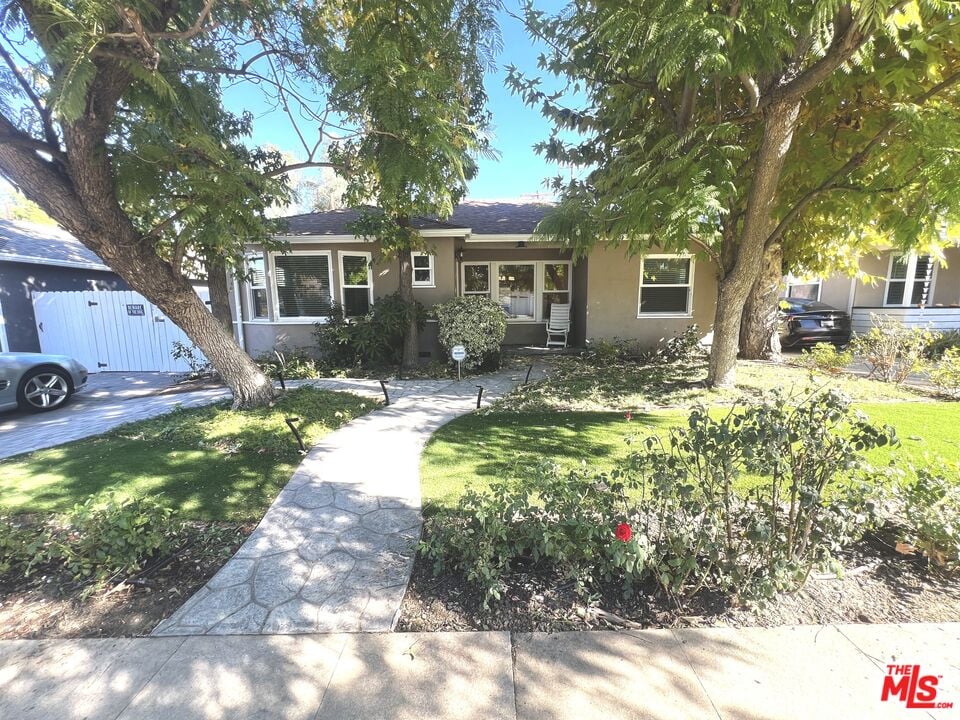
Single-story house behind mature trees, with a curved stone walkway and landscaped front yard.
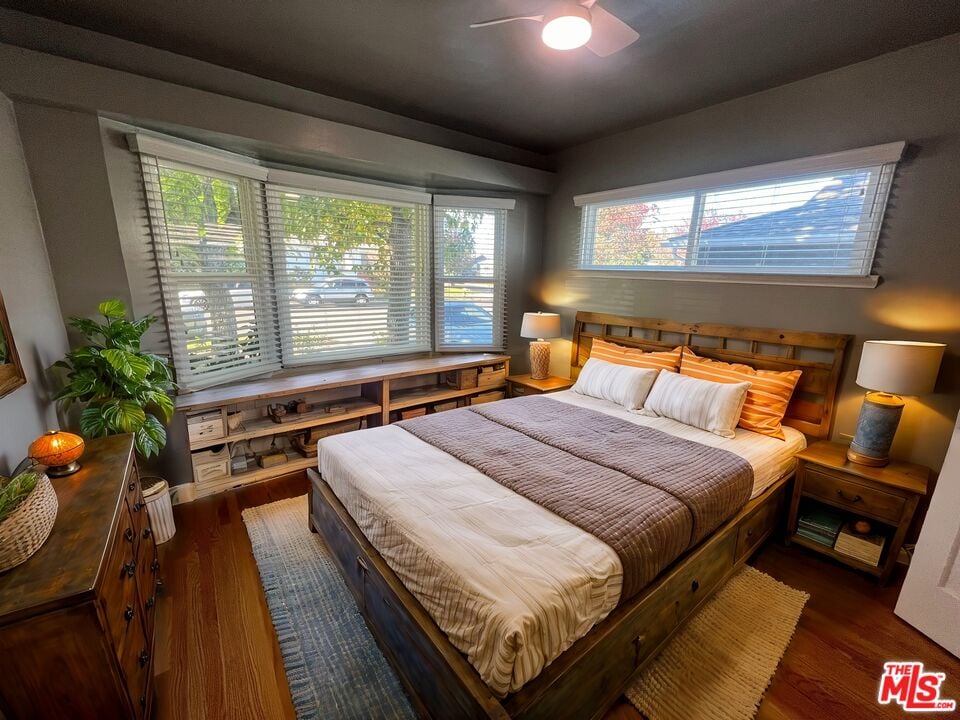
Bedroom with a wooden bed, wide windows, built-in shelving, and hardwood floors.
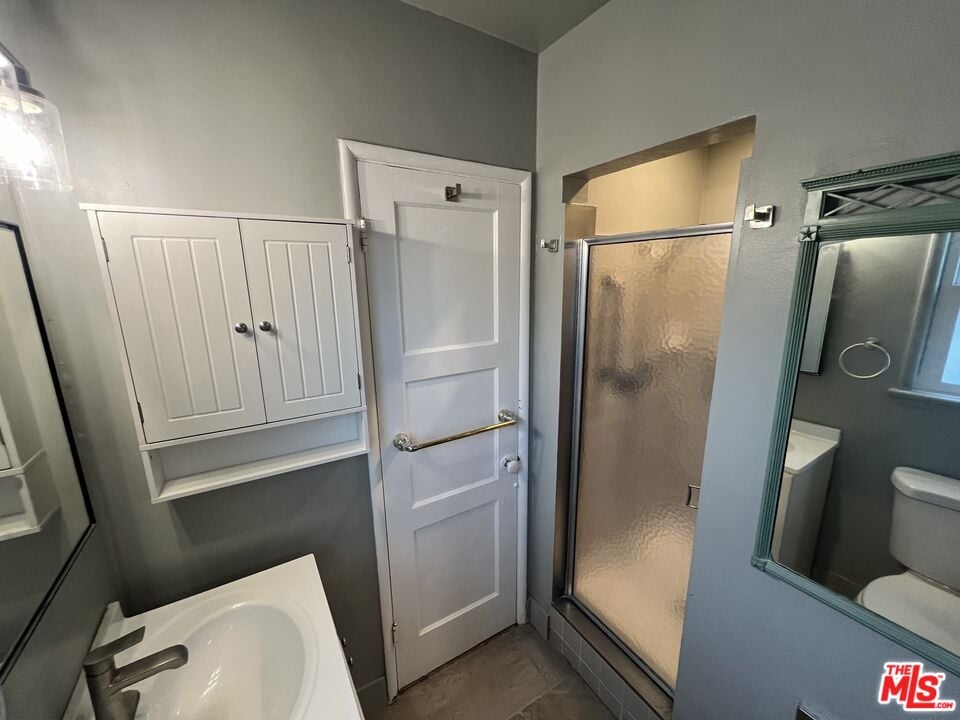
Bathroom with a frosted-glass shower, wall cabinet, and large framed mirror.
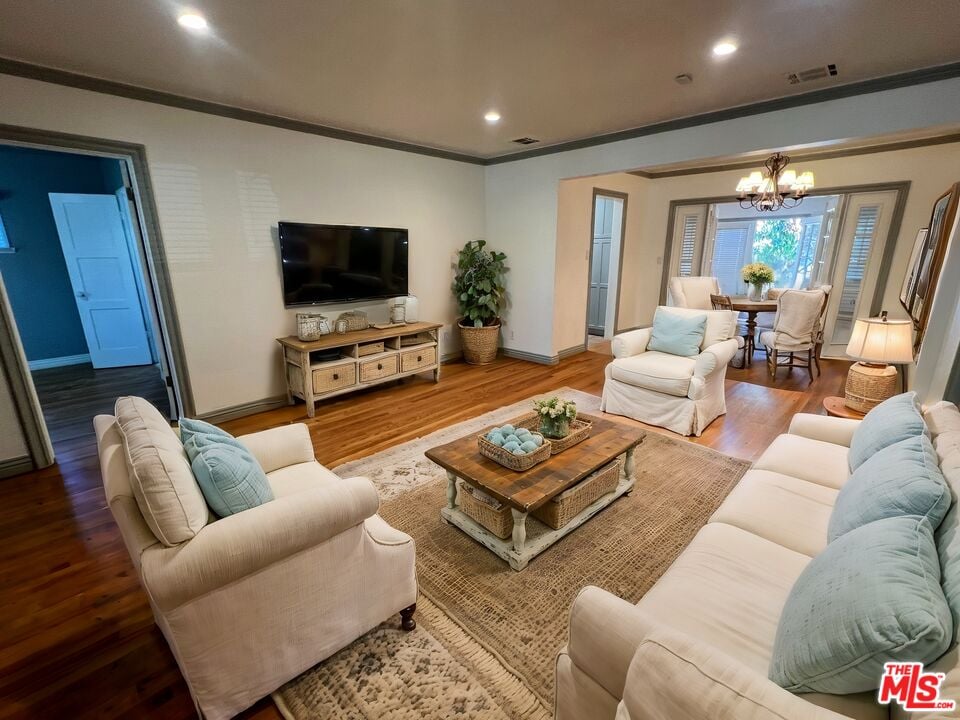
Living room with cream sofas, blue pillows, hardwood floors, and an adjoining dining area.
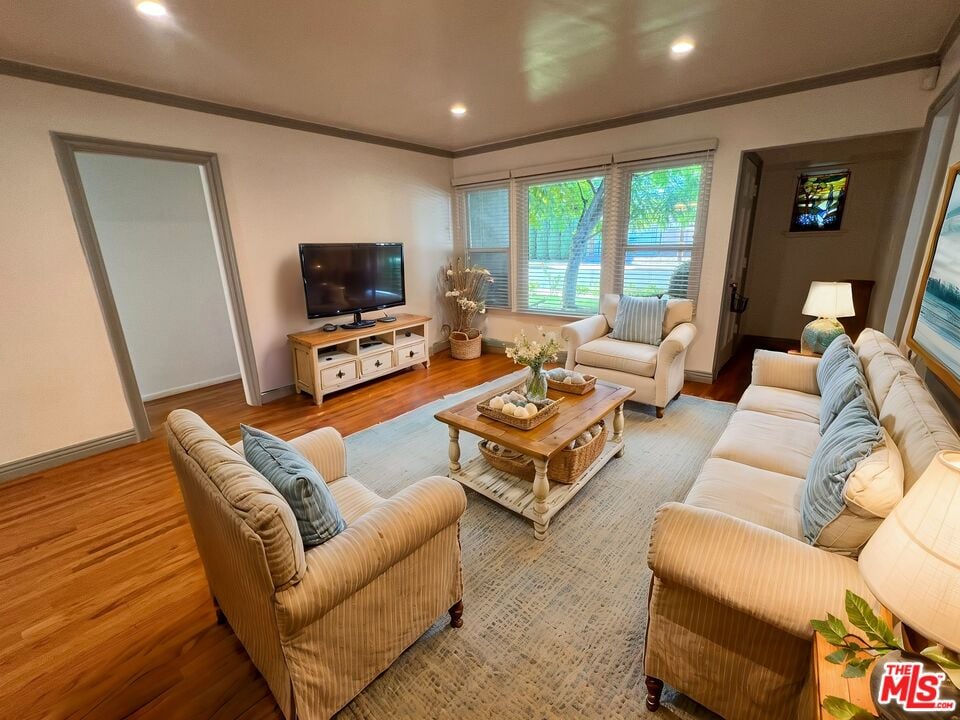
Living room with hardwood floors, cream seating, a large rug, and broad windows overlooking greenery.
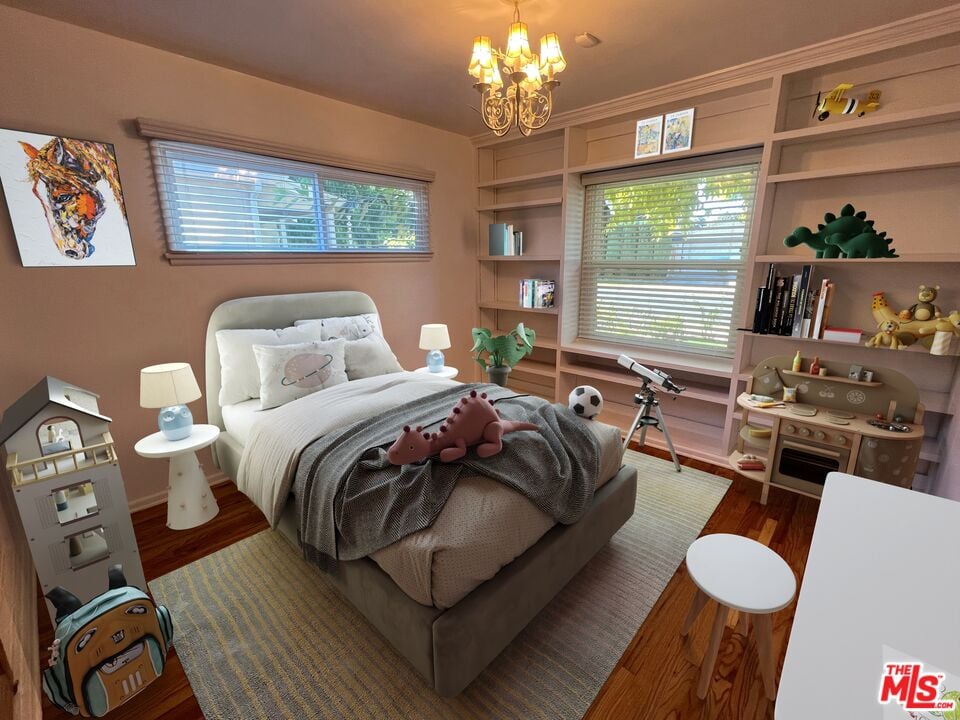
Child’s bedroom with built-in shelving, a gray bed, toys, and two windows with blinds.
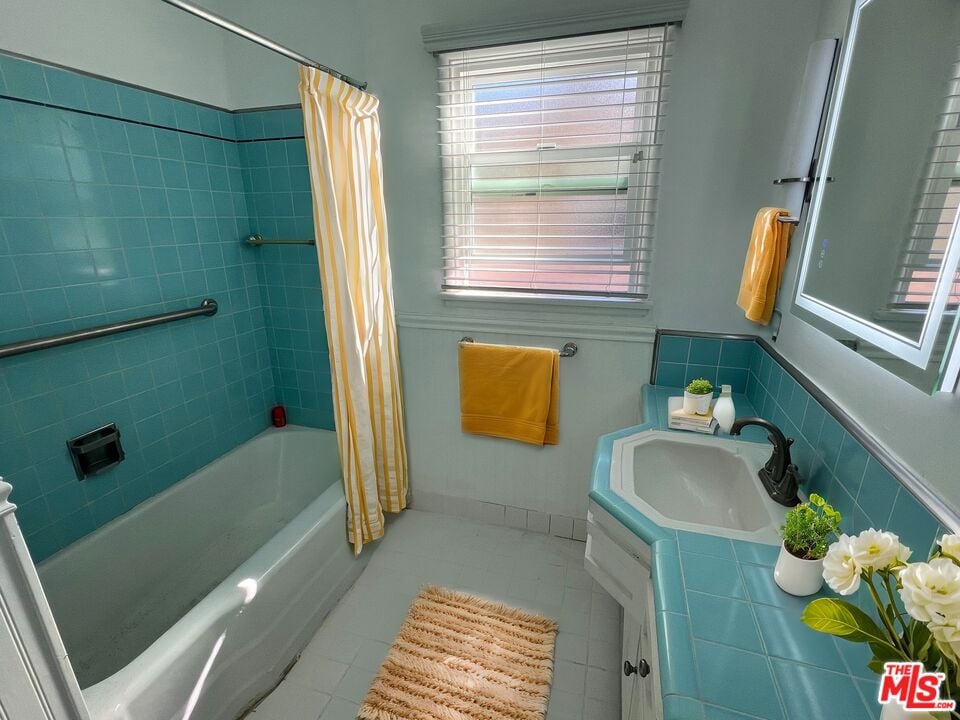
Bathroom with turquoise tile, a bathtub, striped shower curtain, and tiled vanity with flowers.
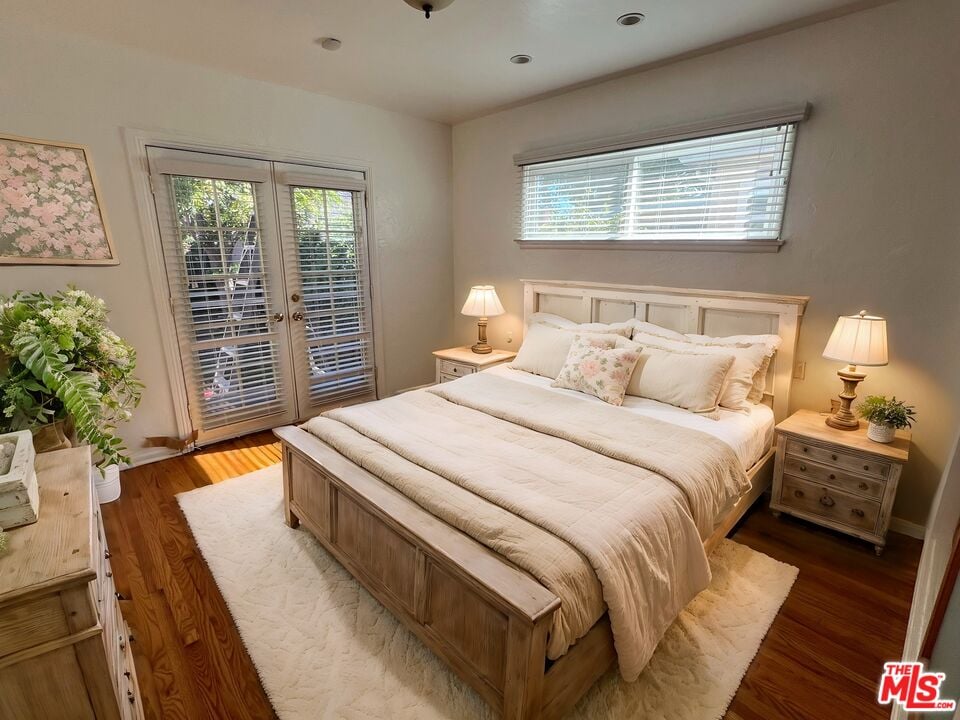
Furnished bedroom with a large wooden bed, white bedding, hardwood floors, and glass double doors.
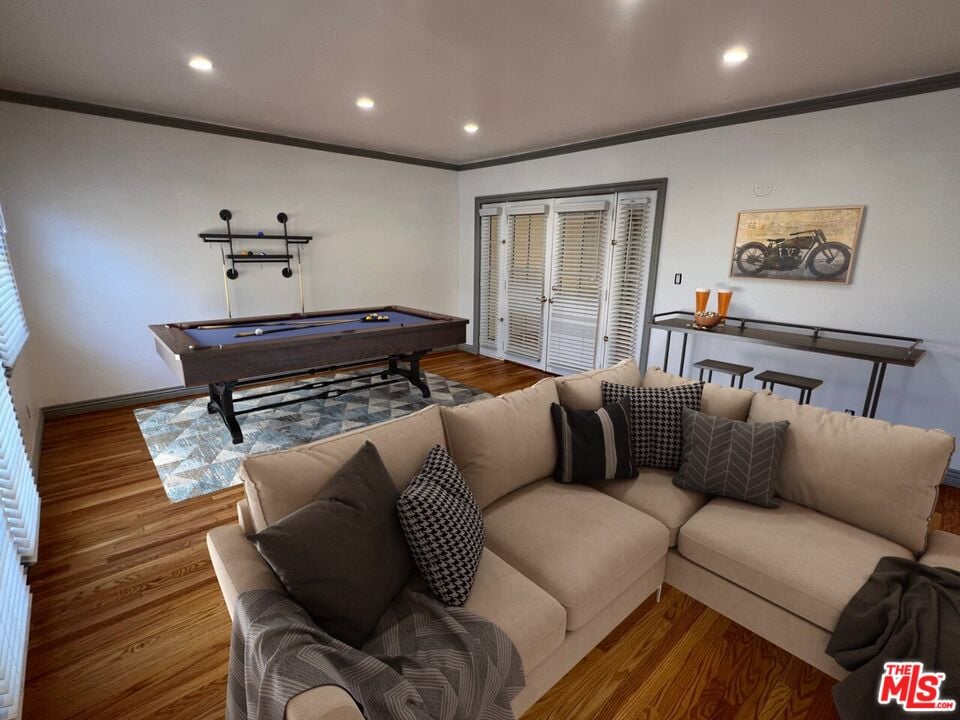
Furnished living room with a pool table, beige sectional sofa, and hardwood floors.
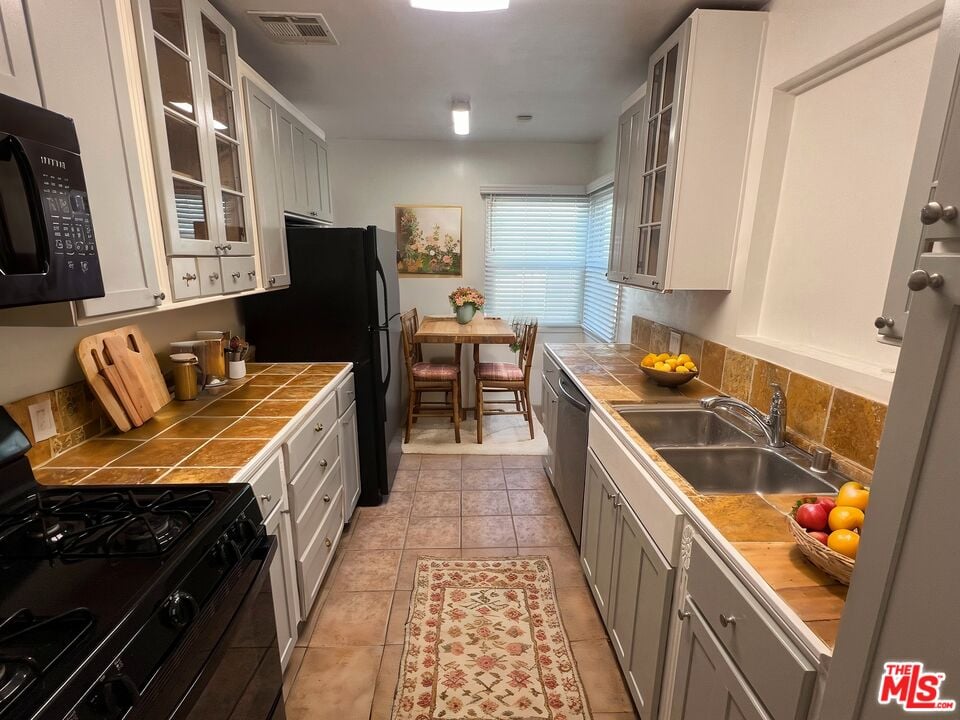
Galley kitchen with white cabinets, brown tile counters, black appliances, and a small table by the window.
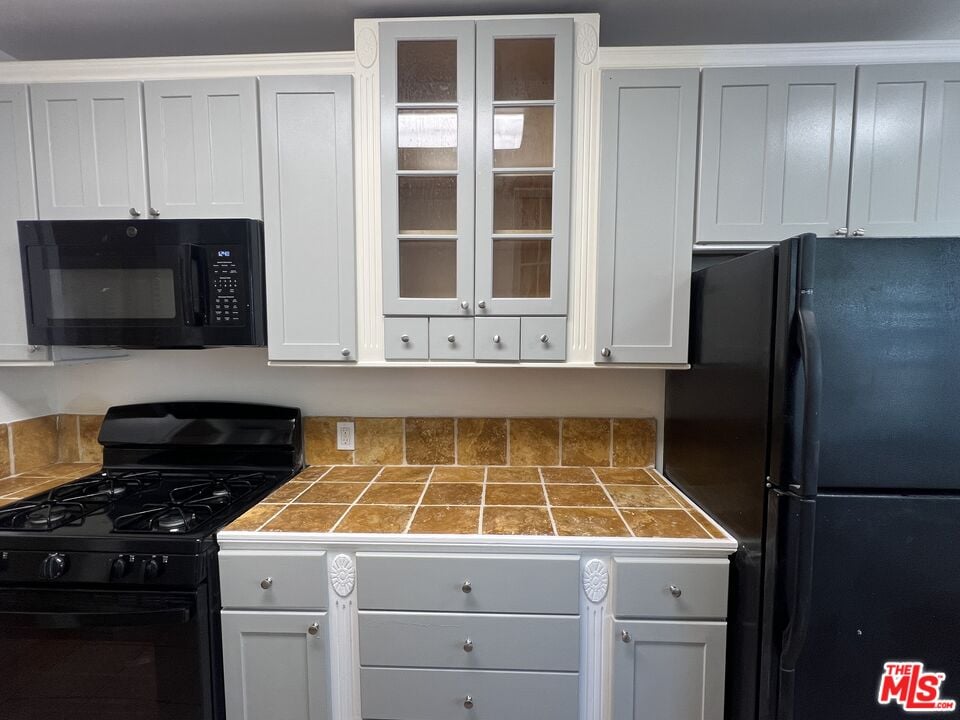
Kitchen with white paneled cabinets, brown tile counters, and black appliances.
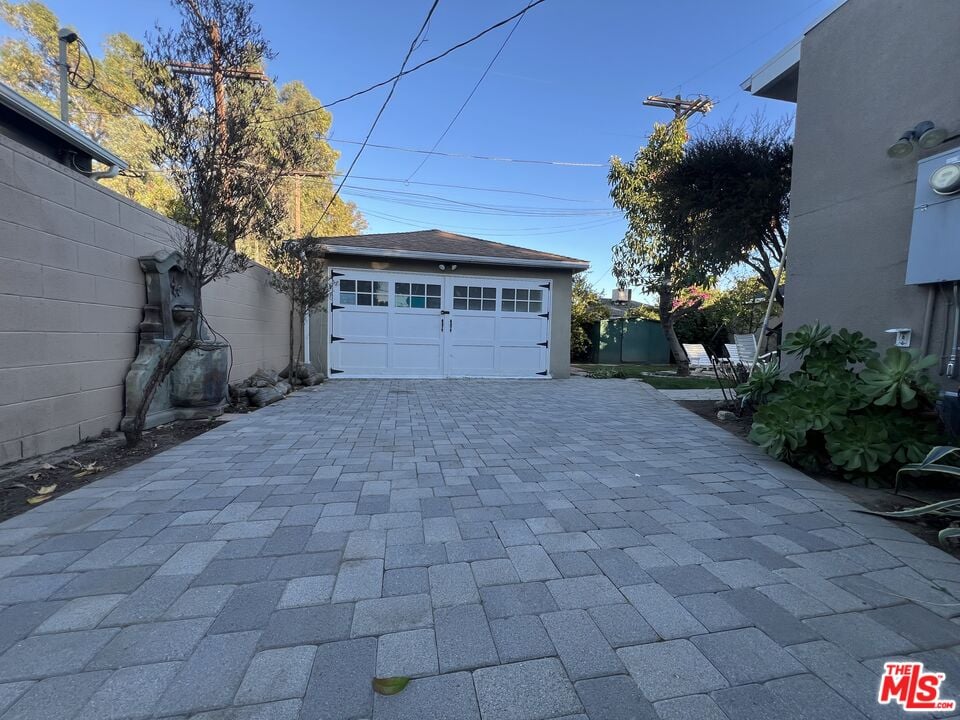
Paved driveway leading to a detached garage with white double doors.
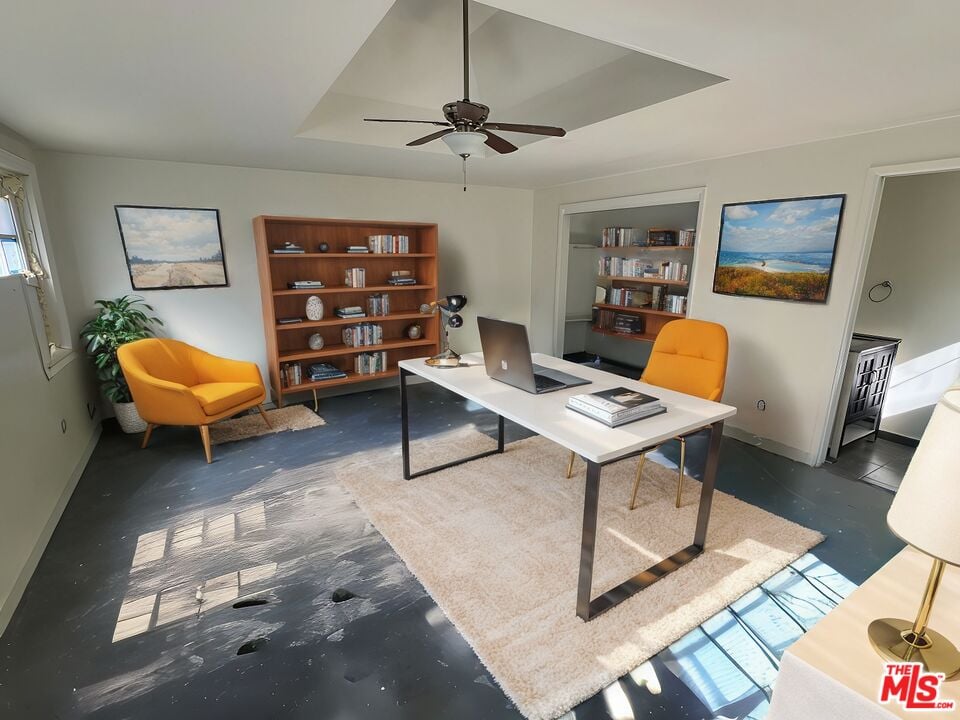
Home office with a white desk, laptop, orange chairs, and built-in bookshelves.
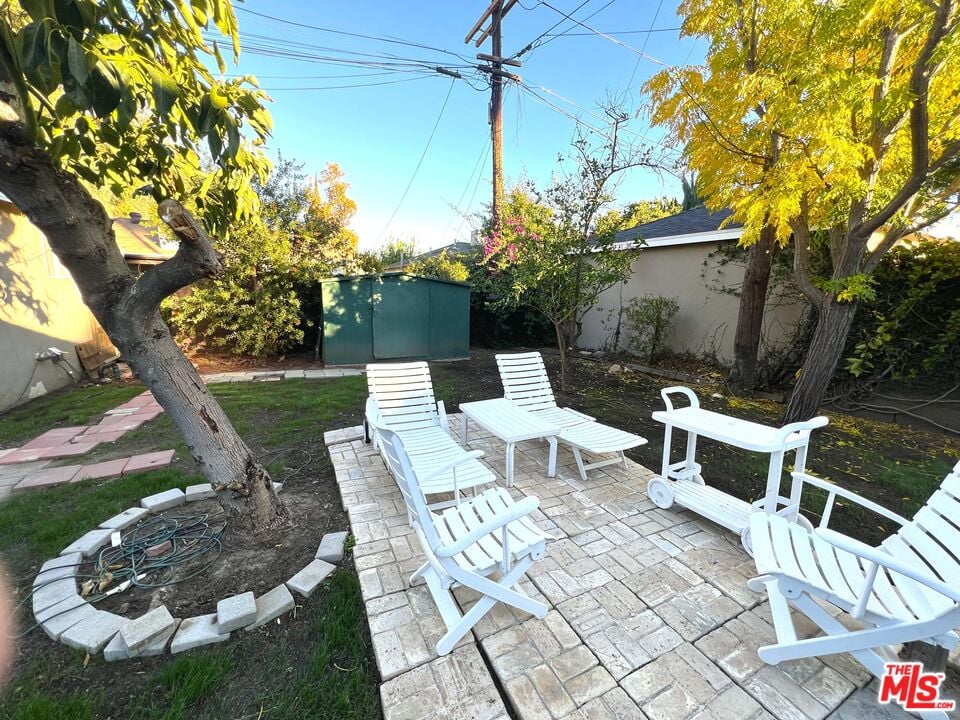
Backyard patio with white Adirondack chairs and a garden bench beneath mature trees with yellow leaves.
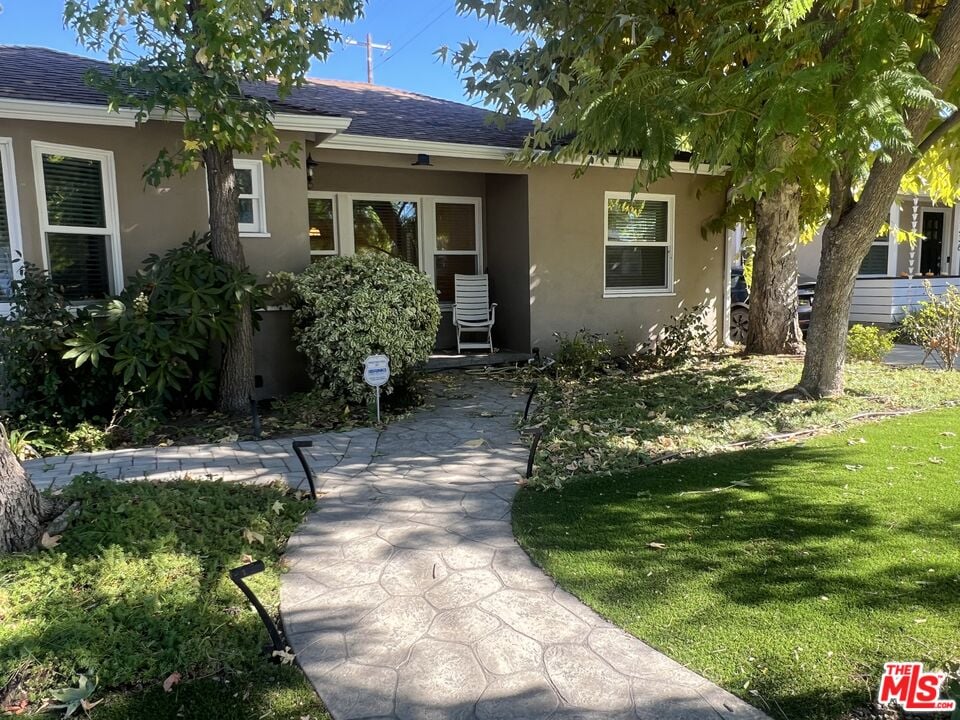
Home exterior with a shaded porch, white rocking chair, mature trees, and stone walkway.
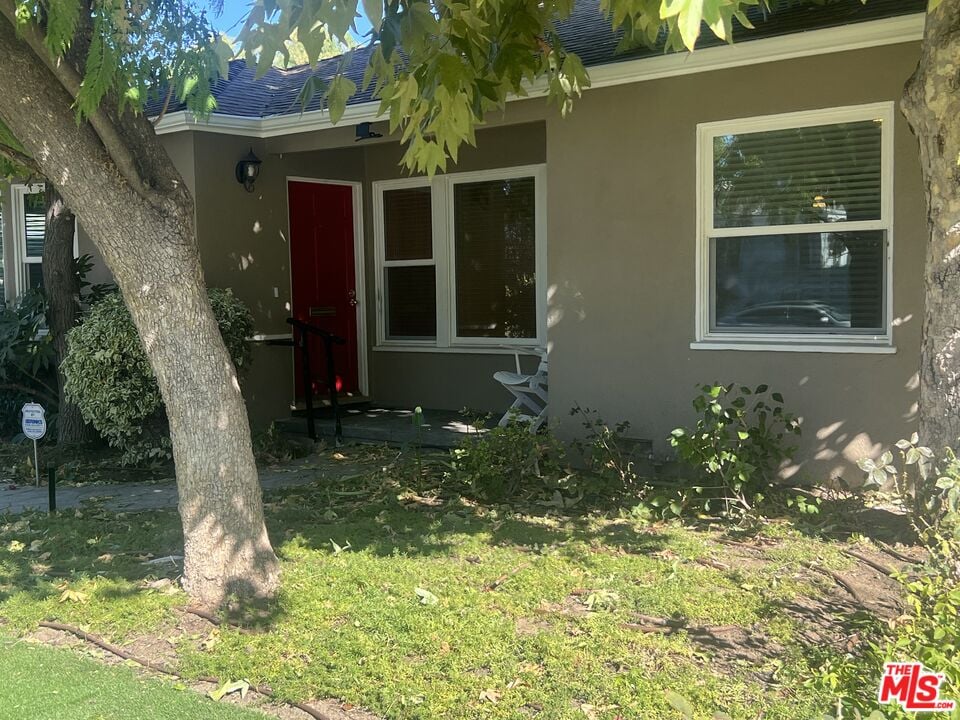
Home exterior with a red front door and mature trees shading the front yard.
SEE ALL PHOTOS
Single-story house behind mature trees, with a curved stone walkway and landscaped front yard.
Bedroom with a wooden bed, wide windows, built-in shelving, and hardwood floors.
Bathroom with a frosted-glass shower, wall cabinet, and large framed mirror.
Living room with cream sofas, blue pillows, hardwood floors, and an adjoining dining area.
Living room with hardwood floors, cream seating, a large rug, and broad windows overlooking greenery.
Child’s bedroom with built-in shelving, a gray bed, toys, and two windows with blinds.
Bathroom with turquoise tile, a bathtub, striped shower curtain, and tiled vanity with flowers.
Furnished bedroom with a large wooden bed, white bedding, hardwood floors, and glass double doors.
Furnished living room with a pool table, beige sectional sofa, and hardwood floors.
Galley kitchen with white cabinets, brown tile counters, black appliances, and a small table by the window.
Kitchen with white paneled cabinets, brown tile counters, and black appliances.
Paved driveway leading to a detached garage with white double doors.
Home office with a white desk, laptop, orange chairs, and built-in bookshelves.
Backyard patio with white Adirondack chairs and a garden bench beneath mature trees with yellow leaves.
Home exterior with a shaded porch, white rocking chair, mature trees, and stone walkway.
Home exterior with a red front door and mature trees shading the front yard.
Leased

5244 Forbes Avenue

5244 Forbes Avenue, Encino, CA 91316

$4,750 | $4,750/month

Get more space for your money and move-in today! A cozy yet spacious home nestled on a quiet street in the heart of Encino full of extras is yours for the taking. This 1809 sqft main house boasts 3 bedrooms, 2 baths, a formal dining room, a breakfast nook, laundry room, AND a massive bonus room that can be used as a 4th bedroom, game room, office, den, etc. The ADU (converted garage) in the backyard features it's own closet and bathroom use it for guests, a large office, playroom, storage - it's another 360 sqft for you! One of the bedrooms is en suite with its own bathroom with shower. Storage galore - large closets for the period! French doors, built-ins, and crown molding add the perfect finishes to this quaint abode. Stay cool, shaded, and private! Property has mature trees, fenced in back yard, gated parking, and even a mature avocado tree yum! Property is conveniently located near 101 and 405 freeway access, Lake Balboa Park, Encino Charter Elementary School (4.6 stars on GreatSchools.org), major shopping malls, grocery stores, and restaurants. Take advantage now of this great opportunity in a coveted neighborhood!

3
beds

3
baths

1,809 Sq.Ft. LIVING AREA

0.13 Acres lot

Tom Struckhoff

Tom Struckhoff

Payam Ghafoori

Payam Ghafoori

Features & Amenities

Interior

  • total bedrooms3
  • Total bathrooms3
  • full bathrooms2
  • half bathroom1
  • Flooring Wood, Linoleum, Tile, Pavers
  • APPLIANCES Microwave, Washer, Dryer, Dishwasher, Ceiling Fan
  • other interior Features Crown Moldings

Area & Lot

  • Status Leased
  • Date Sold November 30, 2024
  • Living Area1,809 Sq.Ft.
  • Lot Area0.13 Acres
  • MLS® ID24-464591
  • TypeResidential
  • YEAR BUILT1952
  • NeighborhoodLos Angeles

Exterior

  • Garage Space2
  • HEAT TYPECentral
  • AIR CONDITIONINGCentral

Financial

  • Sales Price$4,750
  • Lease Price$4,750/mo

Los Angeles

The Los Angeles real estate market is at the forefront of a national recovery and a global recovery.

Explore

Work with Payam Ghafoori Team

PGT’s clientele continuously thrive and flourish in their real estate endeavors due to his elegant yet fierce level of energy, tenacity, work ethic, attention to detail and unparalleled knowledge of the real estate market.
FOLLOW PAYAM