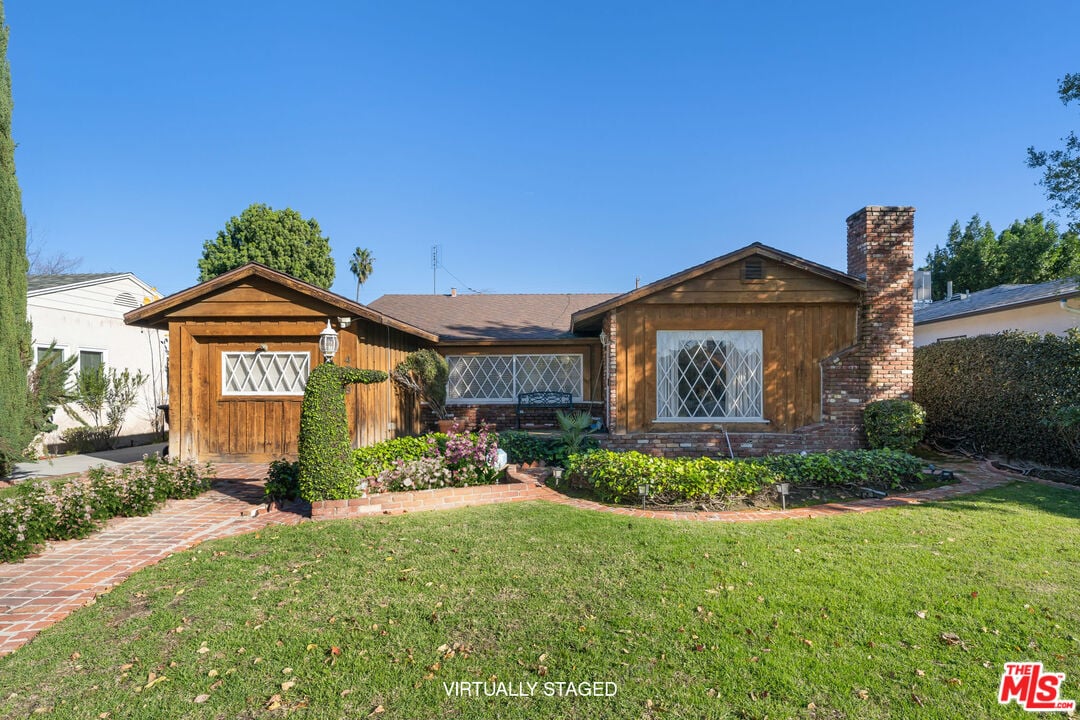
Single-story wood-sided house with a brick chimney, flowering garden beds, and a broad front lawn.
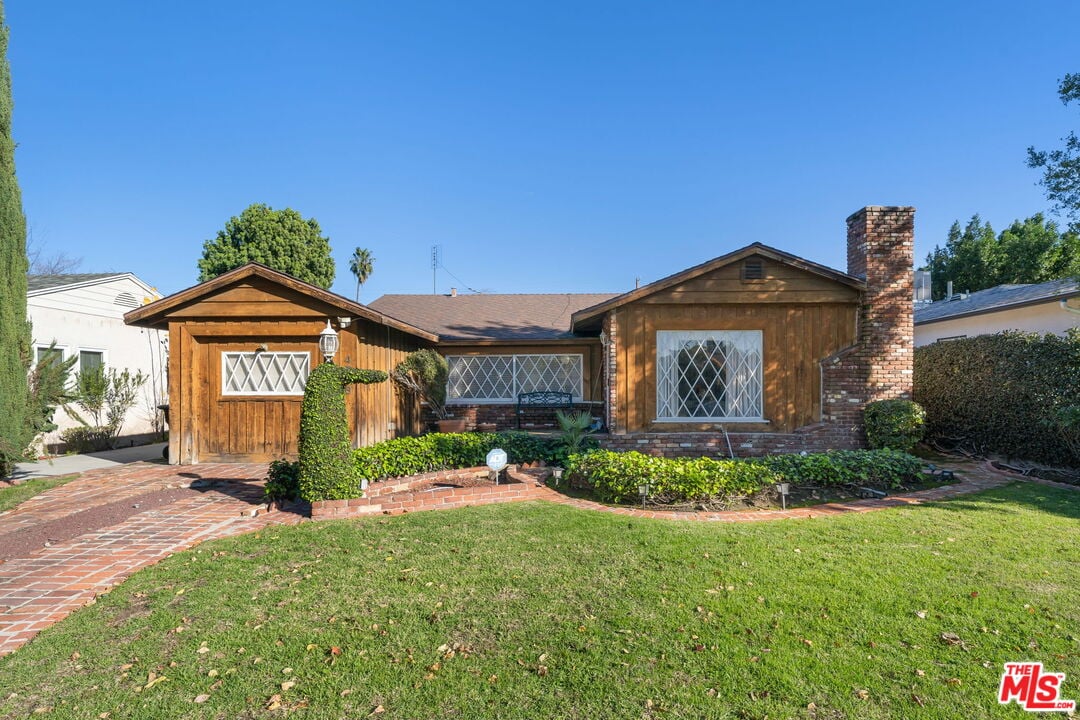
Wood-sided single-story house with a brick chimney, diamond-pane windows, and a brick walkway.
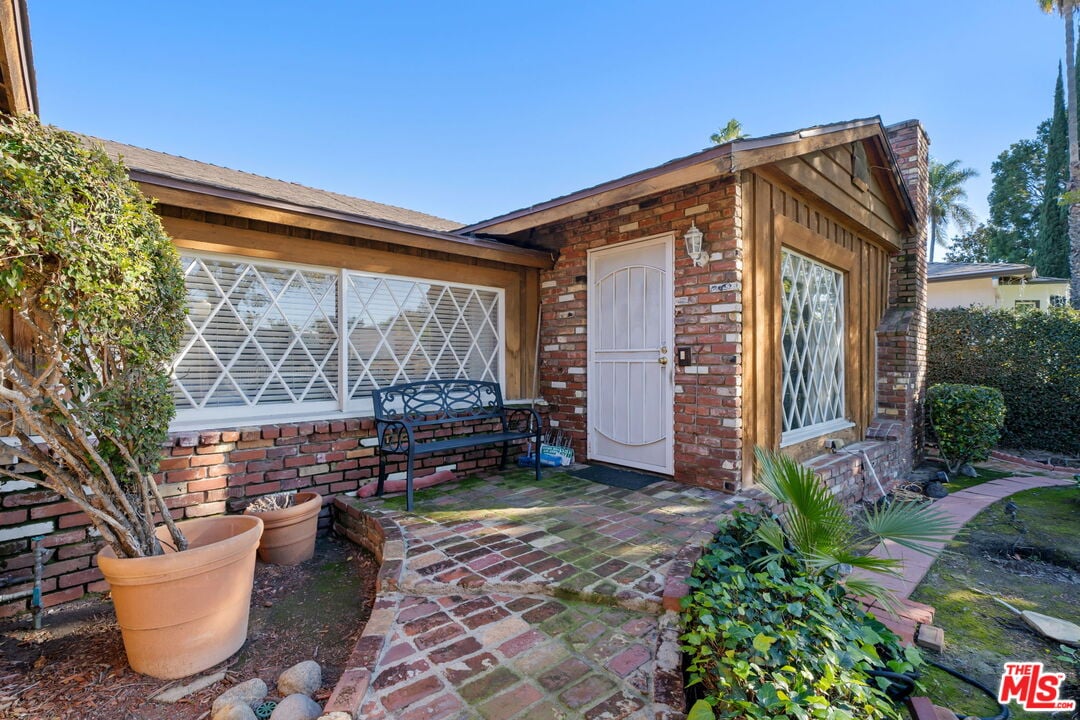
Brick house entry with diamond-patterned windows, a white door, and a brick walkway.
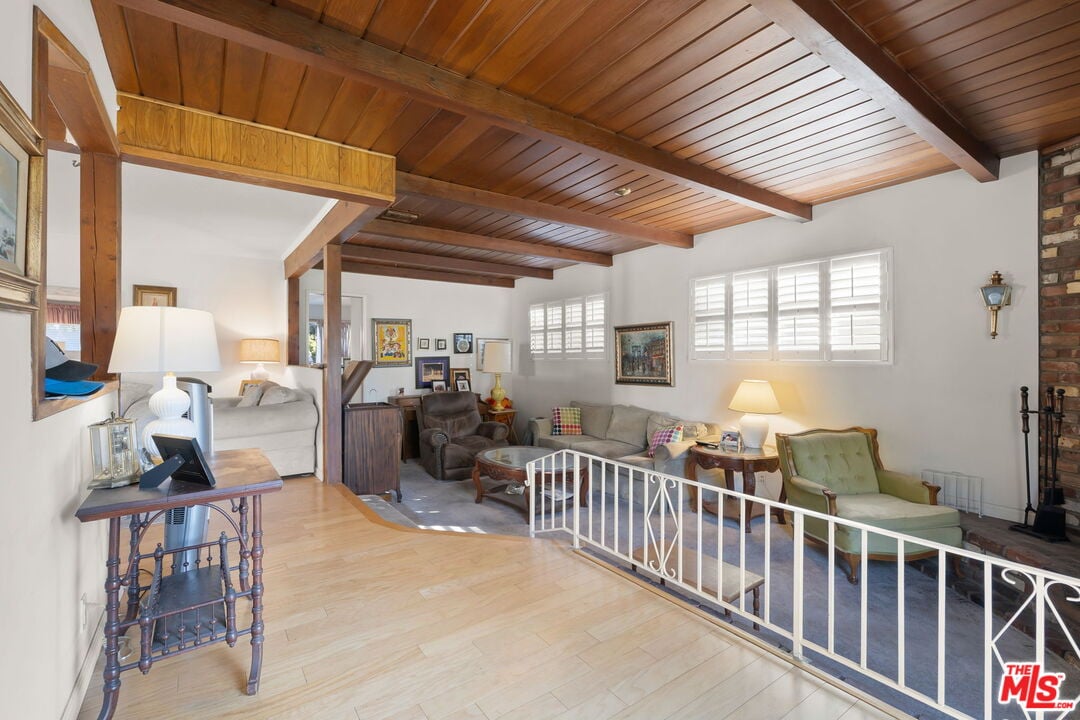
Living room with a wood-beamed ceiling, plantation shutters, and a brick fireplace.
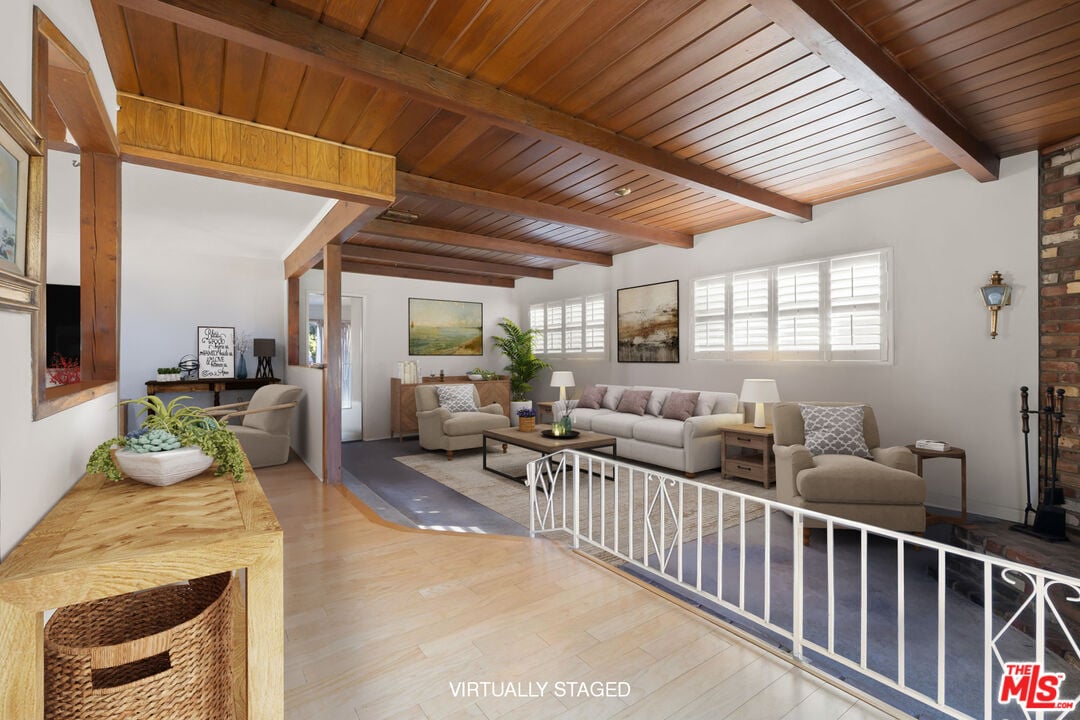
Living room with exposed wood beams, shuttered windows, and a sunken seating area behind a white railing.
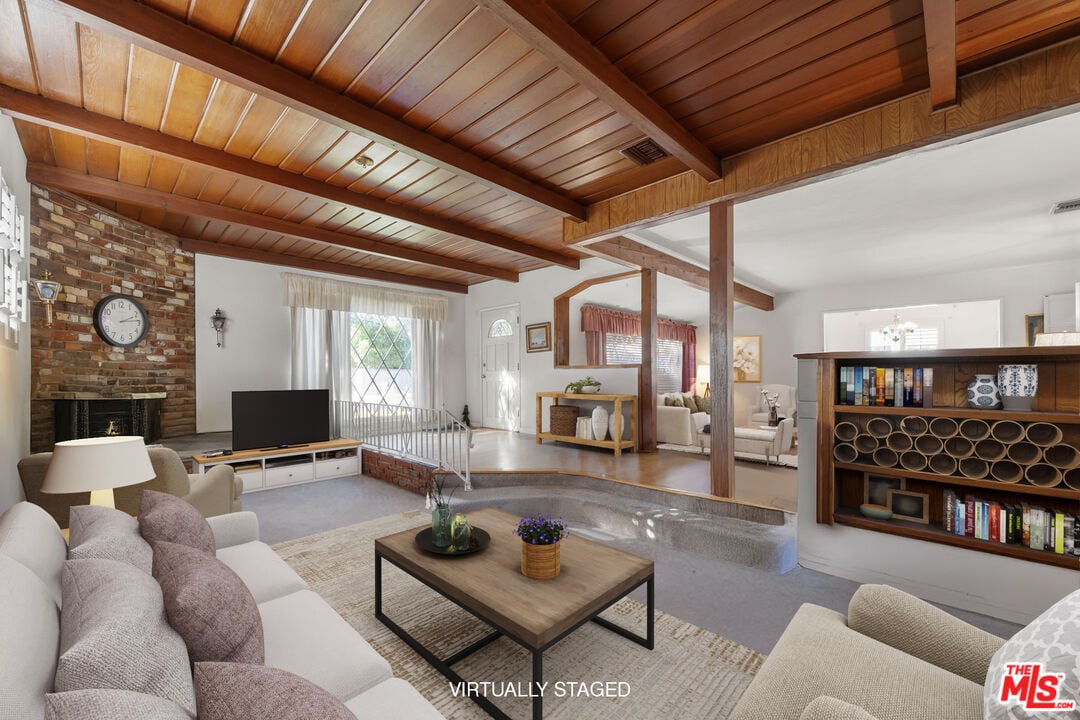
Virtually staged living room with exposed wood beams, a brick fireplace, and built-in shelving.
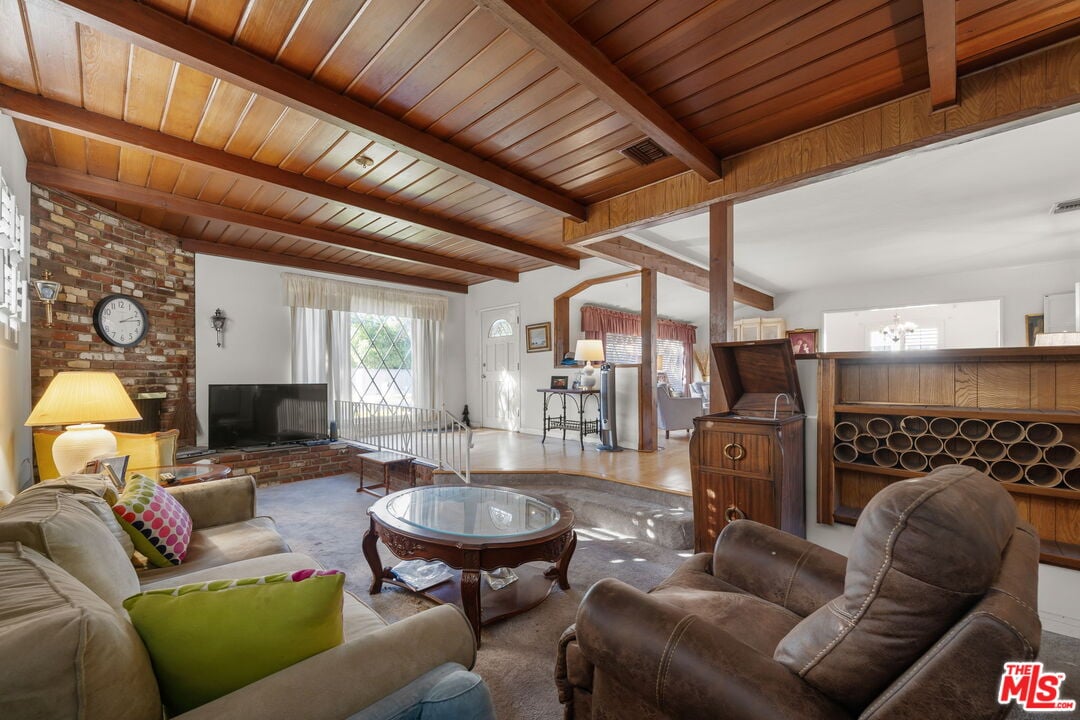
Living room with exposed wood ceiling beams, brick fireplace wall, and a round glass coffee table.
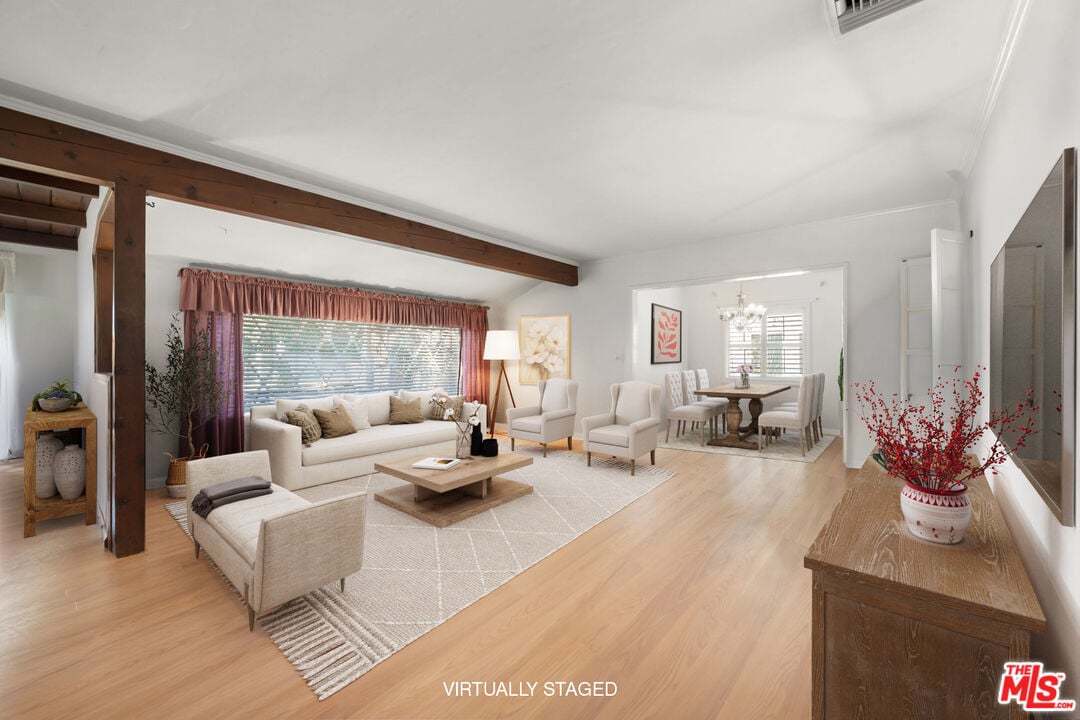
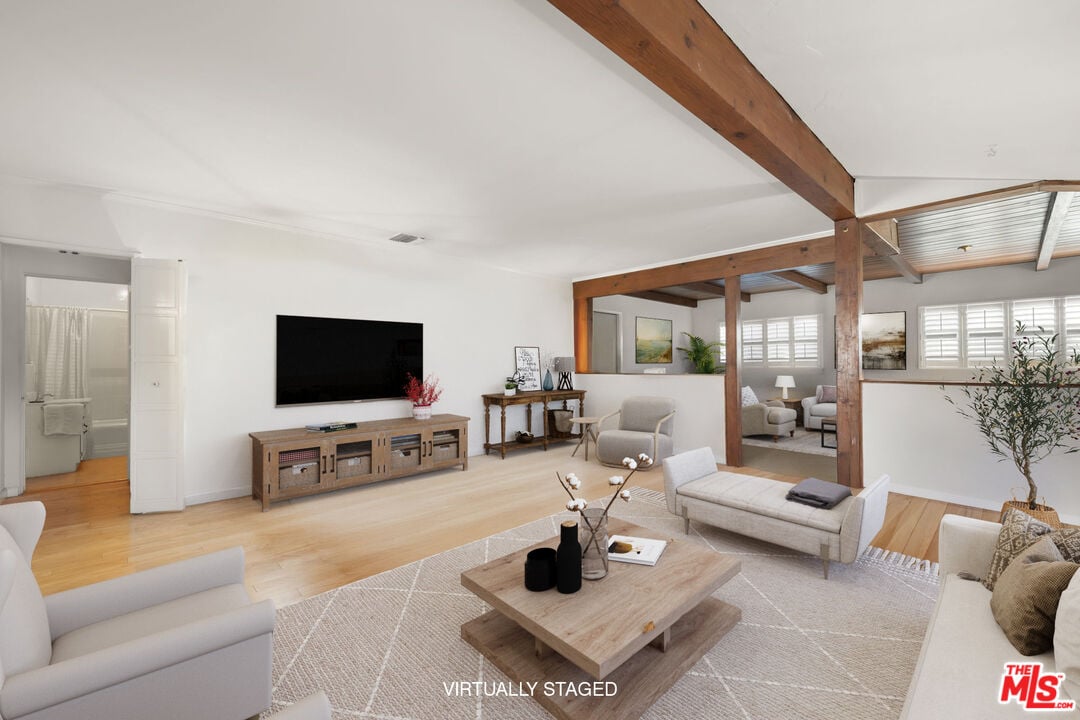
Open-plan living and dining room with light wood floors, white seating, and exposed wood beams.
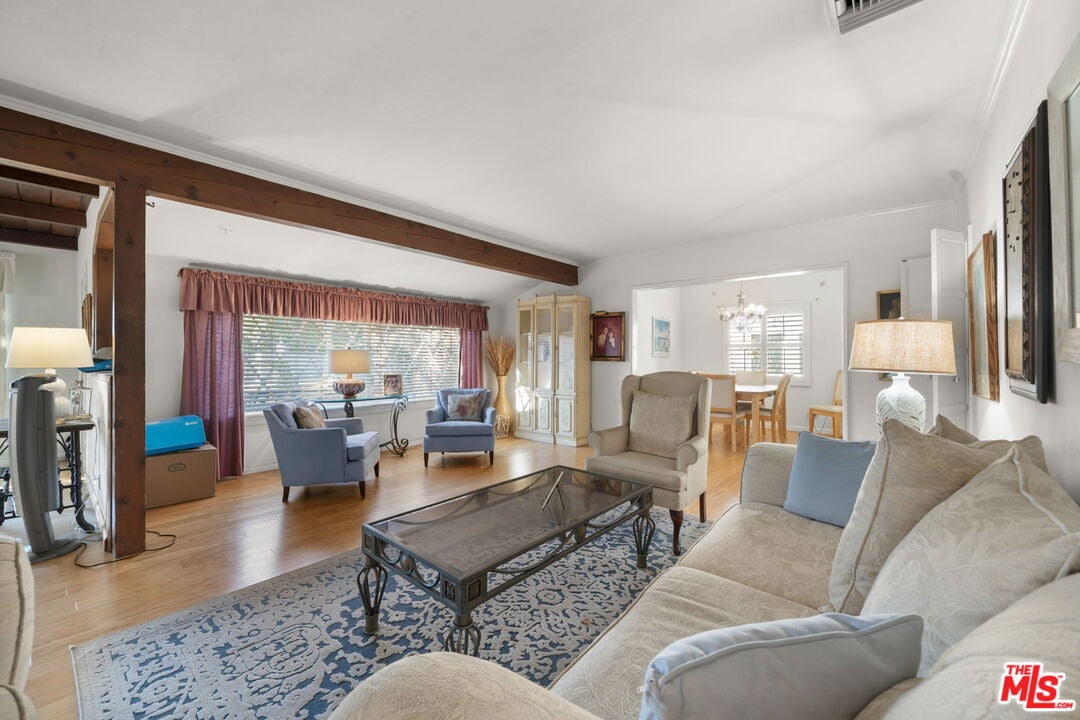
Furnished living room with a glass coffee table, patterned rug, and wide curtained window.
Living room with exposed timber beams, light wood floors, and neutral staged seating.
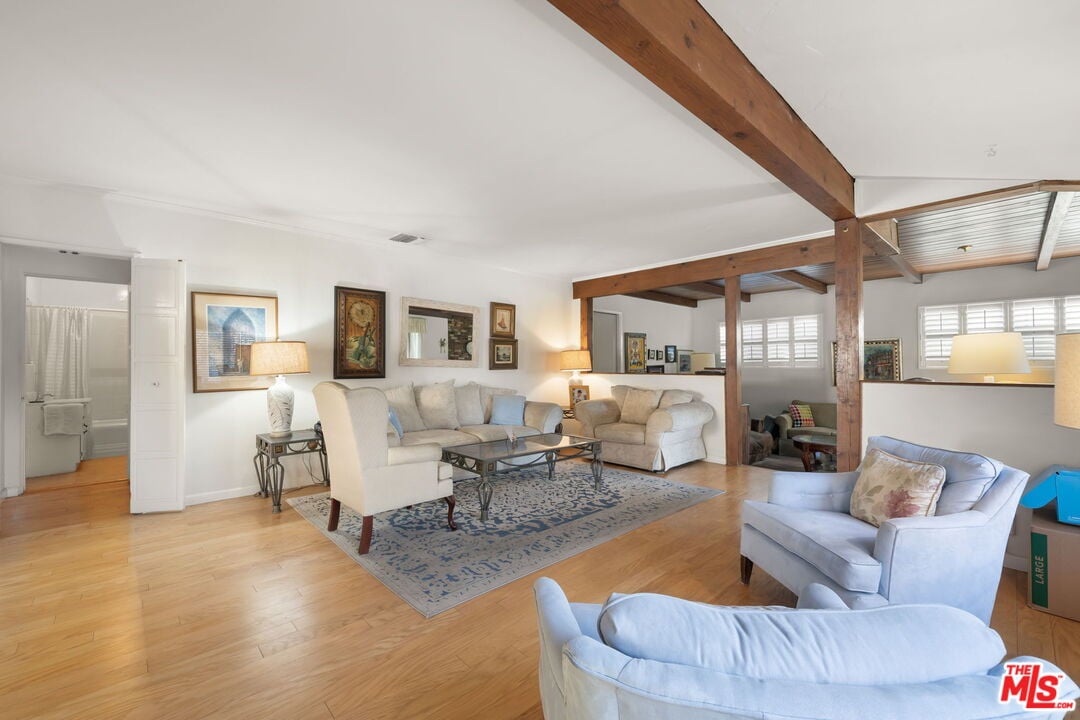
Living room with exposed wood beams, light hardwood floors, and cream seating around a patterned rug.
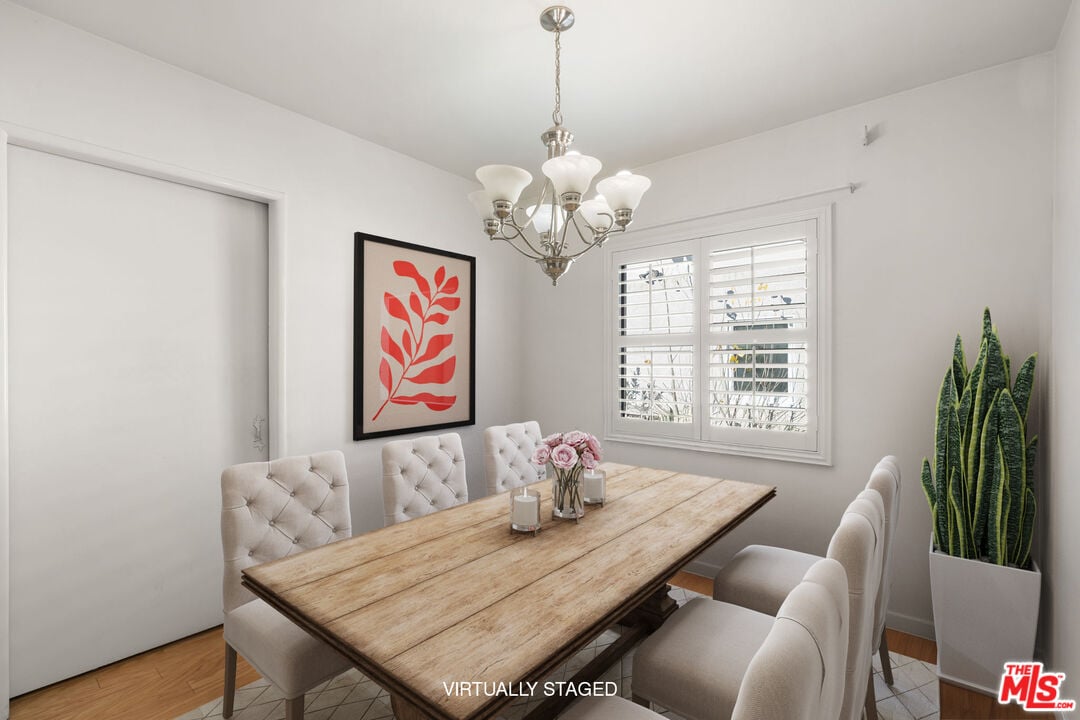
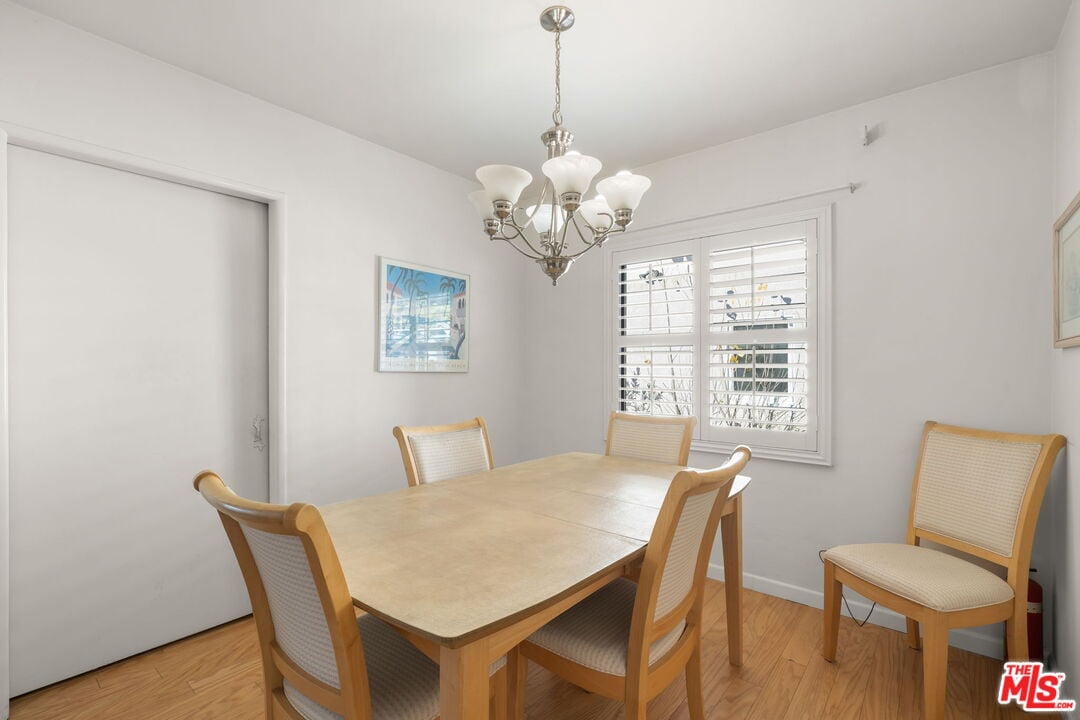
Dining room with a long wood table, cream tufted chairs, chandelier, and white plantation shutters.
Dining room with a light wood table, matching chairs, chandelier, and shuttered window.
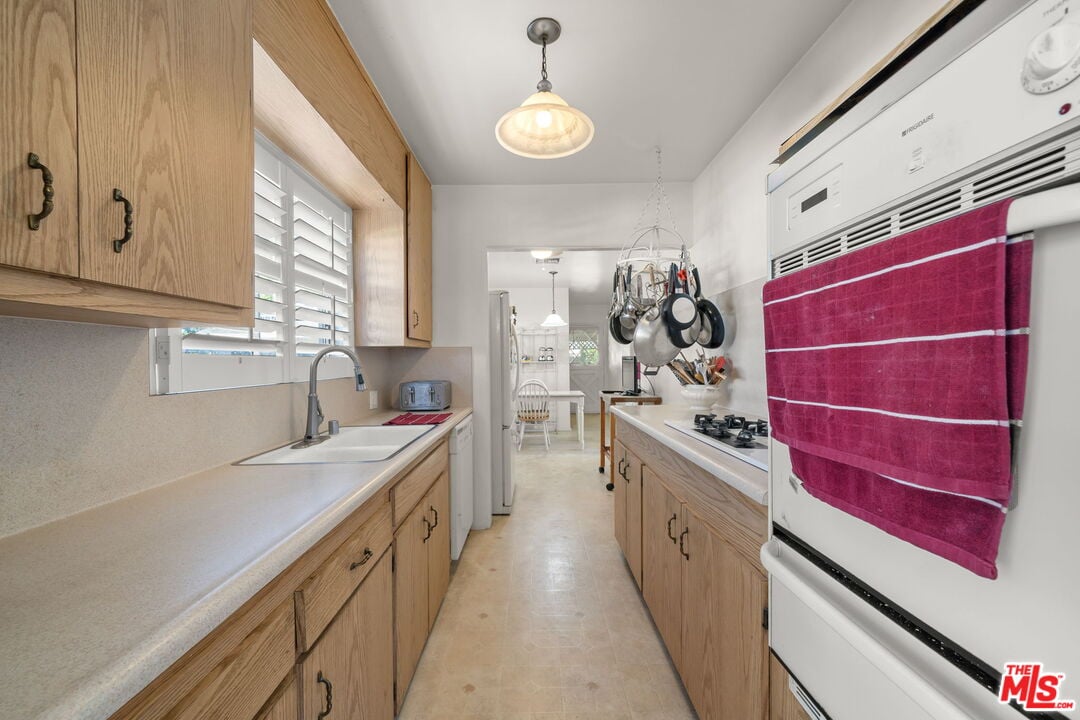
Galley kitchen with light wood cabinets, plantation shutters, gas cooktop, and white double oven.
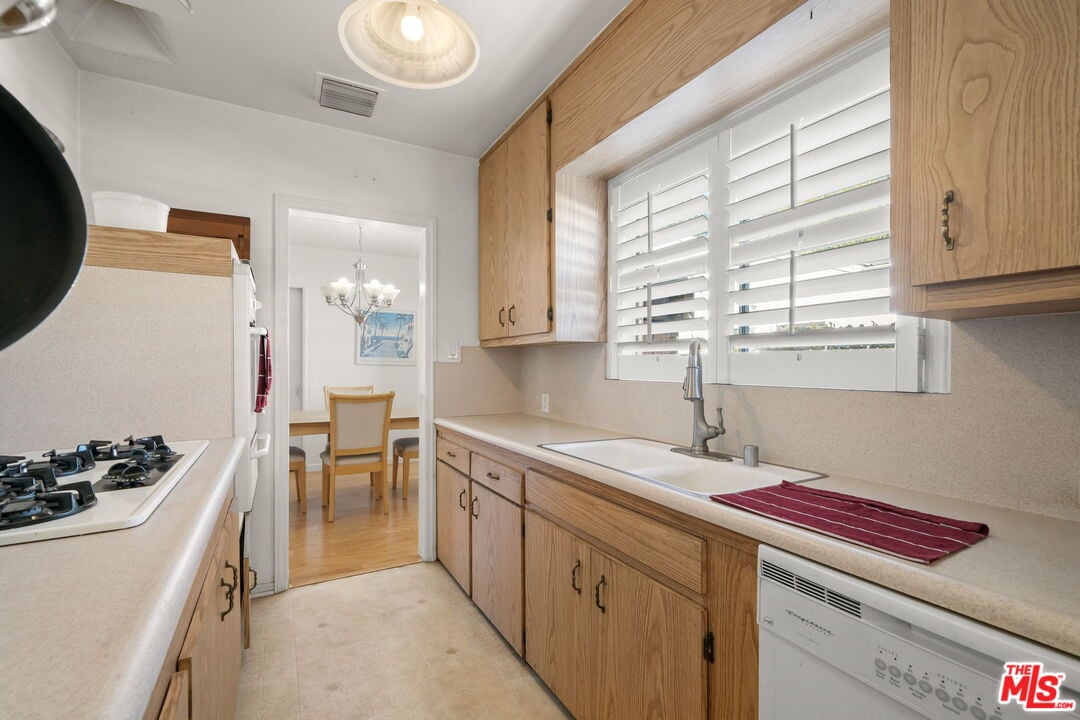
Kitchen with light wood cabinets, a sink beneath plantation shutters, and a doorway to the dining area.
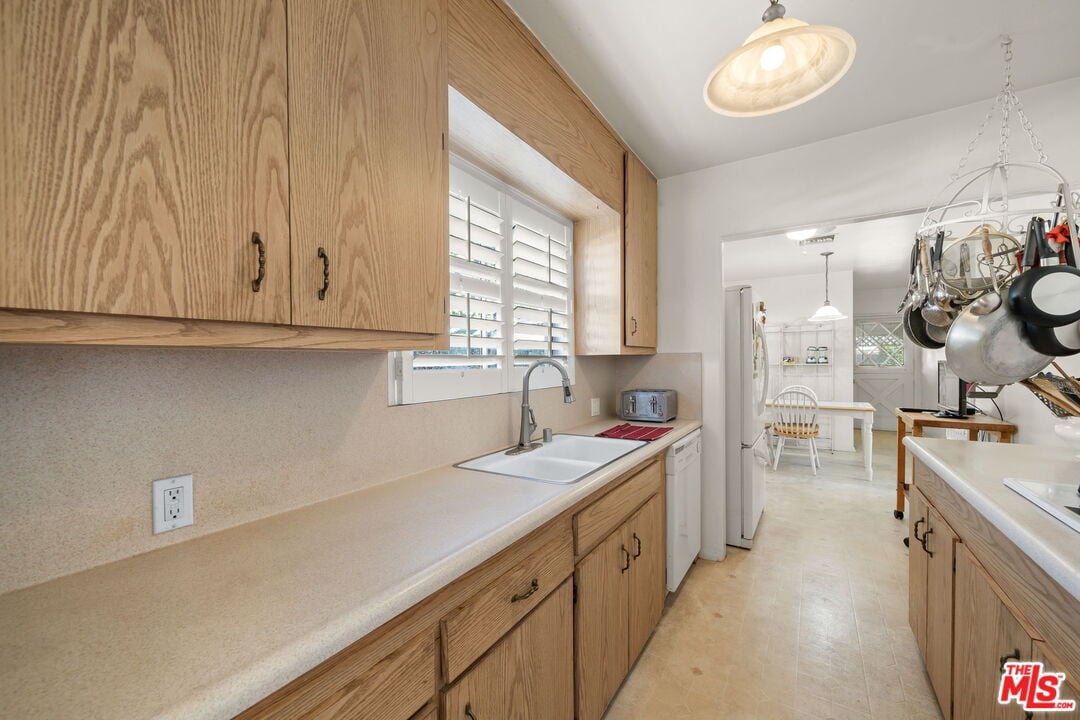
Kitchen with oak cabinets and a sink beneath shuttered windows, opening to a bright dining area.
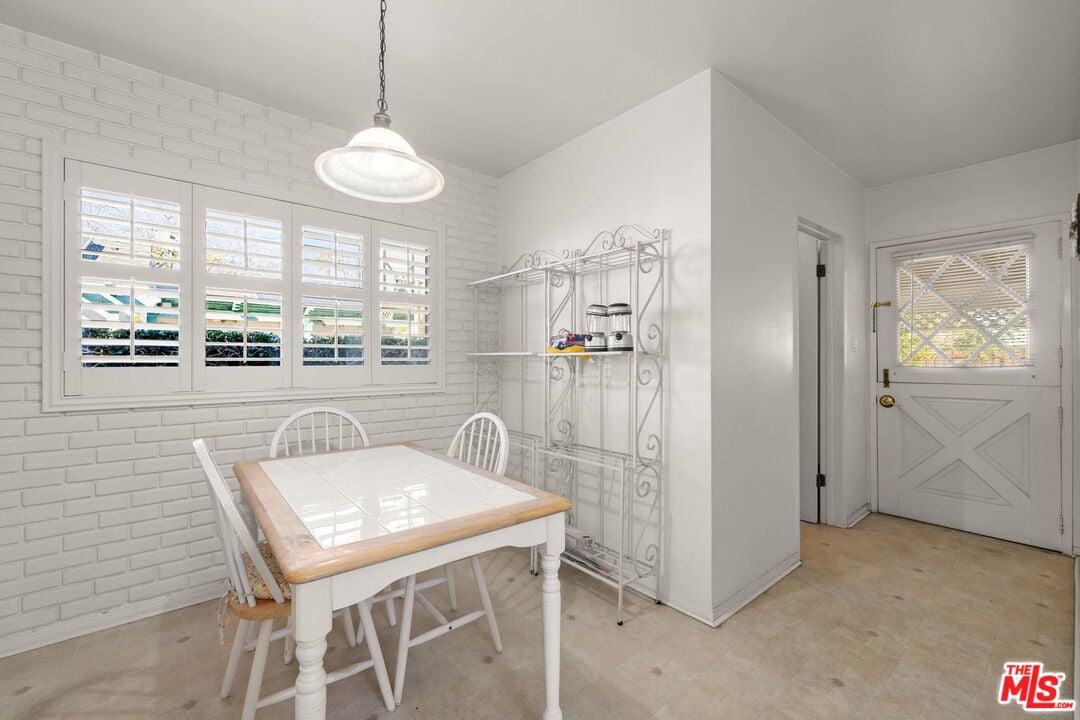
Dining nook with a white tile-top table, shuttered windows, and a white brick wall.
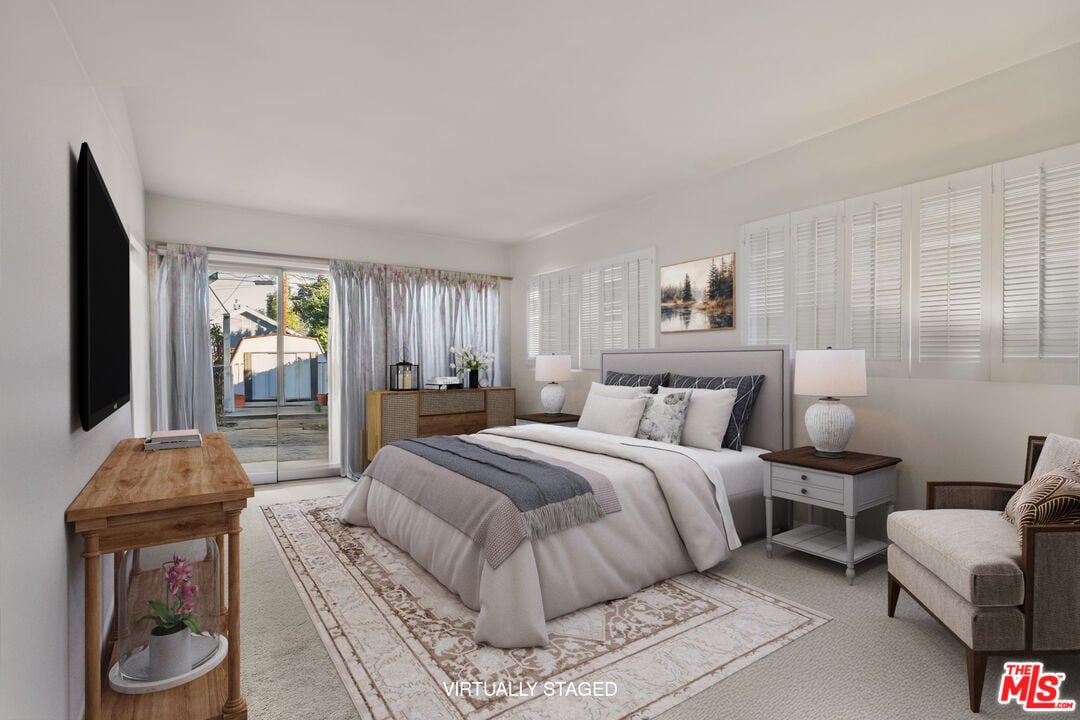
Virtually staged bedroom with plantation shutters and sliding glass doors opening to a patio.
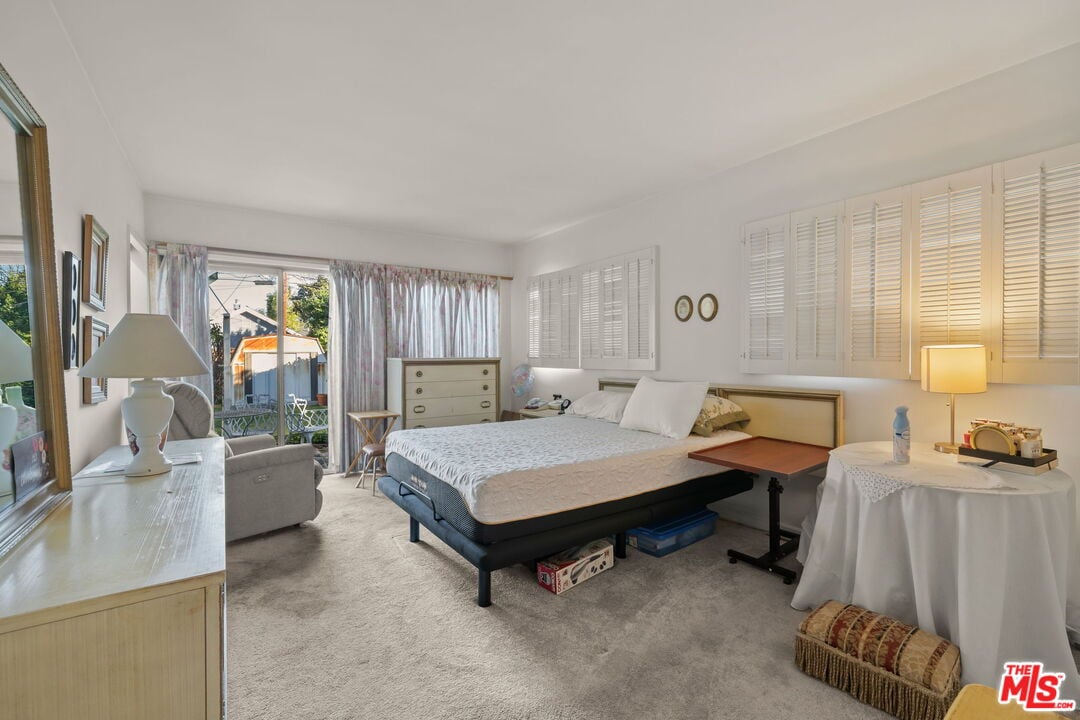
Furnished bedroom with a large bed, shuttered windows, and sliding doors opening to the yard.
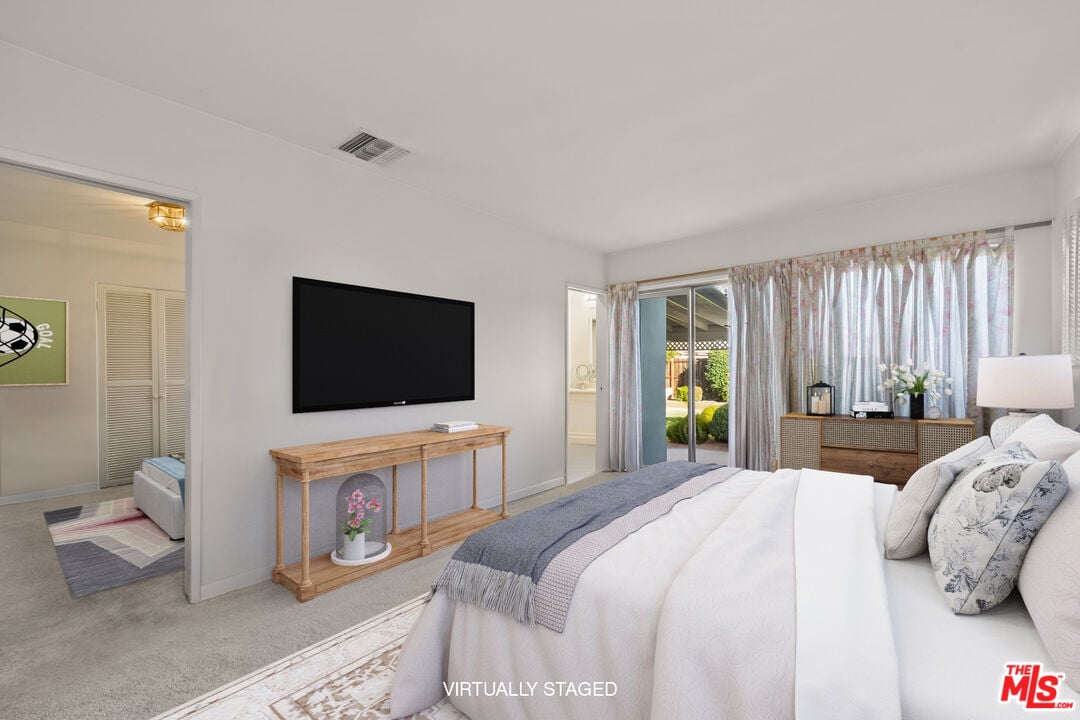
Virtually staged bedroom with a white bed, wall-mounted television, and sliding doors to a garden patio.
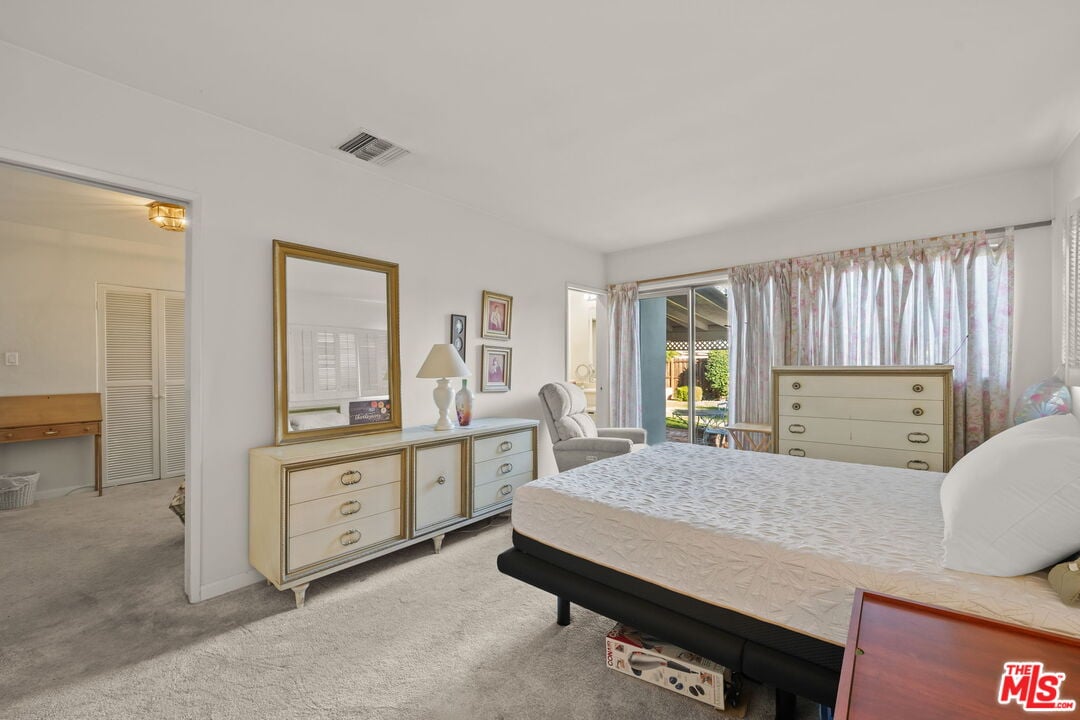
Furnished bedroom with a large bed, cream dressers, and sliding glass doors to a garden.
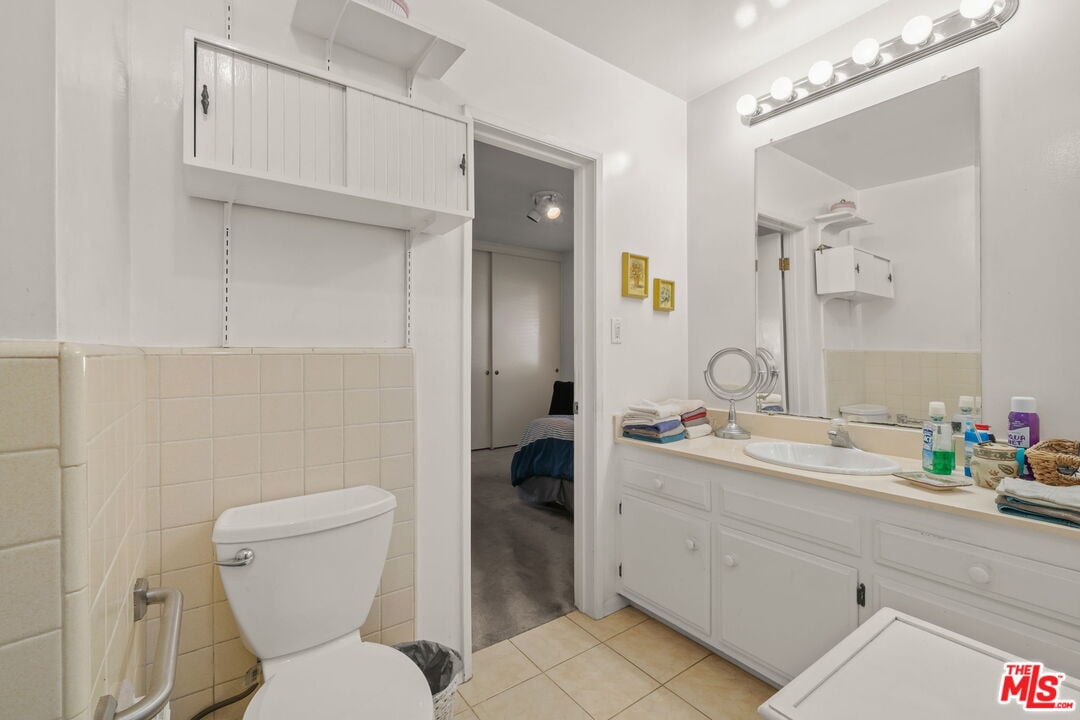
Bathroom with cream tile, a long white vanity, and a doorway to a bedroom.
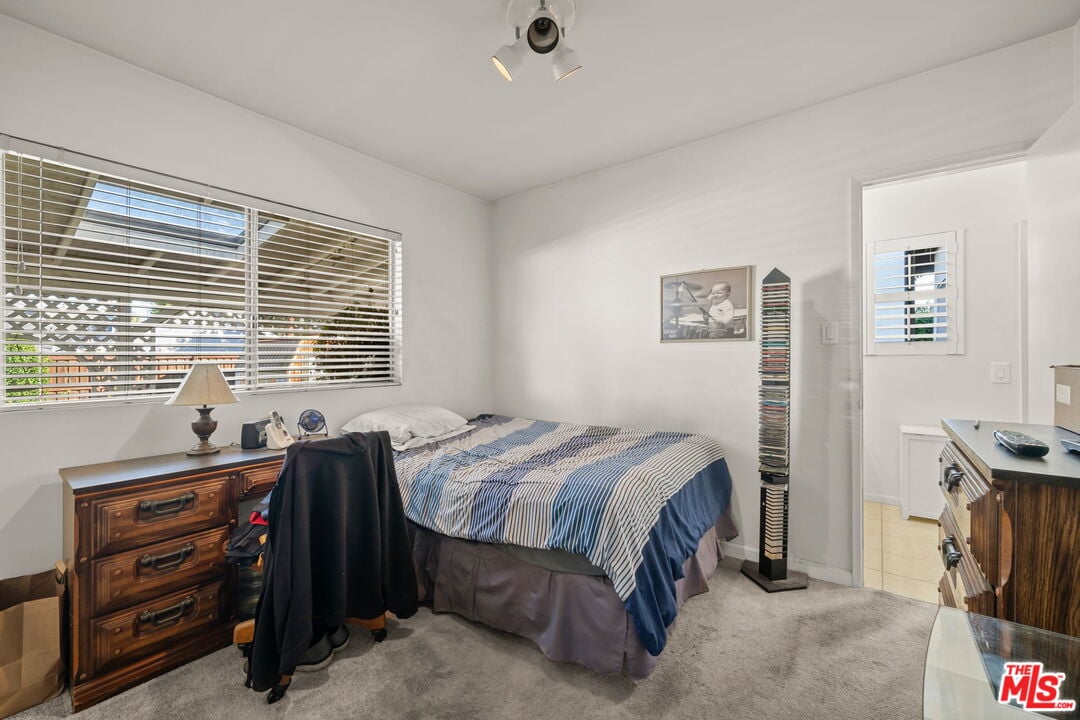
Bedroom with blue-and-white striped bedding, wooden dressers, and a wide window with blinds.
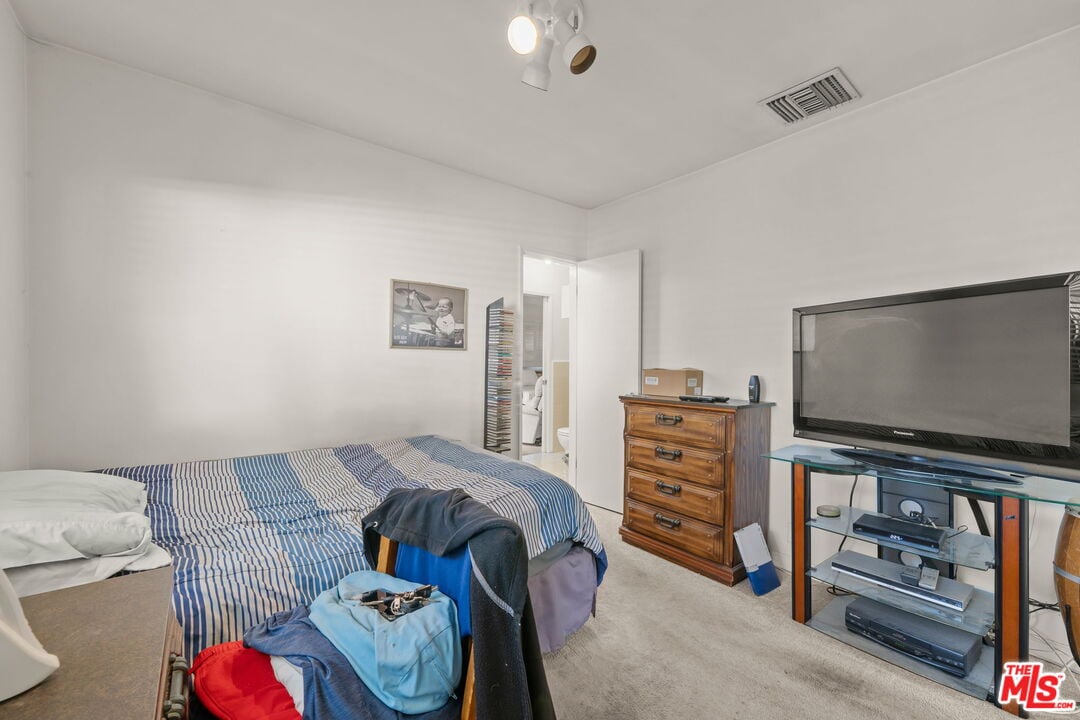
Bedroom with a striped bed, wooden dresser, and large television.
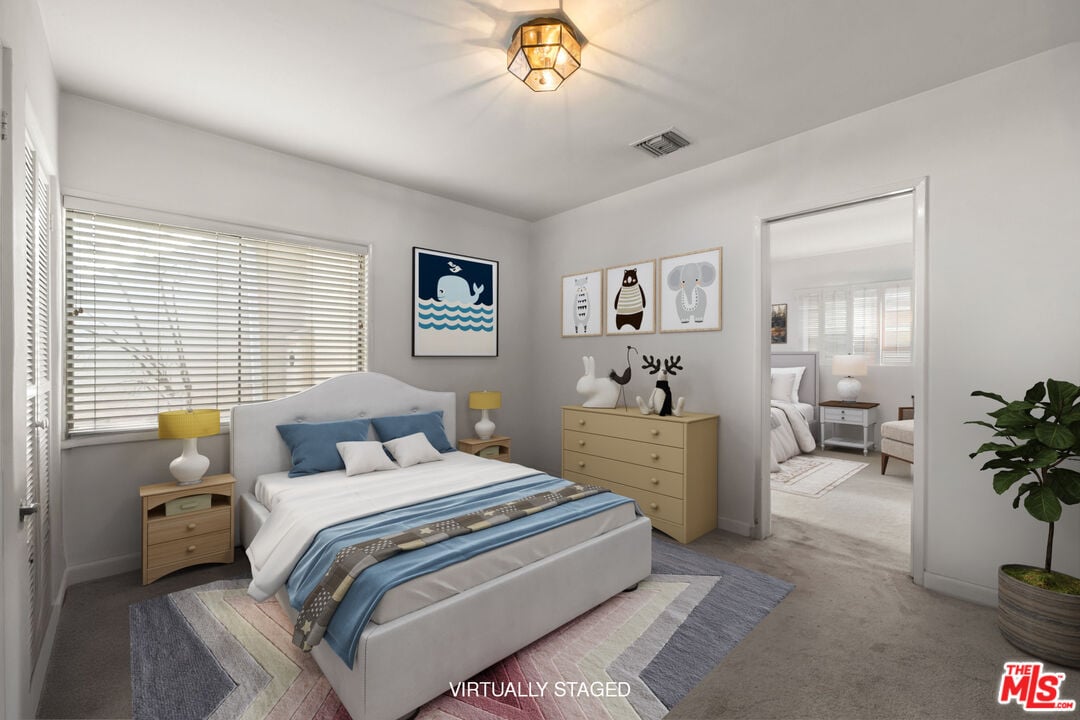
Bedroom with a white upholstered bed, blue bedding, animal artwork, and an open doorway to another room.
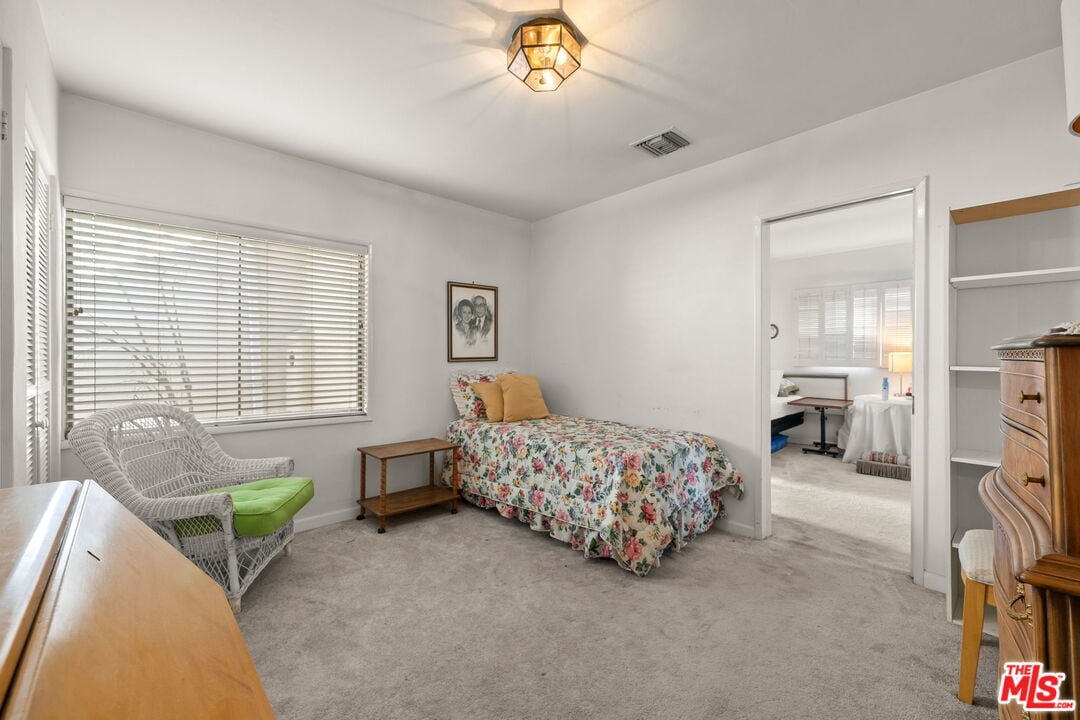
Bedroom with a floral-covered bed, wicker chair, and doorway to an adjoining room.
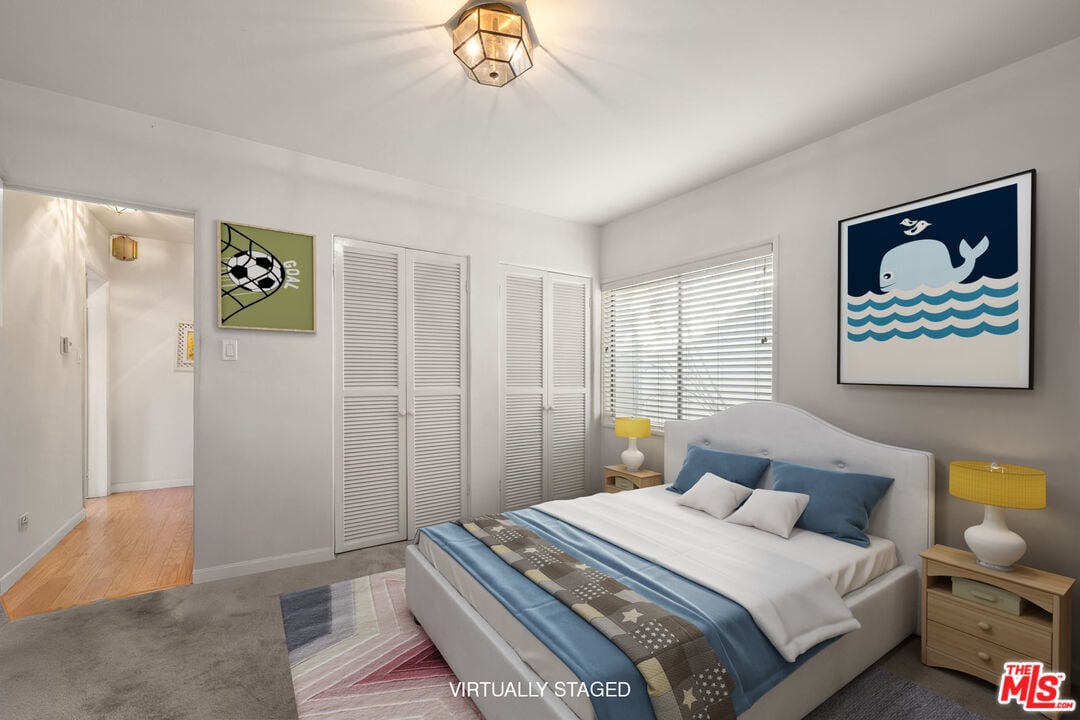
Virtually staged bedroom with a blue-and-white bed, louvered closets, and whale wall art.
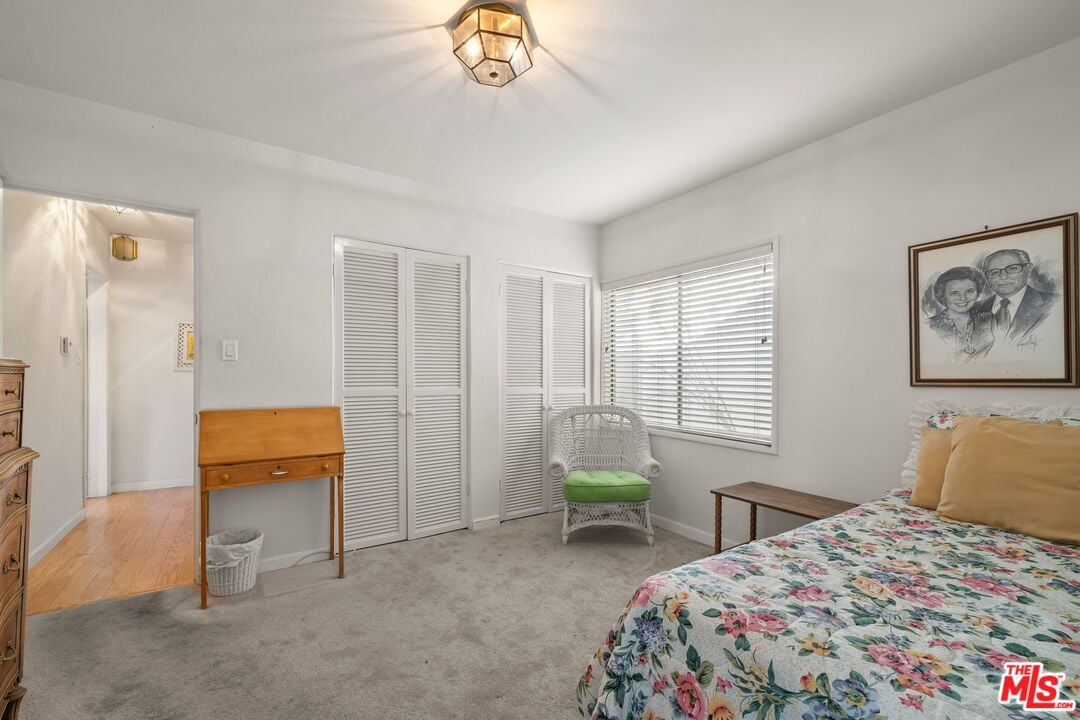
Bedroom with floral bedding, louvered closet doors, and a wicker chair by the window.
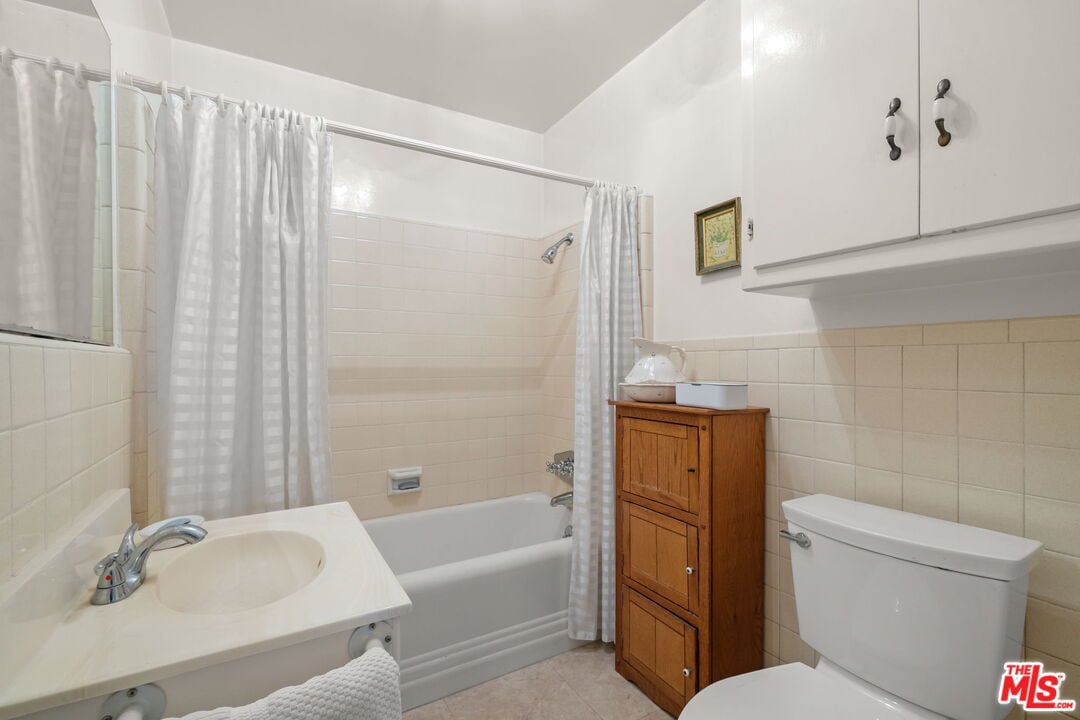
Bathroom with a curtained bathtub, tiled walls, and a narrow wooden storage cabinet.
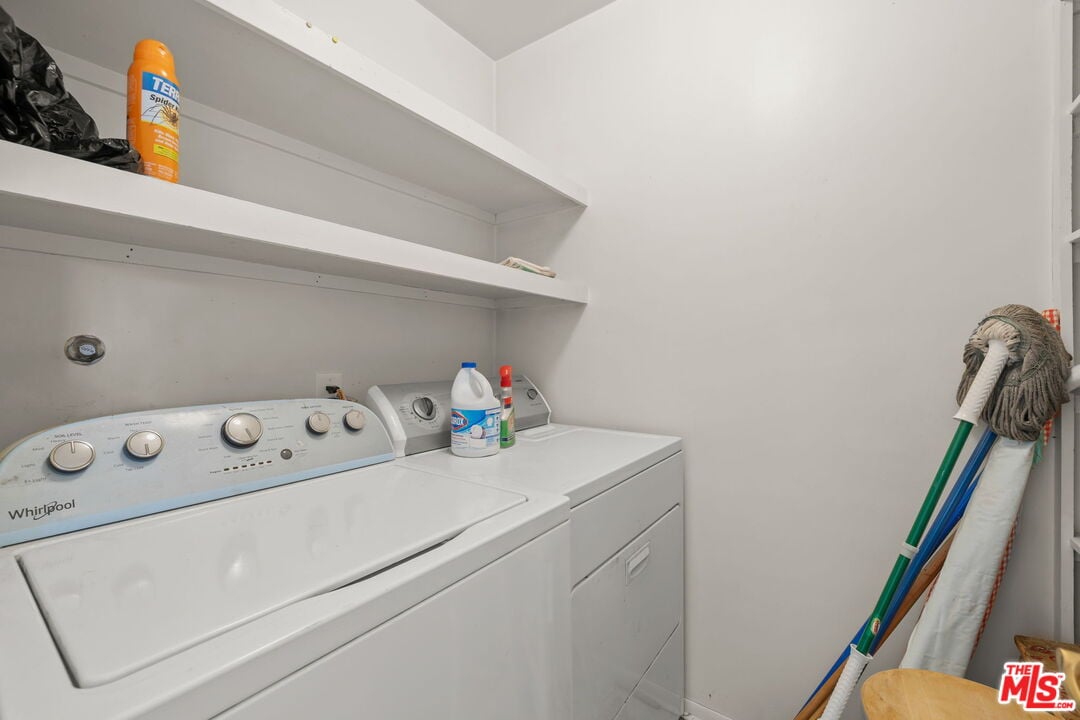
Laundry room with a Whirlpool washer and dryer beneath open wall shelves.
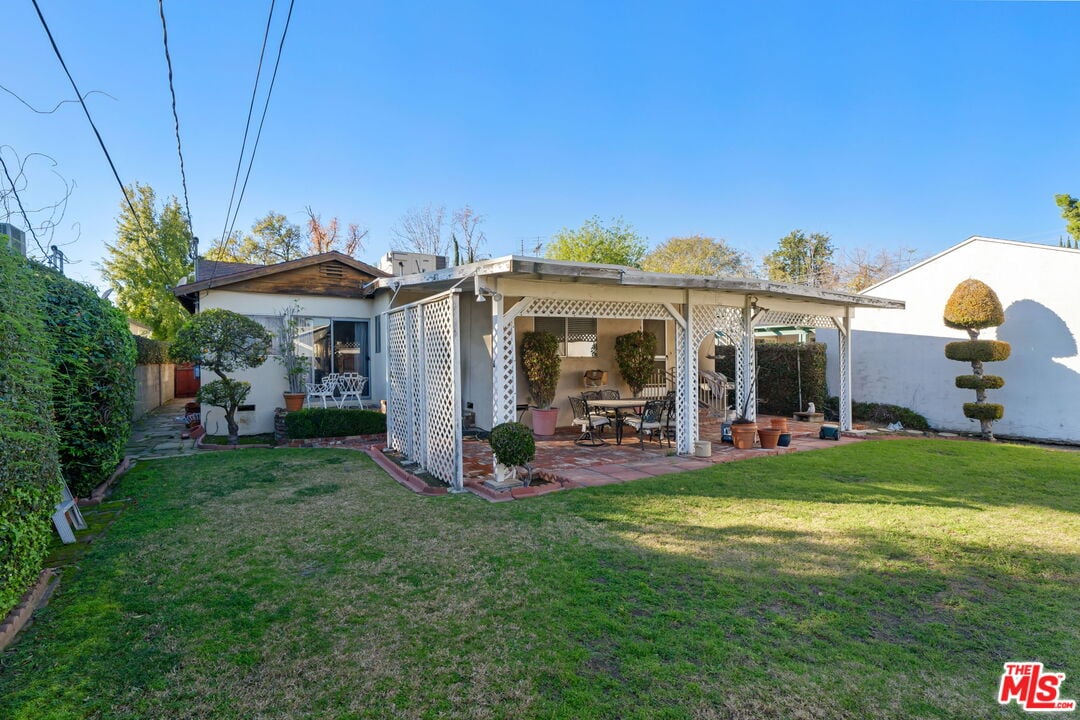
Backyard lawn and covered patio with white lattice supports, outdoor dining furniture, and potted plants.
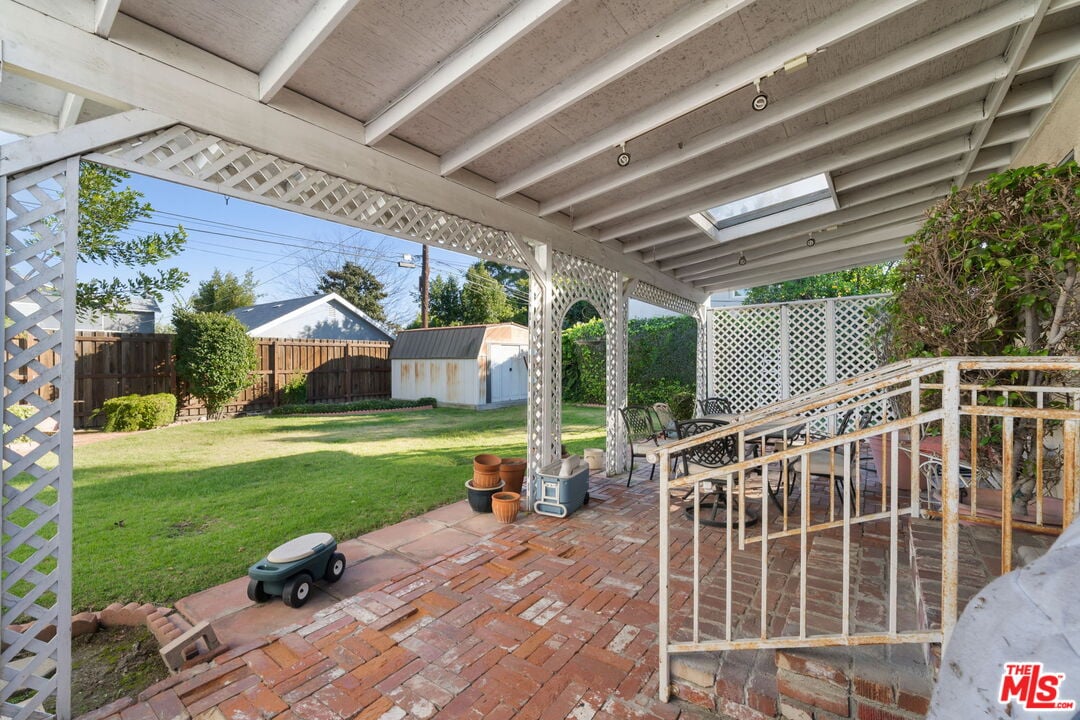
Covered backyard patio with brick paving, outdoor seating, and a view of the lawn.
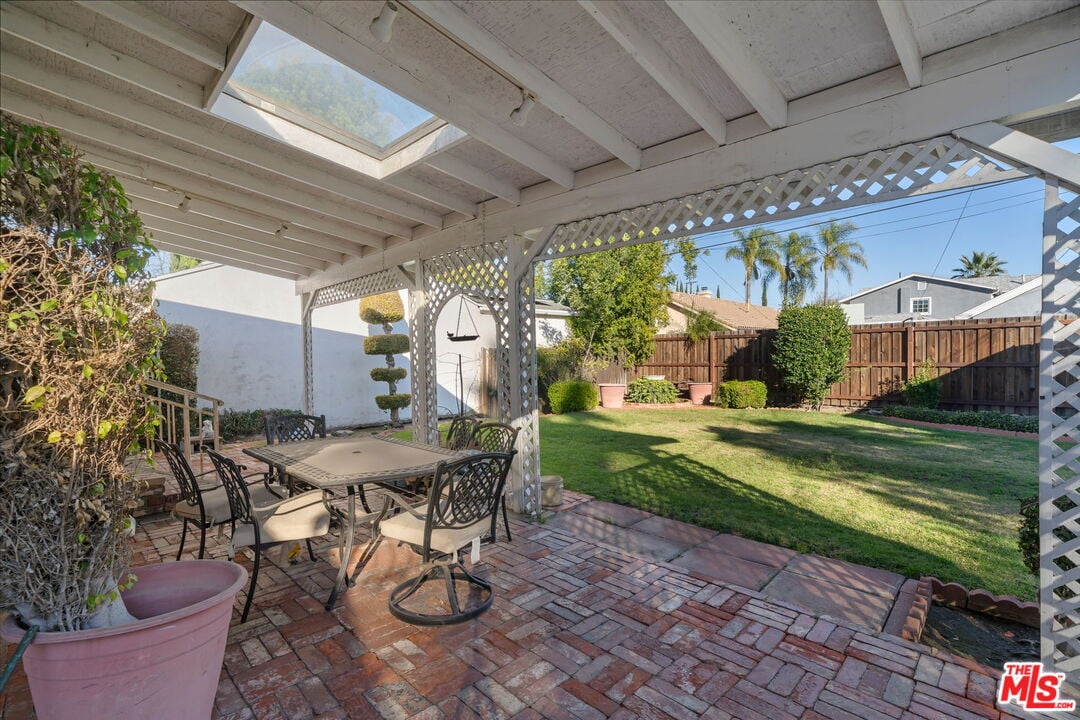
Backyard patio beneath a white pergola, with brick paving, outdoor dining furniture, and a fenced lawn.
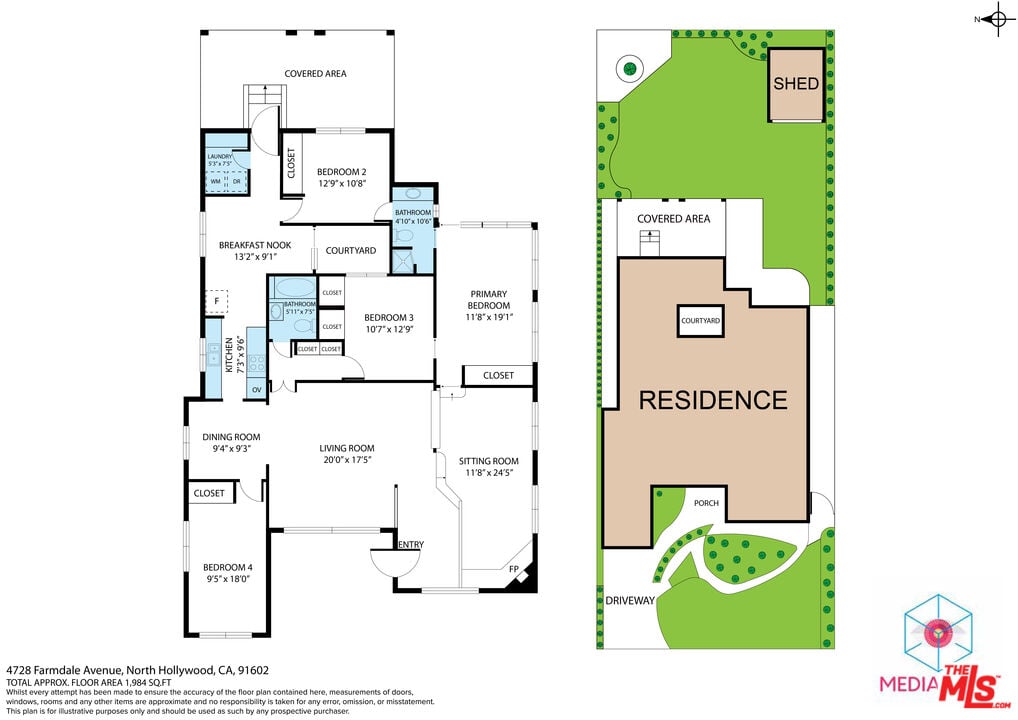
Floor plan and site plan for 4728 Farmdale Avenue, showing room labels, residence footprint, yard, driveway, porch and shed.
SEE ALL PHOTOS
Single-story wood-sided house with a brick chimney, flowering garden beds, and a broad front lawn.
Wood-sided single-story house with a brick chimney, diamond-pane windows, and a brick walkway.
Brick house entry with diamond-patterned windows, a white door, and a brick walkway.
Living room with a wood-beamed ceiling, plantation shutters, and a brick fireplace.
Living room with exposed wood beams, shuttered windows, and a sunken seating area behind a white railing.
Virtually staged living room with exposed wood beams, a brick fireplace, and built-in shelving.
Living room with exposed wood ceiling beams, brick fireplace wall, and a round glass coffee table.
Open-plan living and dining room with light wood floors, white seating, and exposed wood beams.
Furnished living room with a glass coffee table, patterned rug, and wide curtained window.
Living room with exposed timber beams, light wood floors, and neutral staged seating.
Living room with exposed wood beams, light hardwood floors, and cream seating around a patterned rug.
Dining room with a long wood table, cream tufted chairs, chandelier, and white plantation shutters.
Dining room with a light wood table, matching chairs, chandelier, and shuttered window.
Galley kitchen with light wood cabinets, plantation shutters, gas cooktop, and white double oven.
Kitchen with light wood cabinets, a sink beneath plantation shutters, and a doorway to the dining area.
Kitchen with oak cabinets and a sink beneath shuttered windows, opening to a bright dining area.
Dining nook with a white tile-top table, shuttered windows, and a white brick wall.
Virtually staged bedroom with plantation shutters and sliding glass doors opening to a patio.
Furnished bedroom with a large bed, shuttered windows, and sliding doors opening to the yard.
Virtually staged bedroom with a white bed, wall-mounted television, and sliding doors to a garden patio.
Furnished bedroom with a large bed, cream dressers, and sliding glass doors to a garden.
Bathroom with cream tile, a long white vanity, and a doorway to a bedroom.
Bedroom with blue-and-white striped bedding, wooden dressers, and a wide window with blinds.
Bedroom with a striped bed, wooden dresser, and large television.
Bedroom with a white upholstered bed, blue bedding, animal artwork, and an open doorway to another room.
Bedroom with a floral-covered bed, wicker chair, and doorway to an adjoining room.
Virtually staged bedroom with a blue-and-white bed, louvered closets, and whale wall art.
Bedroom with floral bedding, louvered closet doors, and a wicker chair by the window.
Bathroom with a curtained bathtub, tiled walls, and a narrow wooden storage cabinet.
Laundry room with a Whirlpool washer and dryer beneath open wall shelves.
Backyard lawn and covered patio with white lattice supports, outdoor dining furniture, and potted plants.
Covered backyard patio with brick paving, outdoor seating, and a view of the lawn.
Backyard patio beneath a white pergola, with brick paving, outdoor dining furniture, and a fenced lawn.
Floor plan and site plan for 4728 Farmdale Avenue, showing room labels, residence footprint, yard, driveway, porch and shed.
Sold

4728 Farmdale Ave

4728 Farmdale Avenue, Valley Village, CA 91602

$836,000

First Time on the Market in Over 60 Years | Classic Ranch with Mid-Century Modern Character. Offered for the first time in over six decades, this classic California Ranch-style home with mid-century modern elements is a rare legacy property that reflects true pride of ownership. Lovingly held by the same family for generations, it offers an exceptional opportunity to personalize a home with great bones, timeless architecture, and meaningful upside. Perfect for families, the home features generous square footage and flexible living spaces, delivering incredible value for the price. True to its ranch roots, the layout emphasizes easy indoor-outdoor flow, opening to a private backyard oasis- quiet, spacious, and ideal for kids, entertaining, or creating your own retreat. Conveniently located near major freeways while remaining peaceful and removed from traffic noise, the property strikes the ideal balance between accessibility and tranquility. New construction and redevelopment are actively happening throughout the surrounding neighborhood, reinforcing the long-term upside and investment appeal. Adding to its unique character, the home has been frequently used for TV and film shoots, a nod to its authentic mid-century feel, versatile spaces, and cinematic appeal. This is more than a fixer, it's a rare opportunity to reimagine a classic ranch home, in an area on the rise, with space, history, and future value already built in. Properties like this are held for generations and now it's ready for its next chapter.

4
beds

2
baths

1,849 Sq.Ft. LIVING AREA

0.16 Acres lot

Tom Struckhoff

Tom Struckhoff

Payam Ghafoori

Payam Ghafoori

Features & Amenities

Interior

  • total bedrooms4
  • Total bathrooms2
  • full bathrooms2

Area & Lot

  • Status Sold
  • Living Area1,849 Sq.Ft.
  • Lot Area0.16 Acres
  • MLS® ID26636405
  • TypeResidential
  • YEAR BUILT1936
  • NeighborhoodLos Angeles

Exterior

  • Garage Space2

Financial

  • Sales Price$836,000
View Virtual Tour

Los Angeles

The Los Angeles real estate market is at the forefront of a national recovery and a global recovery.

Explore

Work with Payam Ghafoori Team

PGT’s clientele continuously thrive and flourish in their real estate endeavors due to his elegant yet fierce level of energy, tenacity, work ethic, attention to detail and unparalleled knowledge of the real estate market.
FOLLOW PAYAM