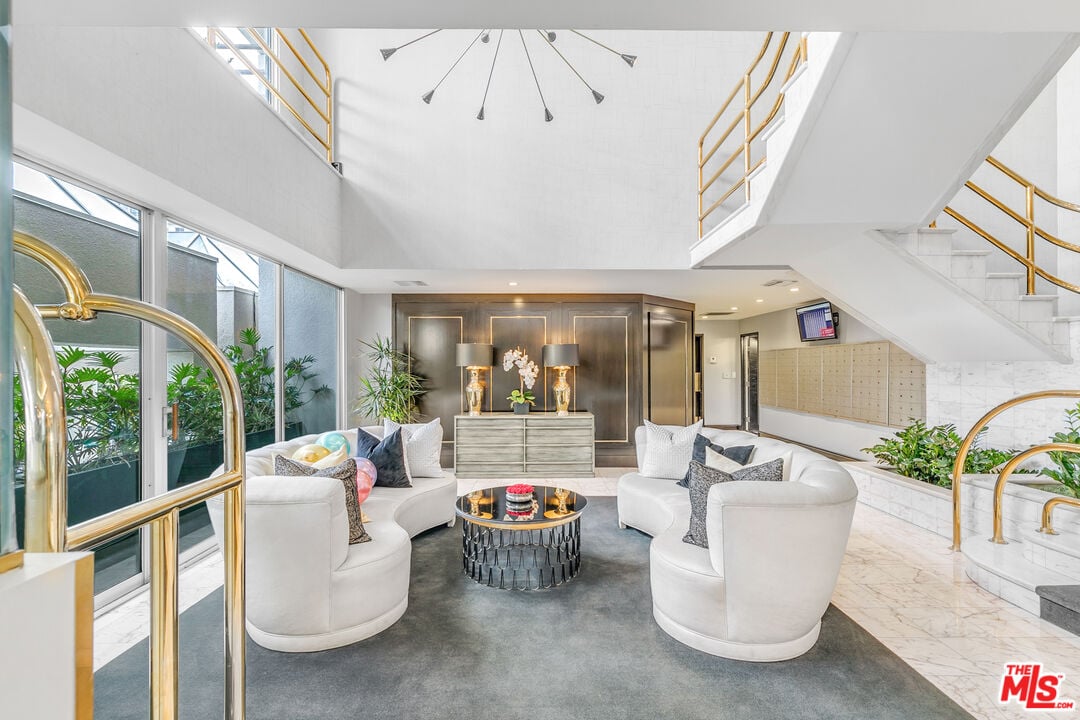
Upscale lobby with curved white seating, marble floors, tall windows, and gold-toned stair railings.
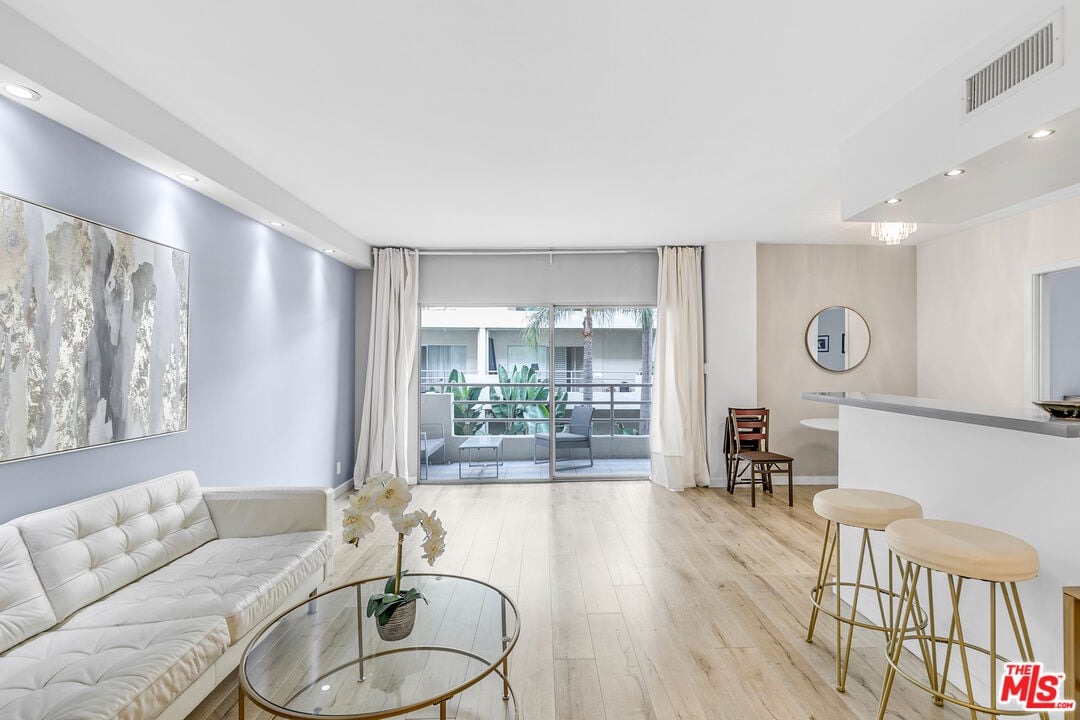
Living room with a white tufted sofa, glass coffee table, and sliding doors to a plant-lined balcony.
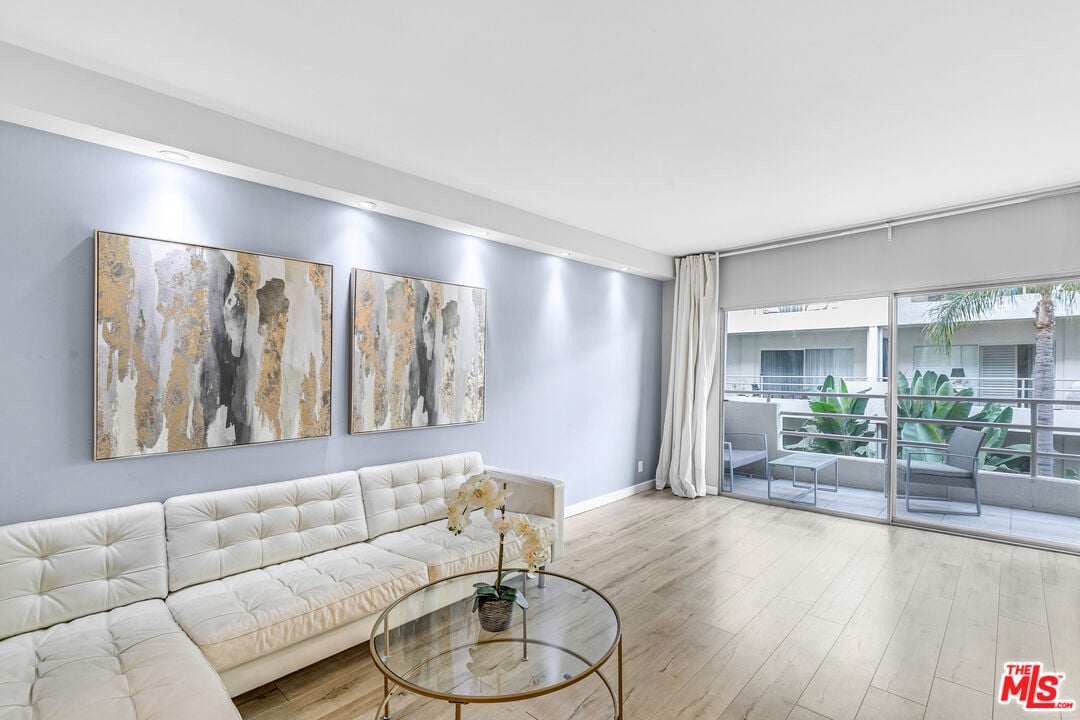
Living room with a white sectional, abstract paintings, and sliding doors to a balcony.
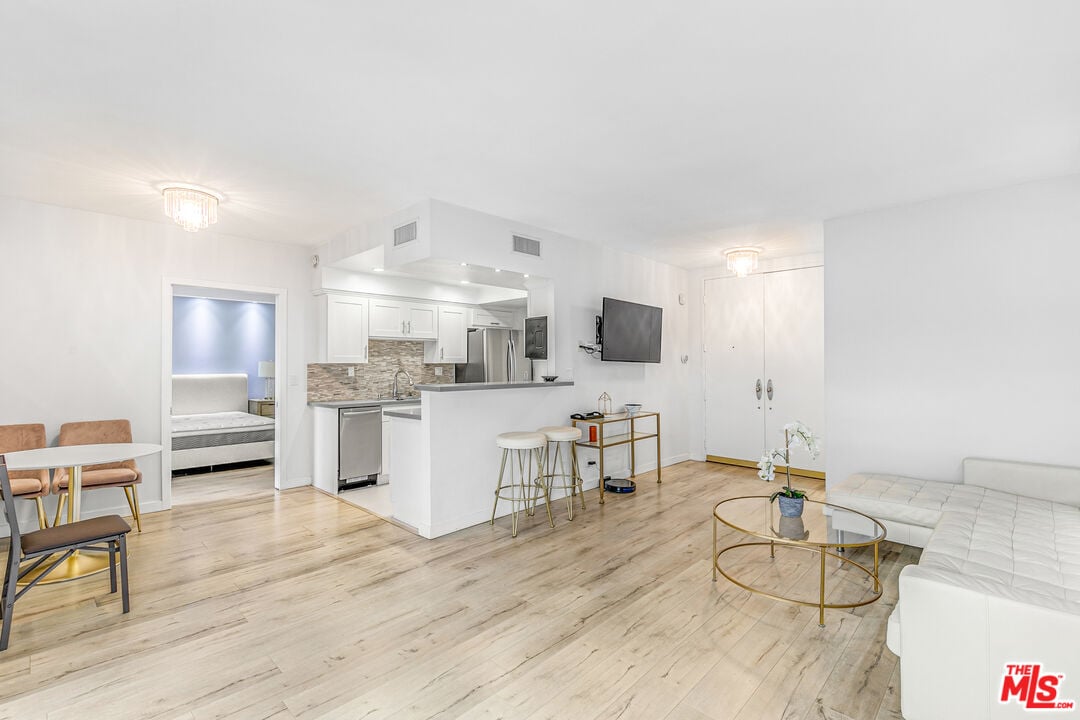
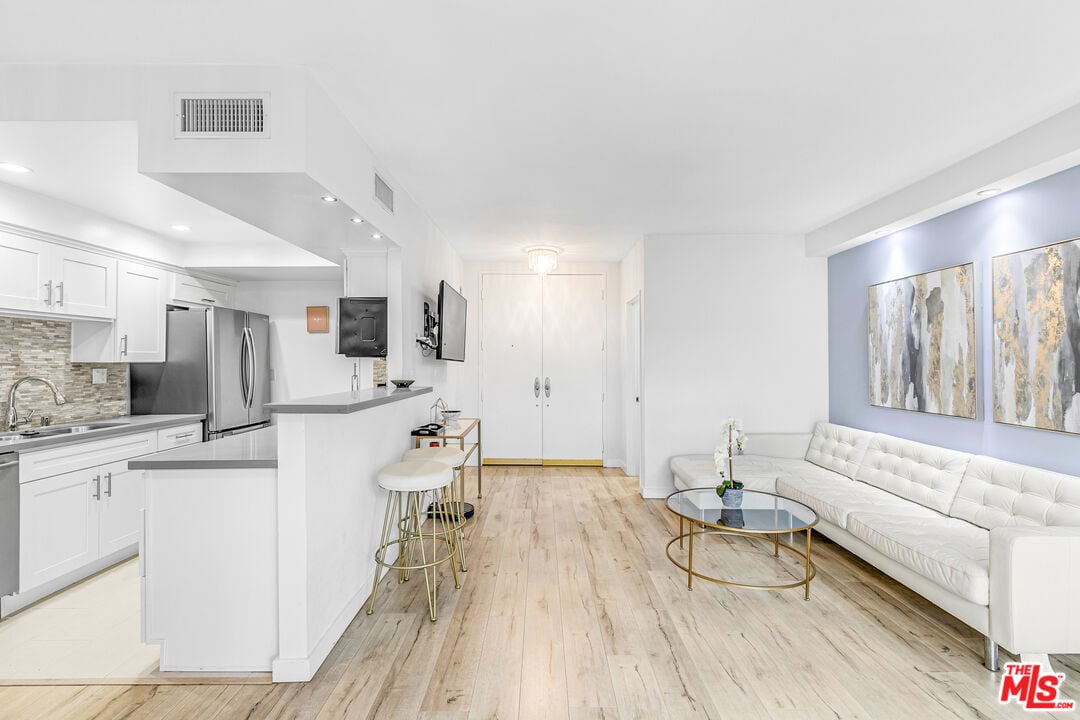
Open-plan living room with white sectional, wood floors, breakfast bar, and kitchen.
Open-plan condo kitchen and living room with a breakfast counter, white sofa, and light wood floors.
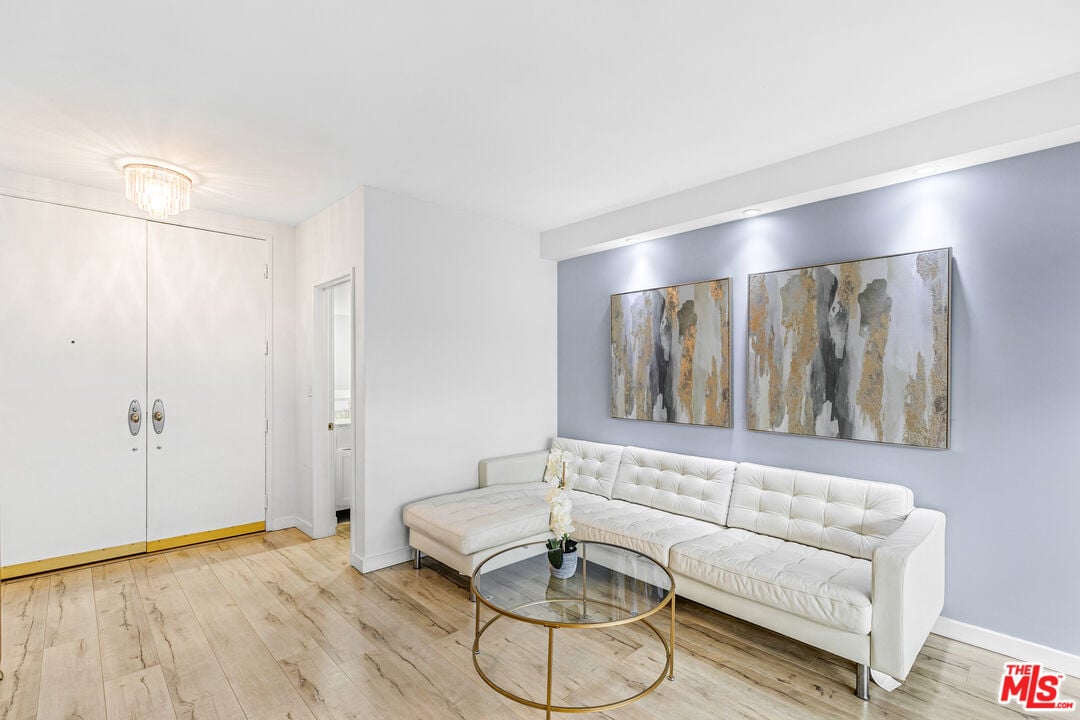
Living room with a white tufted sectional, glass coffee table, and abstract art on a blue-gray wall.
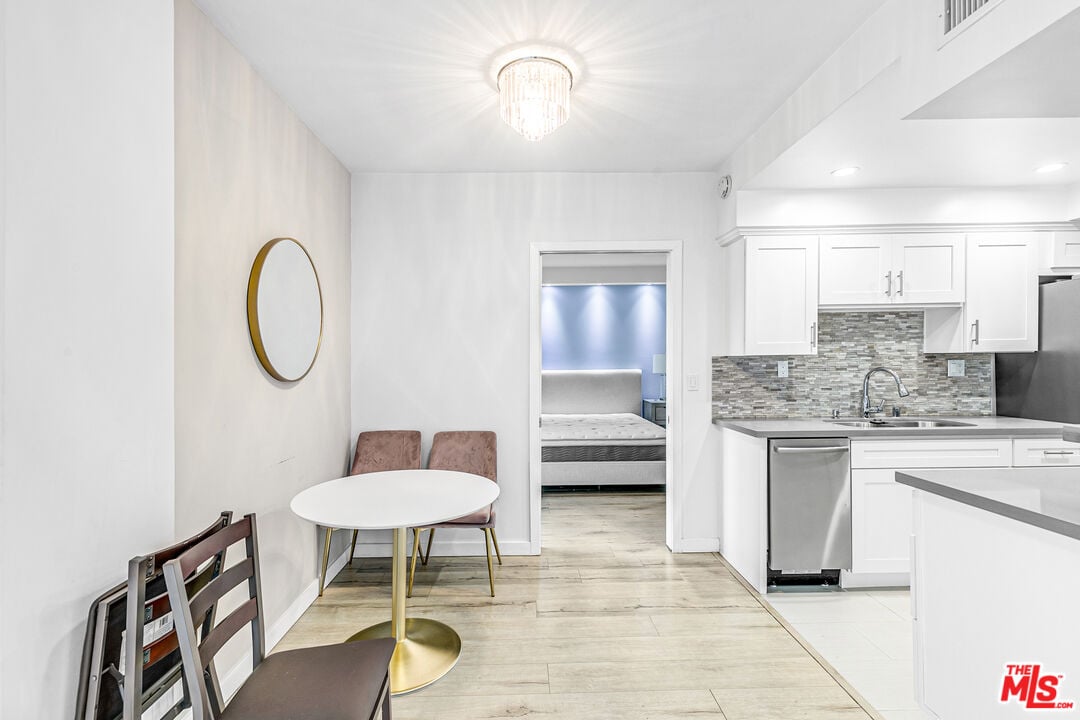
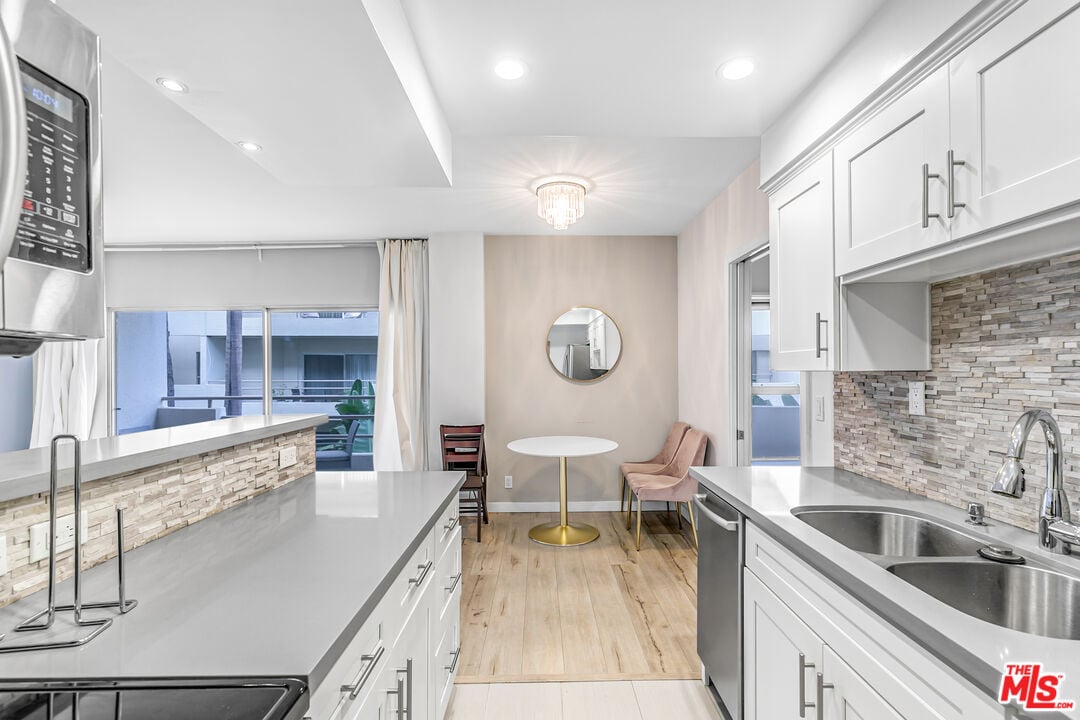
Apartment kitchen and dining nook with white cabinets, a round table, and bedroom visible through the doorway.
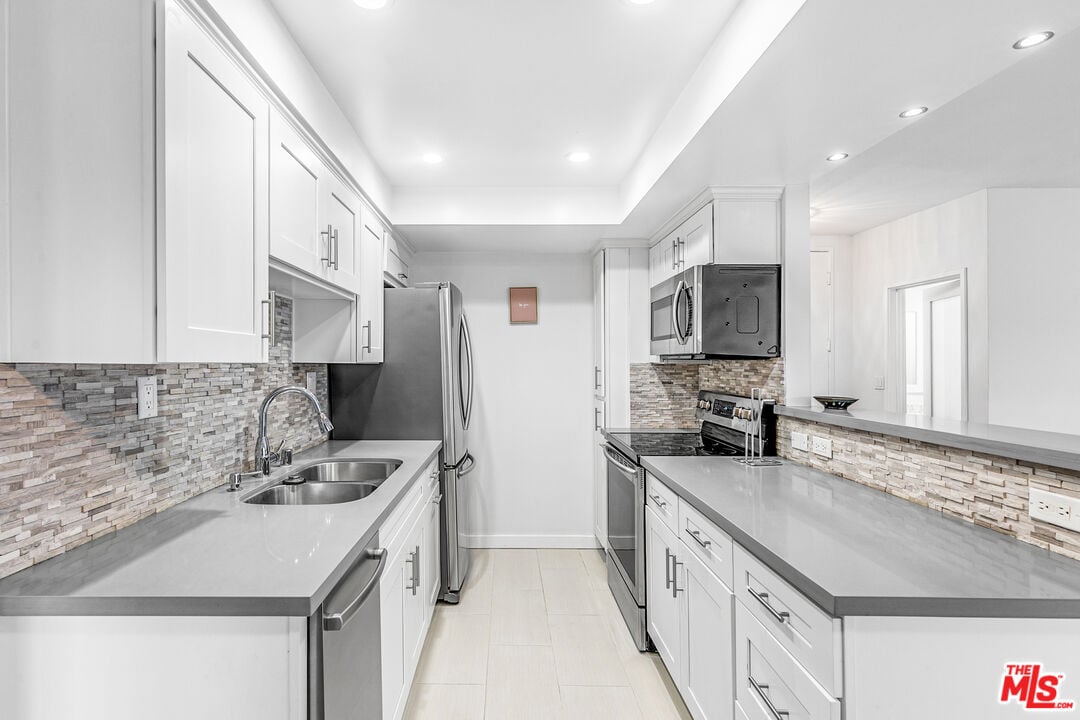
Galley kitchen with white cabinets, gray counters, stone backsplash, and stainless steel appliances.
Modern kitchen with white cabinets, stone counters, a long island, and a dining nook by sliding glass doors.
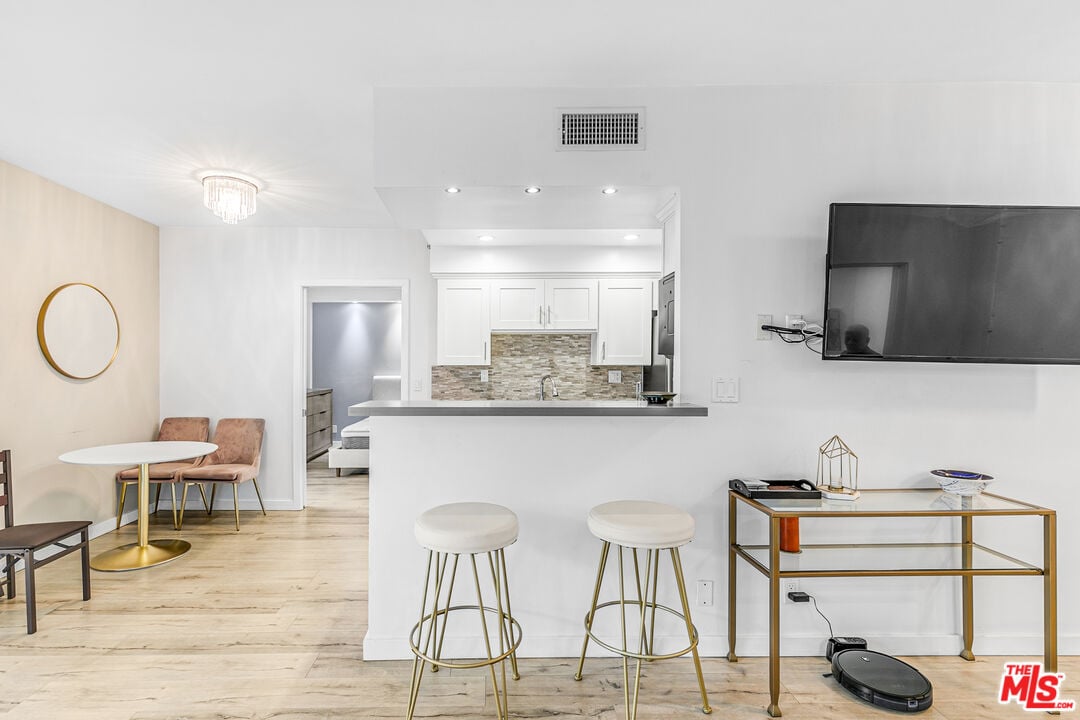
Open-plan kitchen with white cabinetry, breakfast bar, brass-legged stools, and a small round dining table.
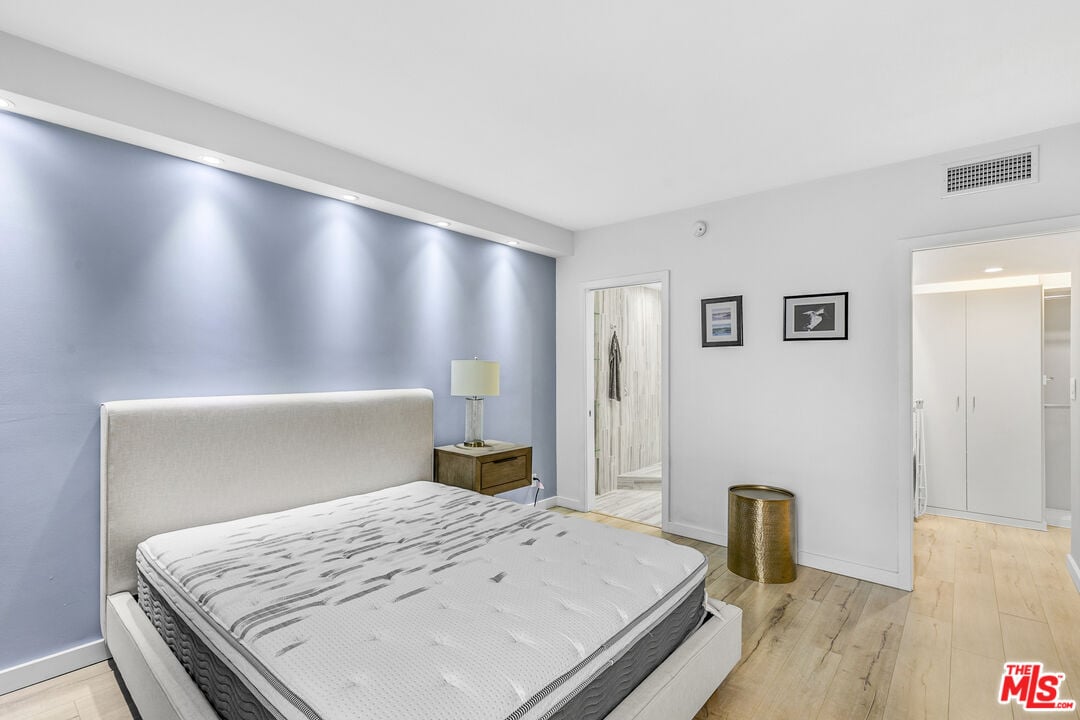
Bedroom with an upholstered bed, blue accent wall, and pale wood flooring.
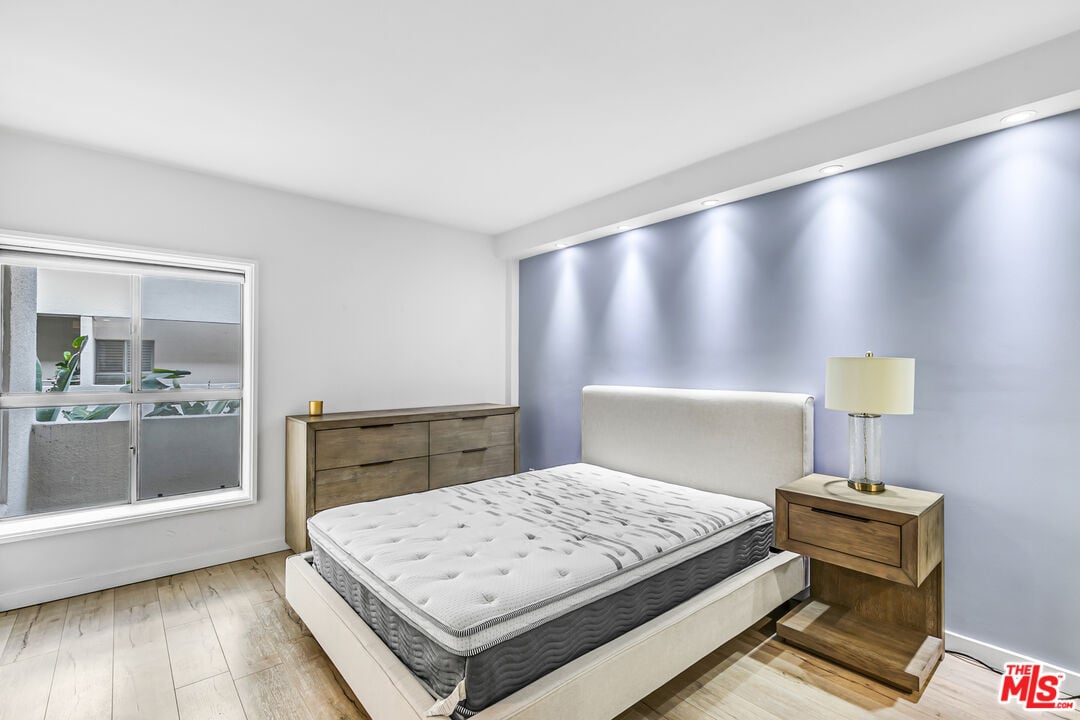
Bedroom with an upholstered bed, wood nightstands, and recessed lighting along a blue-gray accent wall.
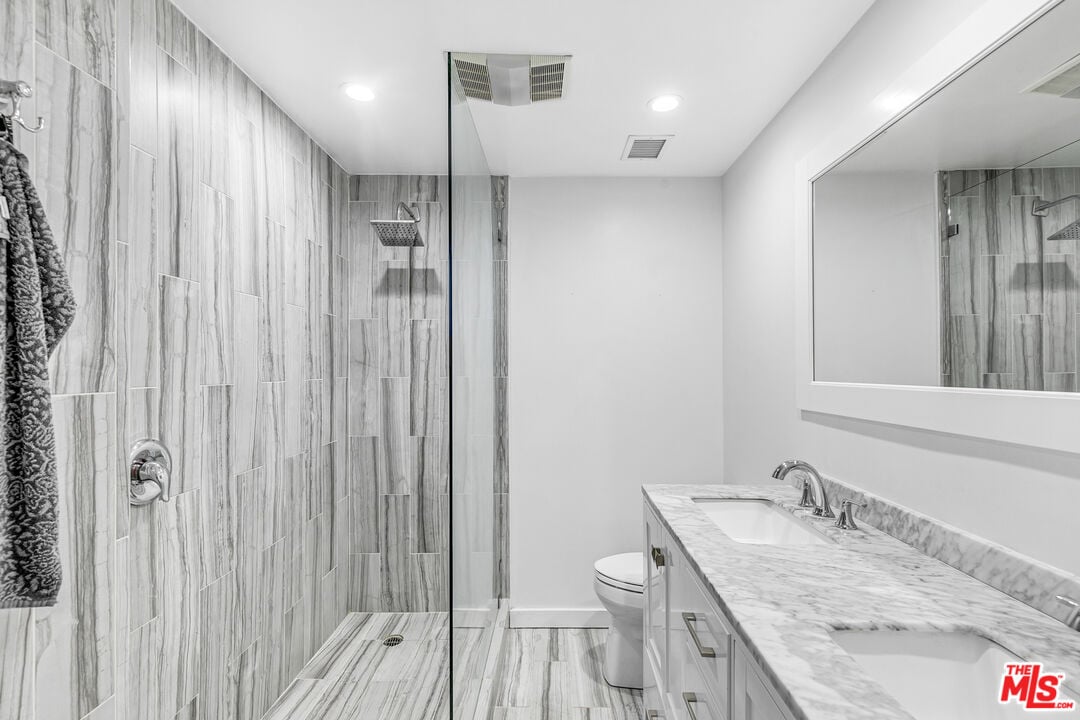
Bathroom with a glass shower, gray veined tile, and a marble-look double vanity.
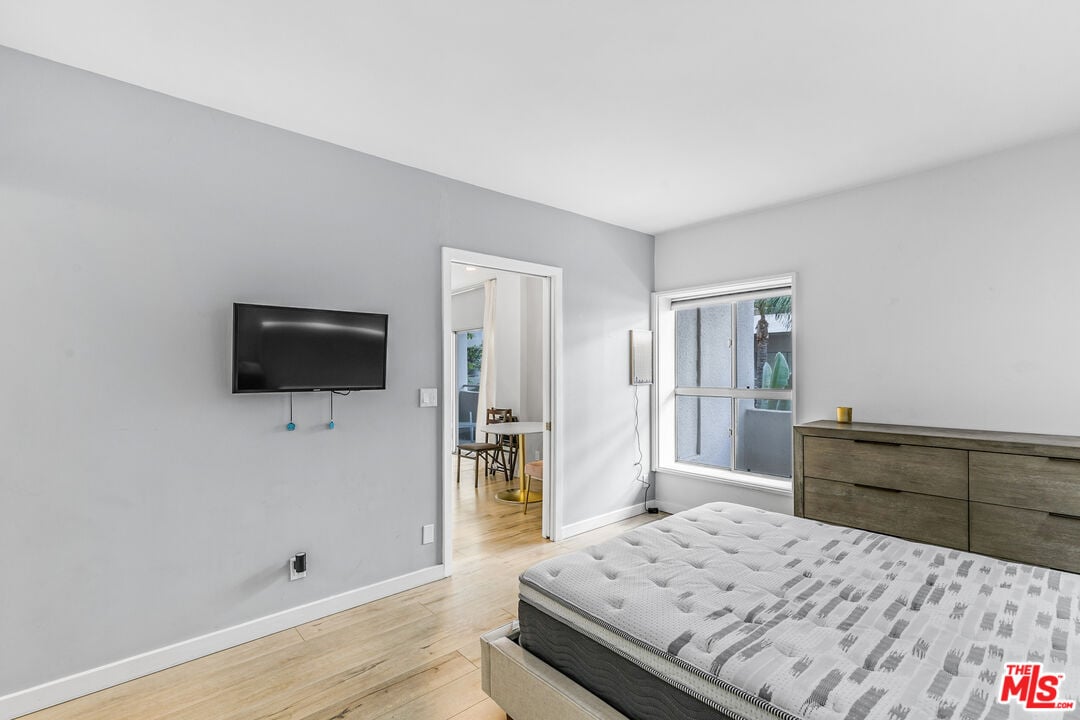
Bedroom with patterned white bedding, a dark wood dresser, and a wall-mounted television.
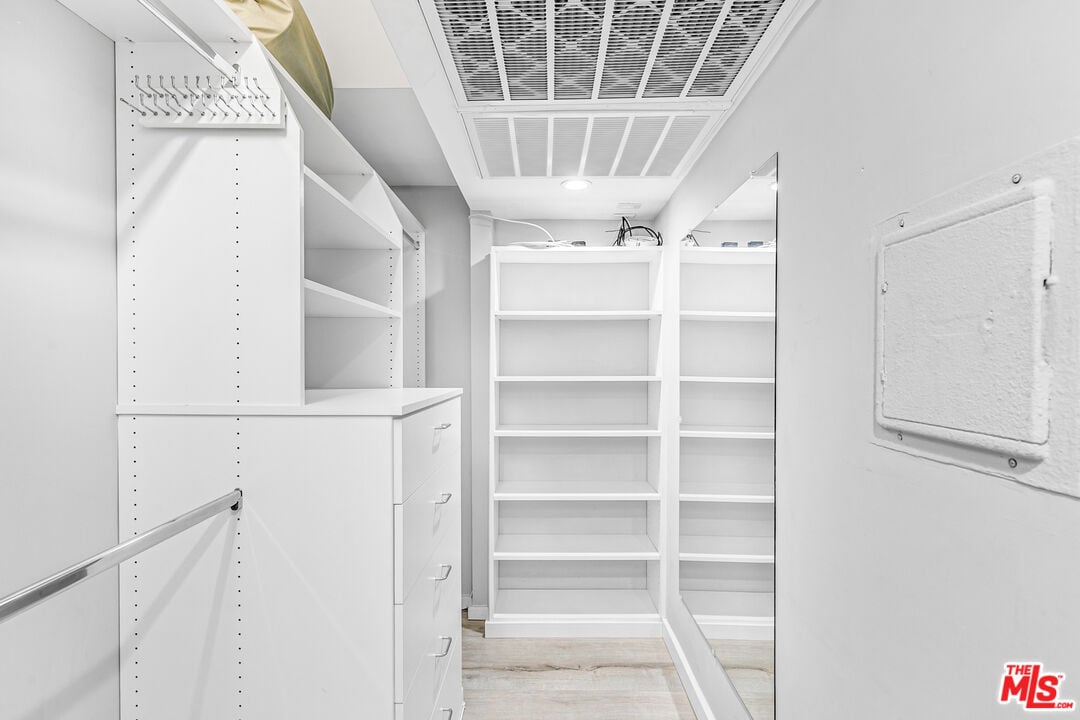
Walk-in closet with white built-in shelves and drawers and light wood flooring.
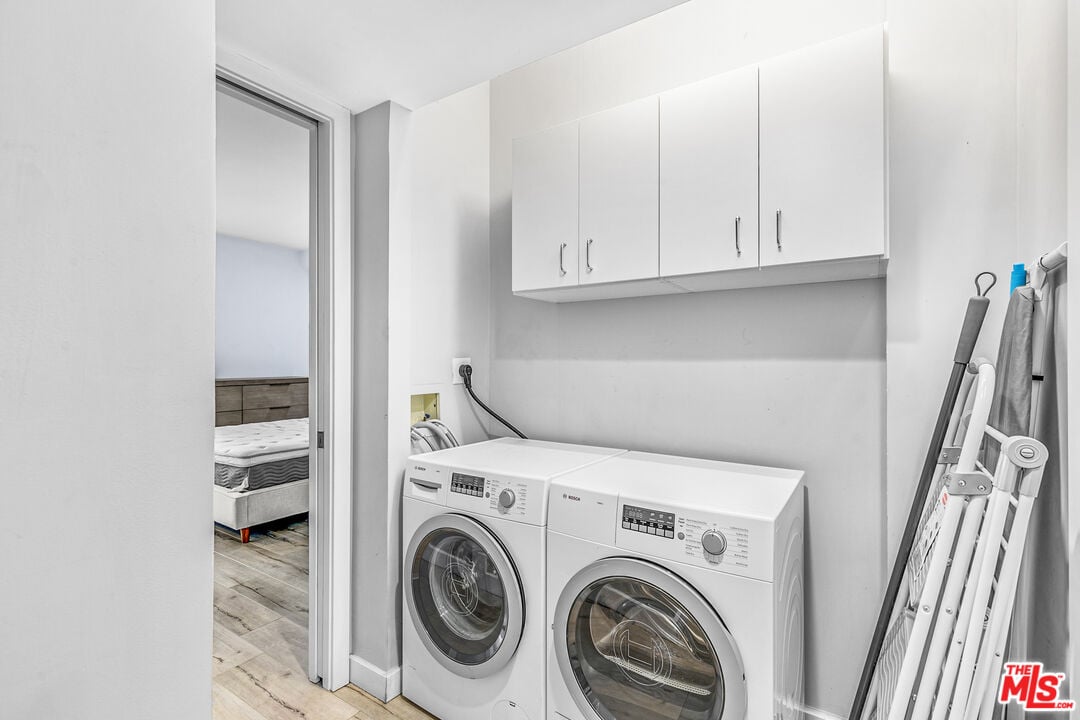
Laundry room with side-by-side front-loading washer and dryer beneath white cabinets.
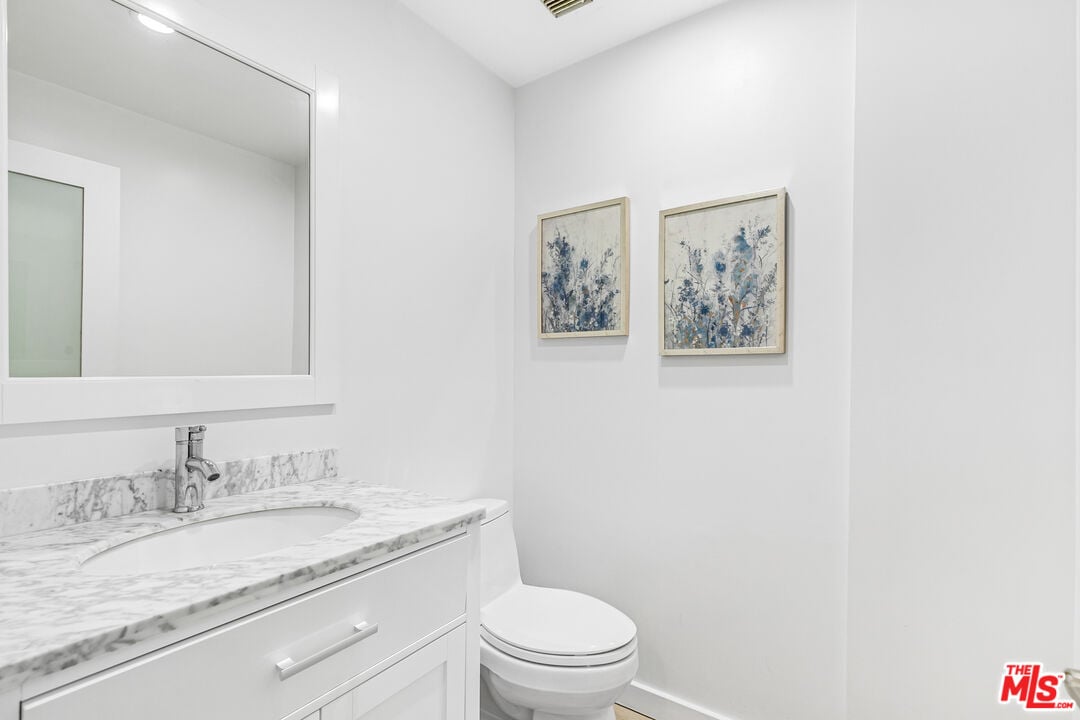
White bathroom with marble-pattern vanity, large mirror, toilet, and two framed abstract prints.
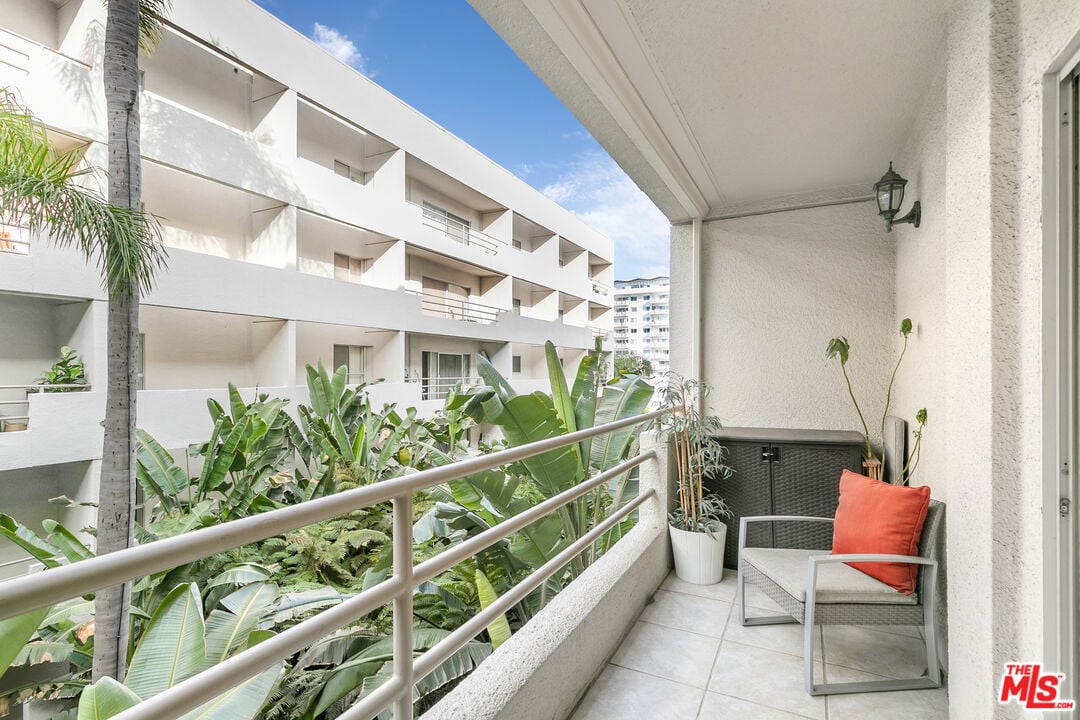
Apartment balcony with a gray chair and red cushion overlooking a tropical courtyard.
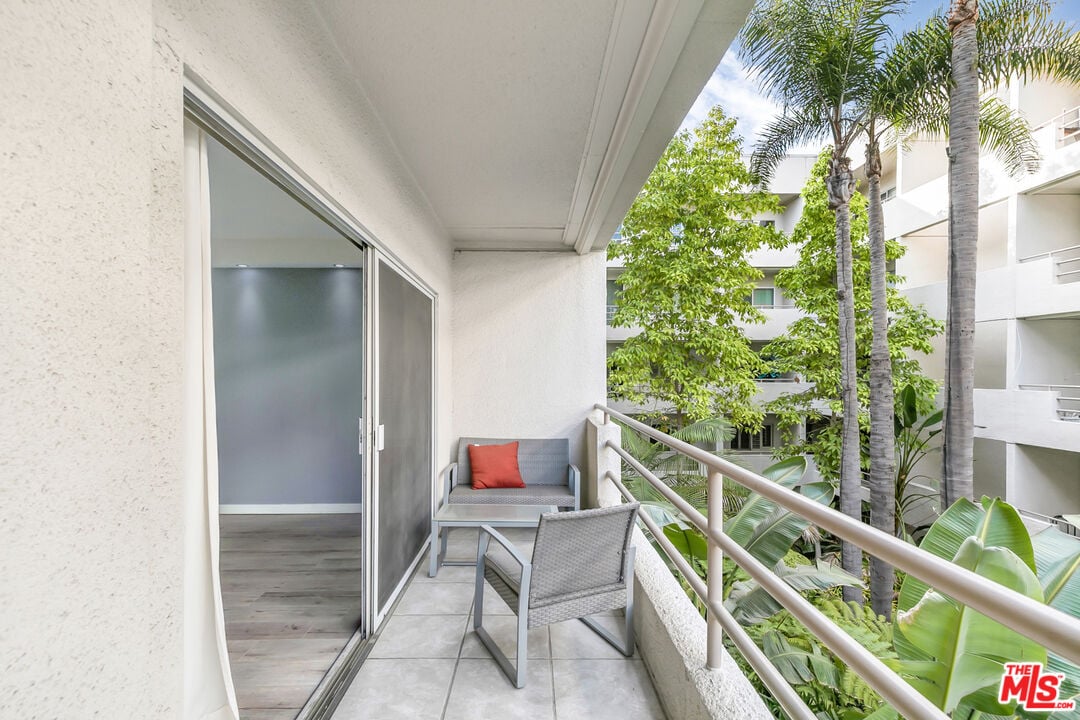
Furnished apartment balcony with gray chairs overlooking a palm-lined courtyard.
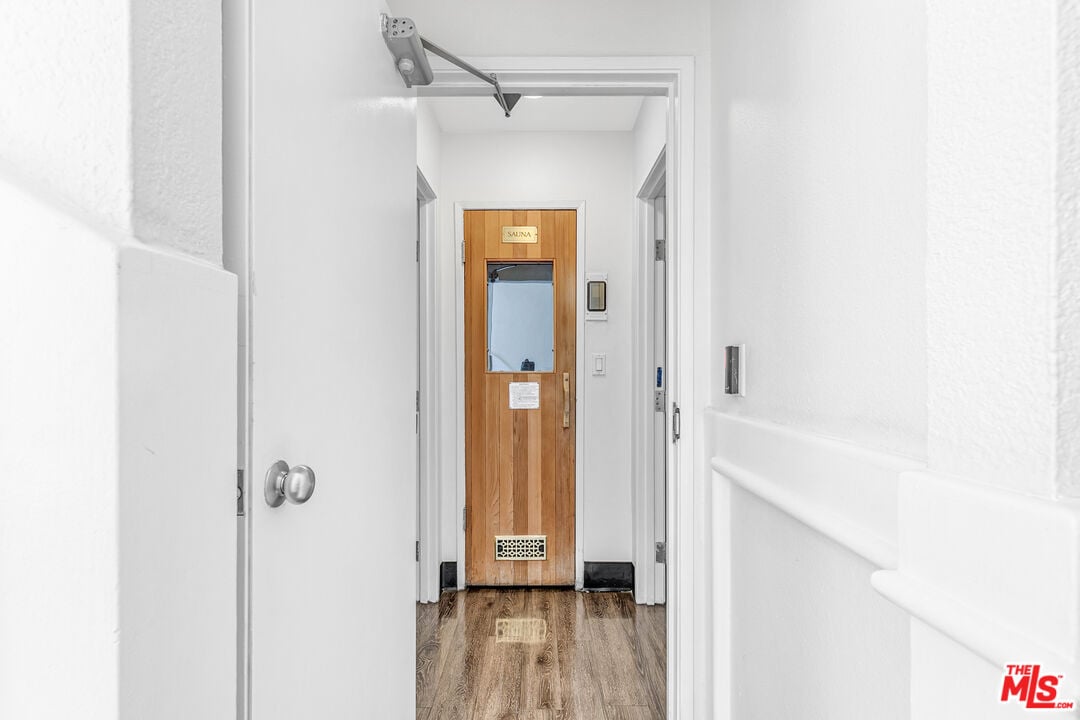
Hallway leading to a wooden sauna door, with wood-look flooring and an open white door in the foreground.
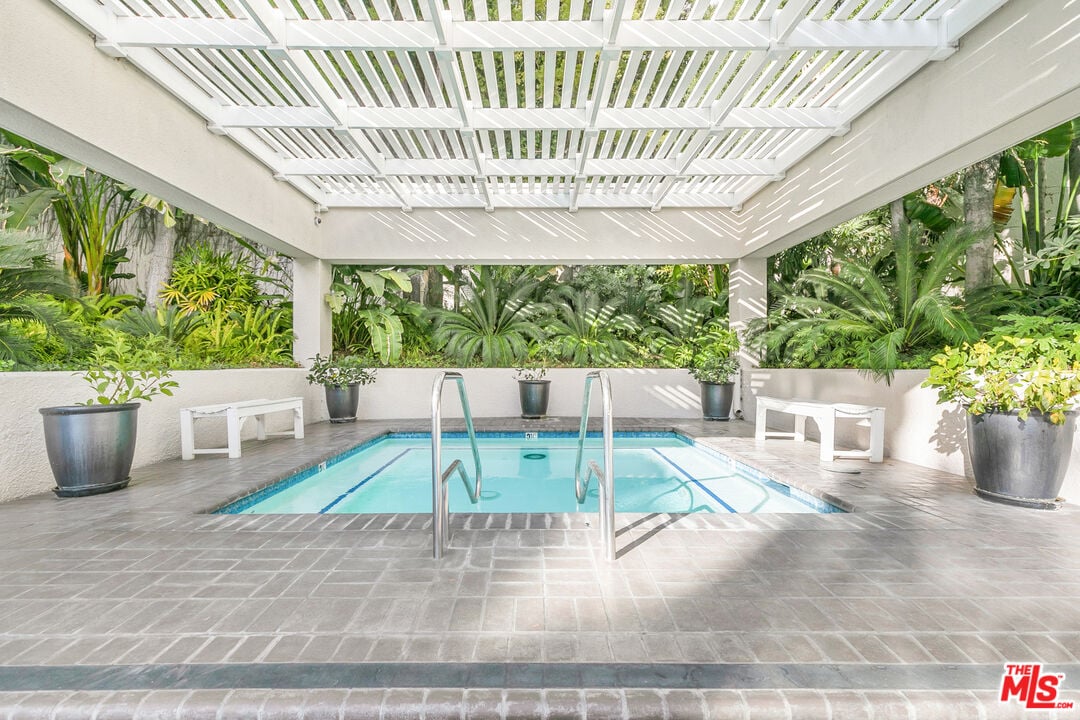
Small swimming pool beneath a white pergola, surrounded by tropical plants and tiled decking.
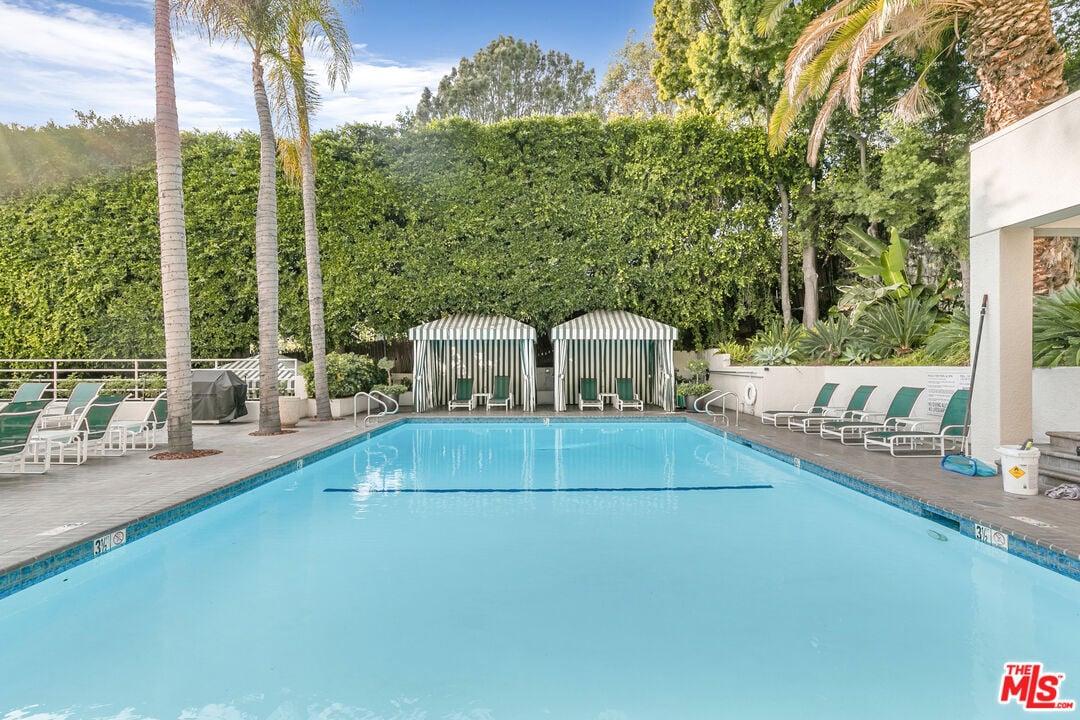
Outdoor swimming pool with striped cabanas, lounge chairs, and palm trees.
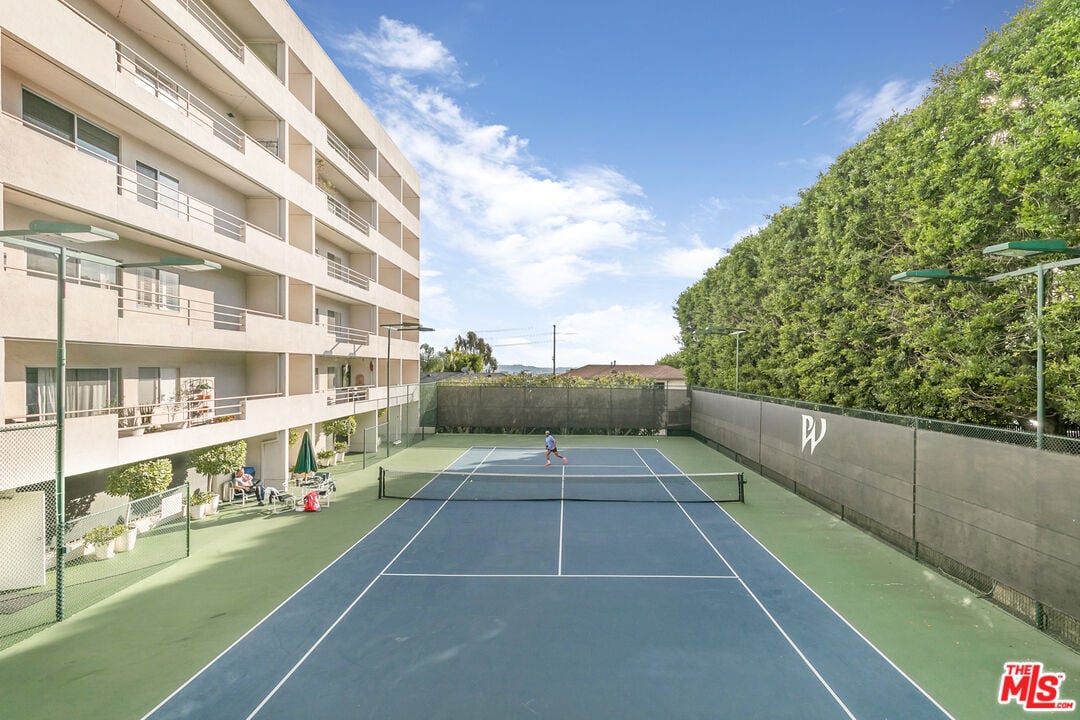
Outdoor tennis court beside a multi-story residential building, with a player near the far baseline.
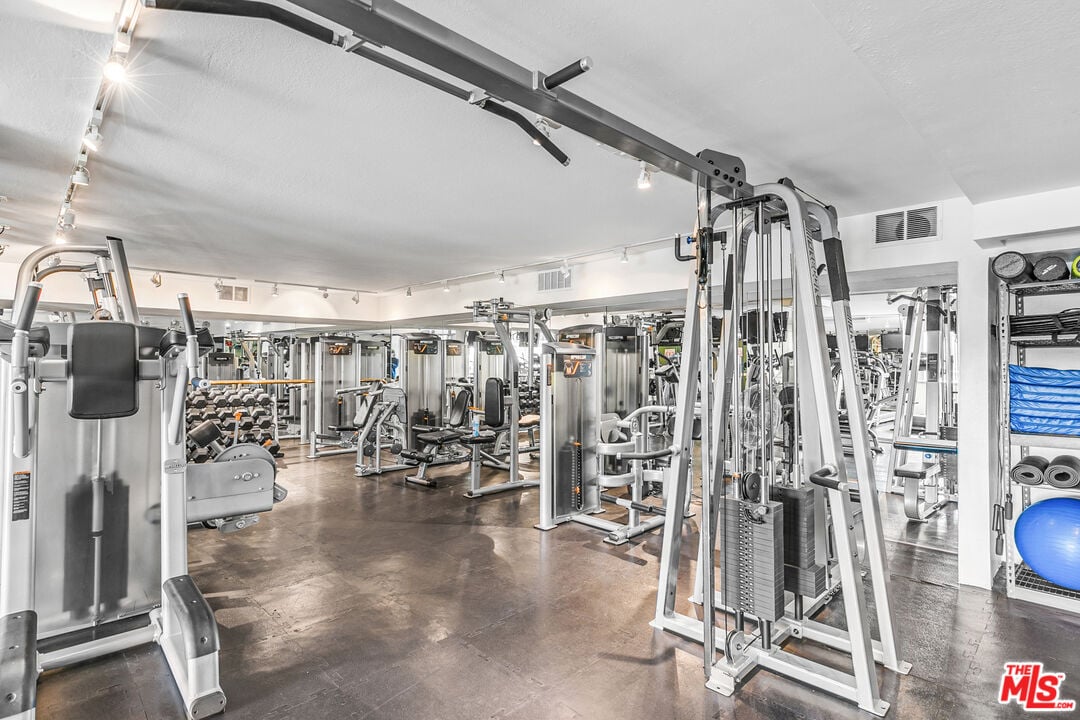
Fitness center with rows of strength-training machines and dumbbell racks.
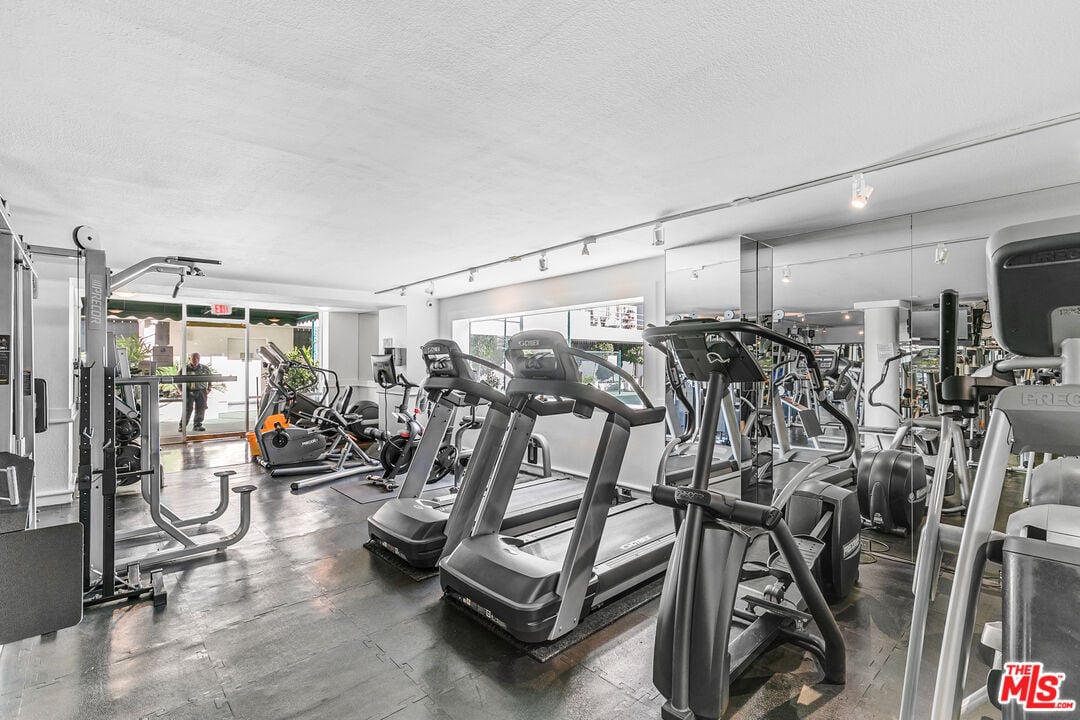
Fitness center with treadmills and elliptical machines arranged in front of mirrored walls.
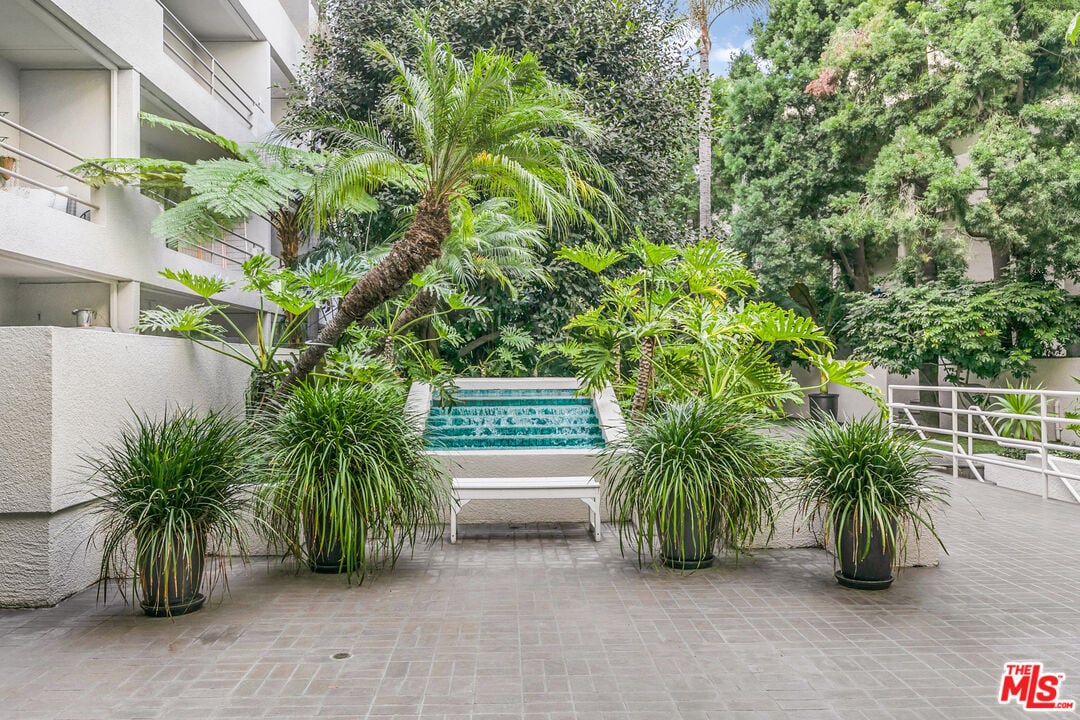
Condominium courtyard with a tiered water feature, bench, and lush tropical plants.
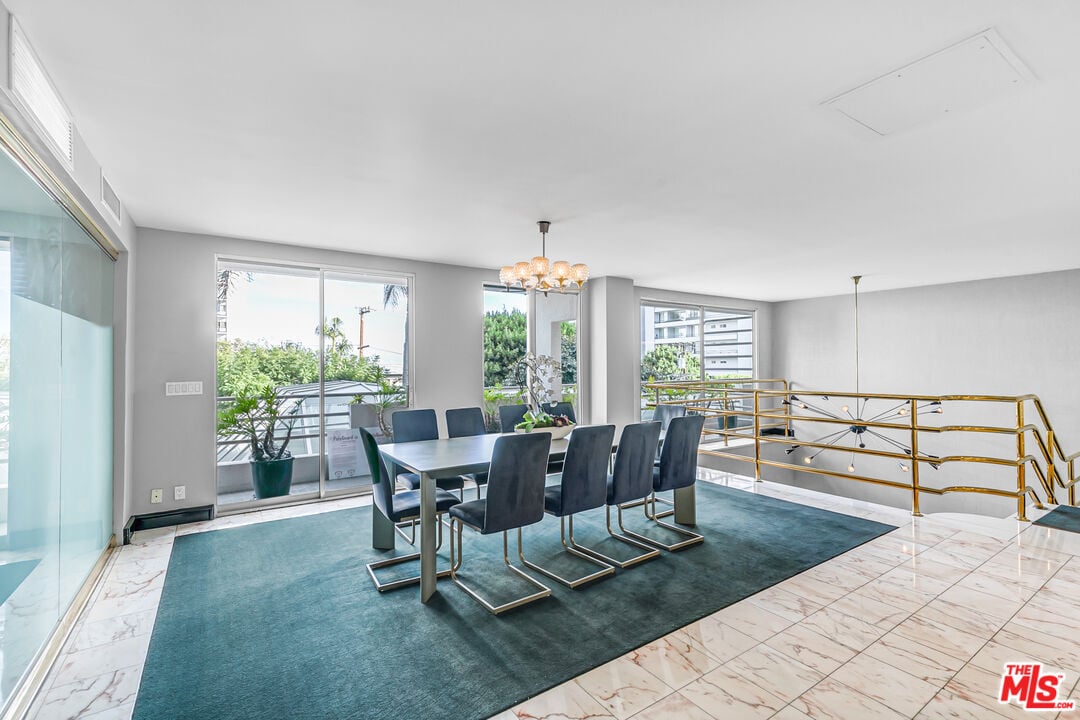
Dining room with a long table, dark chairs, teal rug, marble floors, and windows overlooking greenery.
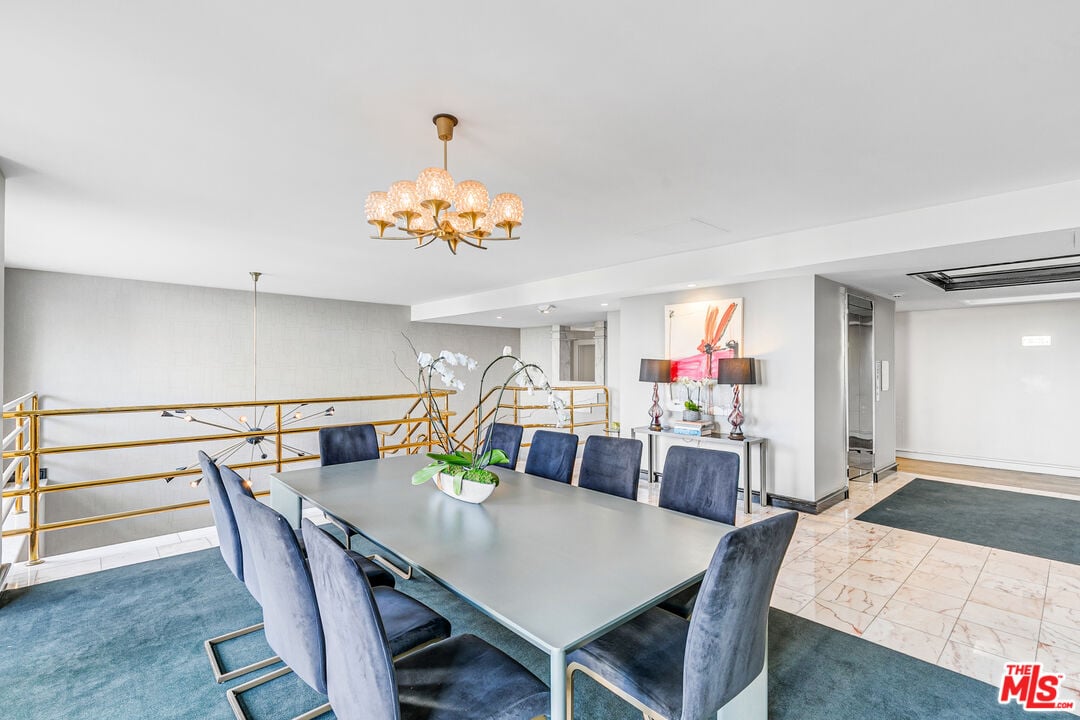
Condo dining area with a long gray table, blue chairs, and a gold chandelier.
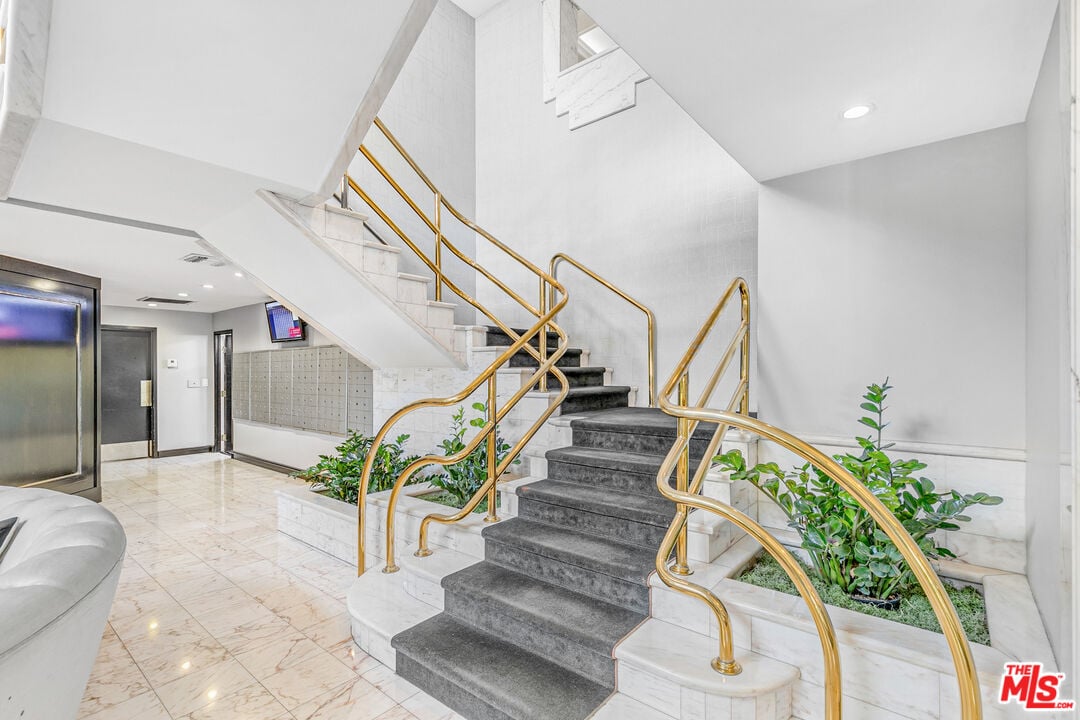
Condominium lobby with a sweeping staircase, gold railings, marble floors, and built-in planters.
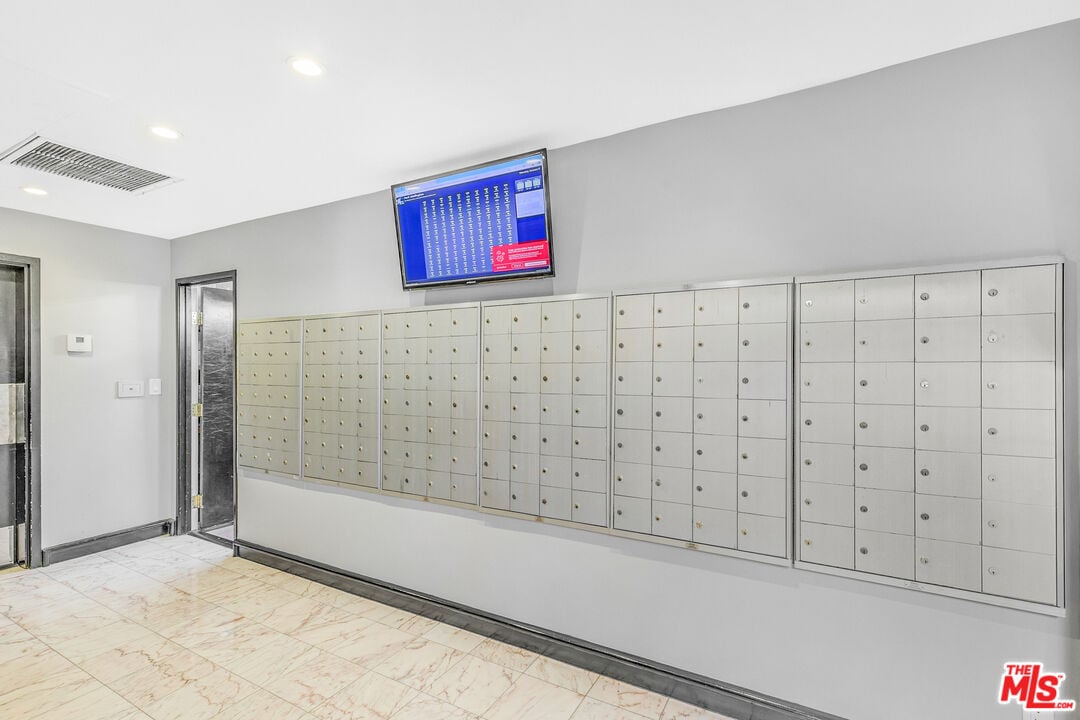
Mailroom with rows of metal mailboxes and a wall-mounted display.
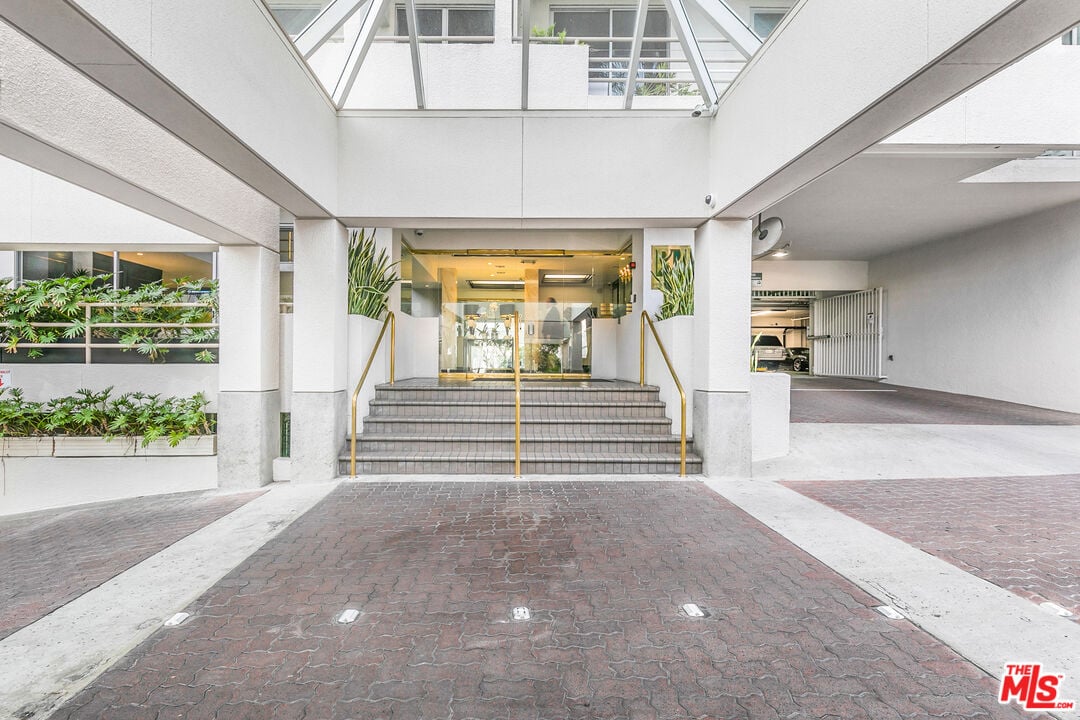
Residential building entrance with tiled steps, brass handrails, glass doors, and a covered driveway.
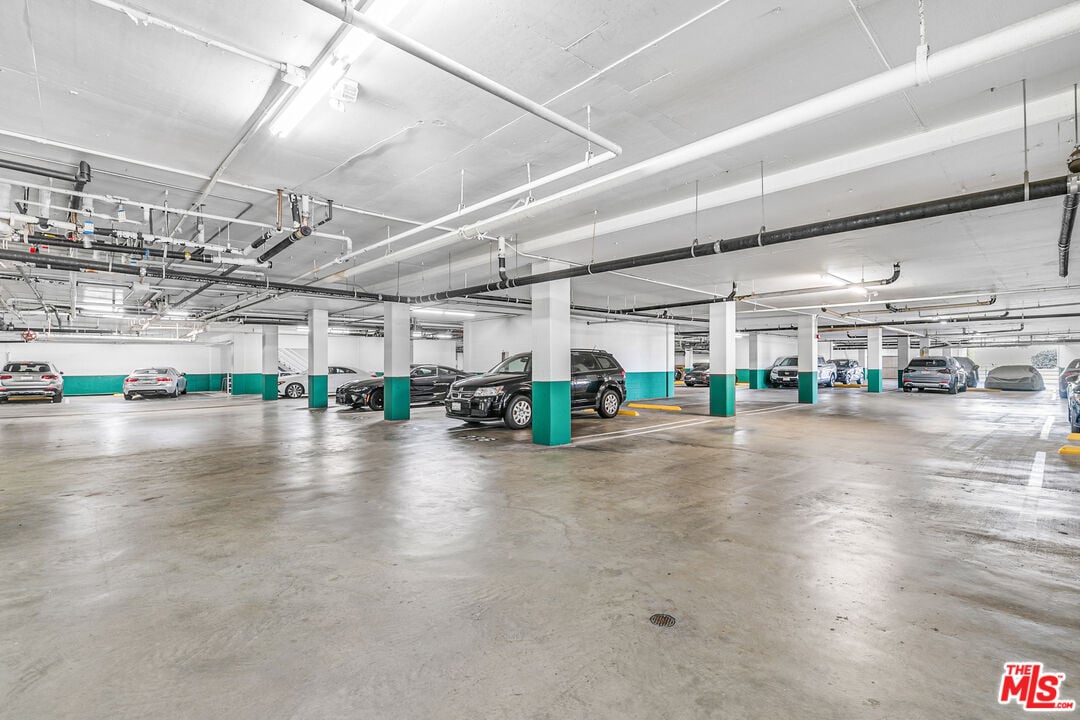
Indoor parking garage with teal-accented columns, exposed ceiling pipes, and parked cars.
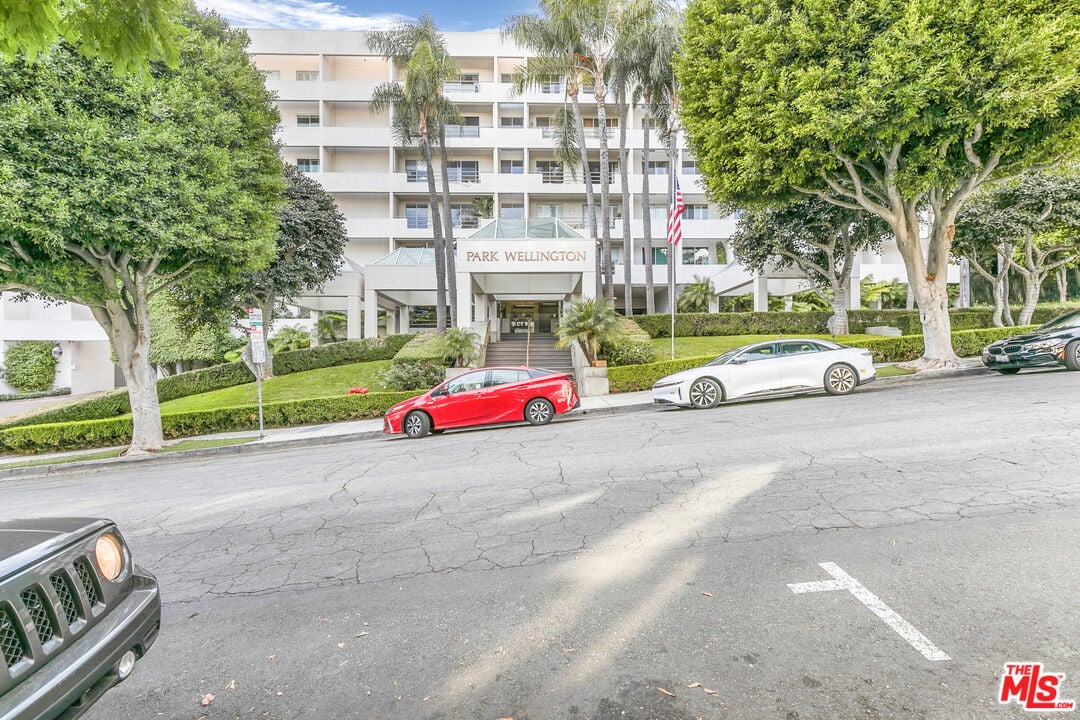
Park Wellington condominium exterior with a prominent entrance sign and palm-lined landscaping.
SEE ALL PHOTOS
Upscale lobby with curved white seating, marble floors, tall windows, and gold-toned stair railings.
Living room with a white tufted sofa, glass coffee table, and sliding doors to a plant-lined balcony.
Living room with a white sectional, abstract paintings, and sliding doors to a balcony.
Open-plan living room with white sectional, wood floors, breakfast bar, and kitchen.
Open-plan condo kitchen and living room with a breakfast counter, white sofa, and light wood floors.
Living room with a white tufted sectional, glass coffee table, and abstract art on a blue-gray wall.
Apartment kitchen and dining nook with white cabinets, a round table, and bedroom visible through the doorway.
Galley kitchen with white cabinets, gray counters, stone backsplash, and stainless steel appliances.
Modern kitchen with white cabinets, stone counters, a long island, and a dining nook by sliding glass doors.
Open-plan kitchen with white cabinetry, breakfast bar, brass-legged stools, and a small round dining table.
Bedroom with an upholstered bed, blue accent wall, and pale wood flooring.
Bedroom with an upholstered bed, wood nightstands, and recessed lighting along a blue-gray accent wall.
Bathroom with a glass shower, gray veined tile, and a marble-look double vanity.
Bedroom with patterned white bedding, a dark wood dresser, and a wall-mounted television.
Walk-in closet with white built-in shelves and drawers and light wood flooring.
Laundry room with side-by-side front-loading washer and dryer beneath white cabinets.
White bathroom with marble-pattern vanity, large mirror, toilet, and two framed abstract prints.
Apartment balcony with a gray chair and red cushion overlooking a tropical courtyard.
Furnished apartment balcony with gray chairs overlooking a palm-lined courtyard.
Hallway leading to a wooden sauna door, with wood-look flooring and an open white door in the foreground.
Small swimming pool beneath a white pergola, surrounded by tropical plants and tiled decking.
Outdoor swimming pool with striped cabanas, lounge chairs, and palm trees.
Outdoor tennis court beside a multi-story residential building, with a player near the far baseline.
Fitness center with rows of strength-training machines and dumbbell racks.
Fitness center with treadmills and elliptical machines arranged in front of mirrored walls.
Condominium courtyard with a tiered water feature, bench, and lush tropical plants.
Dining room with a long table, dark chairs, teal rug, marble floors, and windows overlooking greenery.
Condo dining area with a long gray table, blue chairs, and a gold chandelier.
Condominium lobby with a sweeping staircase, gold railings, marble floors, and built-in planters.
Mailroom with rows of metal mailboxes and a wall-mounted display.
Residential building entrance with tiled steps, brass handrails, glass doors, and a covered driveway.
Indoor parking garage with teal-accented columns, exposed ceiling pipes, and parked cars.
Park Wellington condominium exterior with a prominent entrance sign and palm-lined landscaping.
Leased

1131 Alta Loma Road Unit 306

1131 Alta Loma Rd #306, West Hollywood, CA 90069

$3,900/month

Welcome to the prestigious Park Wellington in West Hollywooda coveted address where style, convenience, and comfort come together in perfect harmony. This 1-bedroom, 1.5-bathroom condo isn't just a homeit's a space to dream, recharge, and make your own. From the moment you step through the grand double doors, natural light spills across the open living space, creating a warm and inviting atmosphere. Imagine starting your day with coffee on your private balcony as the city comes to life and ending it in your serene bedroom retreat, complete with a walk-in closet for all your essentials. The modern kitchen inspires creativity with its sleek countertops, stainless steel appliances (microwave, electric stove/oven, dishwasher, and fridge), and ample storageperfect for crafting your favorite meals or hosting intimate gatherings. The freshly renovated full bathroom offers a spa-like escape, while the additional half-bath ensures convenience for you and your guests. Living at Park Wellington means enjoying the best of West Hollywood while taking advantage of unparalleled amenities. A sparkling pool, jacuzzi, sauna, tennis court, and fitness center elevate your lifestyle, while secure gated parking, a doorman, and a package monitoring system provide peace of mind. Every detail, from the elegant lobby to the lush grounds, reflects the luxury and charm of this iconic community. Steps from the Sunset Strip, your new home places you in the heart of one of LA's most vibrant neighborhoods. Whether you're discovering trendy restaurants, exploring boutique shops, or simply enjoying the energy of West Hollywood, everything you need is just moments away. This isn't just a condoit's your fresh start in one of the city's most prestigious addresses. Ready to make it yours?

1
bed

2
baths

741 Sq.Ft. LIVING AREA

2.3 Acres lot

Payam Ghafoori

Payam Ghafoori

Features & Amenities

Interior

  • total bedrooms1
  • Total bathrooms2
  • full bathrooms2

Area & Lot

  • Status Leased
  • Living Area741 Sq.Ft.
  • Lot Area2.3 Acres
  • MLS® ID25-480163
  • TypeCondo
  • YEAR BUILT1972
  • NeighborhoodLos Angeles

Exterior

  • Garage Space1

Financial

  • Lease Price$3,900/mo

Los Angeles

The Los Angeles real estate market is at the forefront of a national recovery and a global recovery.

Explore

Work with Payam Ghafoori Team

PGT’s clientele continuously thrive and flourish in their real estate endeavors due to his elegant yet fierce level of energy, tenacity, work ethic, attention to detail and unparalleled knowledge of the real estate market.
FOLLOW PAYAM