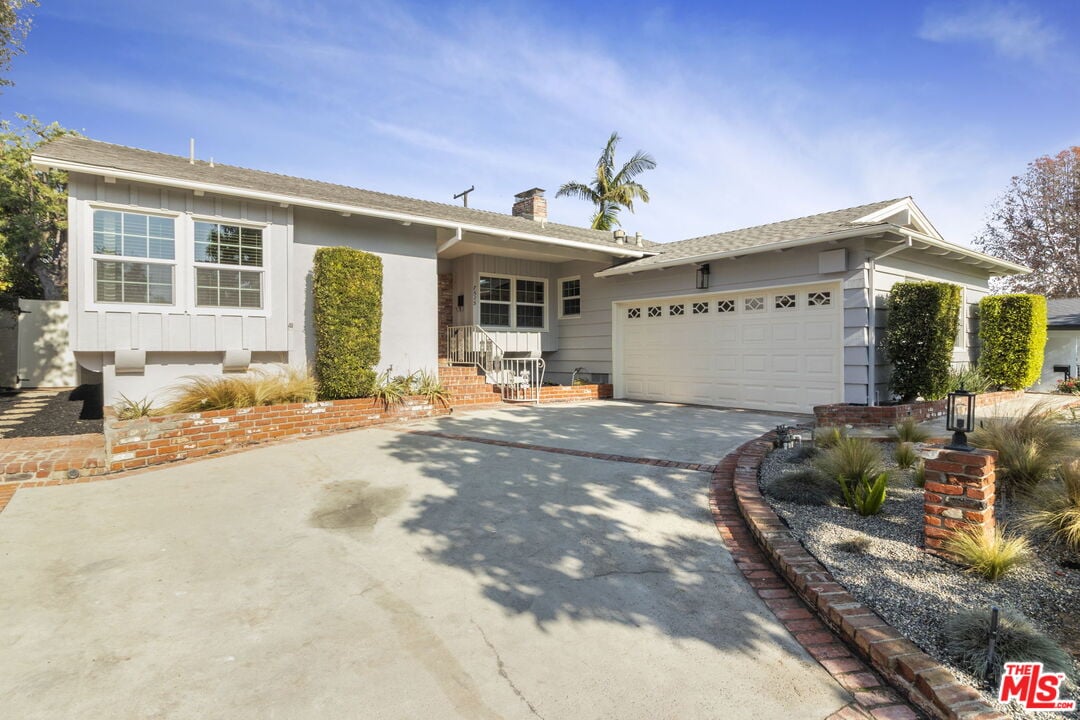
Single-story house with a two-car garage, broad driveway, and brick-edged landscaping.
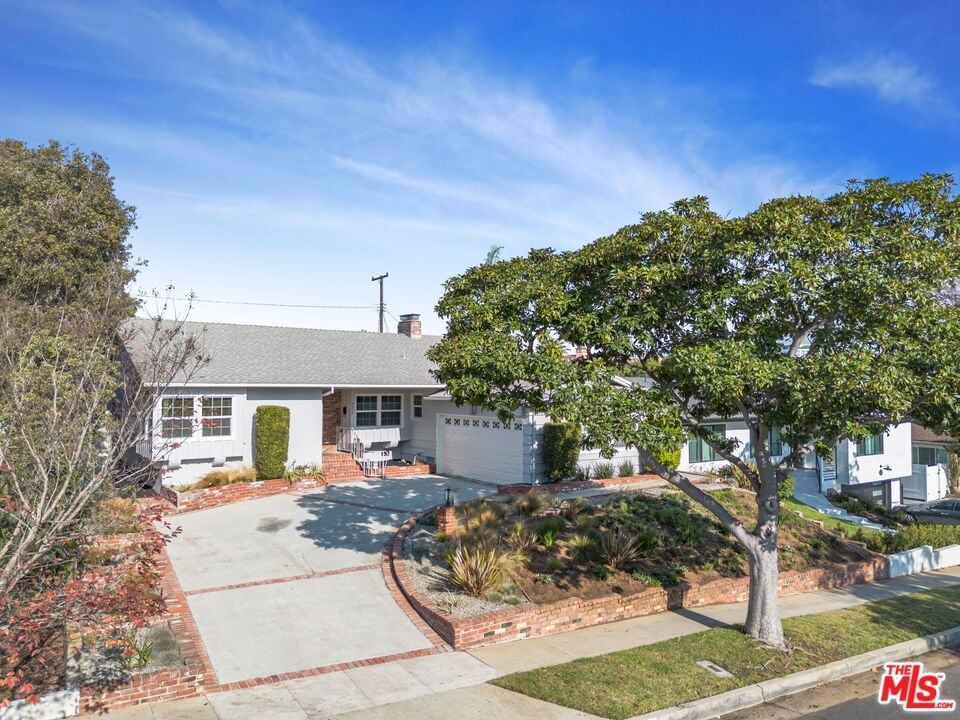
Single-story house with a broad driveway, brick landscaping, and a large shade tree.
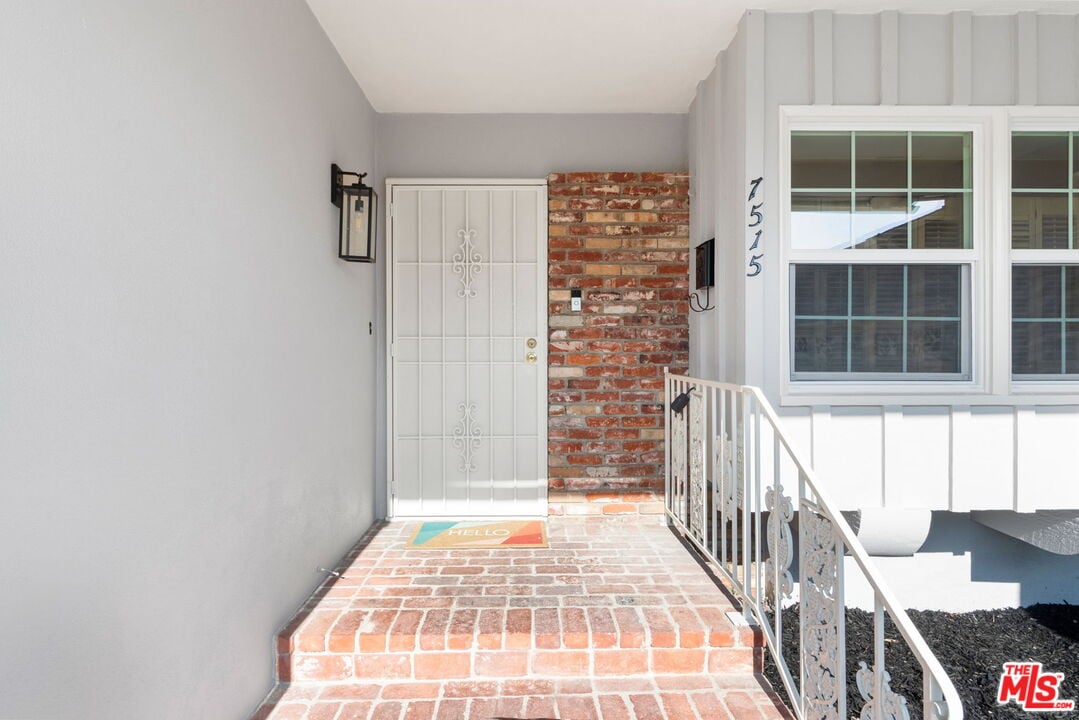
Home entrance with a white security door, exposed brick wall, brick porch, and decorative metal railing.
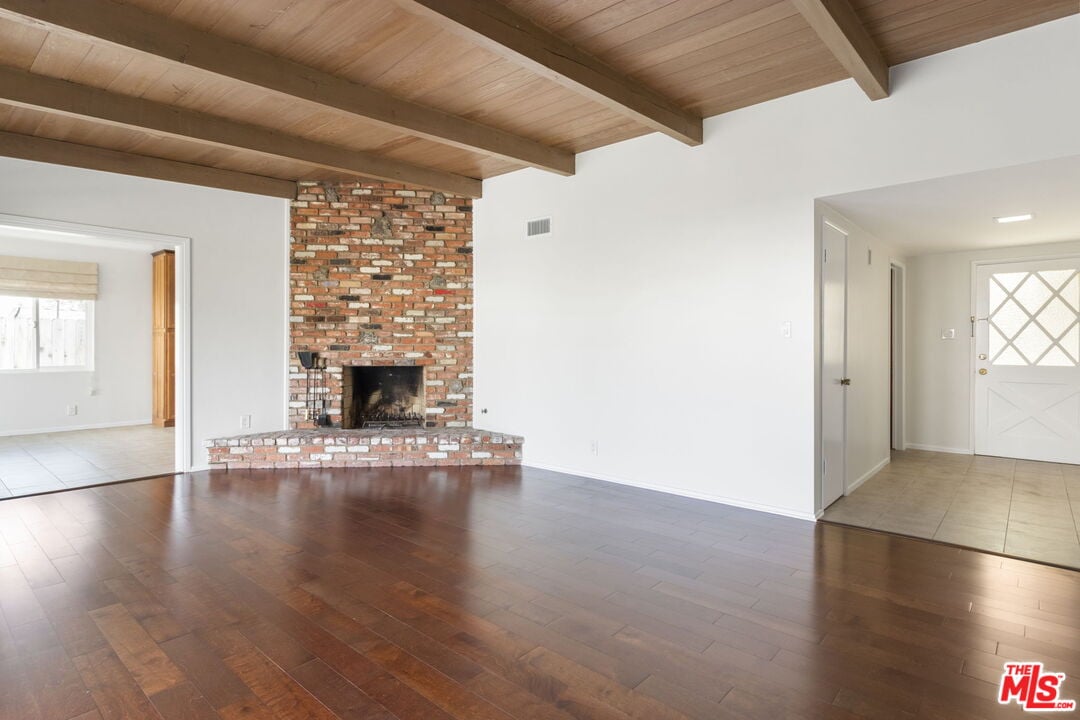
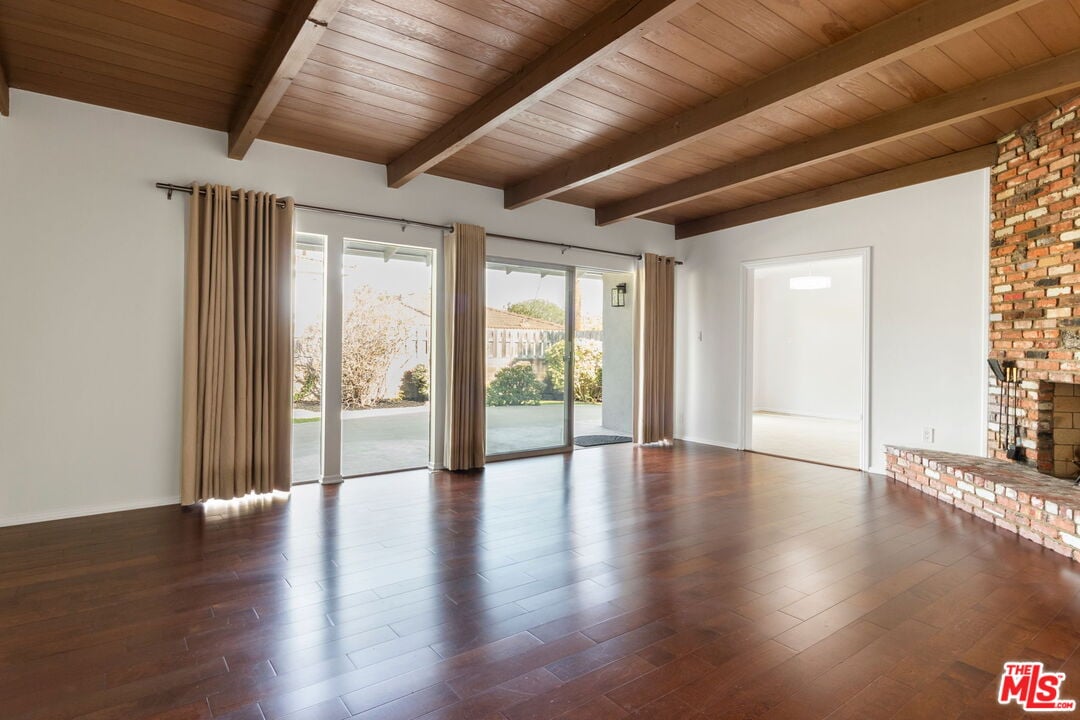
Empty living room with a brick fireplace, dark wood floors, and exposed wood ceiling beams.
Empty living room with a wood-beam ceiling, brick fireplace, and sliding glass doors to a patio.
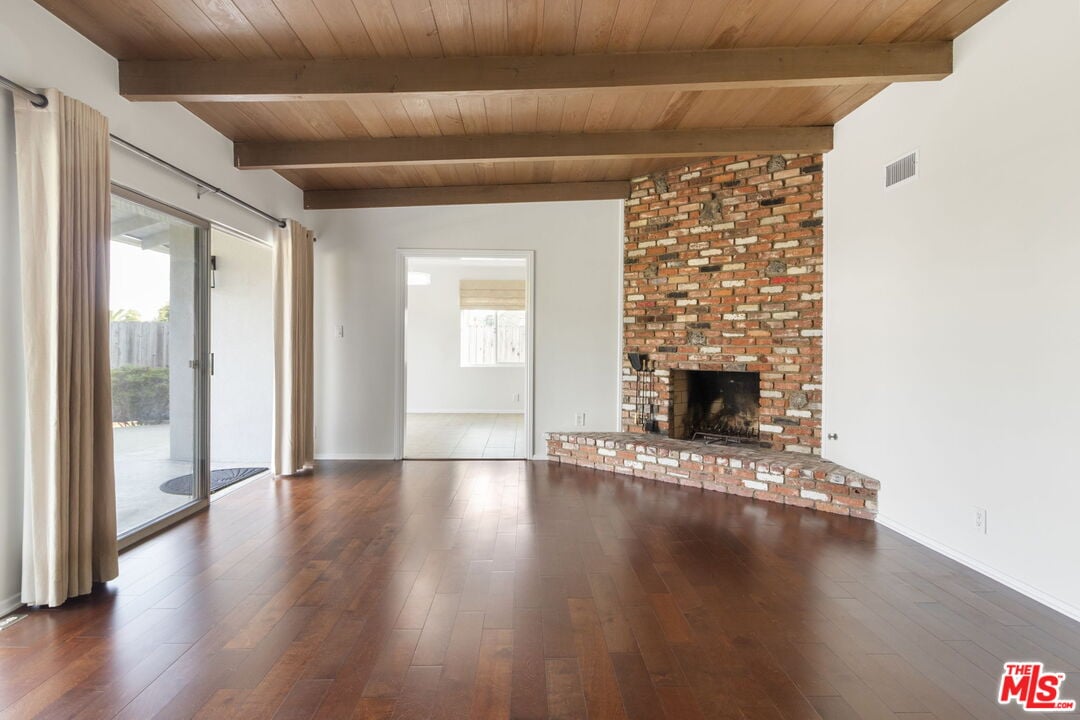
Empty living room with exposed wood ceiling beams, hardwood floors, and a tall brick fireplace.
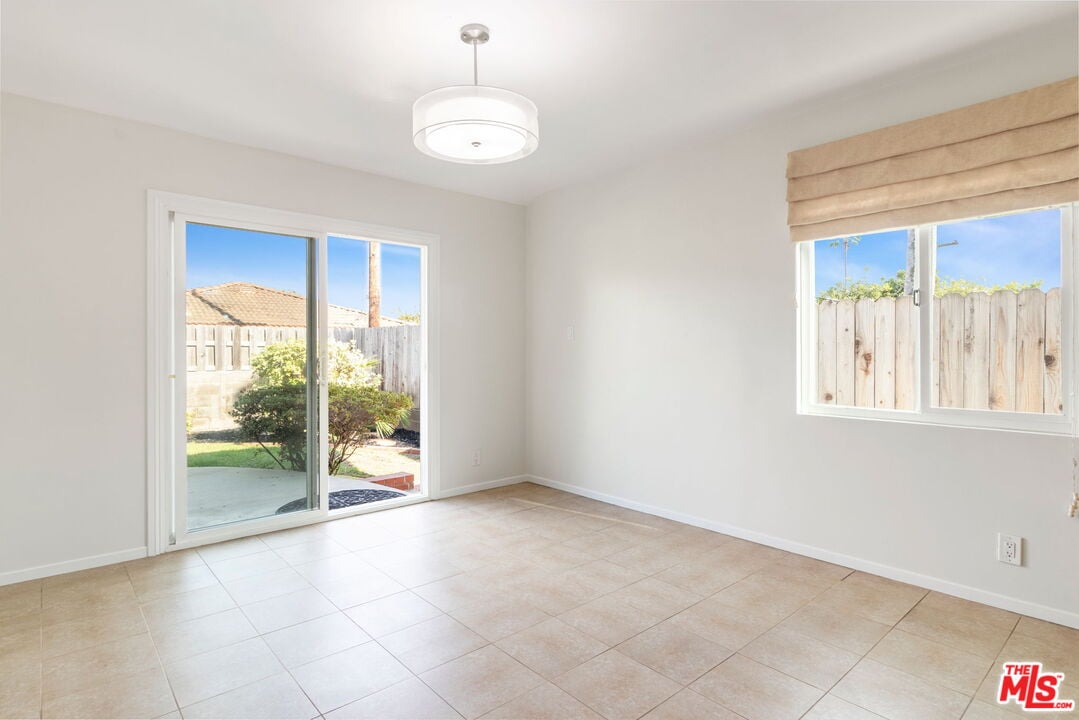
Vacant tiled room with a sliding glass door opening onto a fenced yard.
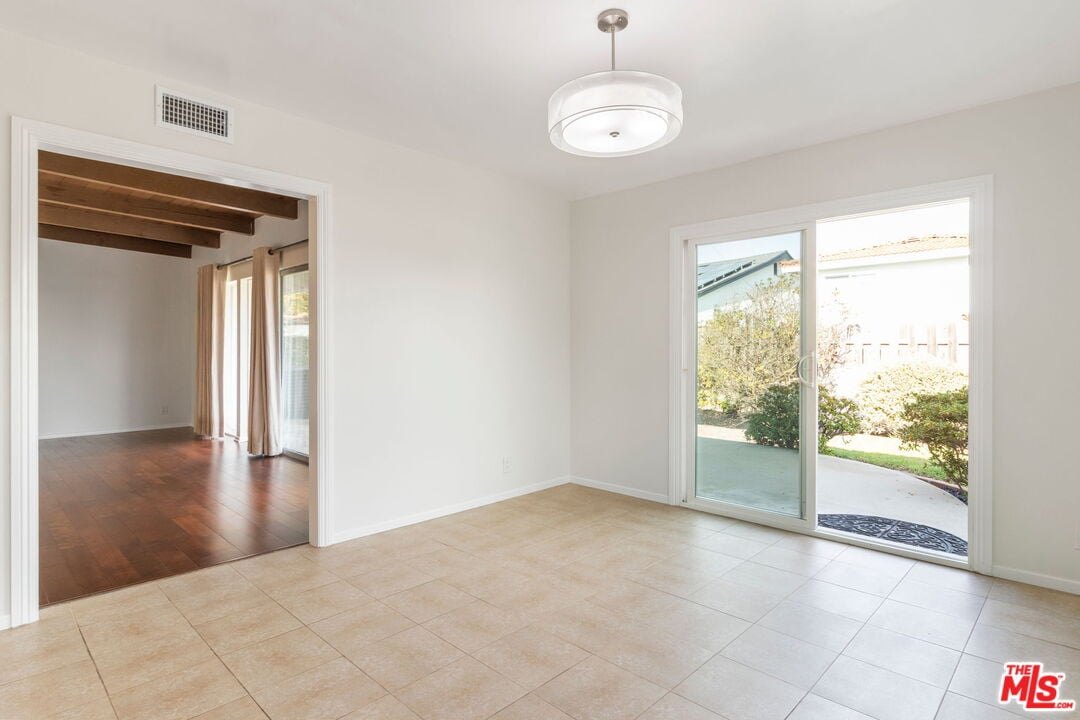
Empty tiled dining room with a sliding glass door opening to a landscaped patio.
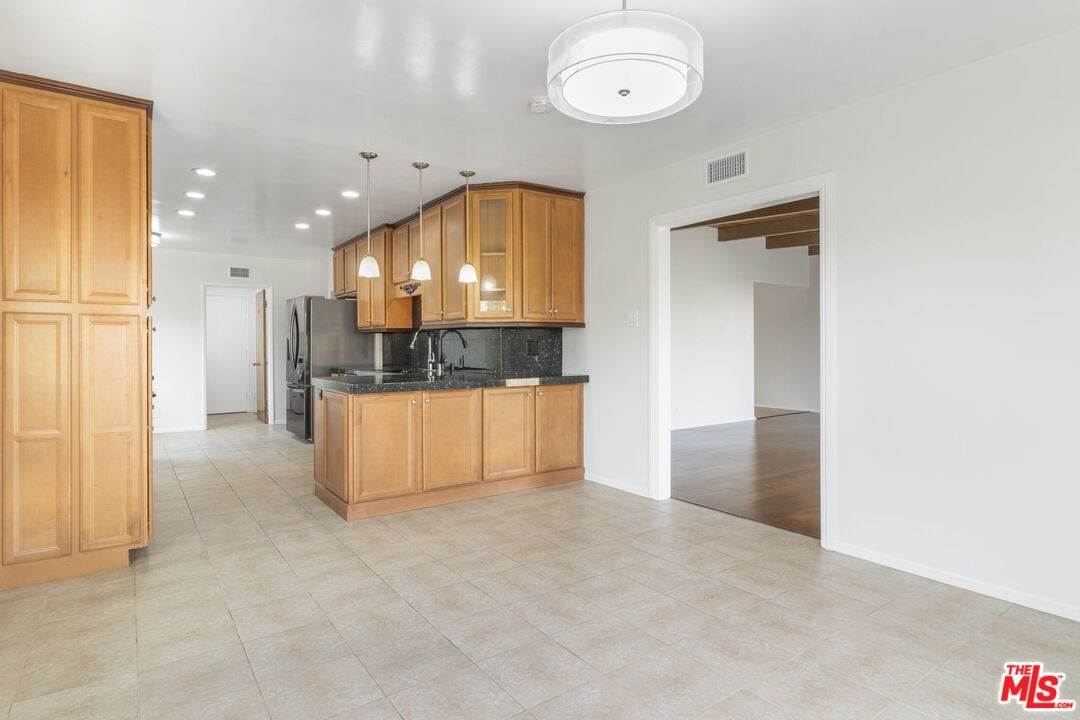
Vacant kitchen with honey-colored cabinets, dark counters, stainless steel appliances, and beige tile flooring.
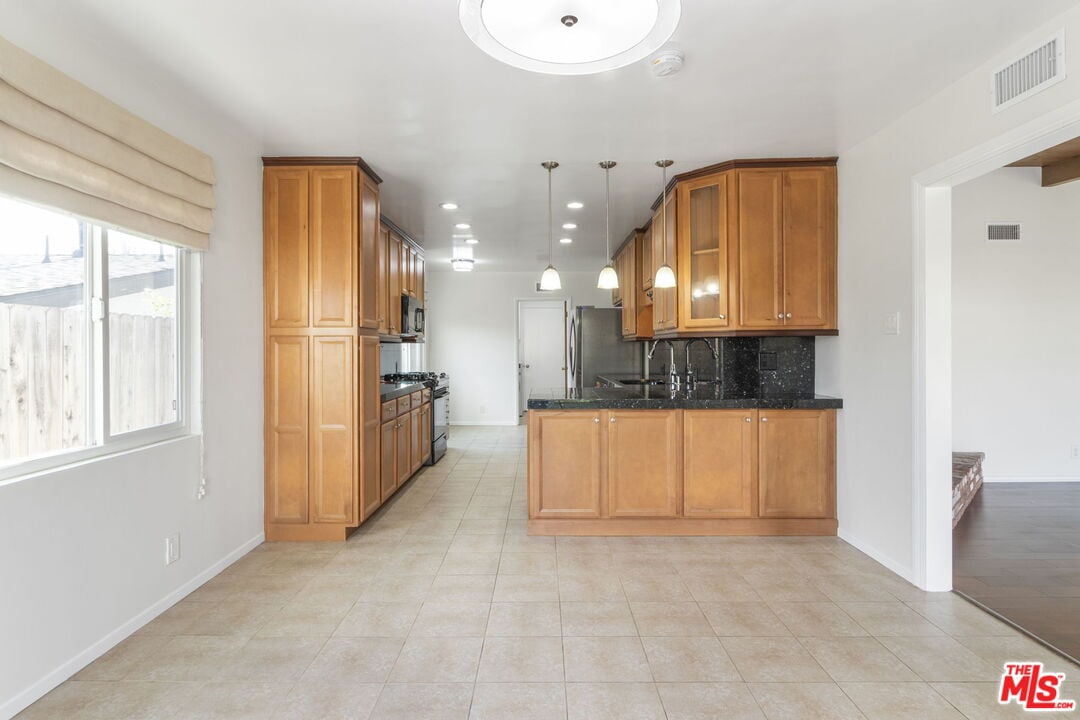
Kitchen with honey-colored wood cabinets, black countertops, stainless steel appliances, and a sink peninsula.
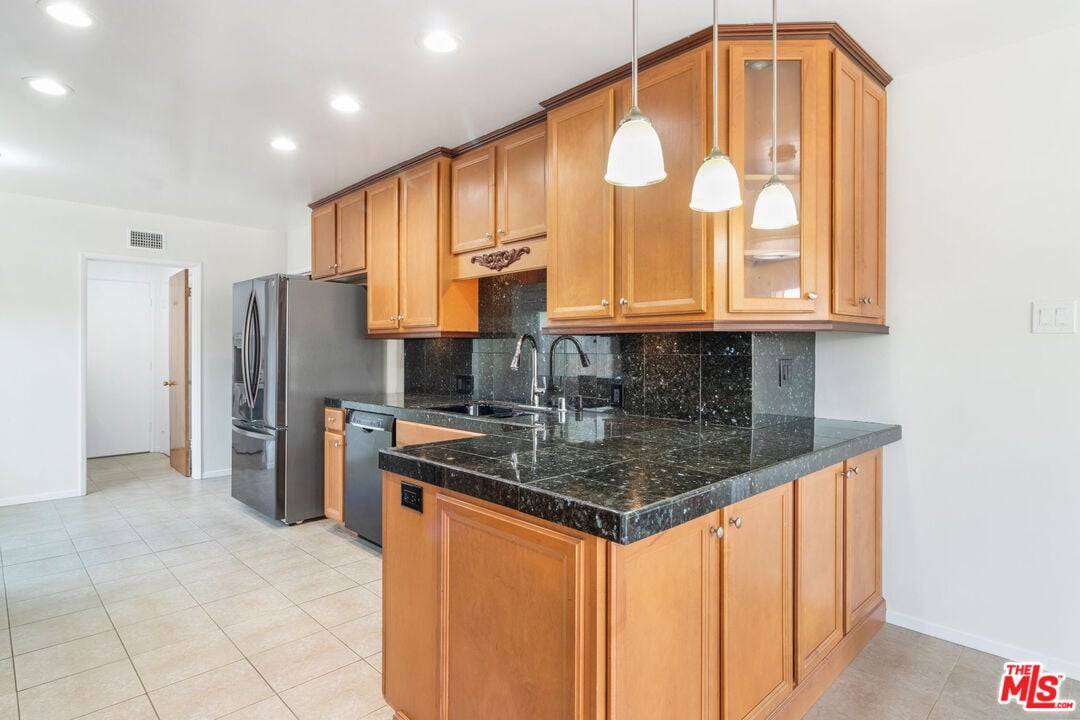
Kitchen with honey-toned wood cabinets, dark granite counters, a large island, and stainless steel appliances.
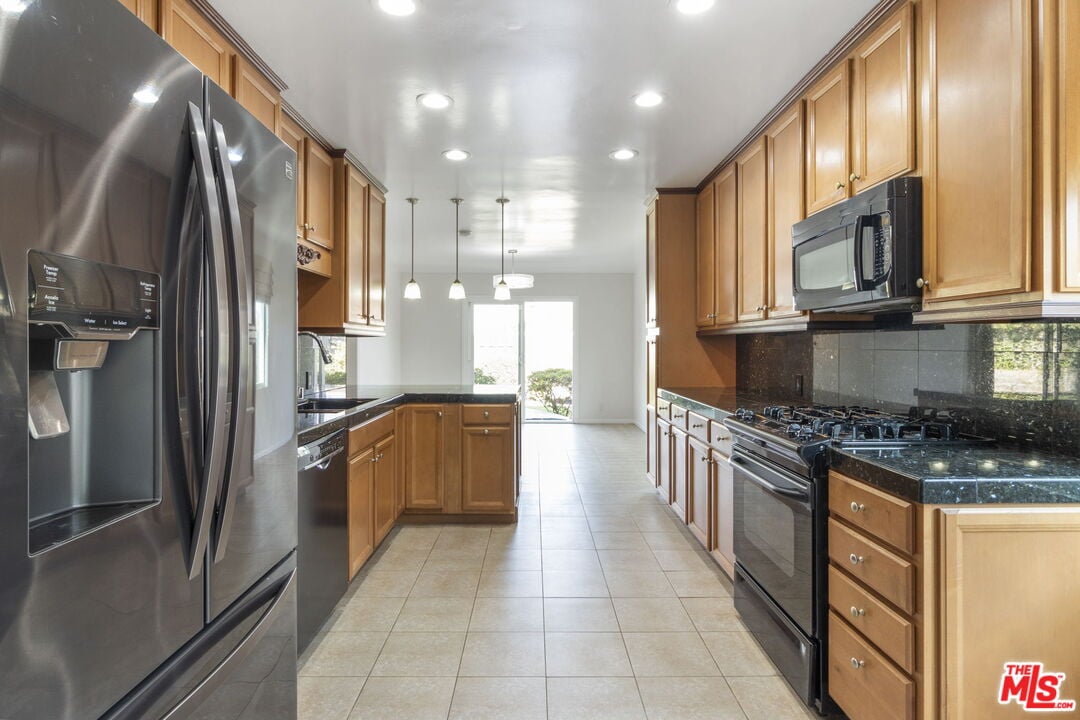
Kitchen with wood cabinetry, dark stone counters, stainless steel appliances, and a gas range.
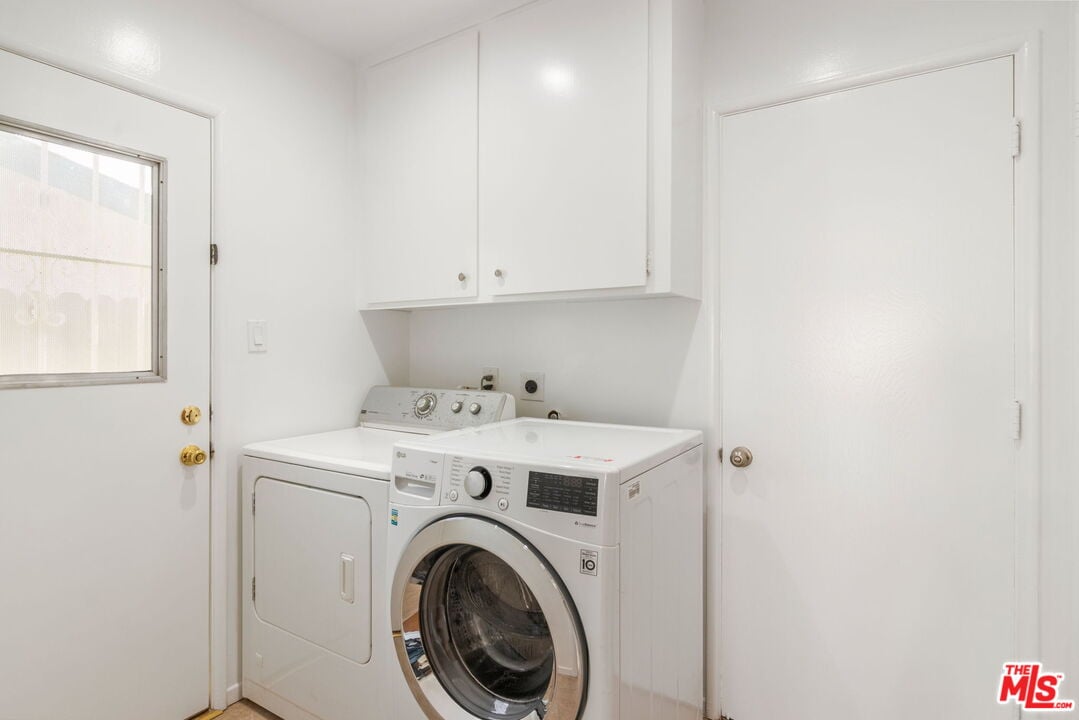
Laundry area with a front-loading washer, matching dryer, and white wall cabinets.
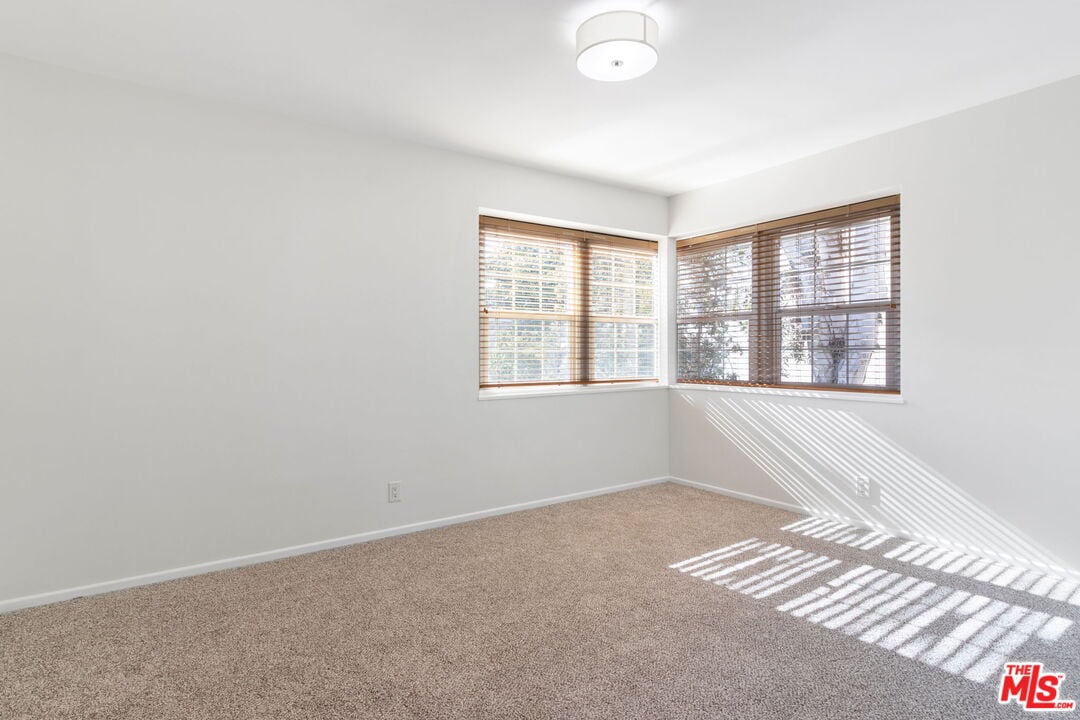
Vacant bedroom with beige carpet and corner windows casting striped sunlight across the floor.
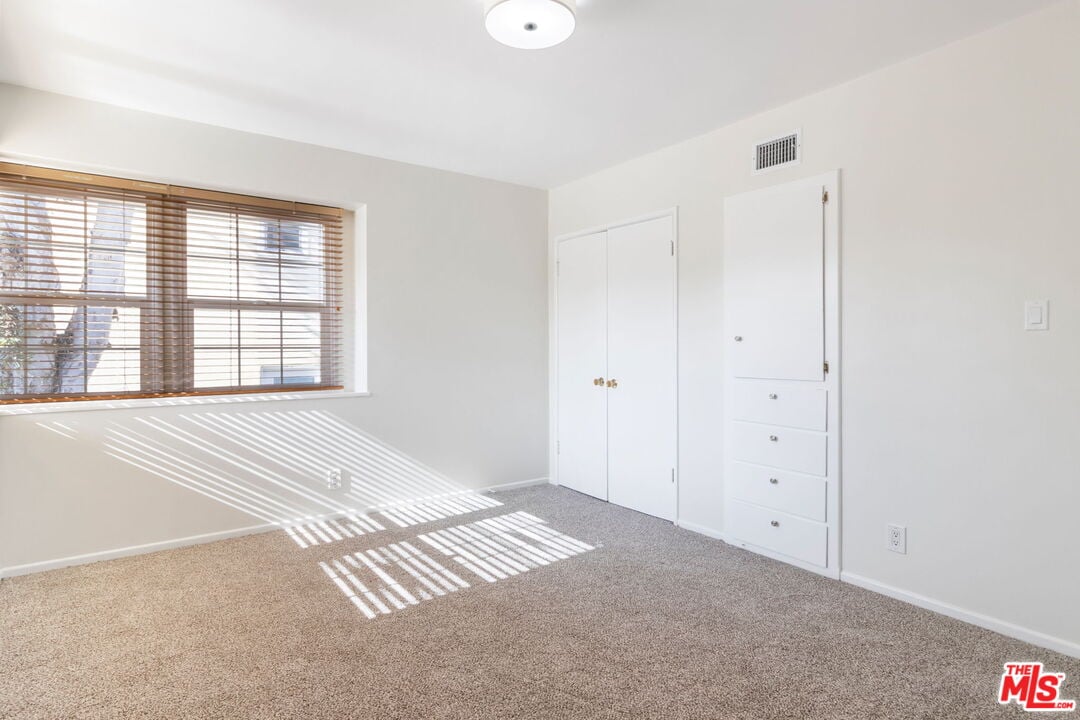
Vacant bedroom with beige carpet, wooden window blinds, a double-door closet, and built-in drawers.
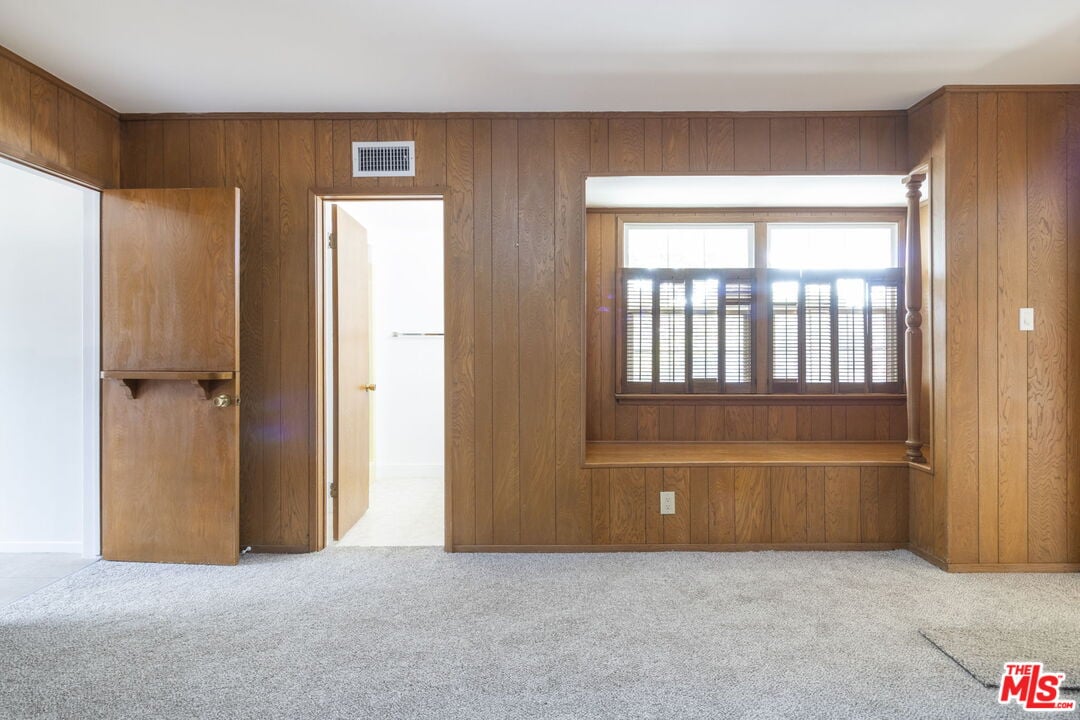
Empty room with wood-paneled walls, carpet, and a built-in window seat.
Empty wood-paneled room with light carpet and a brick fireplace.
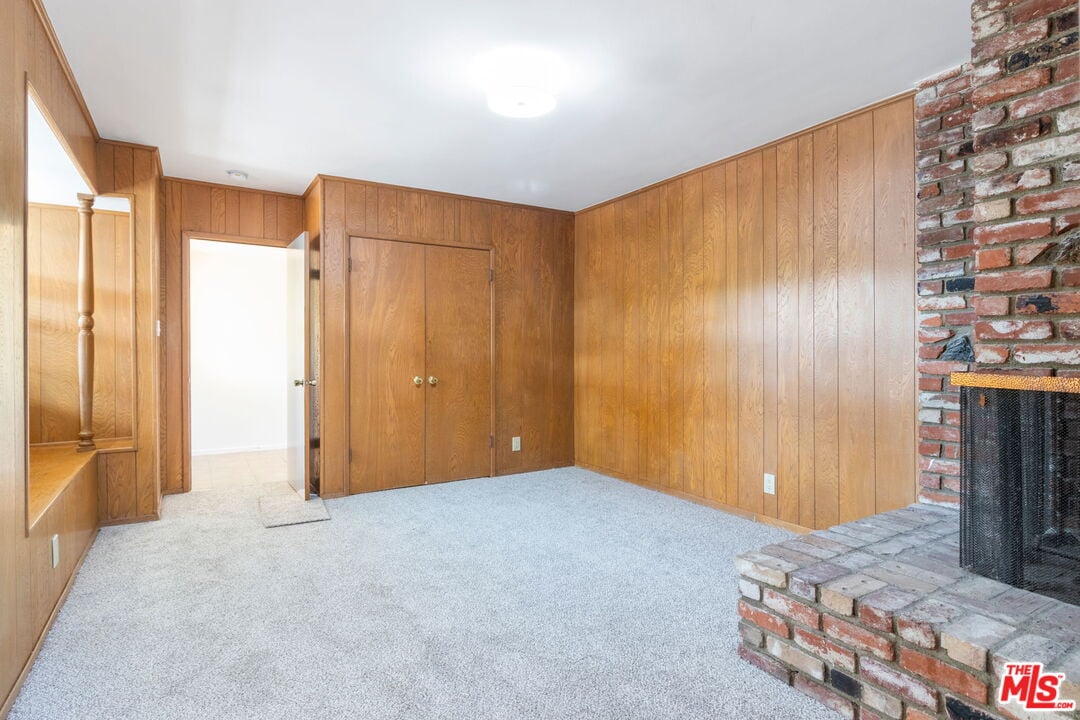
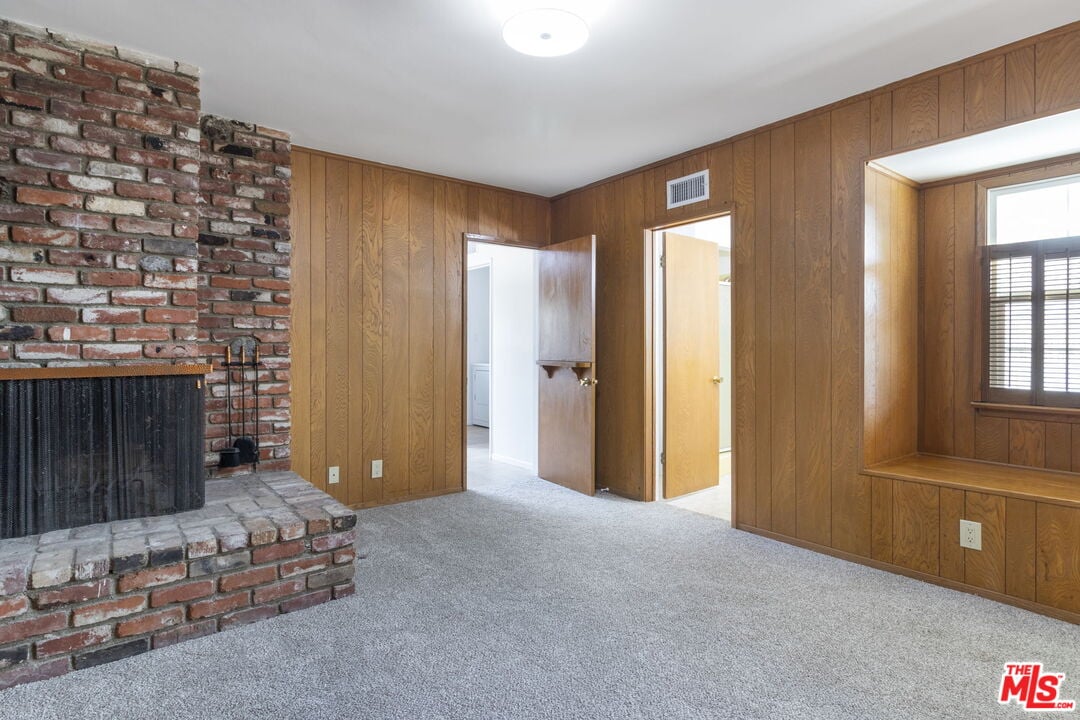
Vacant living room with a brick fireplace, wood-paneled walls, gray carpet, and built-in window seat.
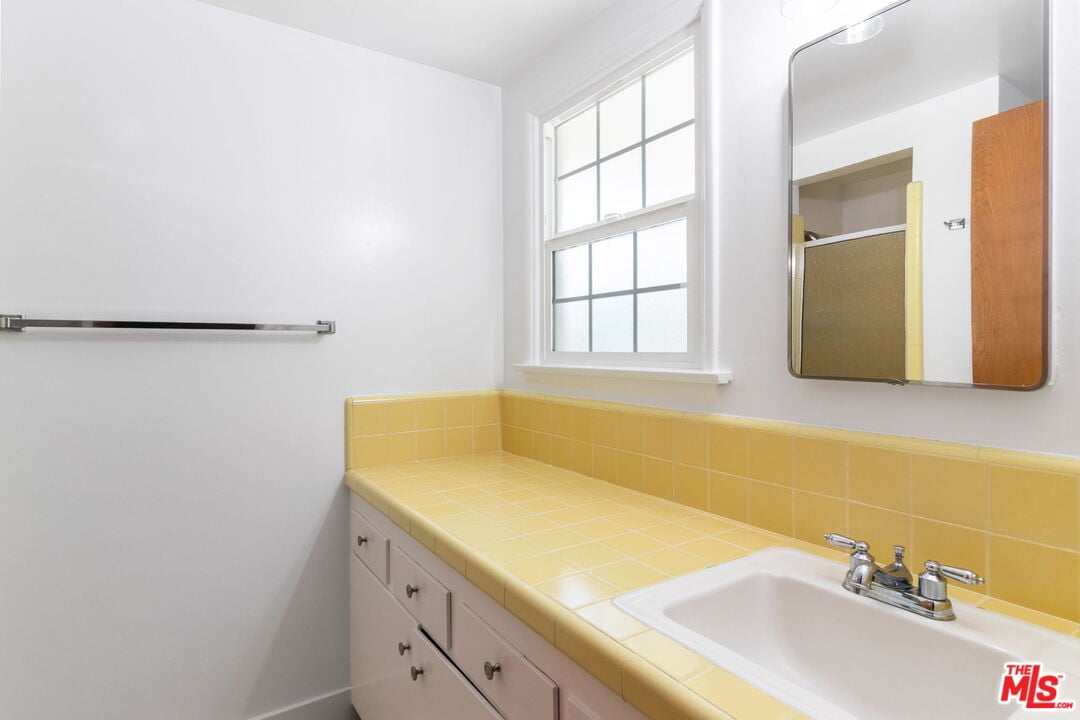
Bathroom with a long yellow tiled vanity, white sink, window, and mirrored cabinet.
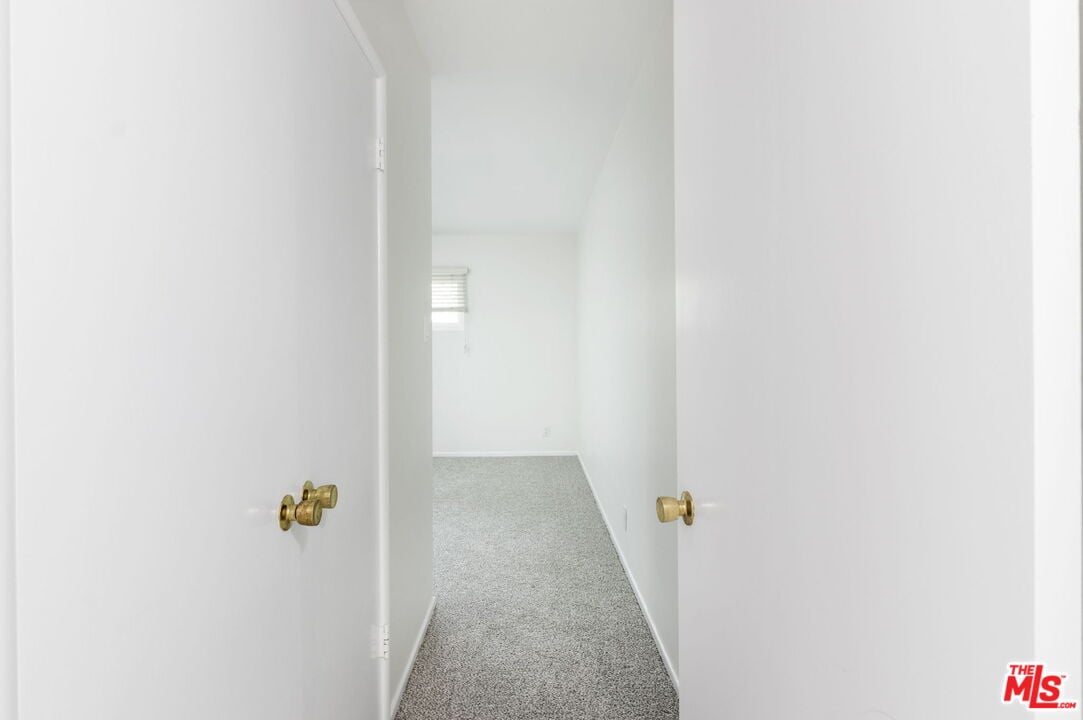
Vacant carpeted room viewed through open doors, with a small window at the far end.
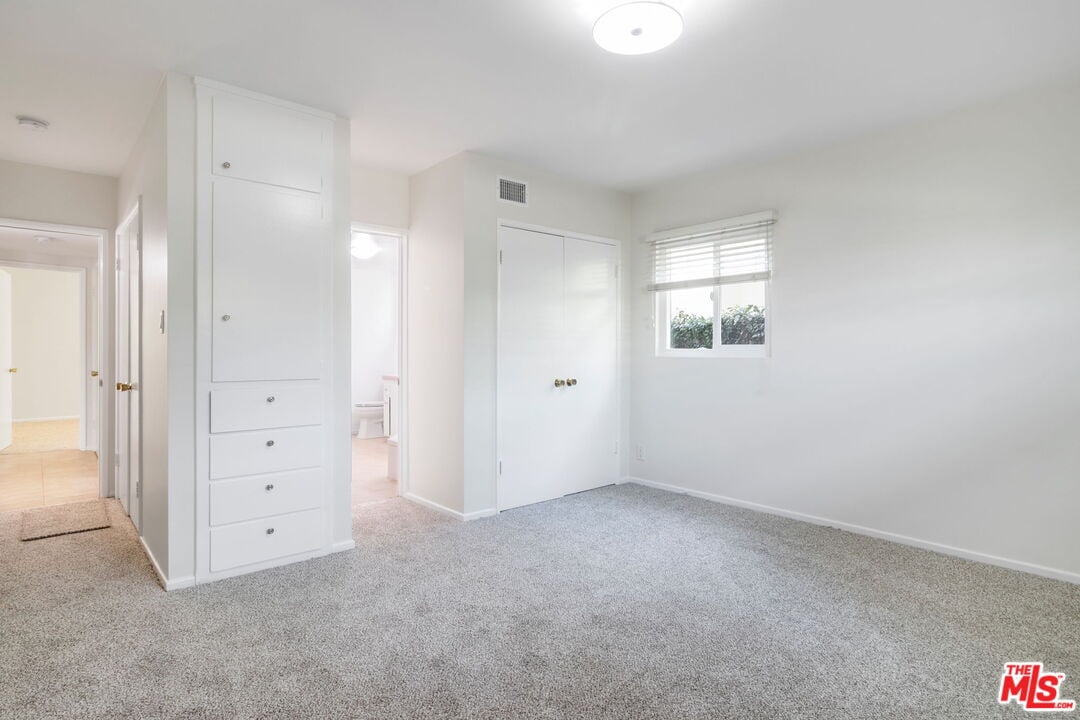
Vacant bedroom with gray carpet, built-in white cabinetry, a sliding closet, and a window with blinds.
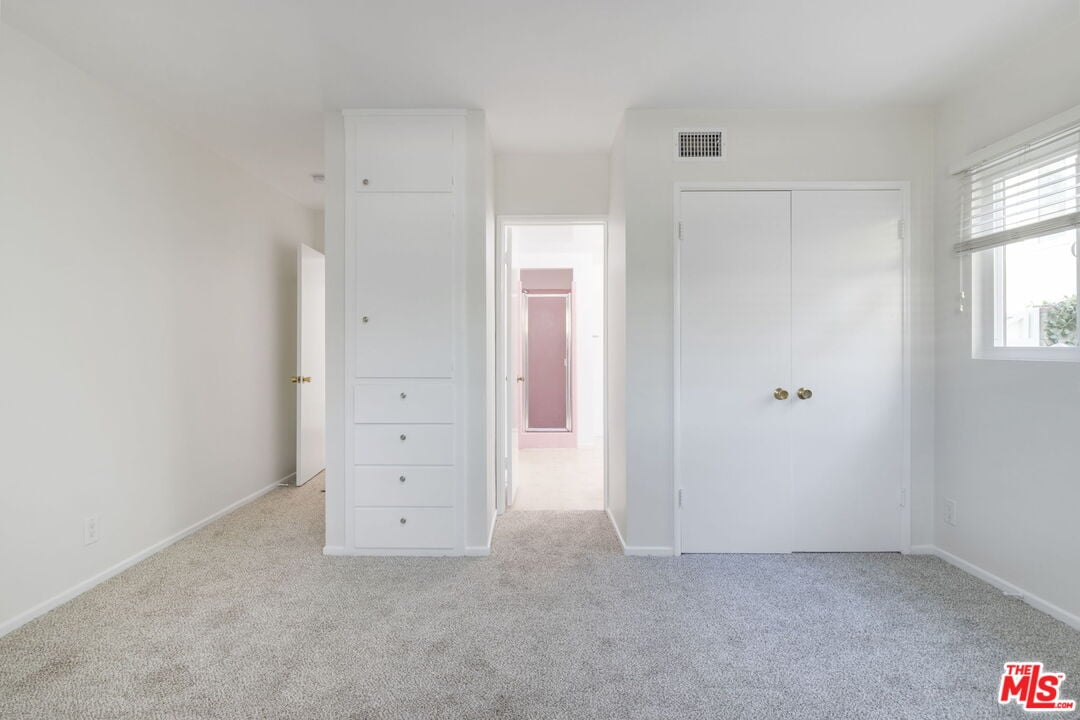
Empty bedroom with gray carpet, built-in drawers, and a window with blinds.
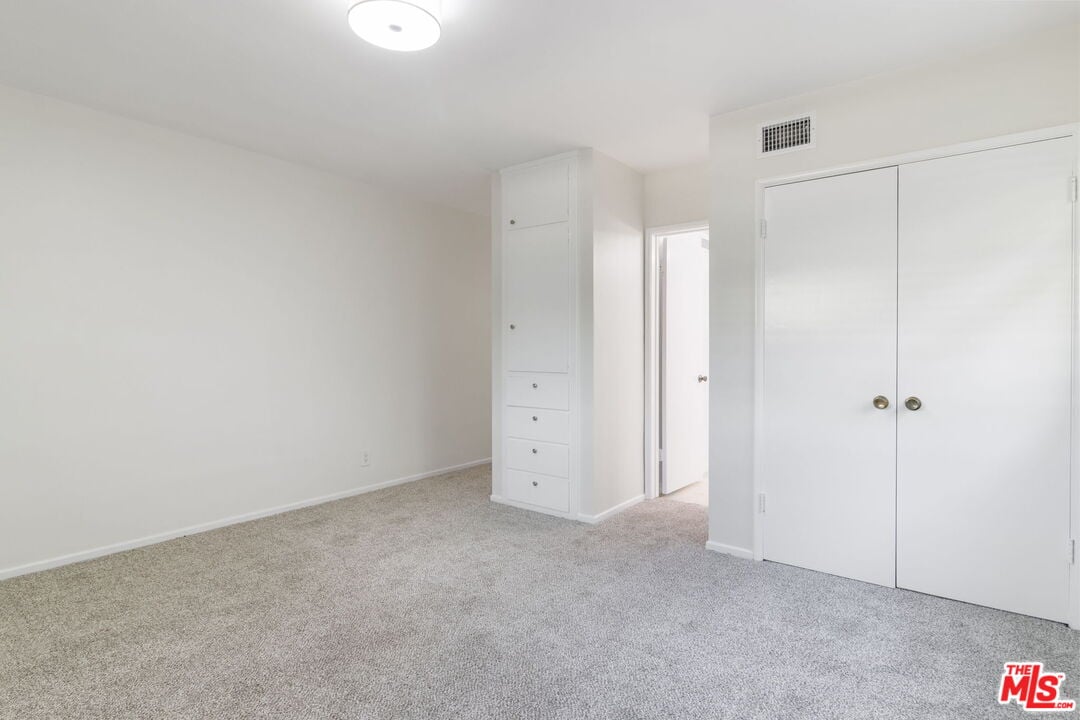
Vacant bedroom with gray carpet, built-in drawers, and a white double-door closet.
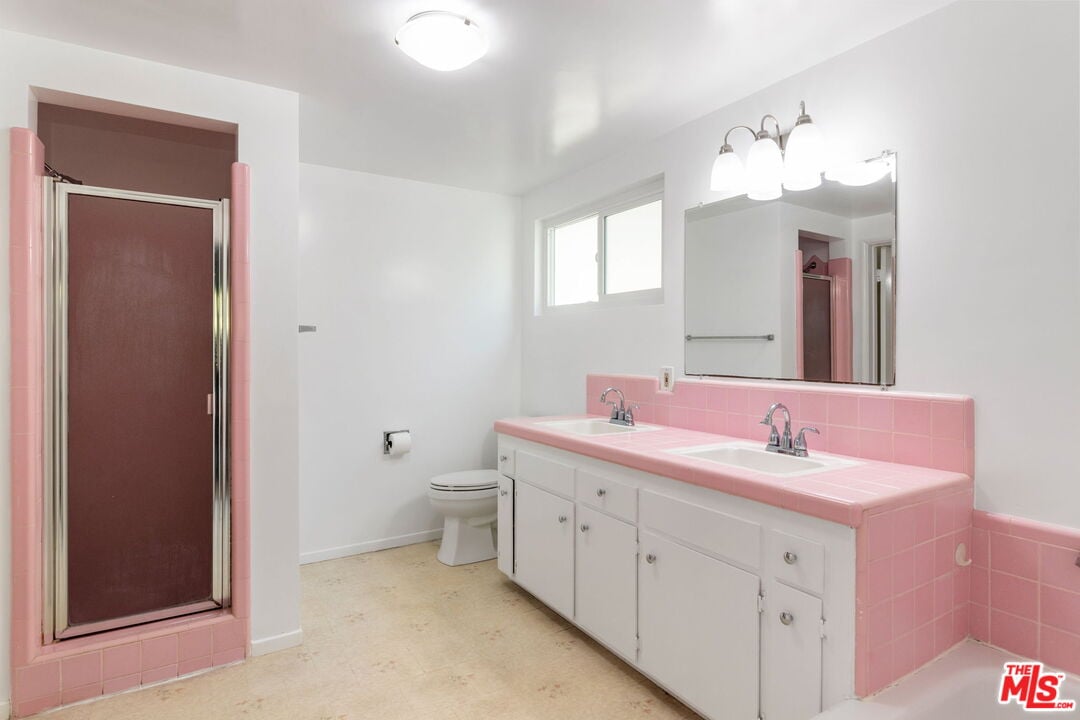
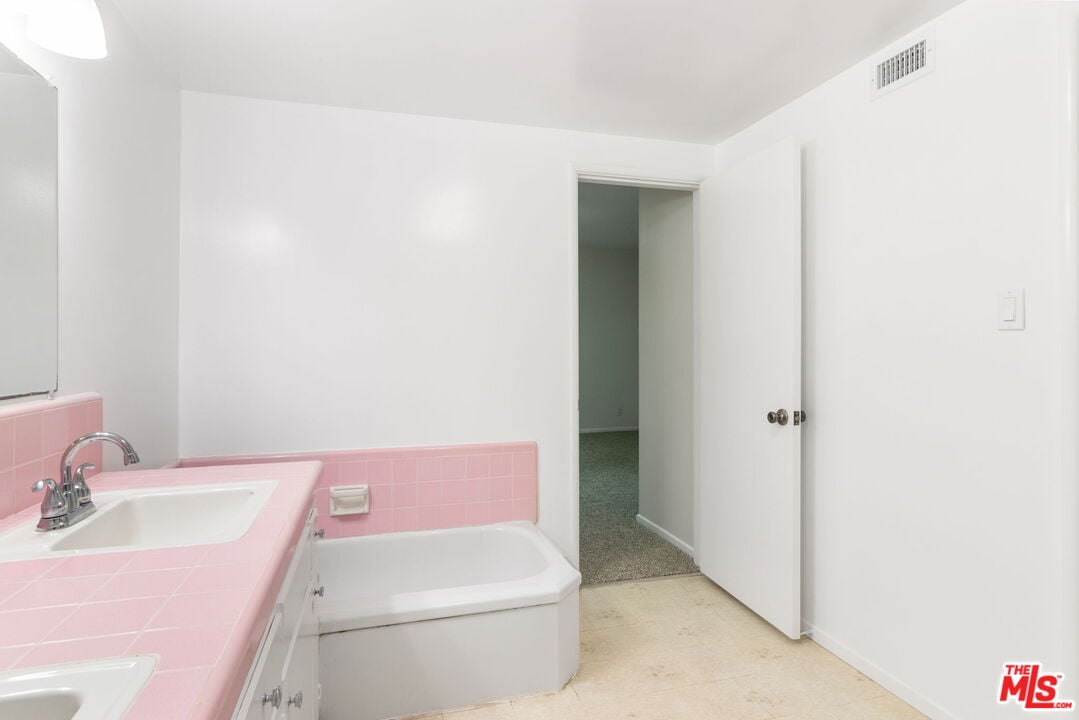
Bathroom with a pink-tiled double vanity and shower enclosure.
Bathroom with pink tile counters and tub surround, white bathtub, and open door to a carpeted room.
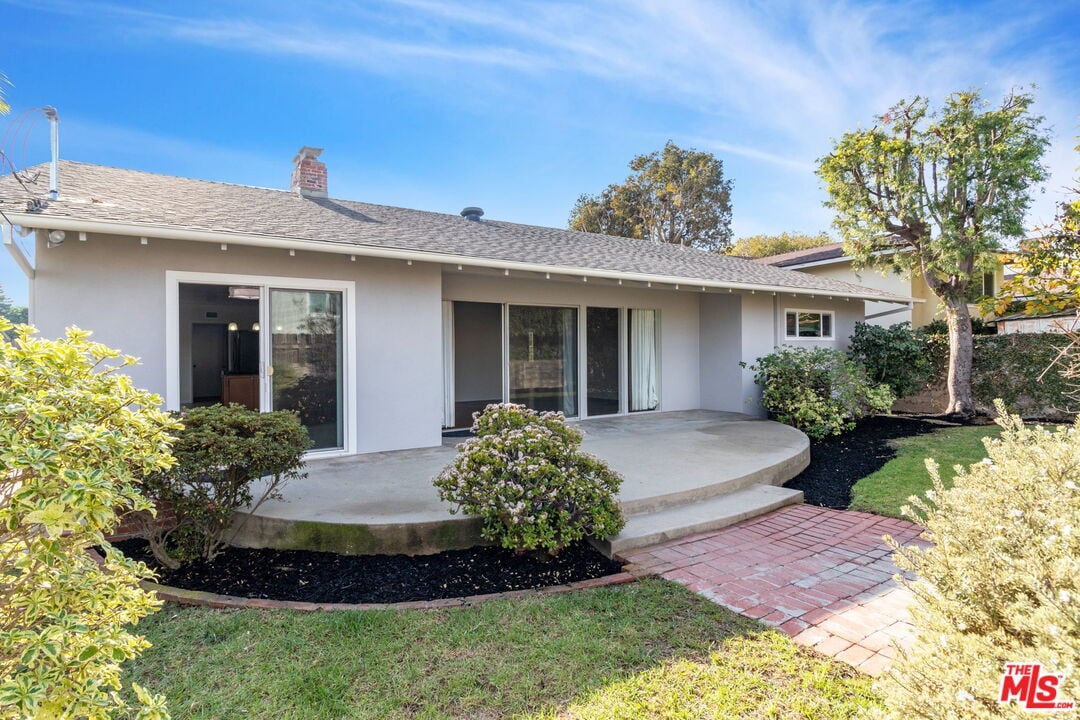
Rear of a single-story home with a curved patio, sliding glass doors, and landscaped yard.
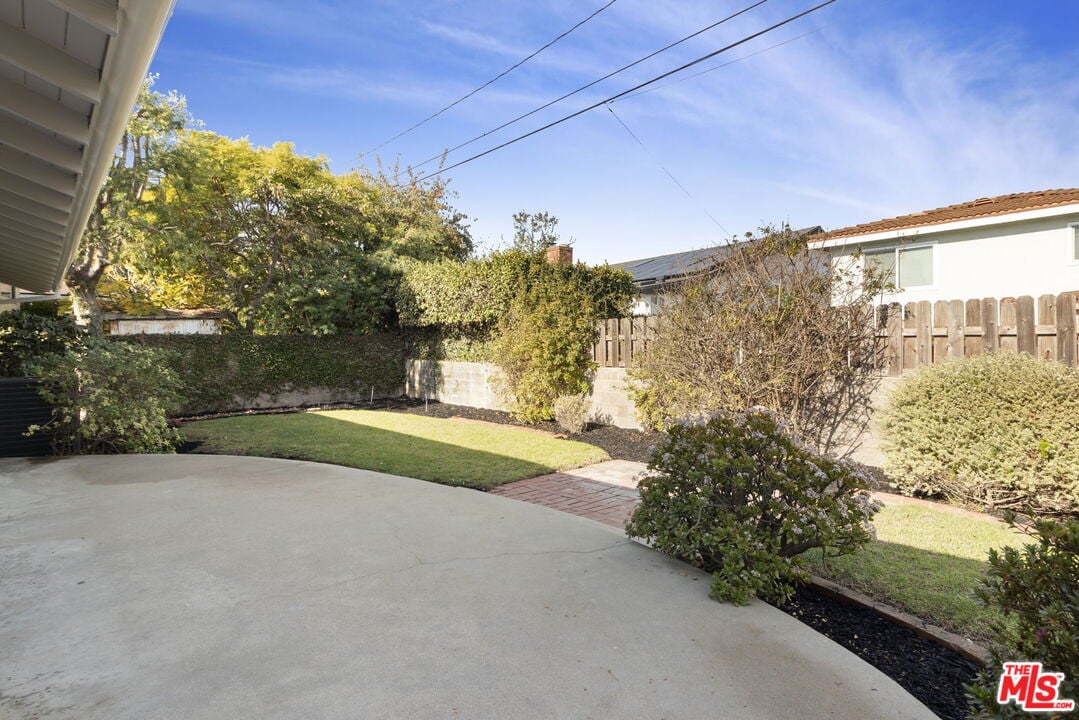
Backyard with a curved concrete patio, brick paving, lawn, and mature landscaping.
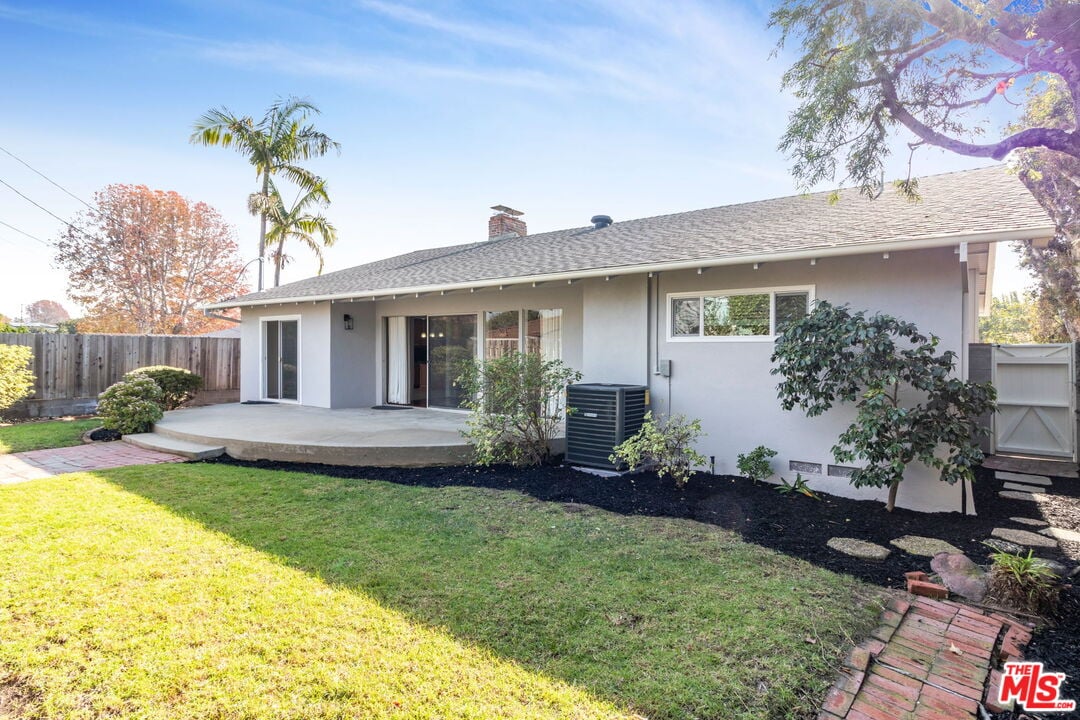
Single-story home’s rear exterior with a concrete patio, sliding glass doors, and landscaped lawn.
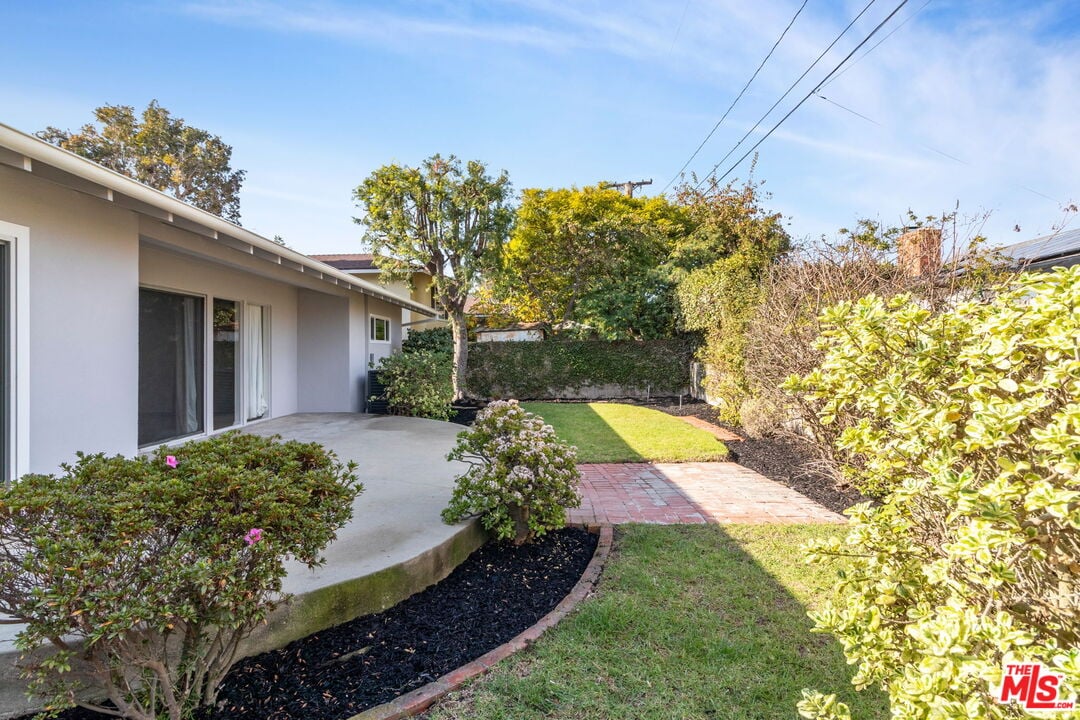
Backyard patio with a broad concrete surface, brick walkway, lawn, and shrubs along a wooden fence.
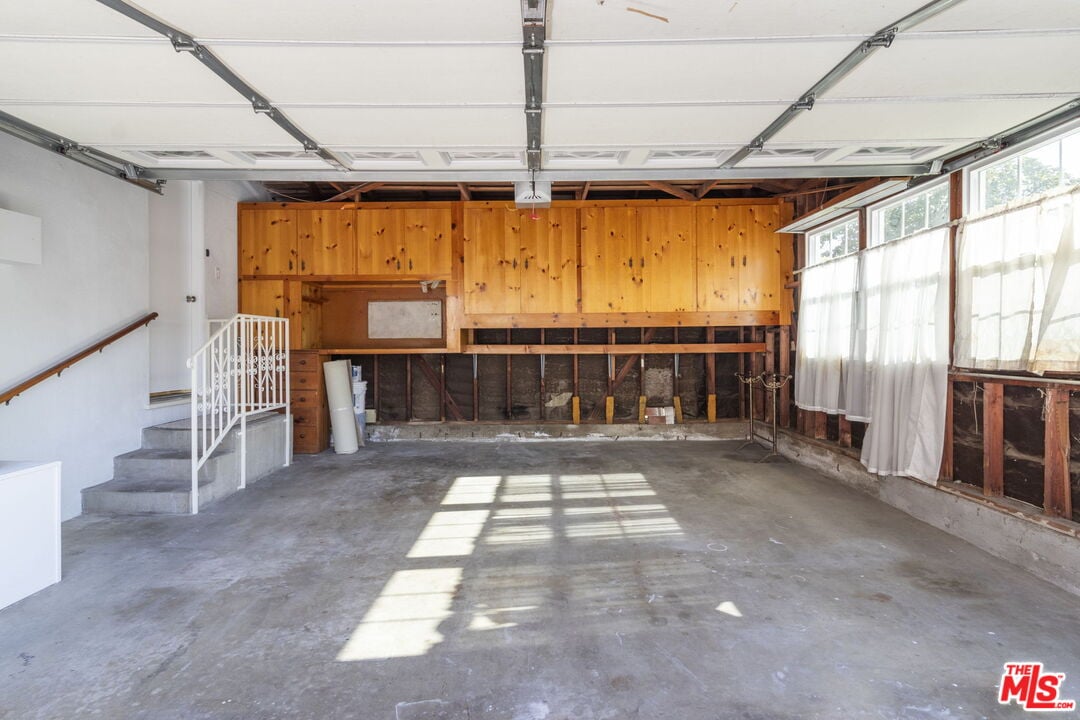
Garage with a concrete floor, wood cabinets, exposed wall framing, and curtained windows.
SEE ALL PHOTOS
Single-story house with a two-car garage, broad driveway, and brick-edged landscaping.
Single-story house with a broad driveway, brick landscaping, and a large shade tree.
Home entrance with a white security door, exposed brick wall, brick porch, and decorative metal railing.
Empty living room with a brick fireplace, dark wood floors, and exposed wood ceiling beams.
Empty living room with a wood-beam ceiling, brick fireplace, and sliding glass doors to a patio.
Empty living room with exposed wood ceiling beams, hardwood floors, and a tall brick fireplace.
Vacant tiled room with a sliding glass door opening onto a fenced yard.
Empty tiled dining room with a sliding glass door opening to a landscaped patio.
Vacant kitchen with honey-colored cabinets, dark counters, stainless steel appliances, and beige tile flooring.
Kitchen with honey-colored wood cabinets, black countertops, stainless steel appliances, and a sink peninsula.
Kitchen with honey-toned wood cabinets, dark granite counters, a large island, and stainless steel appliances.
Kitchen with wood cabinetry, dark stone counters, stainless steel appliances, and a gas range.
Laundry area with a front-loading washer, matching dryer, and white wall cabinets.
Vacant bedroom with beige carpet and corner windows casting striped sunlight across the floor.
Vacant bedroom with beige carpet, wooden window blinds, a double-door closet, and built-in drawers.
Empty room with wood-paneled walls, carpet, and a built-in window seat.
Empty wood-paneled room with light carpet and a brick fireplace.
Vacant living room with a brick fireplace, wood-paneled walls, gray carpet, and built-in window seat.
Bathroom with a long yellow tiled vanity, white sink, window, and mirrored cabinet.
Vacant carpeted room viewed through open doors, with a small window at the far end.
Vacant bedroom with gray carpet, built-in white cabinetry, a sliding closet, and a window with blinds.
Empty bedroom with gray carpet, built-in drawers, and a window with blinds.
Vacant bedroom with gray carpet, built-in drawers, and a white double-door closet.
Bathroom with a pink-tiled double vanity and shower enclosure.
Bathroom with pink tile counters and tub surround, white bathtub, and open door to a carpeted room.
Rear of a single-story home with a curved patio, sliding glass doors, and landscaped yard.
Backyard with a curved concrete patio, brick paving, lawn, and mature landscaping.
Single-story home’s rear exterior with a concrete patio, sliding glass doors, and landscaped lawn.
Backyard patio with a broad concrete surface, brick walkway, lawn, and shrubs along a wooden fence.
Garage with a concrete floor, wood cabinets, exposed wall framing, and curtained windows.
Leased

7515 West 88th Street

7515 West 88th Street, Los Angeles, CA 90045

$5,400 | $5,400/month
Welcome to this charming three-bedroom, two-bath home situated in the coveted neighborhood of Westchester. This three large bedrooms and two bath home provides ample space for relaxation and comfort and has been nicely updated with new windows, freshly painted inside and out and new central A/C, new carpet in bedrooms. Step inside to find an inviting spacious living space with hardwood floors a soaring decorative fireplace perfect for relaxing and entertaining that seamlessly flows into an open dining area and kitchen. The dining room with sliding doors lead to the backyard perfect for hosting family and friends. The oversized kitchen boasts a breakfast bar, ample cabinetry with stainless steel appliances, perfect for cooking family dinners. The laundry room is off the kitchen with side by side washer/dryer and an attached 2 car garage. Conveniently located close to the Beaches, LMU, and LAX, Restaurants and more 

3
beds

2
baths

1,965 Sq.Ft. LIVING AREA

0.15 Acres lot

Tom Struckhoff

Tom Struckhoff

Payam Ghafoori

Payam Ghafoori

Features & Amenities

Interior

  • total bedrooms3
  • Total bathrooms2
  • full bathrooms2
  • Flooring Hardwood, Mixed, Carpet
  • APPLIANCES Dishwasher, Dryer, Washer, Refrigerator, Garbage Disposal

Area & Lot

  • Status Leased
  • Date Sold December 15, 2024
  • Living Area1,965 Sq.Ft.
  • Lot Area0.15 Acres
  • MLS® ID24-427707
  • TypeResidential
  • YEAR BUILT1958

Exterior

  • Garage Space2
  • HEAT TYPECentral
  • AIR CONDITIONINGCentral

Financial

  • Sales Price$5,400
  • Lease Price$5,400/mo

Work with Payam Ghafoori Team

PGT’s clientele continuously thrive and flourish in their real estate endeavors due to his elegant yet fierce level of energy, tenacity, work ethic, attention to detail and unparalleled knowledge of the real estate market.
FOLLOW PAYAM