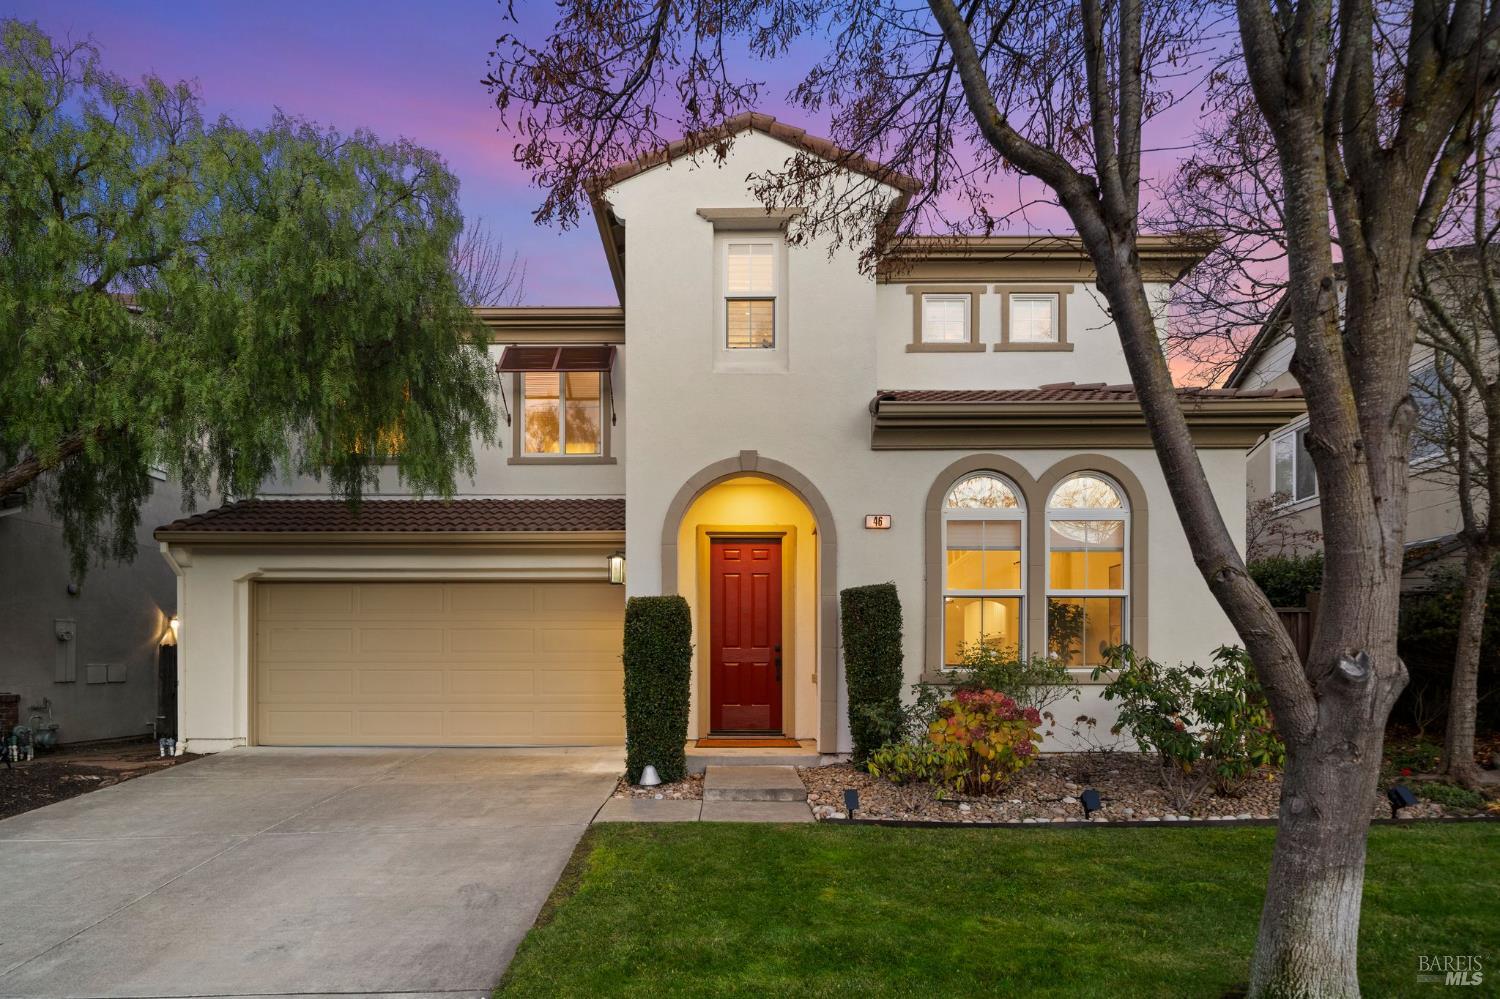

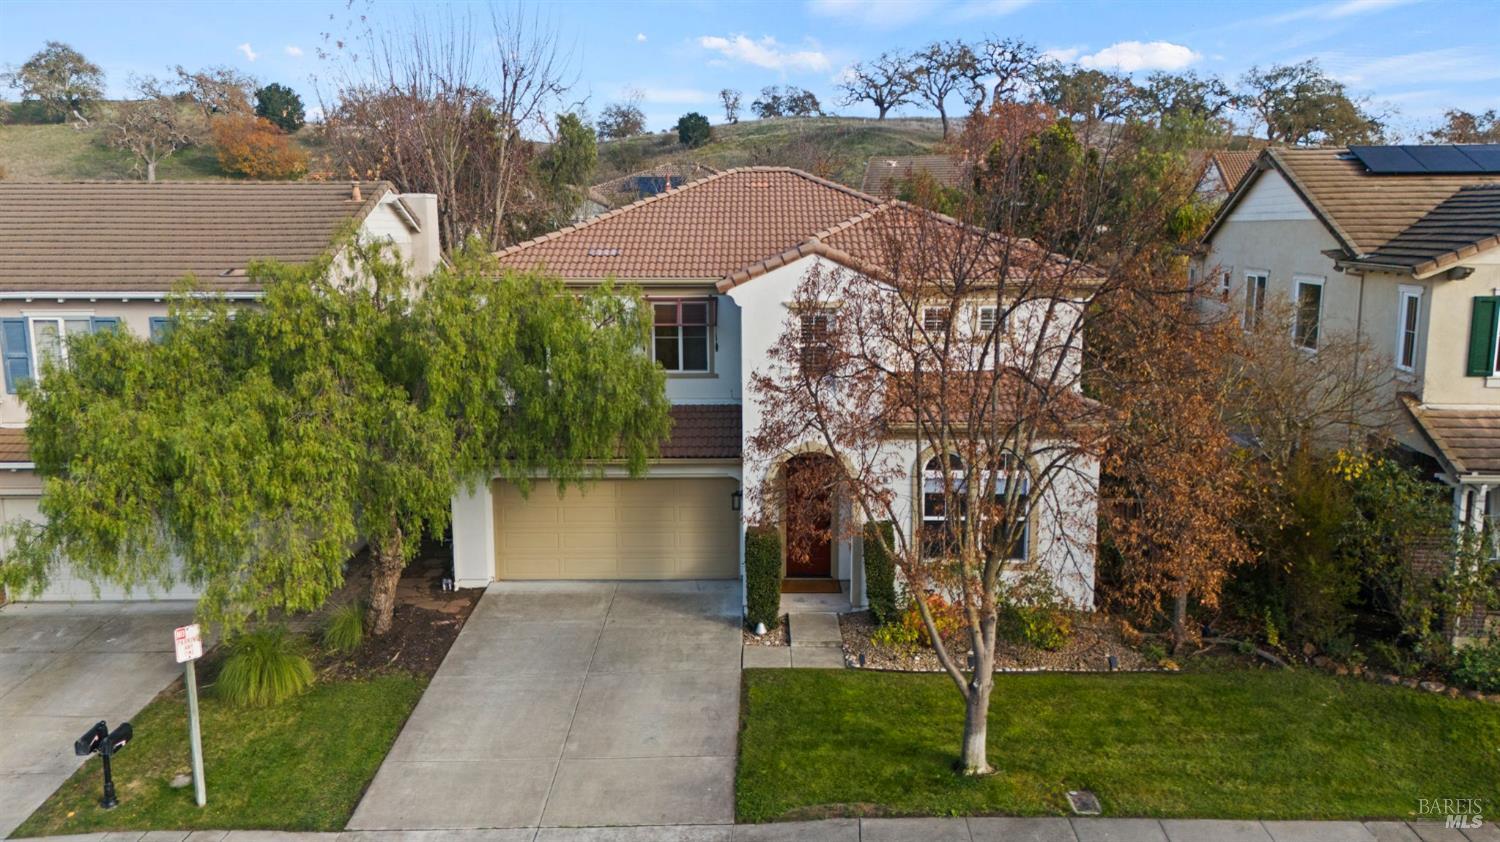


Two-story stucco home with a red arched entry, two-car garage, and landscaped lawn at dusk.
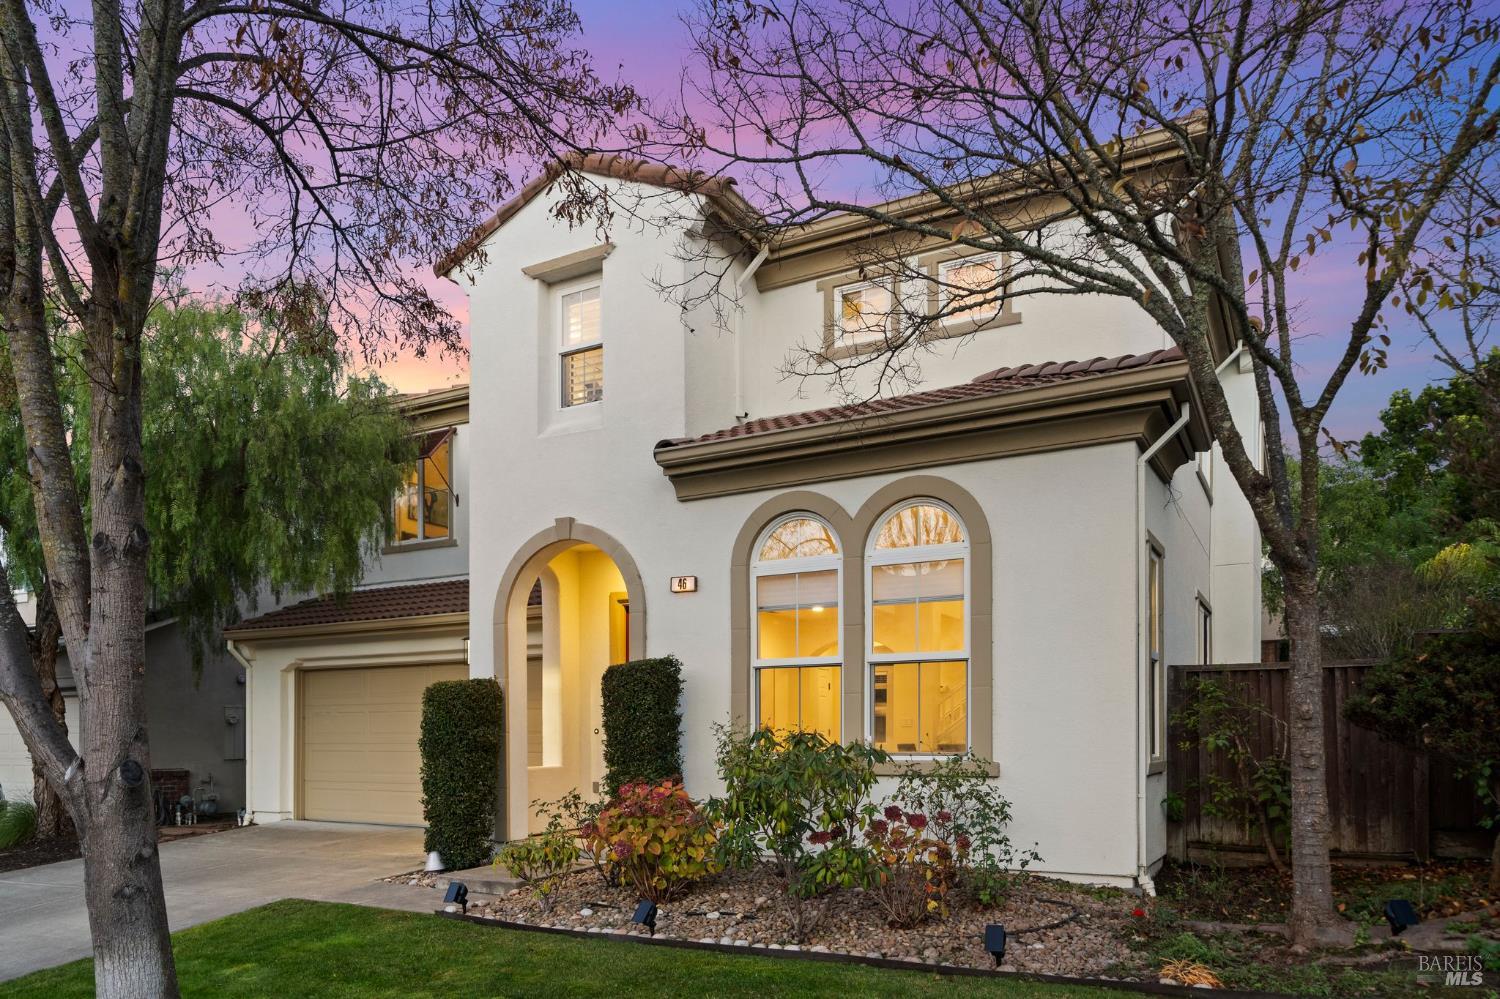
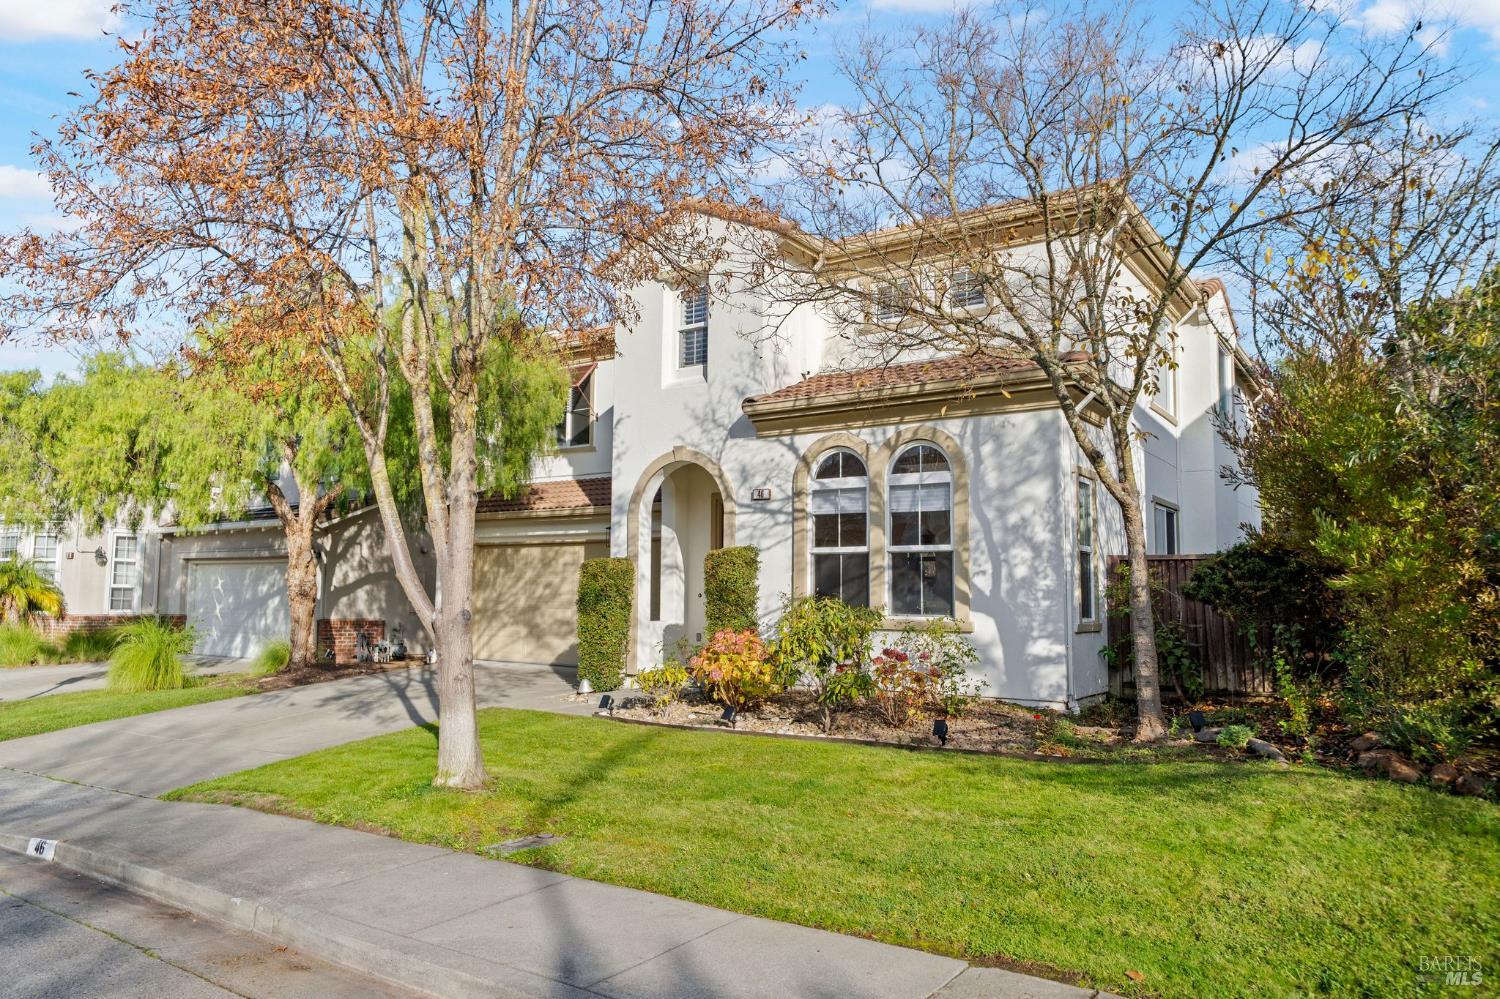
Two-story stucco home at dusk with an arched entry, arched windows, and attached garage.
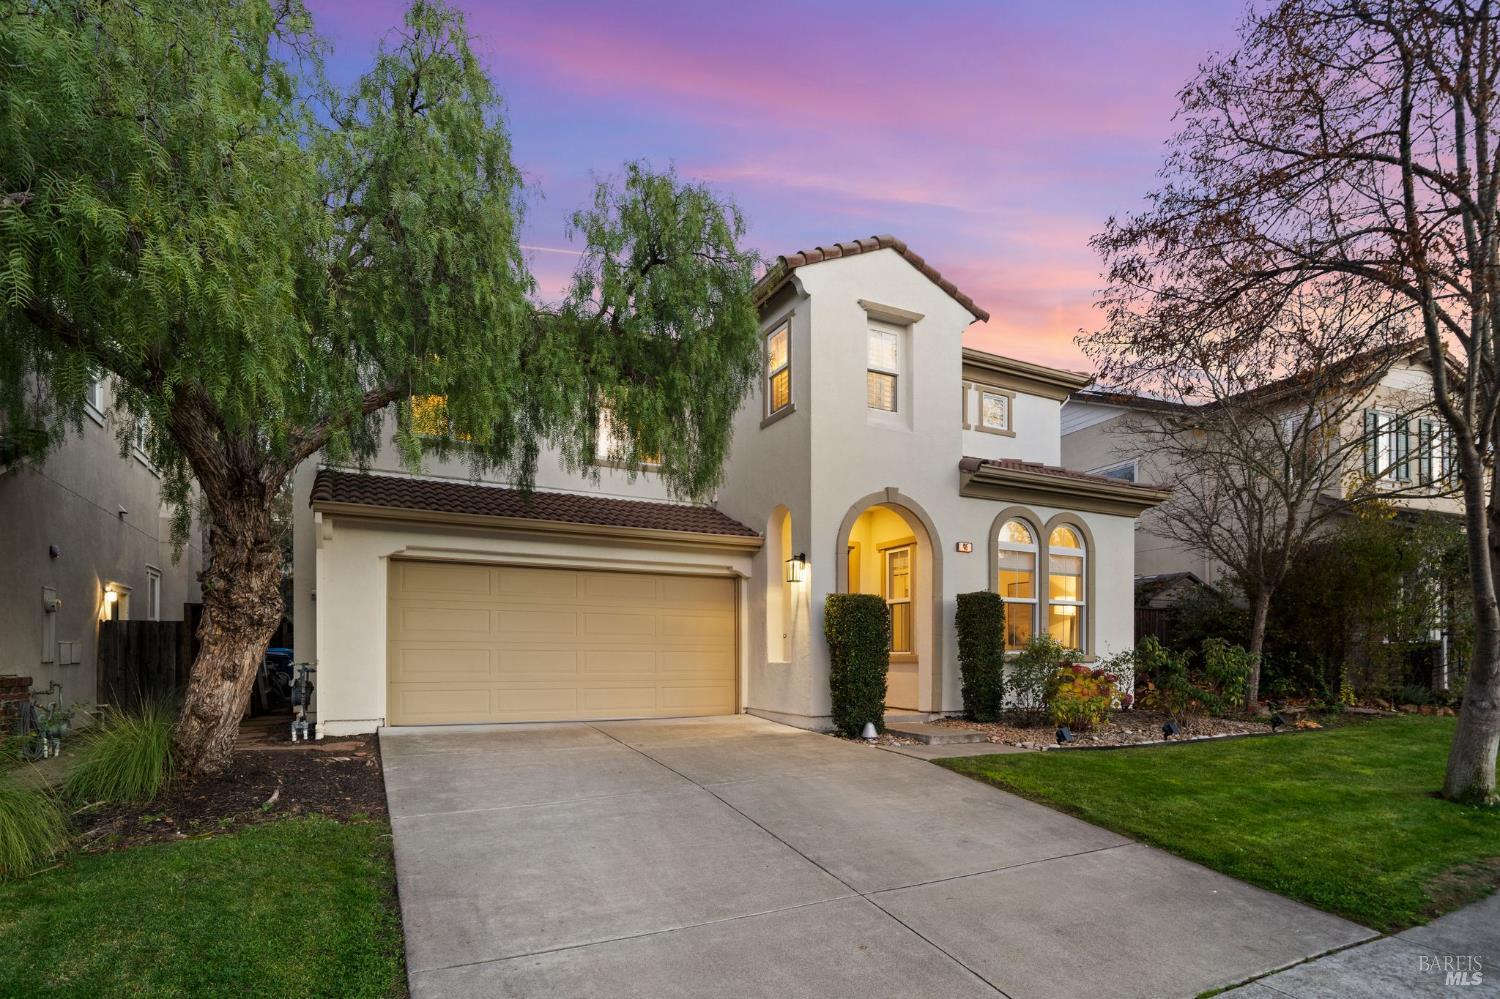
Two-story white stucco home with an arched entry and double garage at dusk.
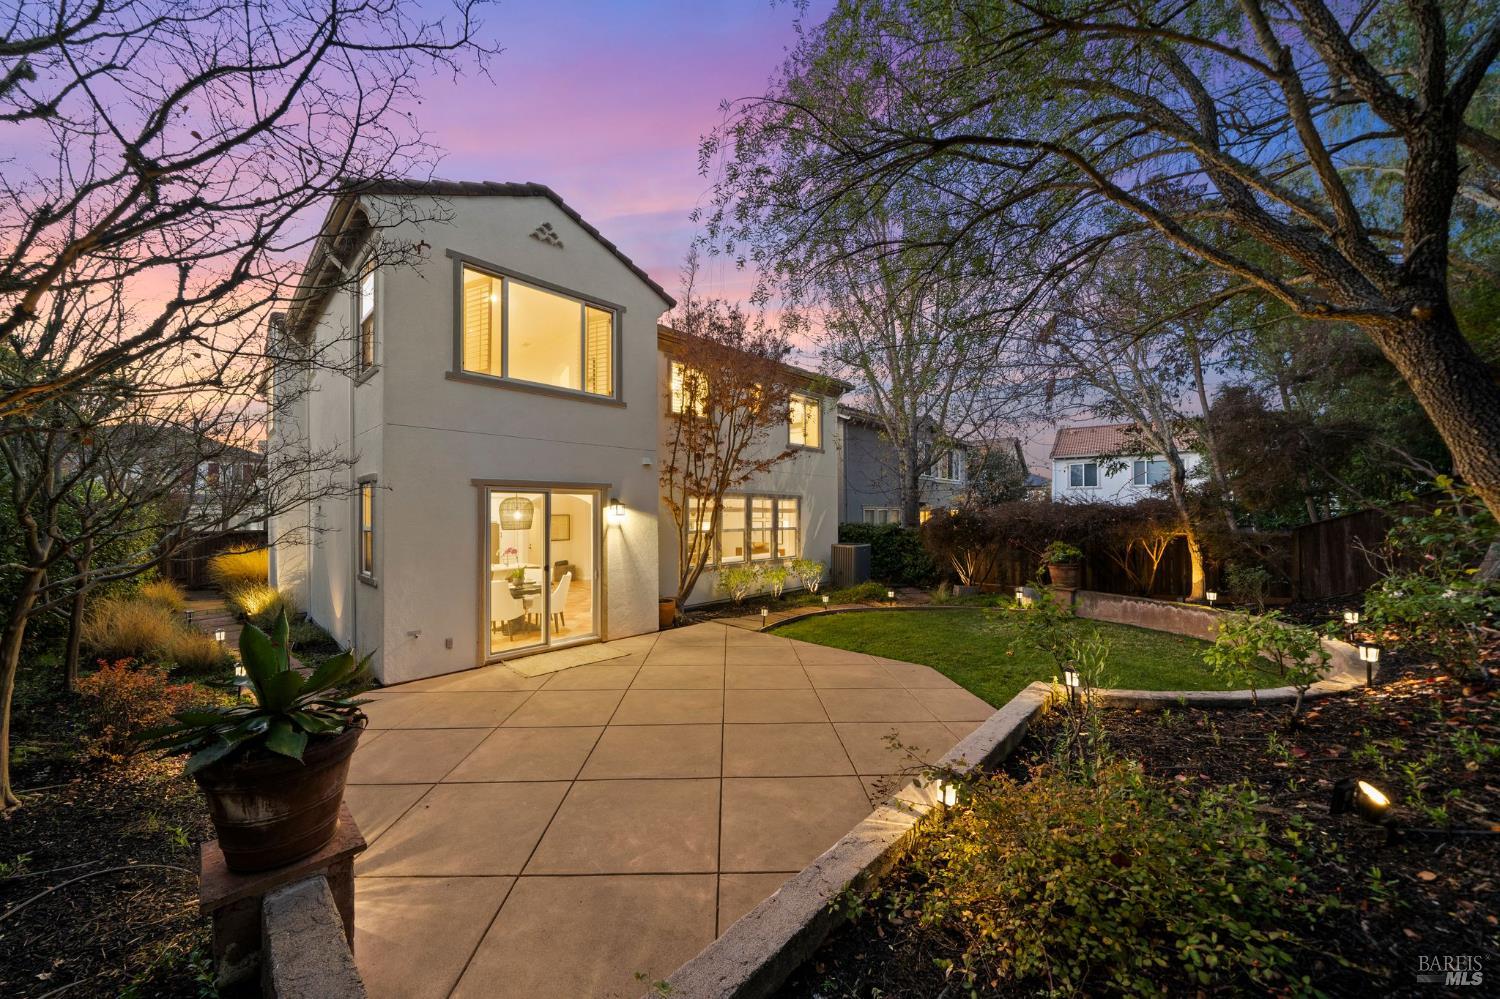
Two-story home with a paved backyard patio and landscaped garden at dusk.
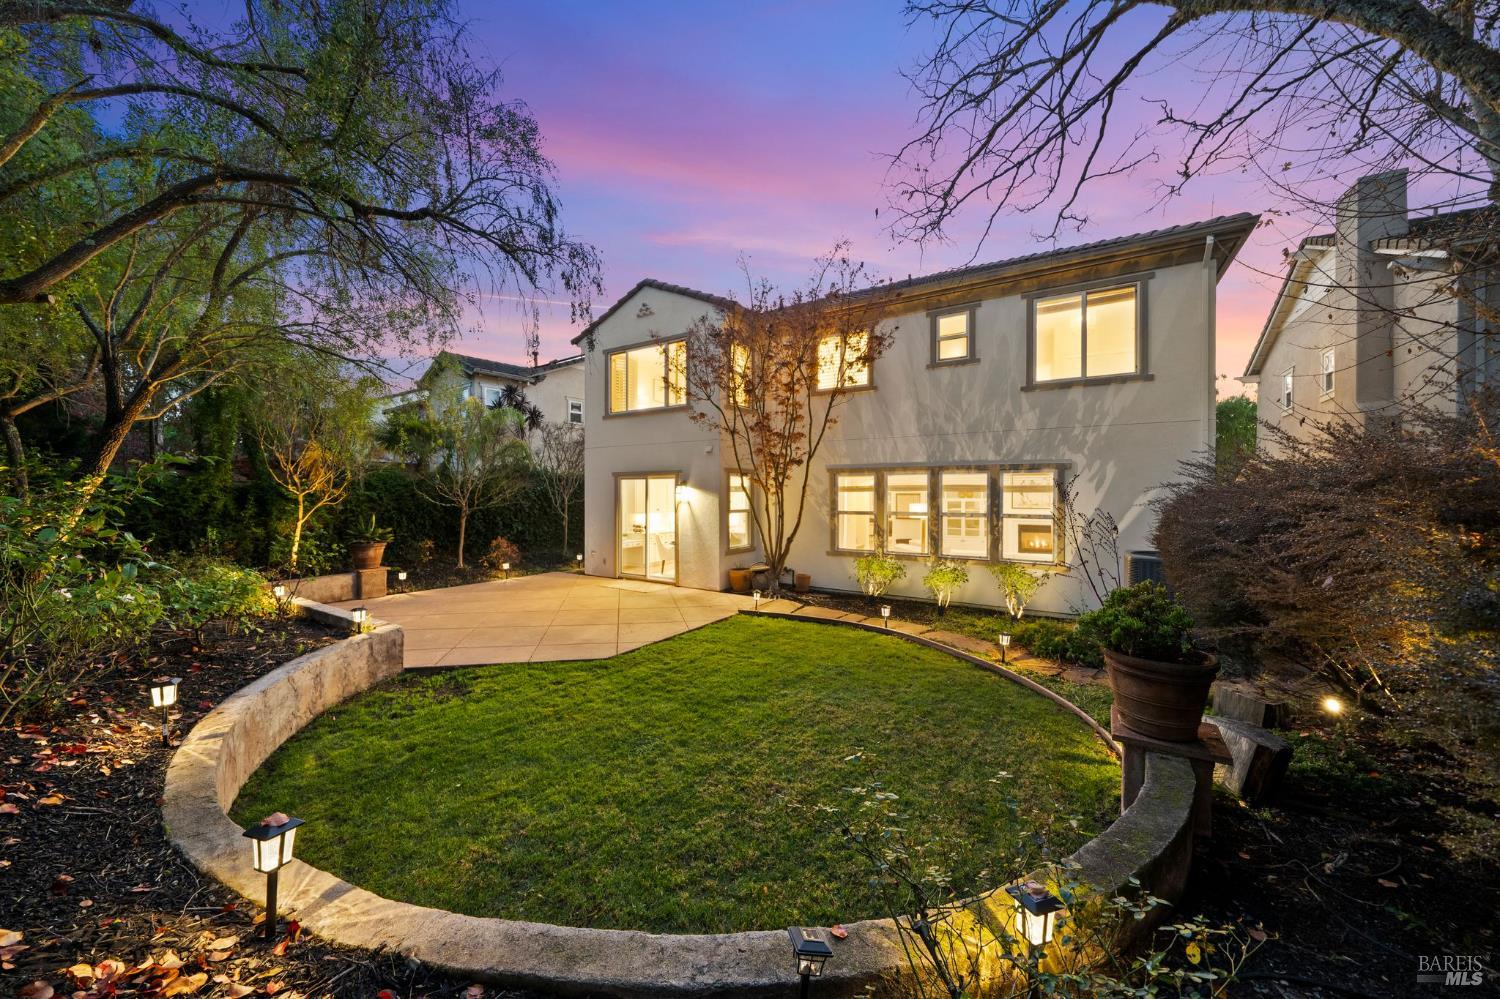
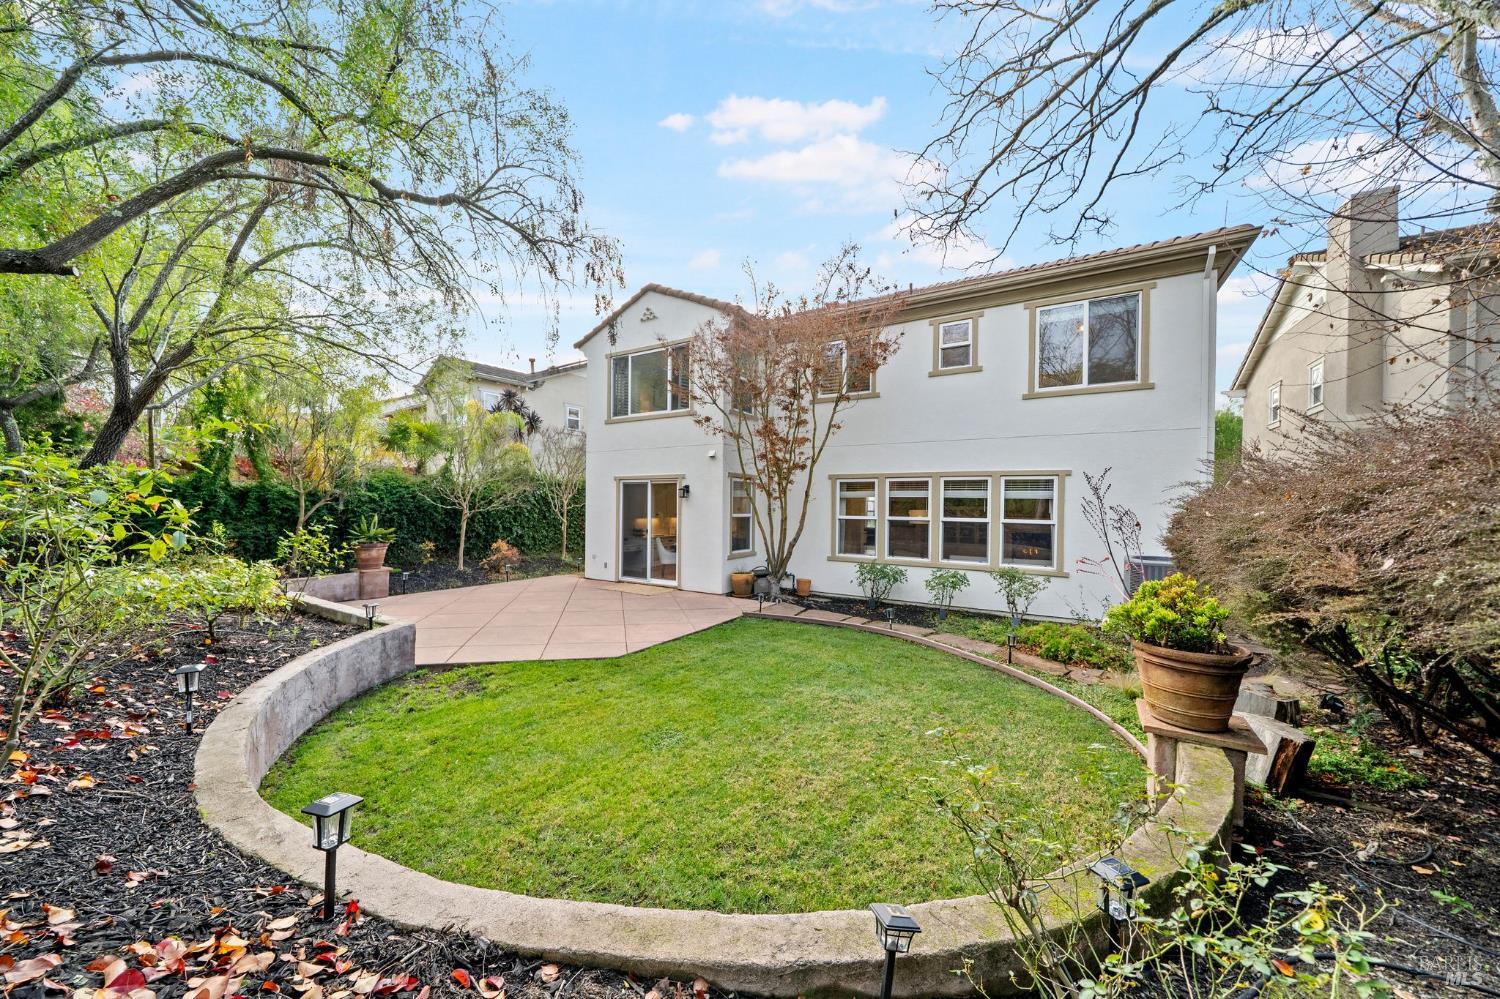
Two-story home at dusk with glowing windows, a curved lawn, stone edging, and a paved backyard patio.
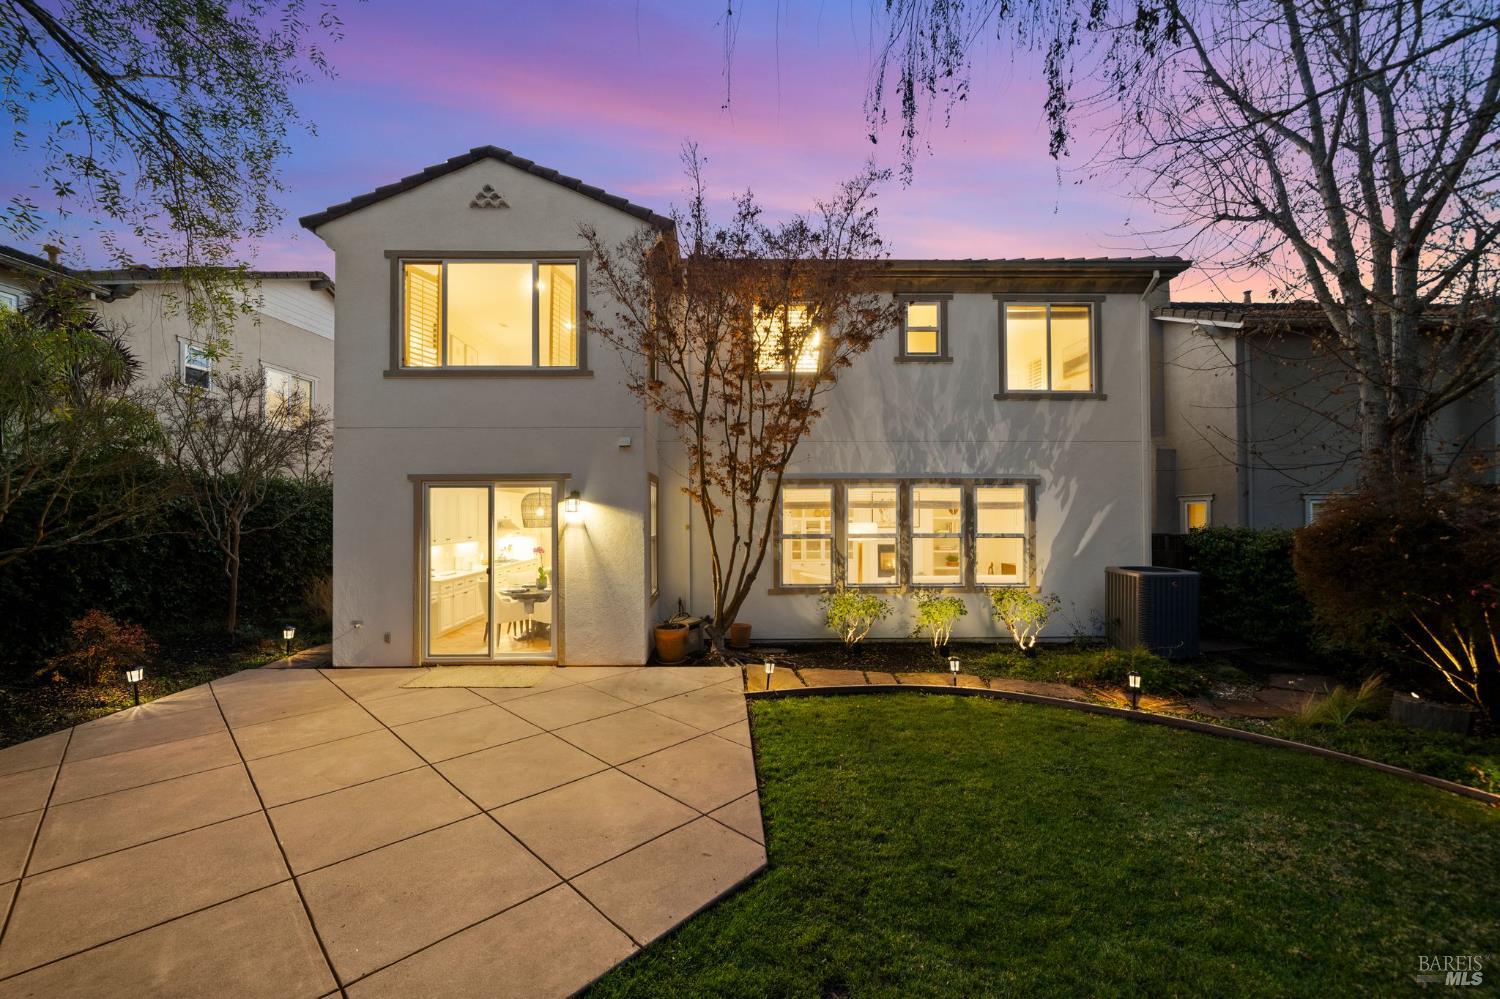
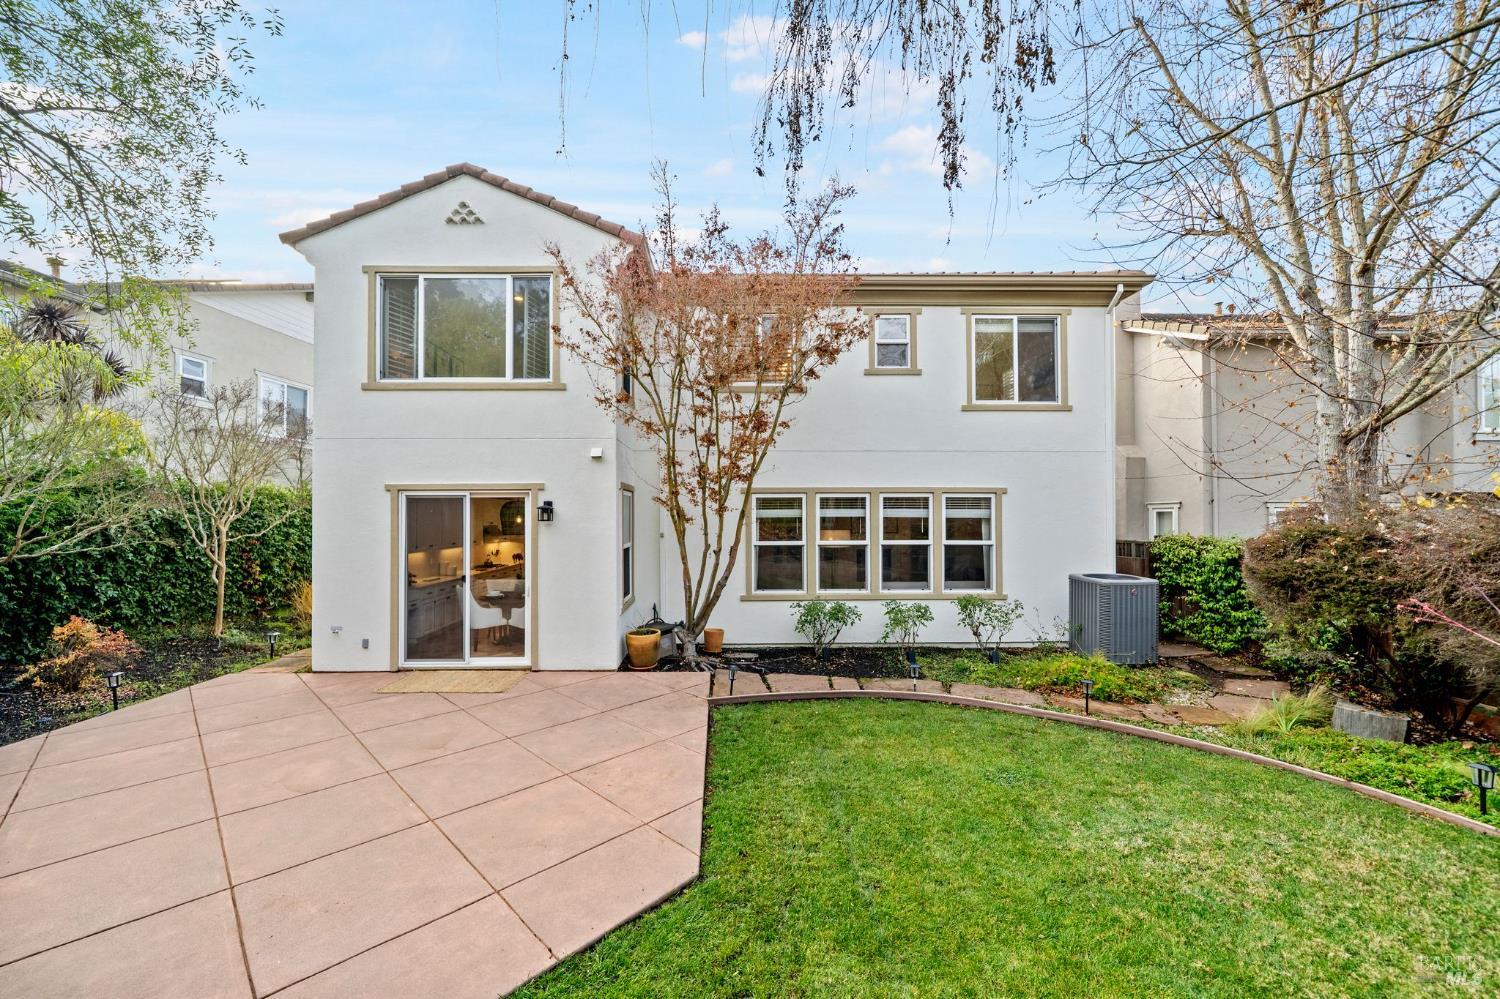
Two-story home at dusk with glowing windows, a broad concrete patio, and curved lawn.
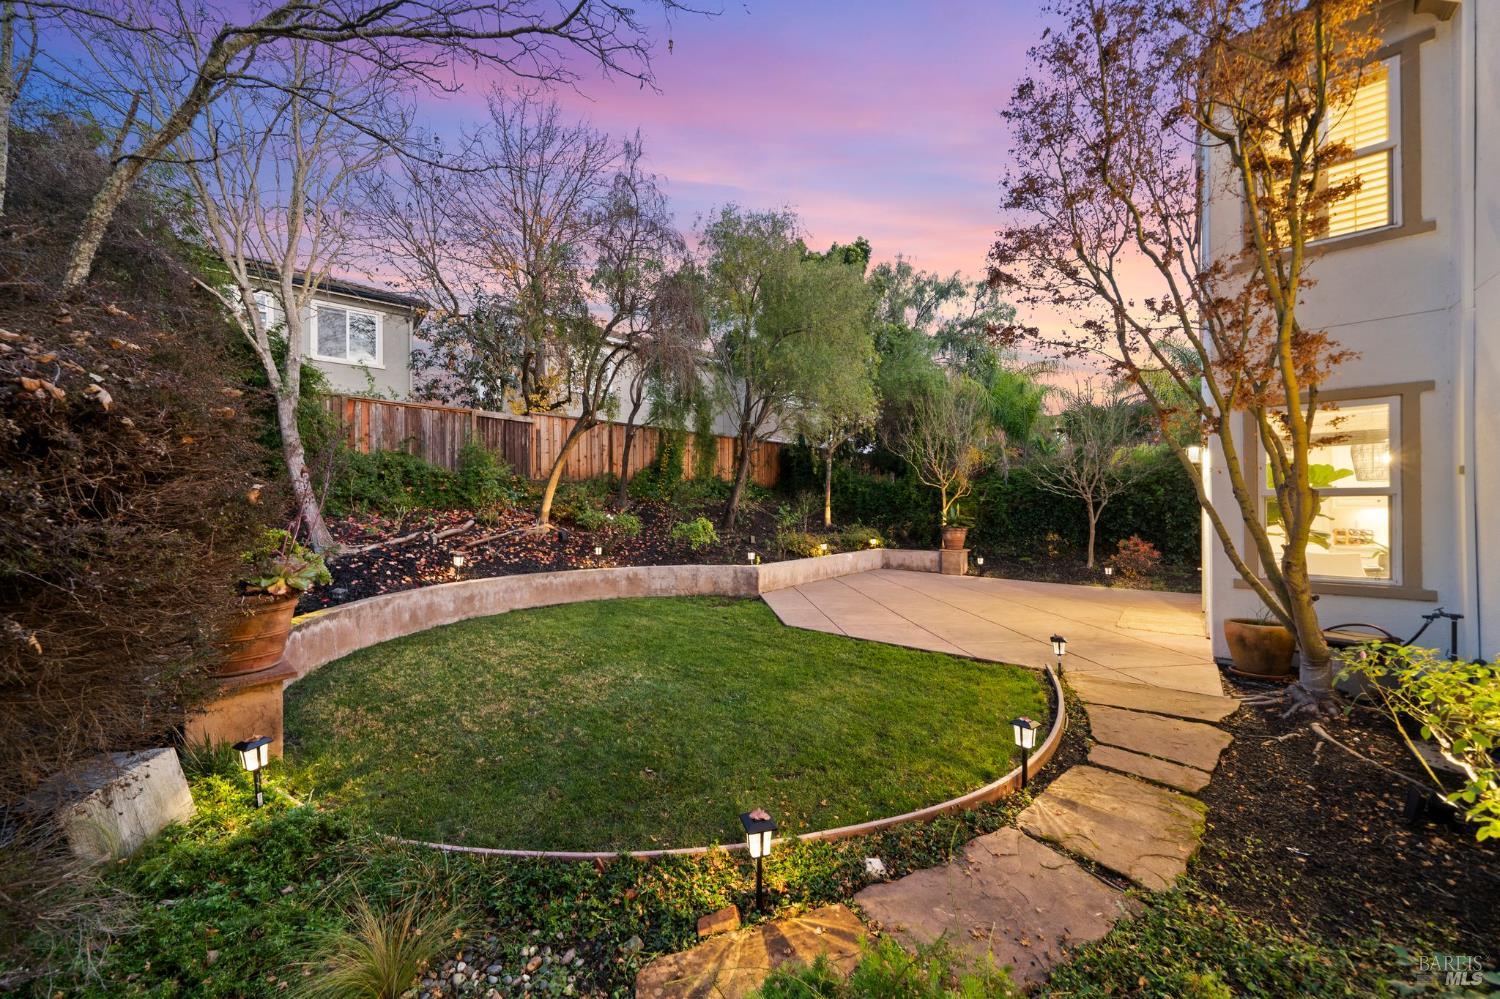
Backyard with a curved lawn, stone path, and patio beside the house at dusk.
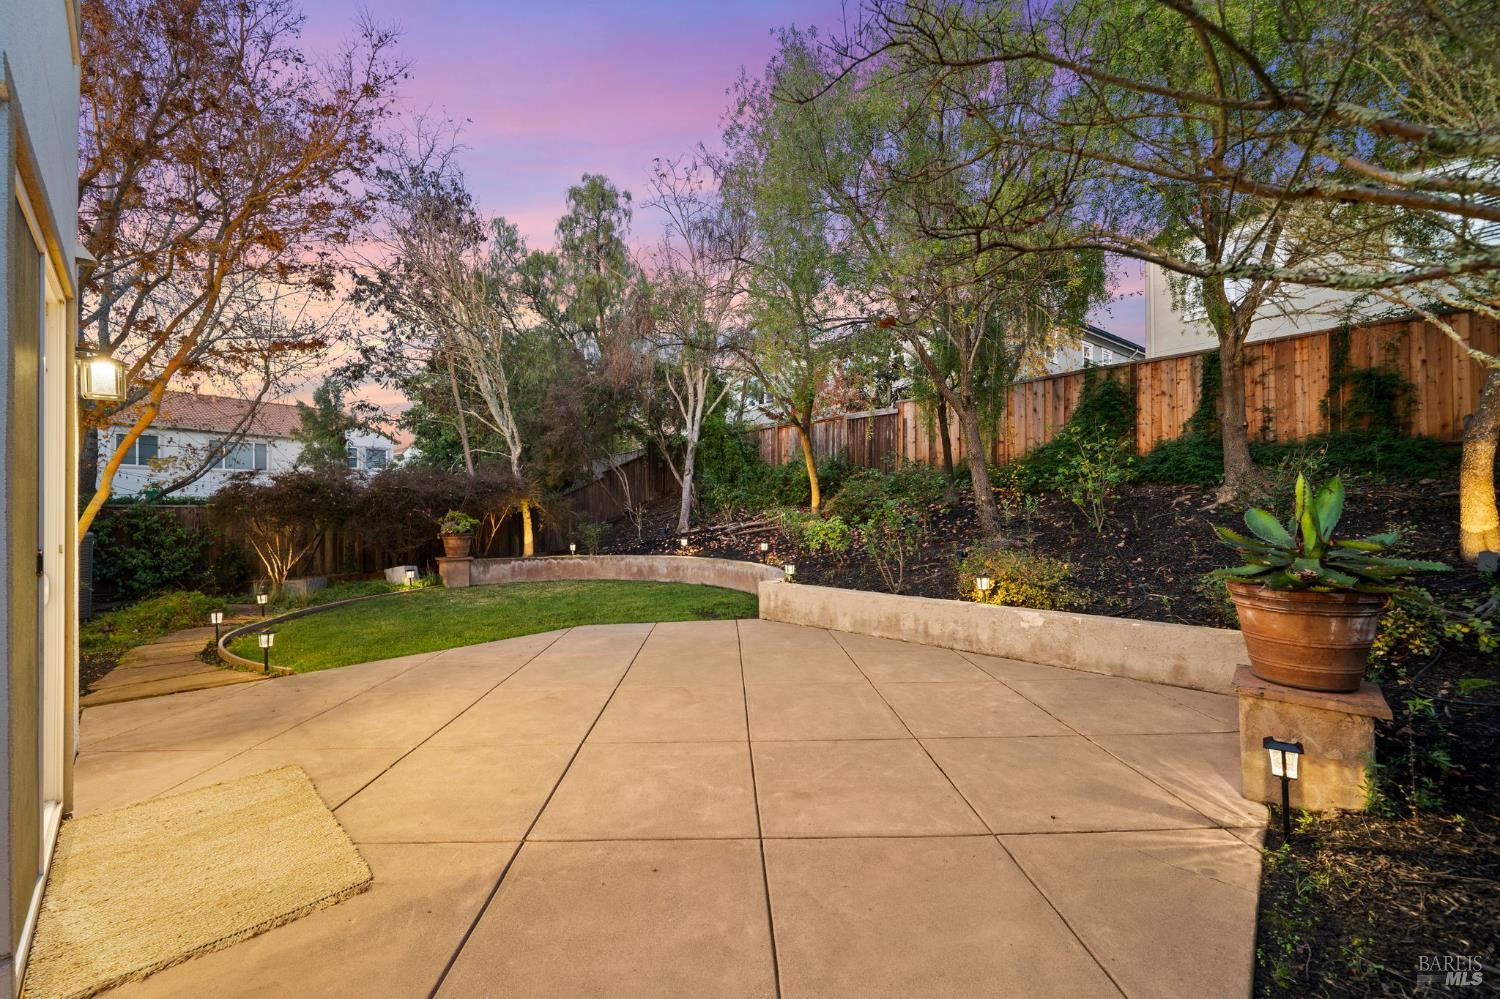
Backyard patio with a curved lawn, mature trees, and a tall wooden fence at dusk.
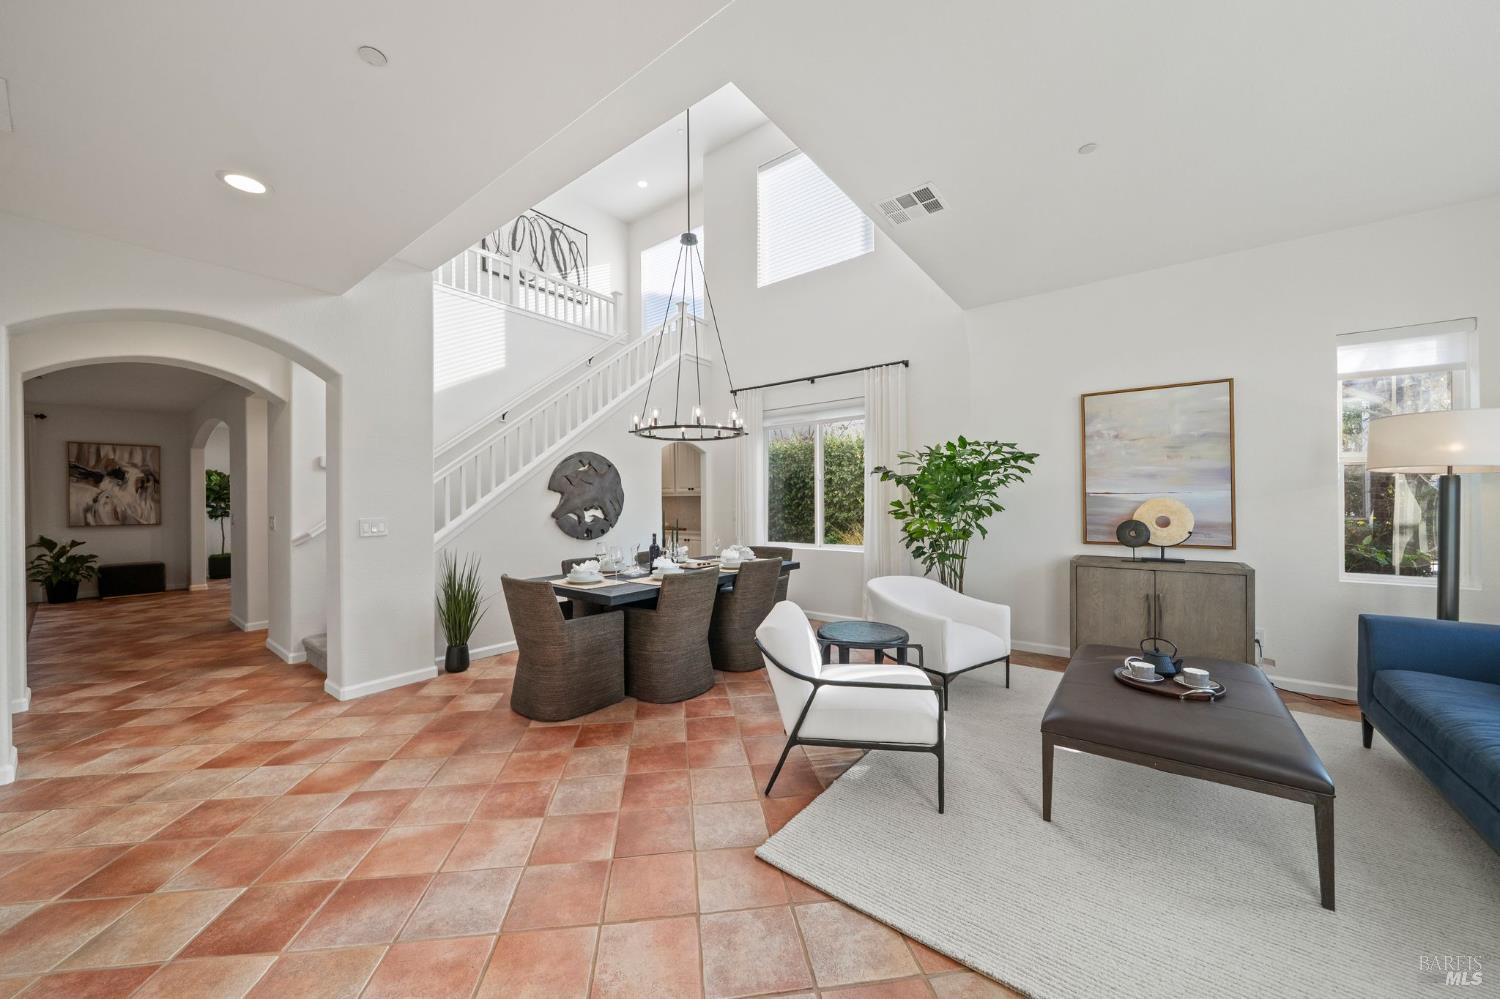
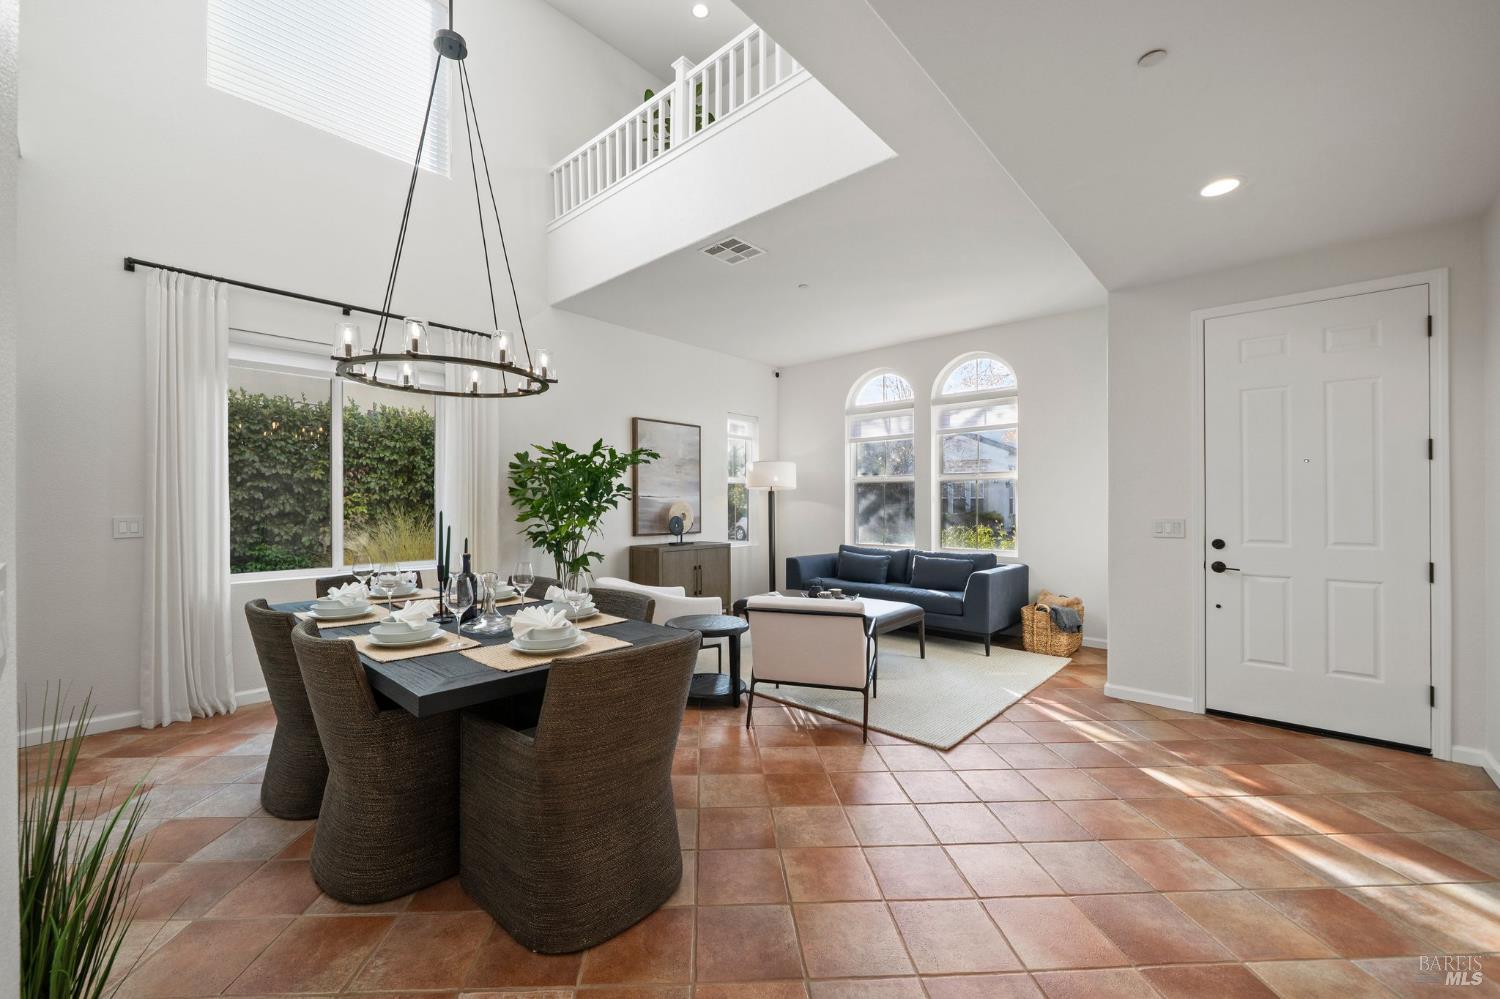
Open living and dining room with vaulted ceilings, a staircase, and terracotta-colored tile floors.
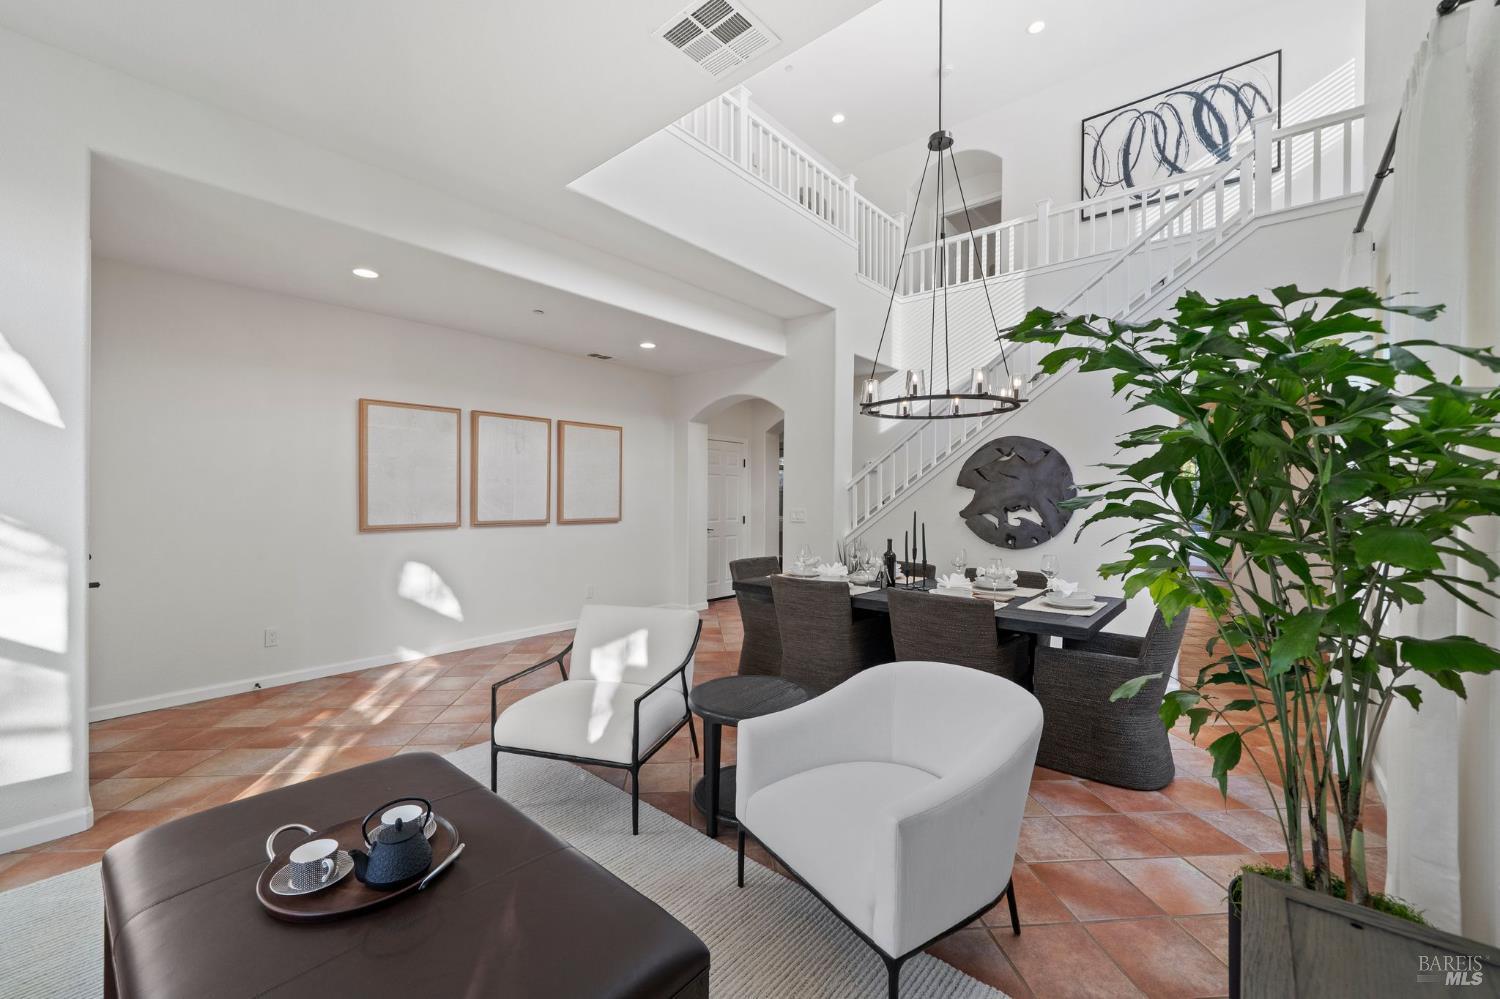
Staged living and dining area with terracotta tile floors, a white staircase, and an open upper landing.
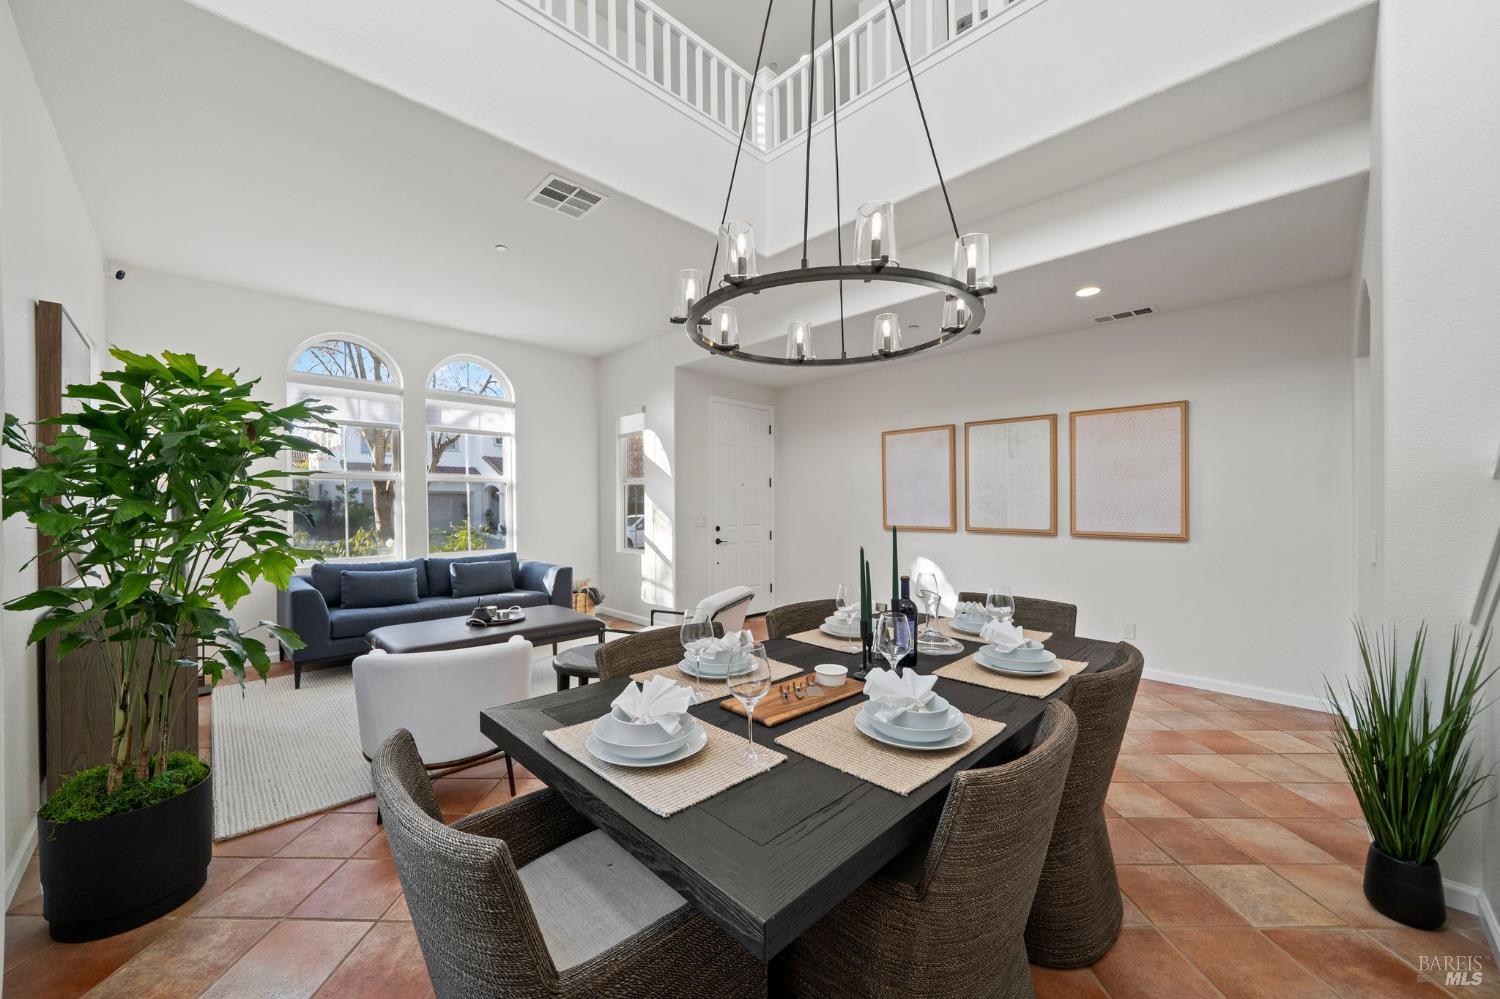
Open-plan dining and living room with terracotta floors, arched windows, and a vaulted ceiling.
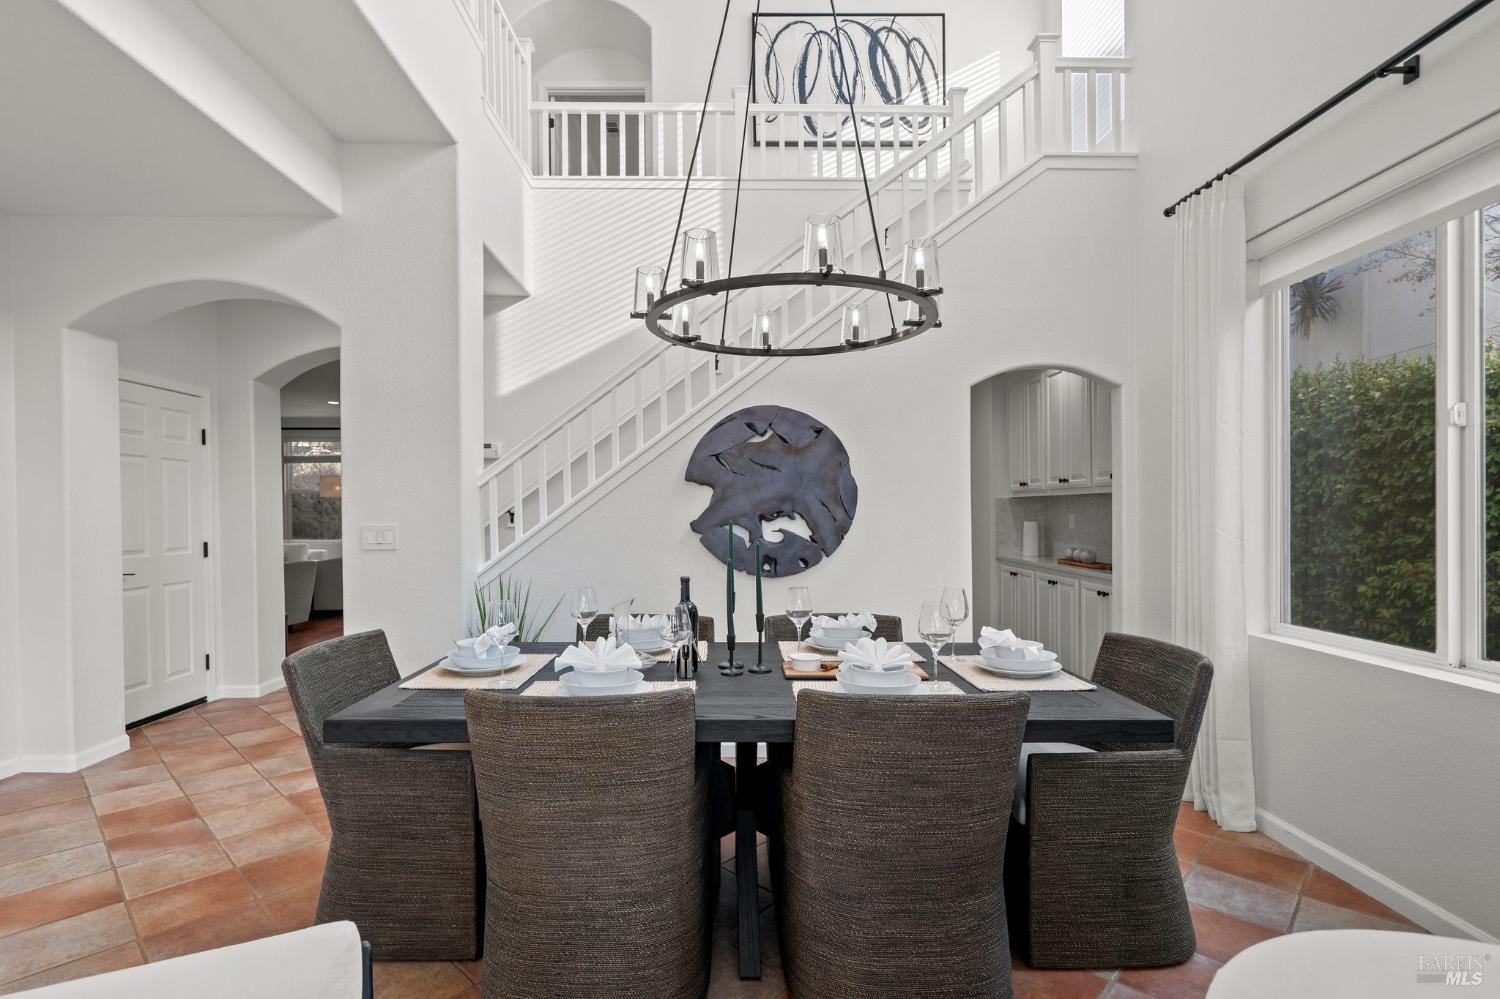
Dining room with a set table beneath a circular chandelier, staircase, and large windows.
Open-plan dining and living room with terracotta tile floors, arched windows, and a vaulted ceiling.
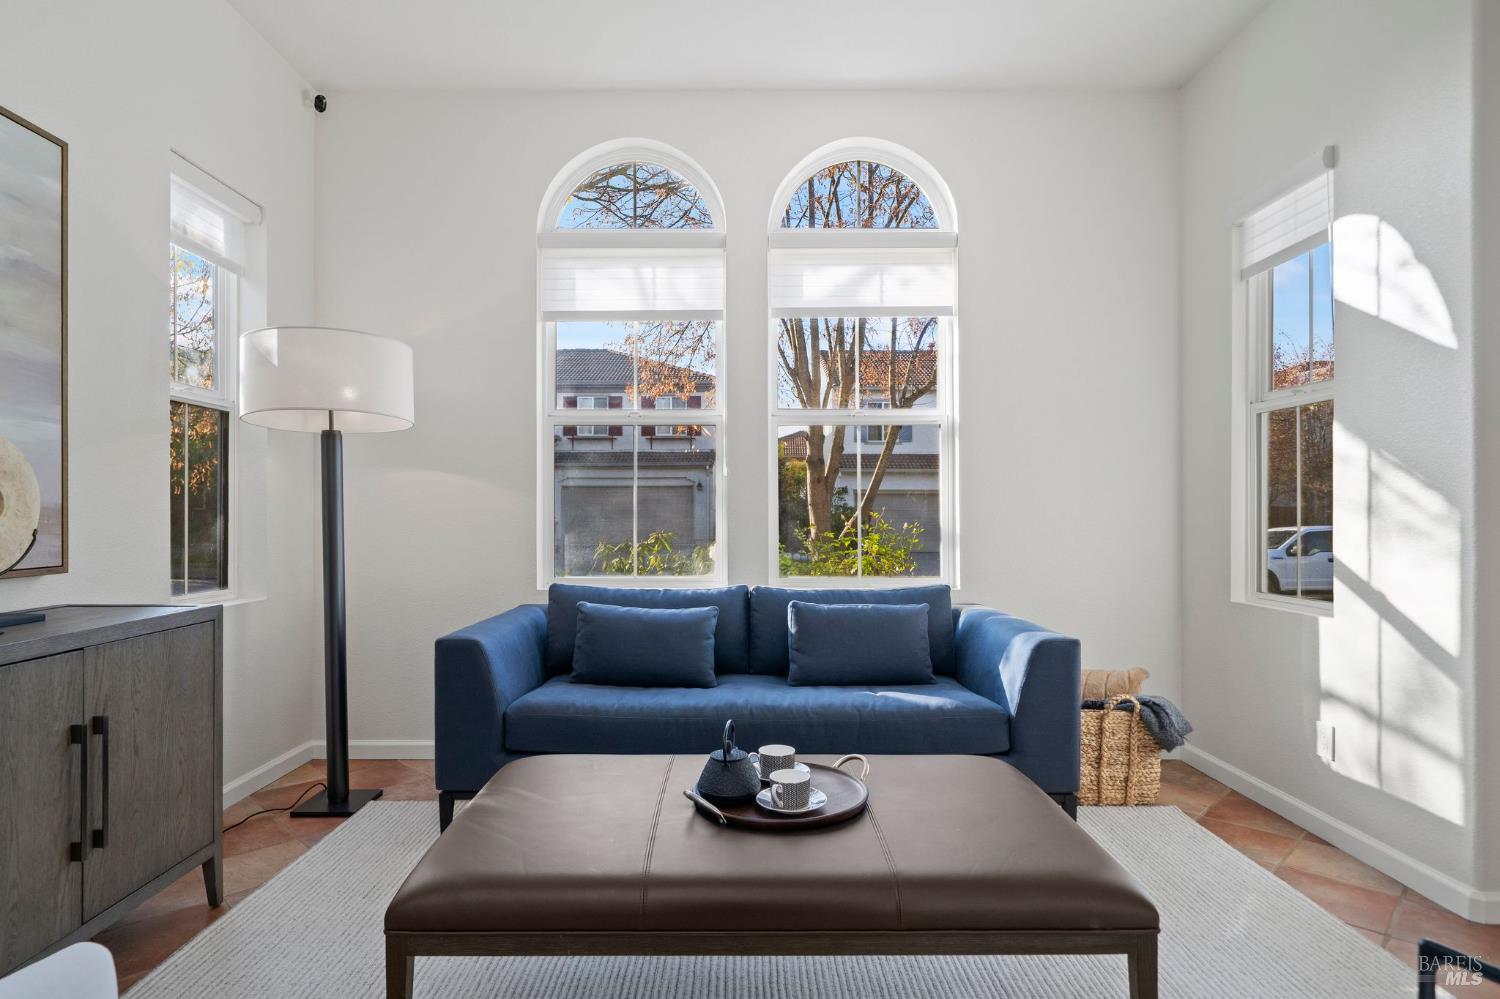
Living room with a blue sofa beneath arched windows and a leather ottoman coffee table.
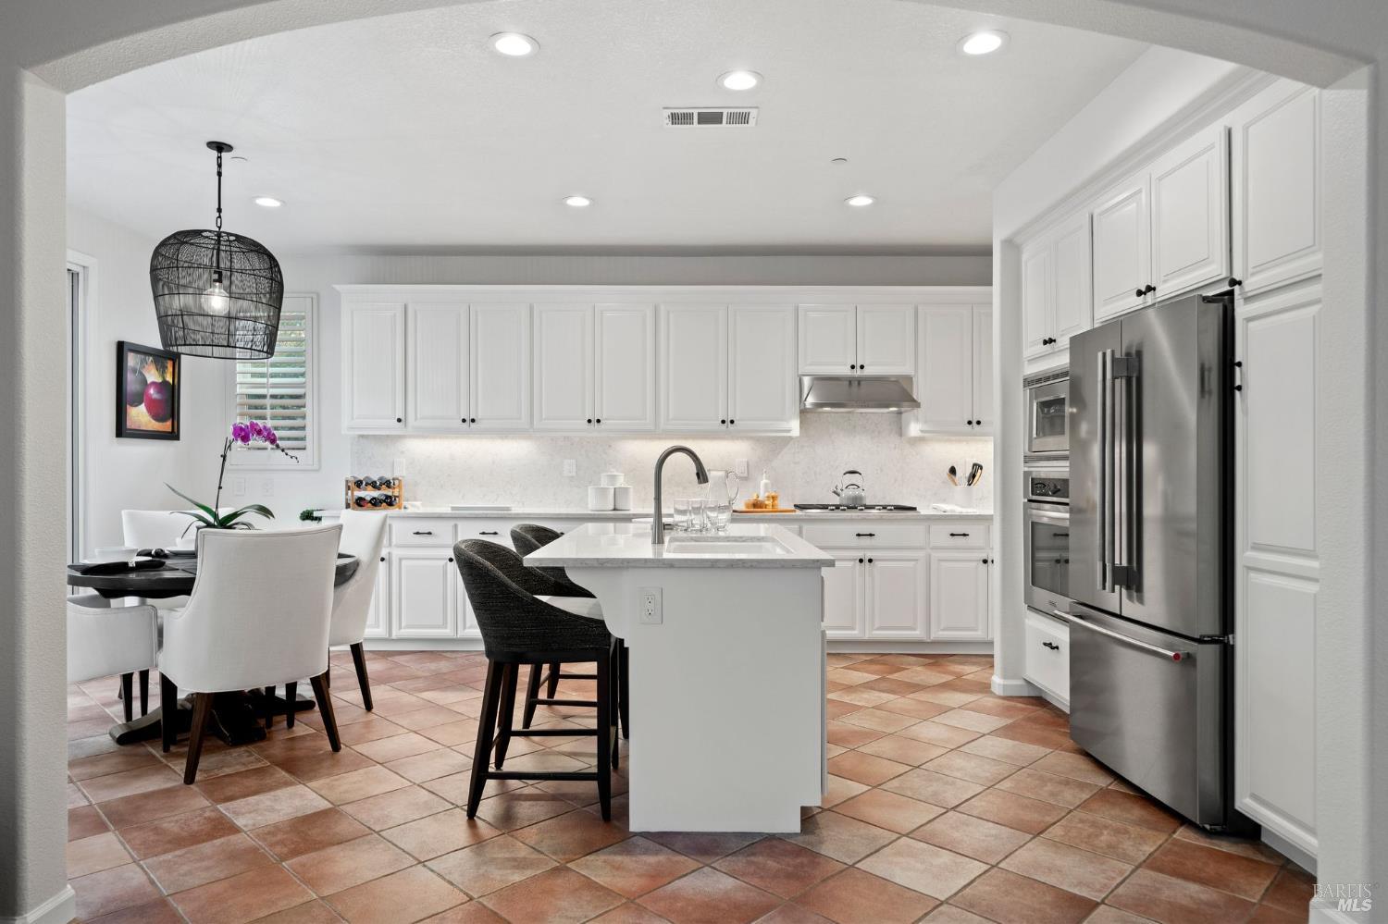
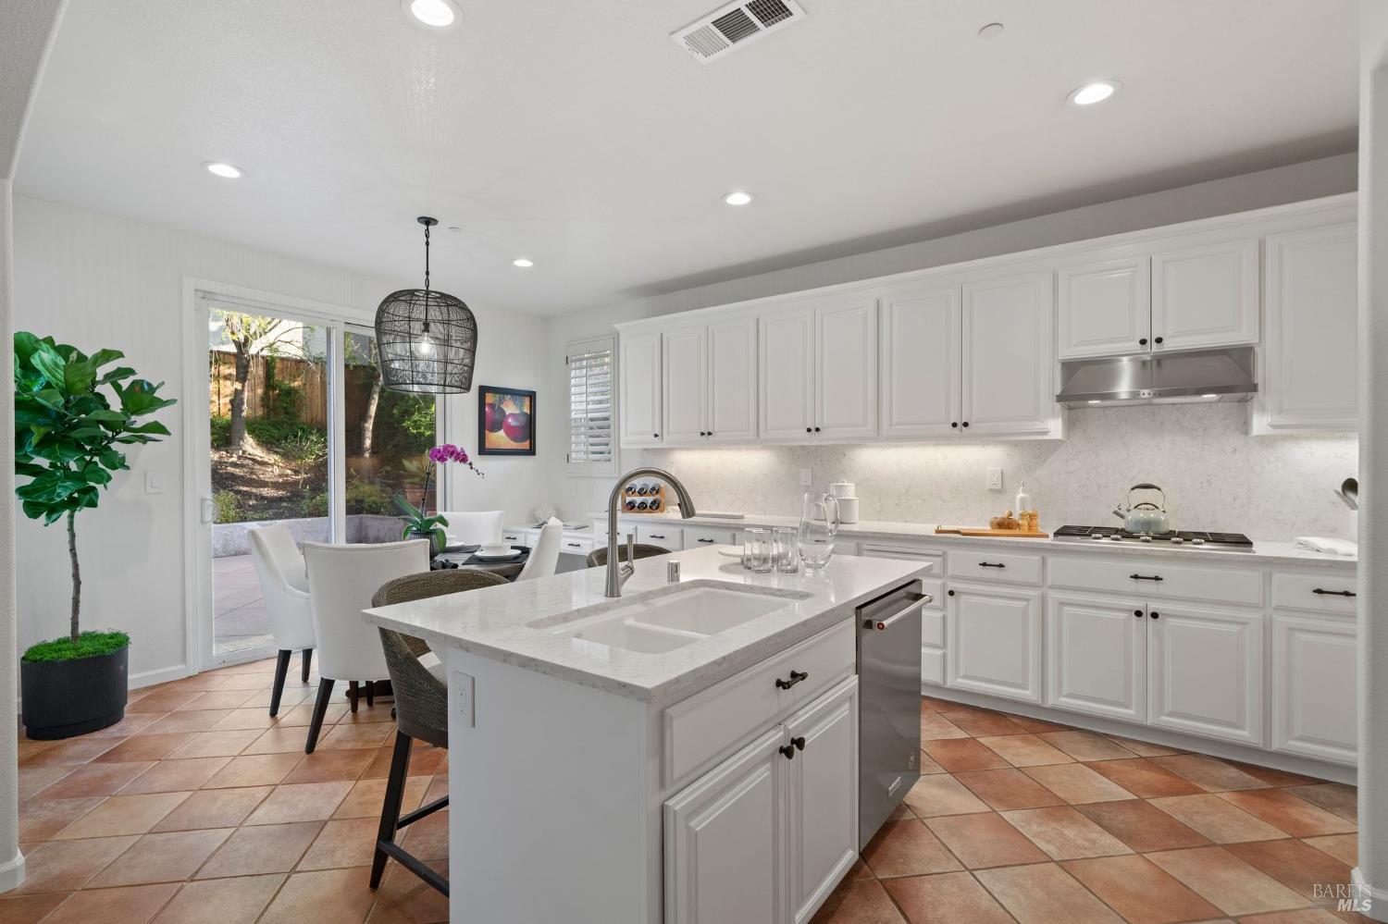
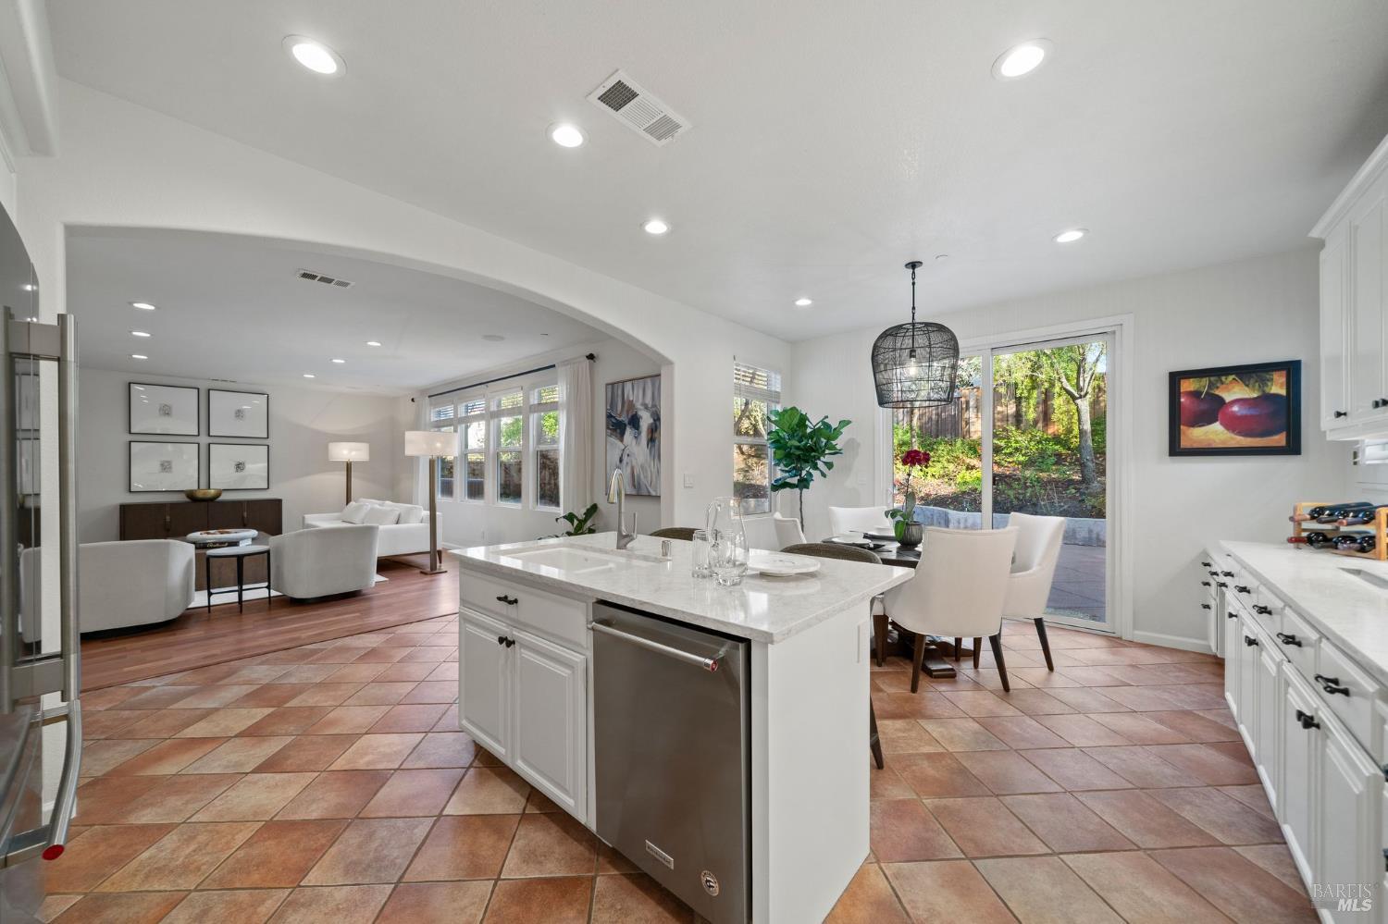
Kitchen with white cabinetry, stainless steel appliances, a large island, and terracotta tile flooring.
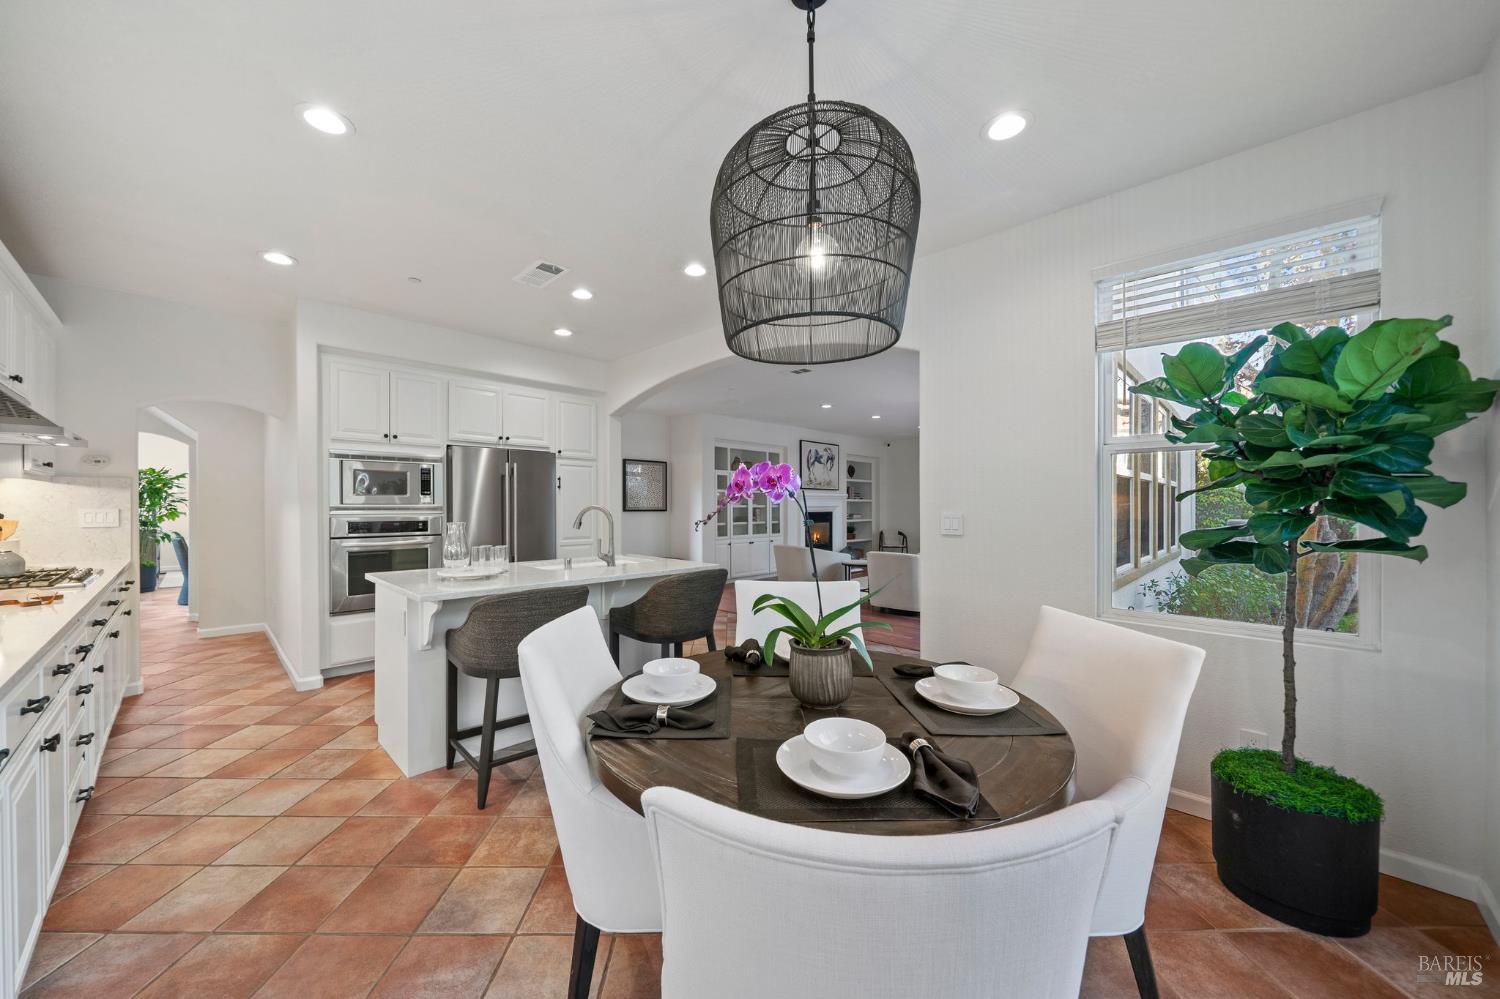
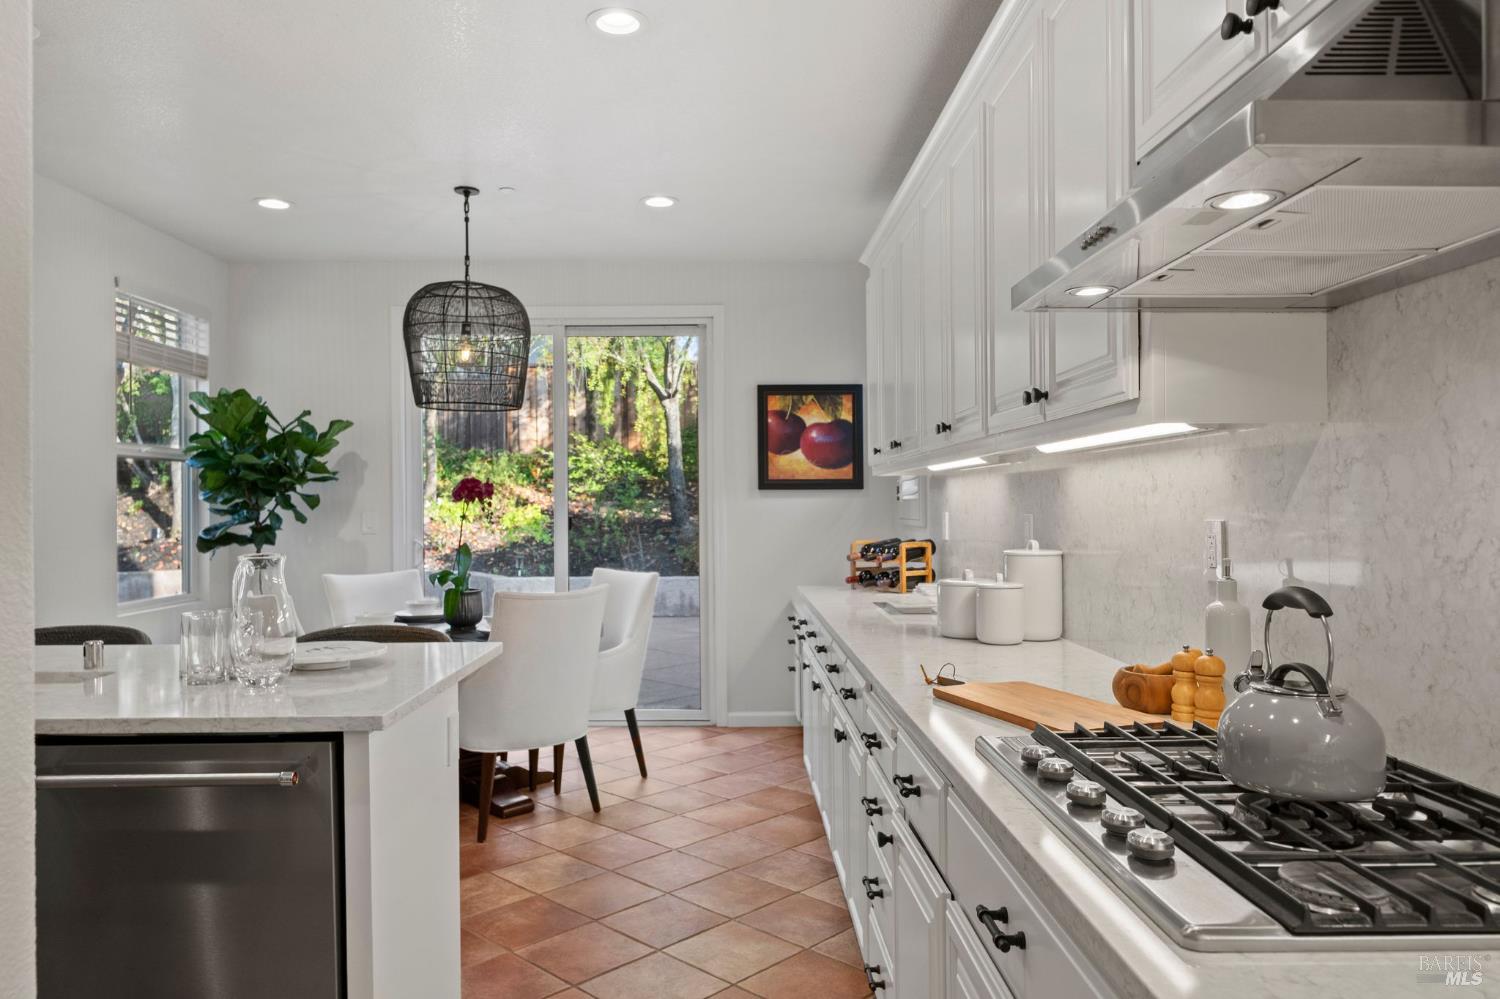
Kitchen and dining area with white cabinetry, terracotta tile floors, and a round table beneath a black pendant light.
Bright kitchen with white cabinets, a large stone island, terracotta tile floors, and a dining nook by the patio door.
Bright white kitchen with marble-look counters, stainless steel range, and dining area by glass doors.
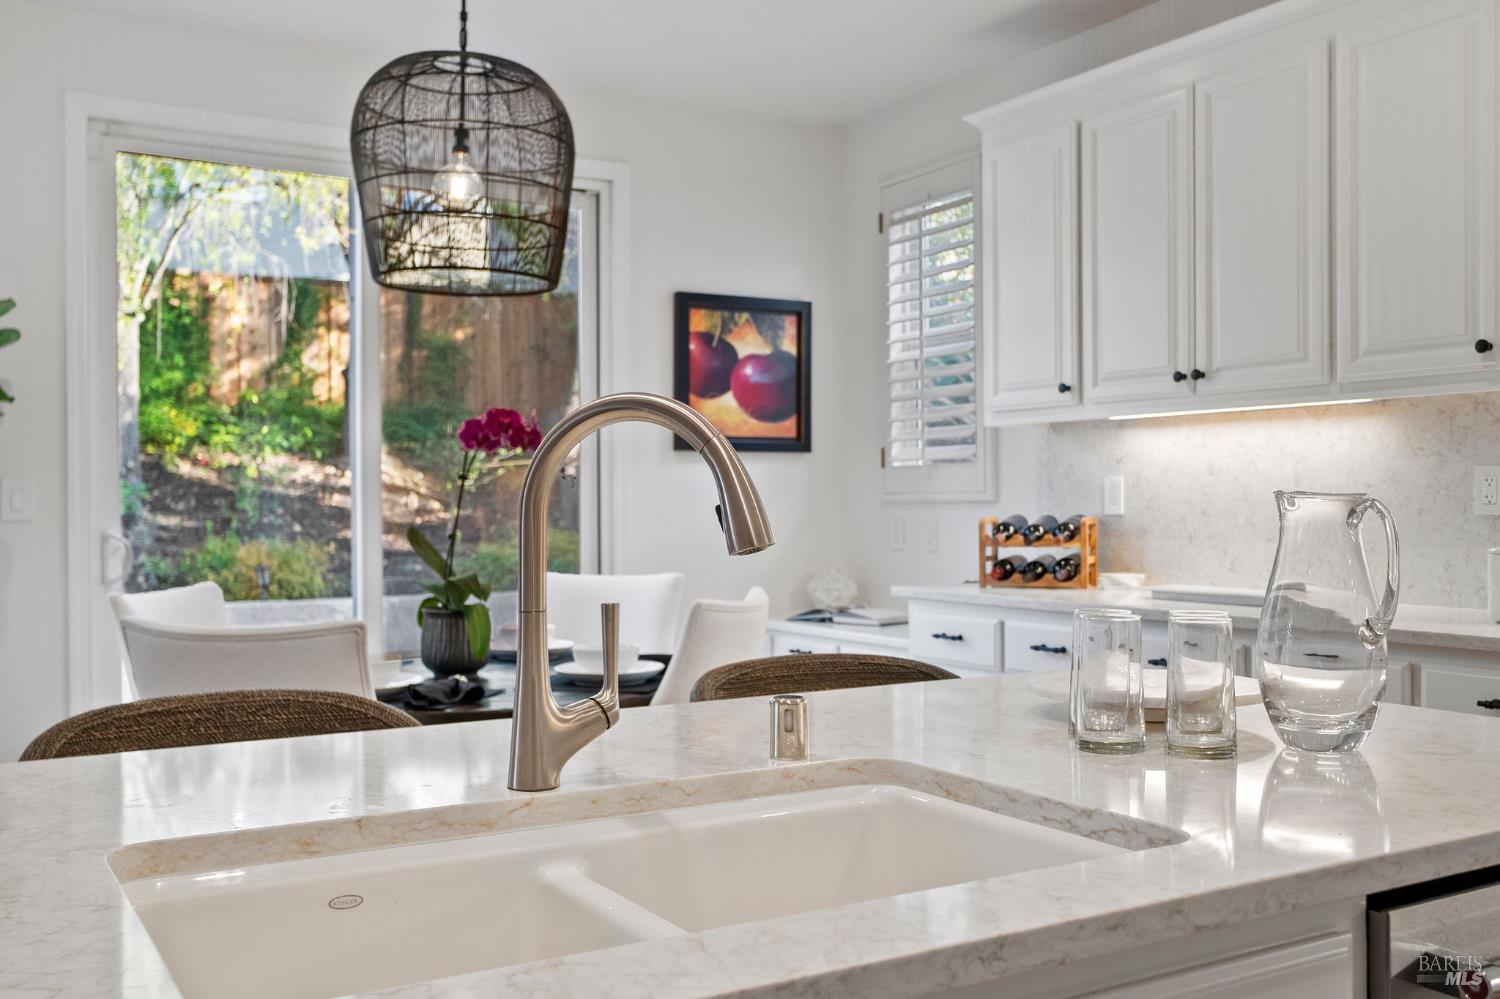
Bright white kitchen with a marble island, gooseneck faucet, woven pendant light, and garden views.
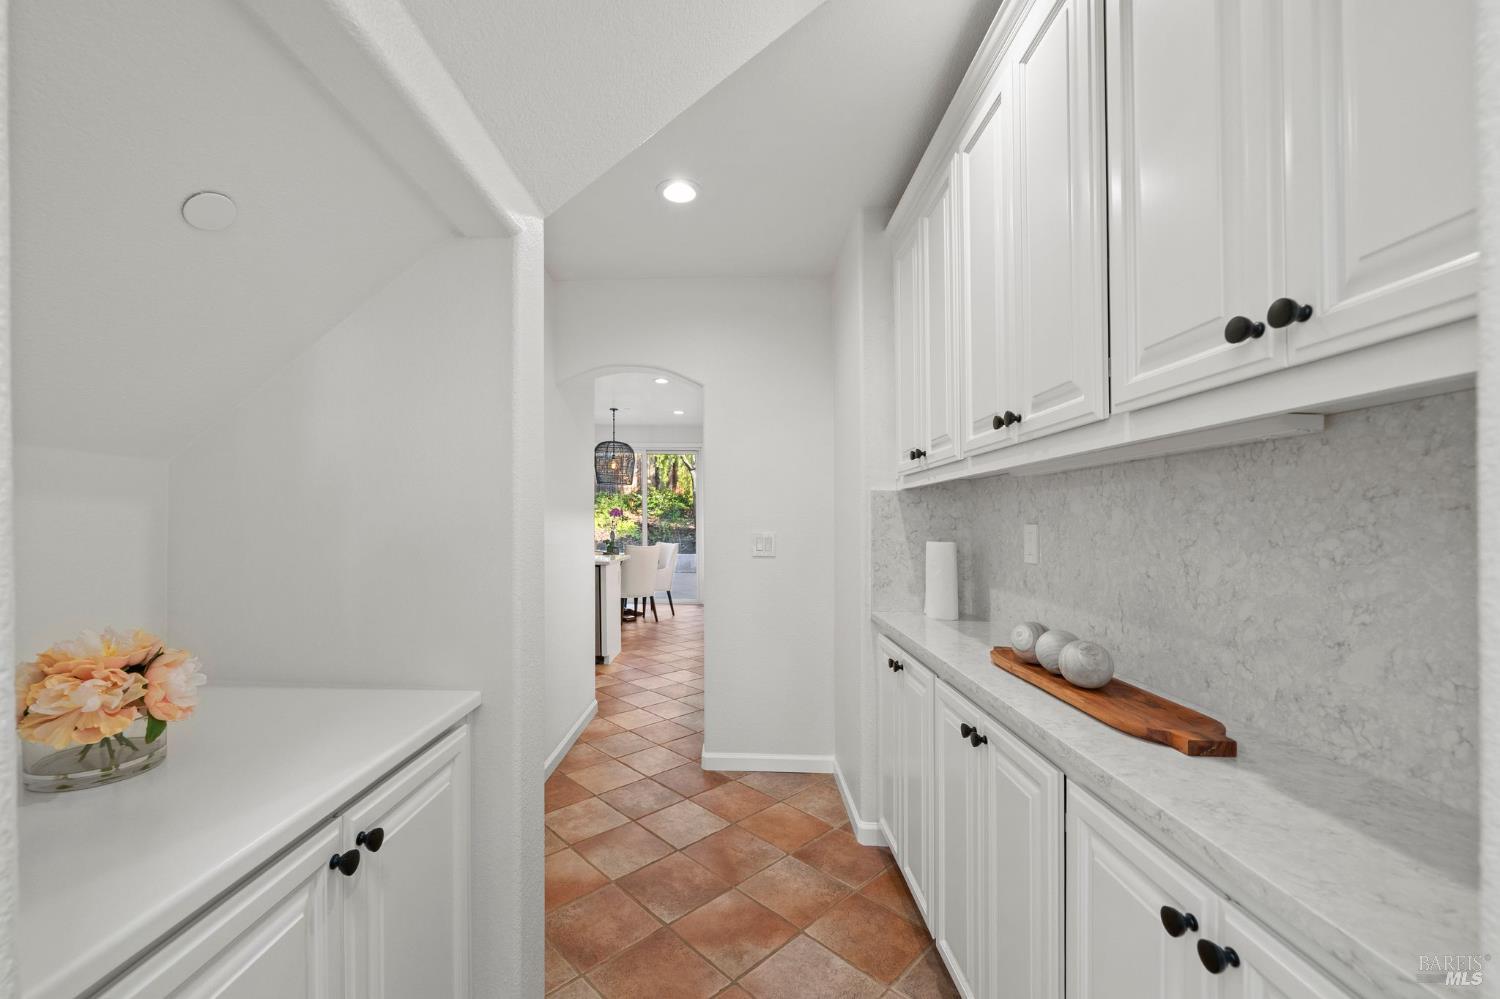
White kitchen with cabinets on both sides, stone counters, terracotta tile floor, and an arched opening to the dining area.
Open-plan kitchen and living room with a white island and sliding doors to a wooded garden.
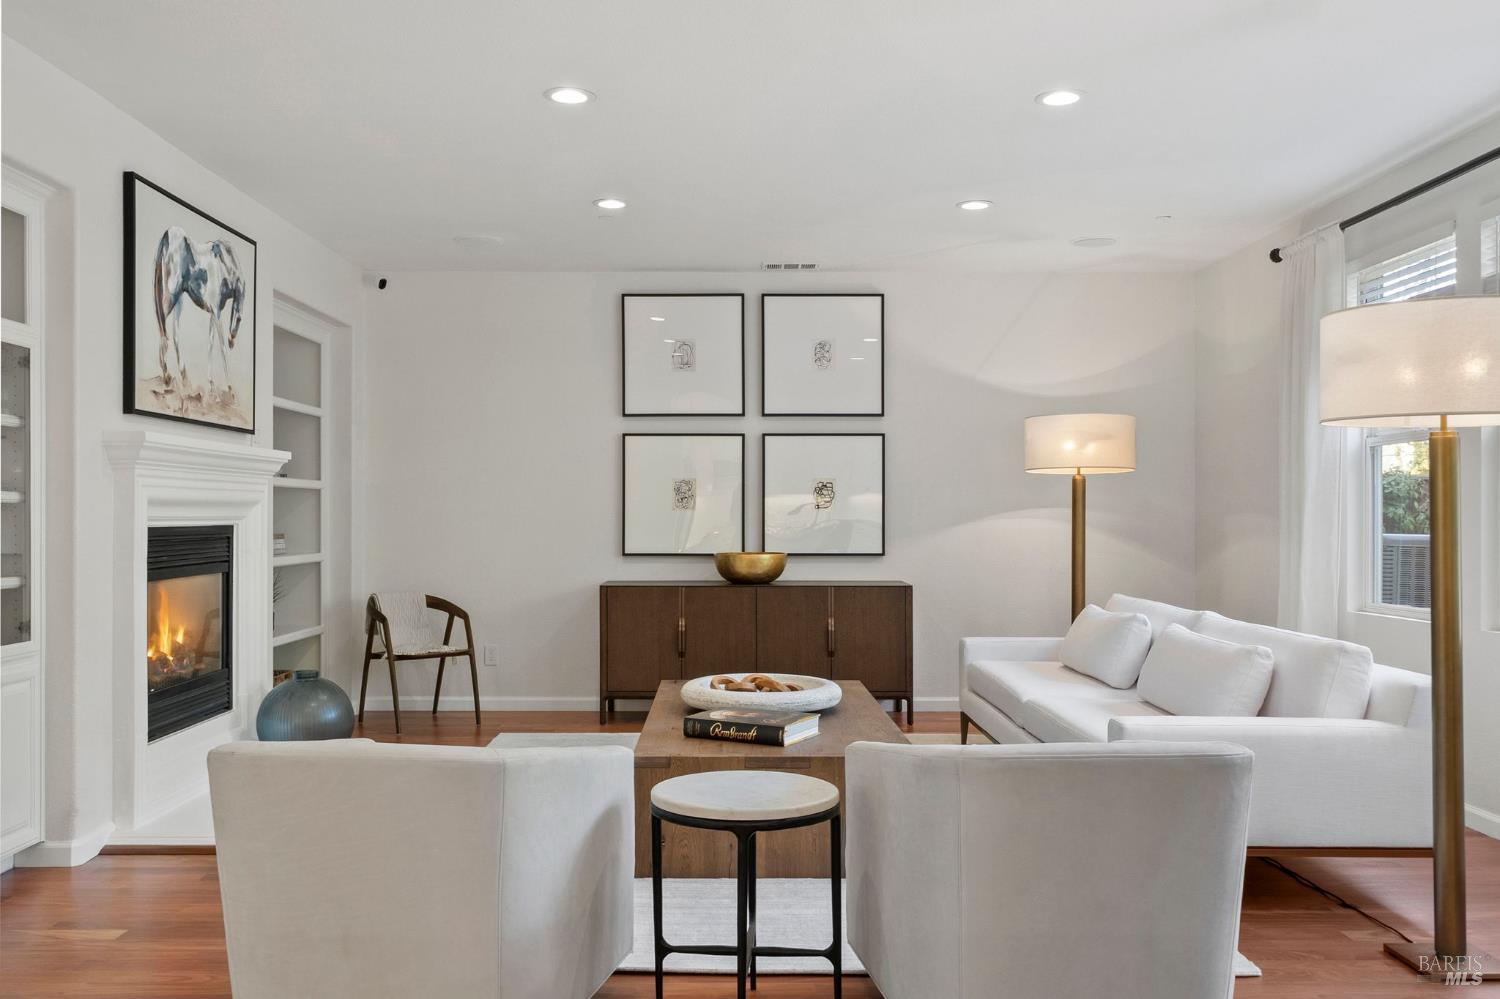
Staged living room with white sofas, a lit fireplace, and framed artwork.
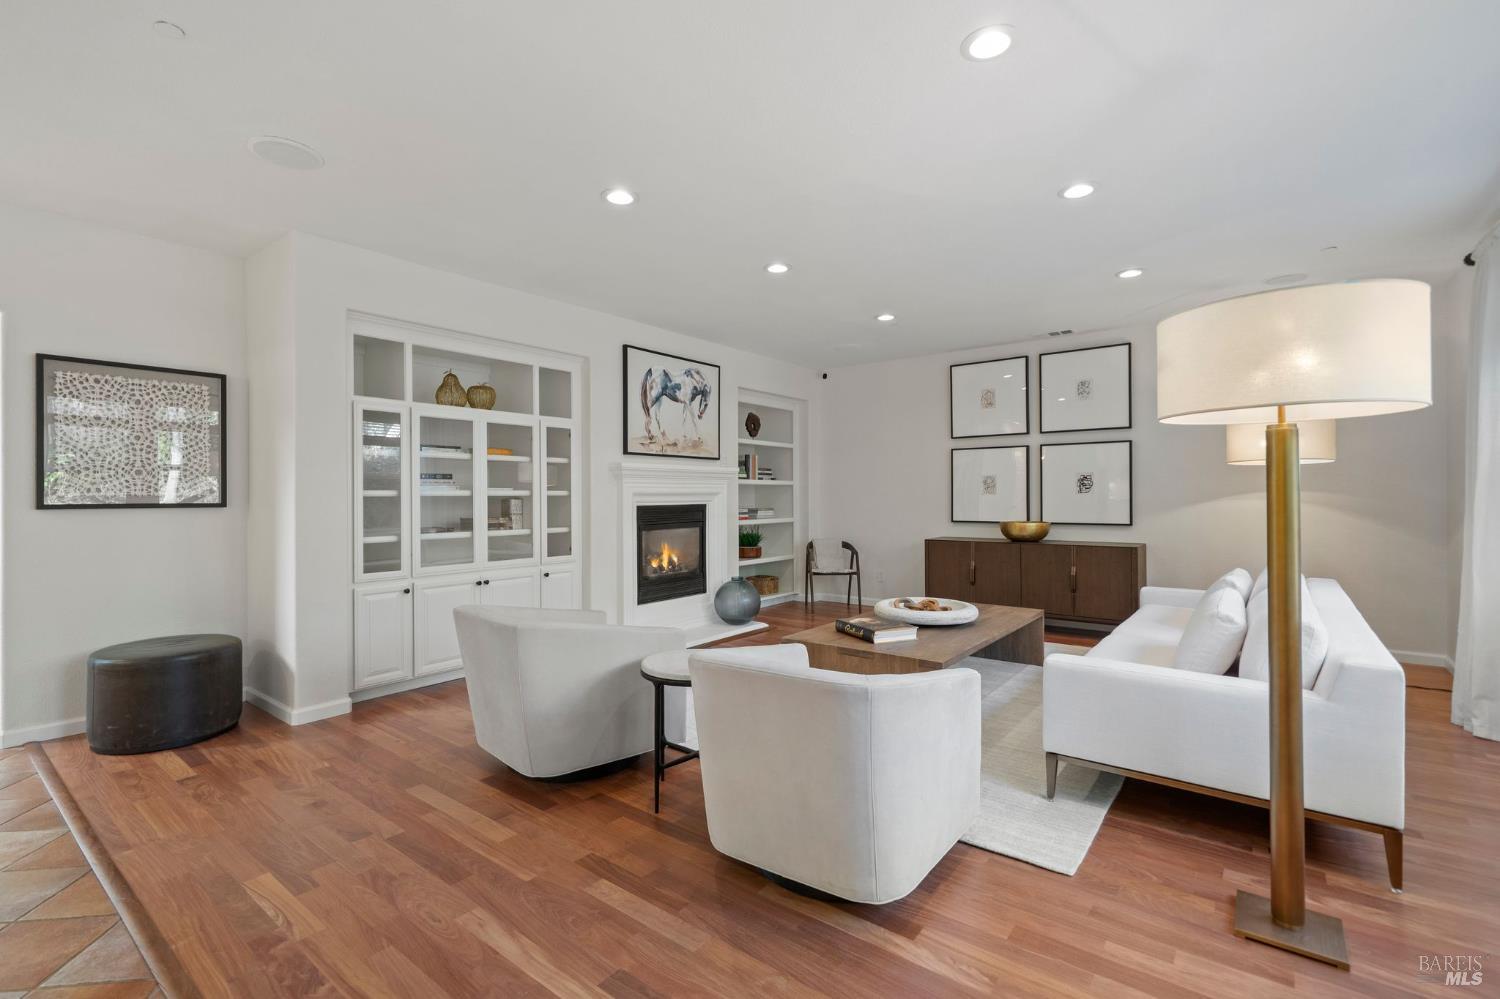
Staged living room with a lit fireplace, built-in shelves, white seating, and hardwood floors.
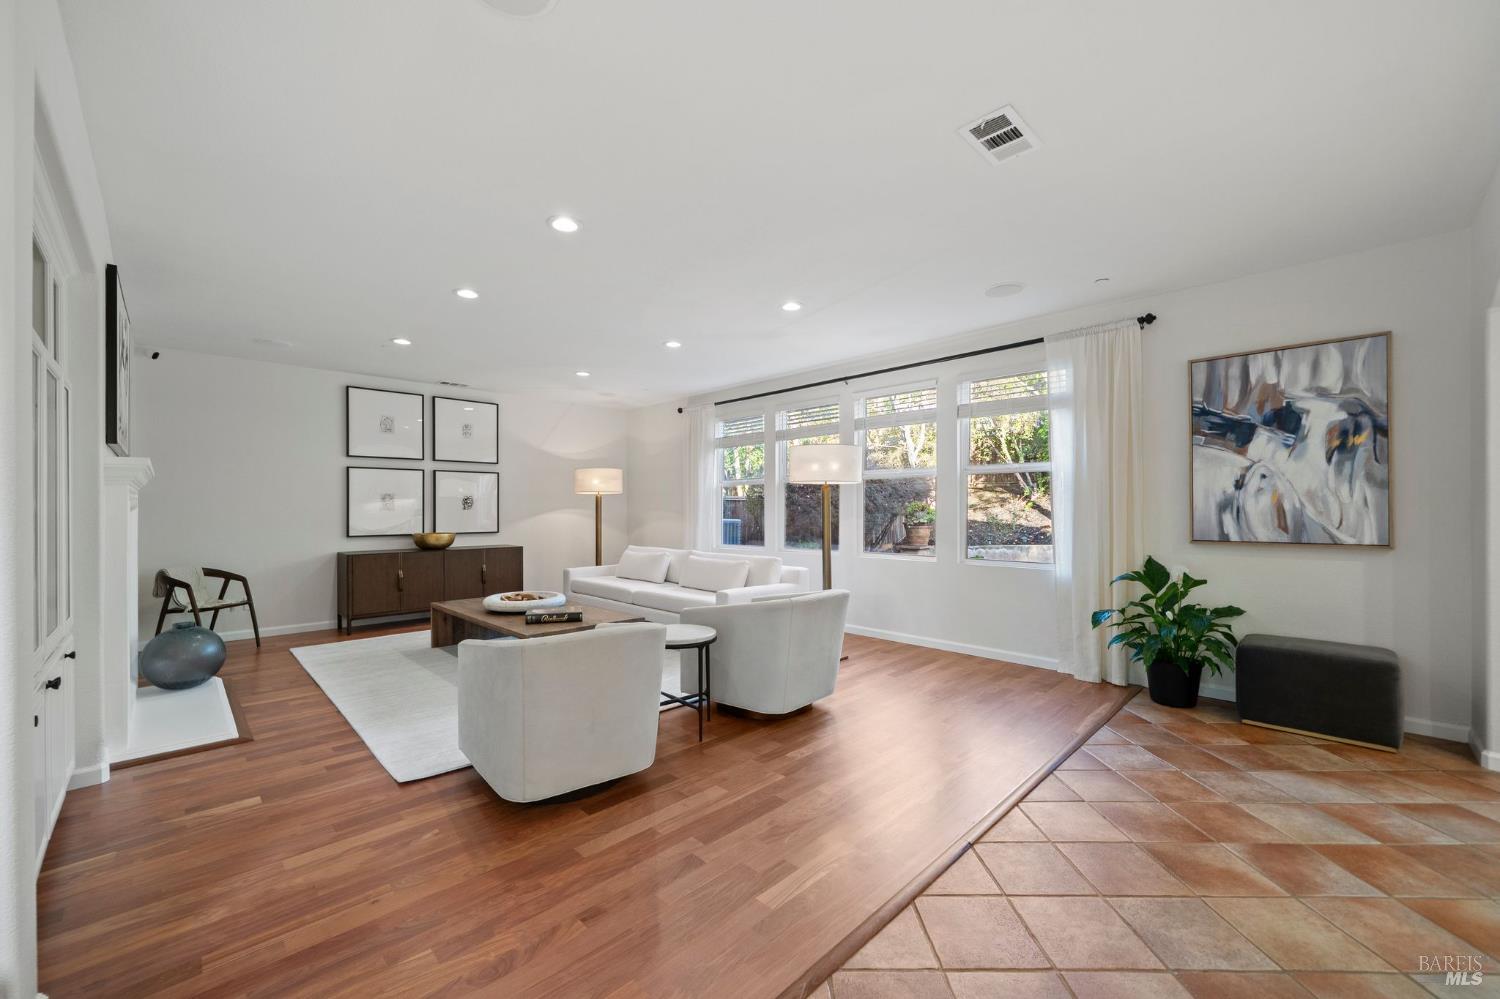
Staged living room with white seating, large windows, hardwood floors, and a tiled entry.
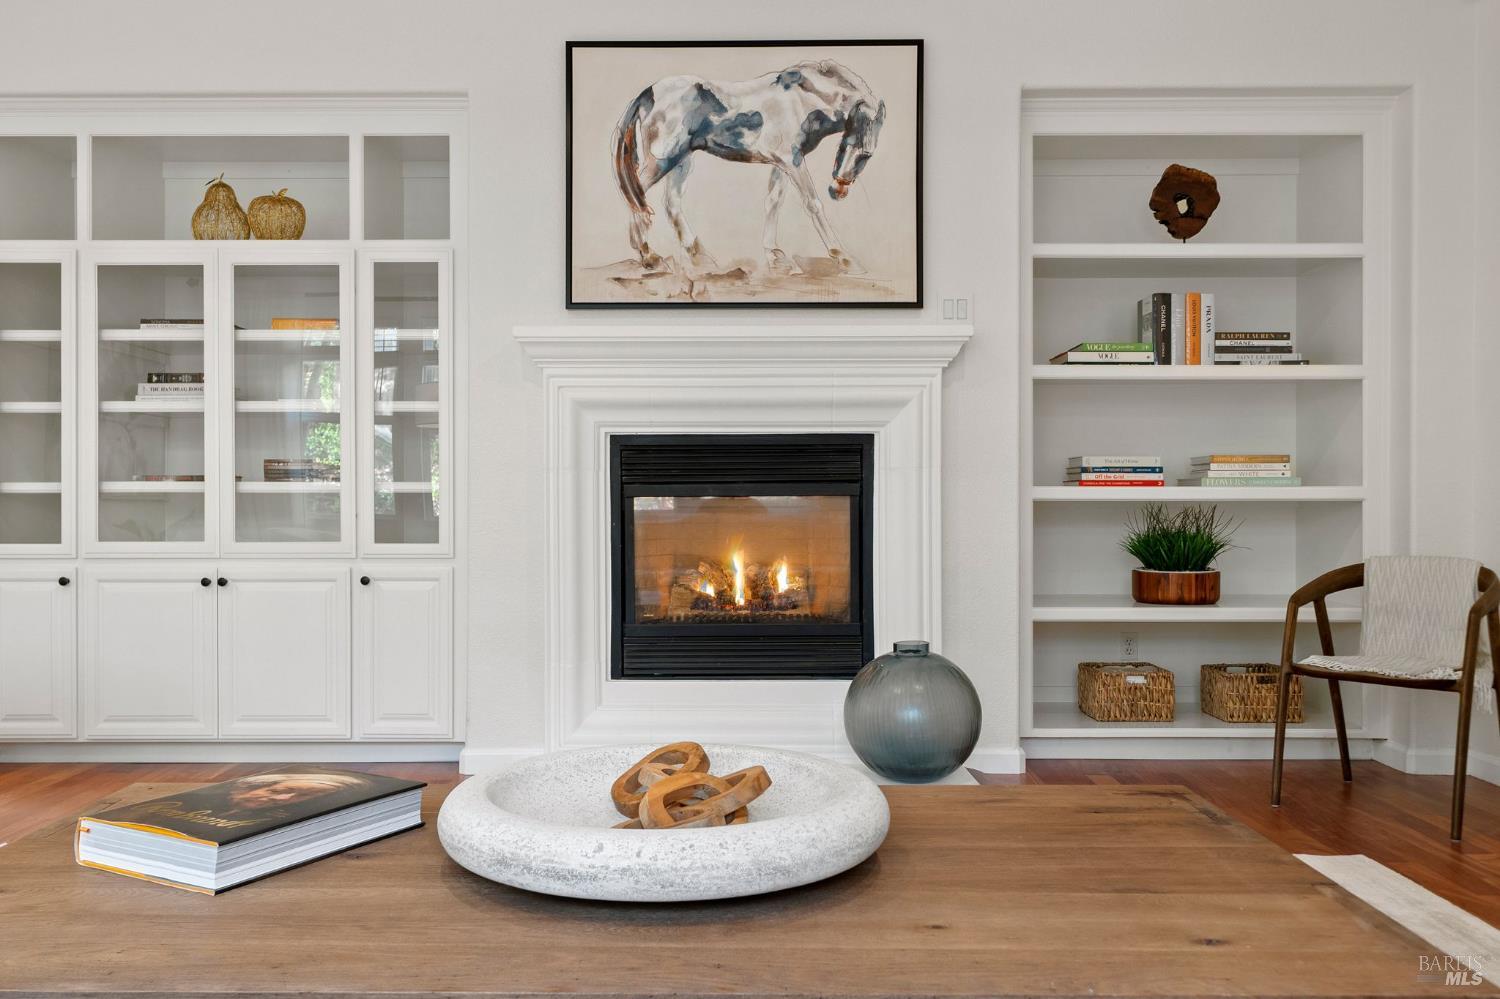
Living room with a lit fireplace, white built-ins, and framed horse artwork.
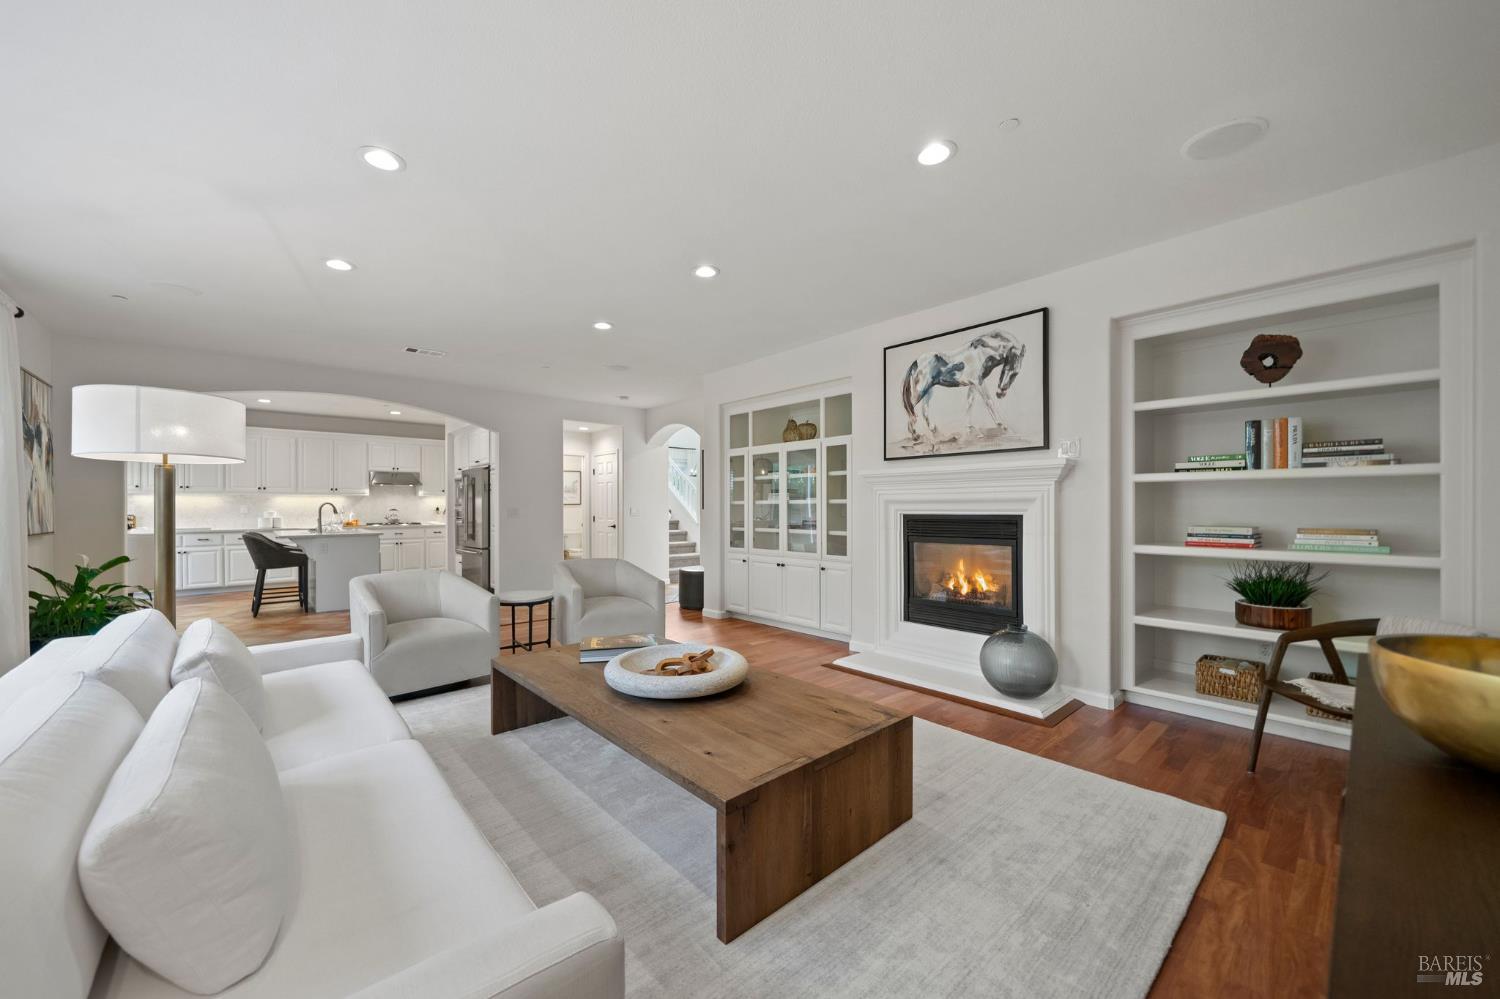
Staged living room with a lit fireplace, built-in bookshelves, and an open view into the kitchen.
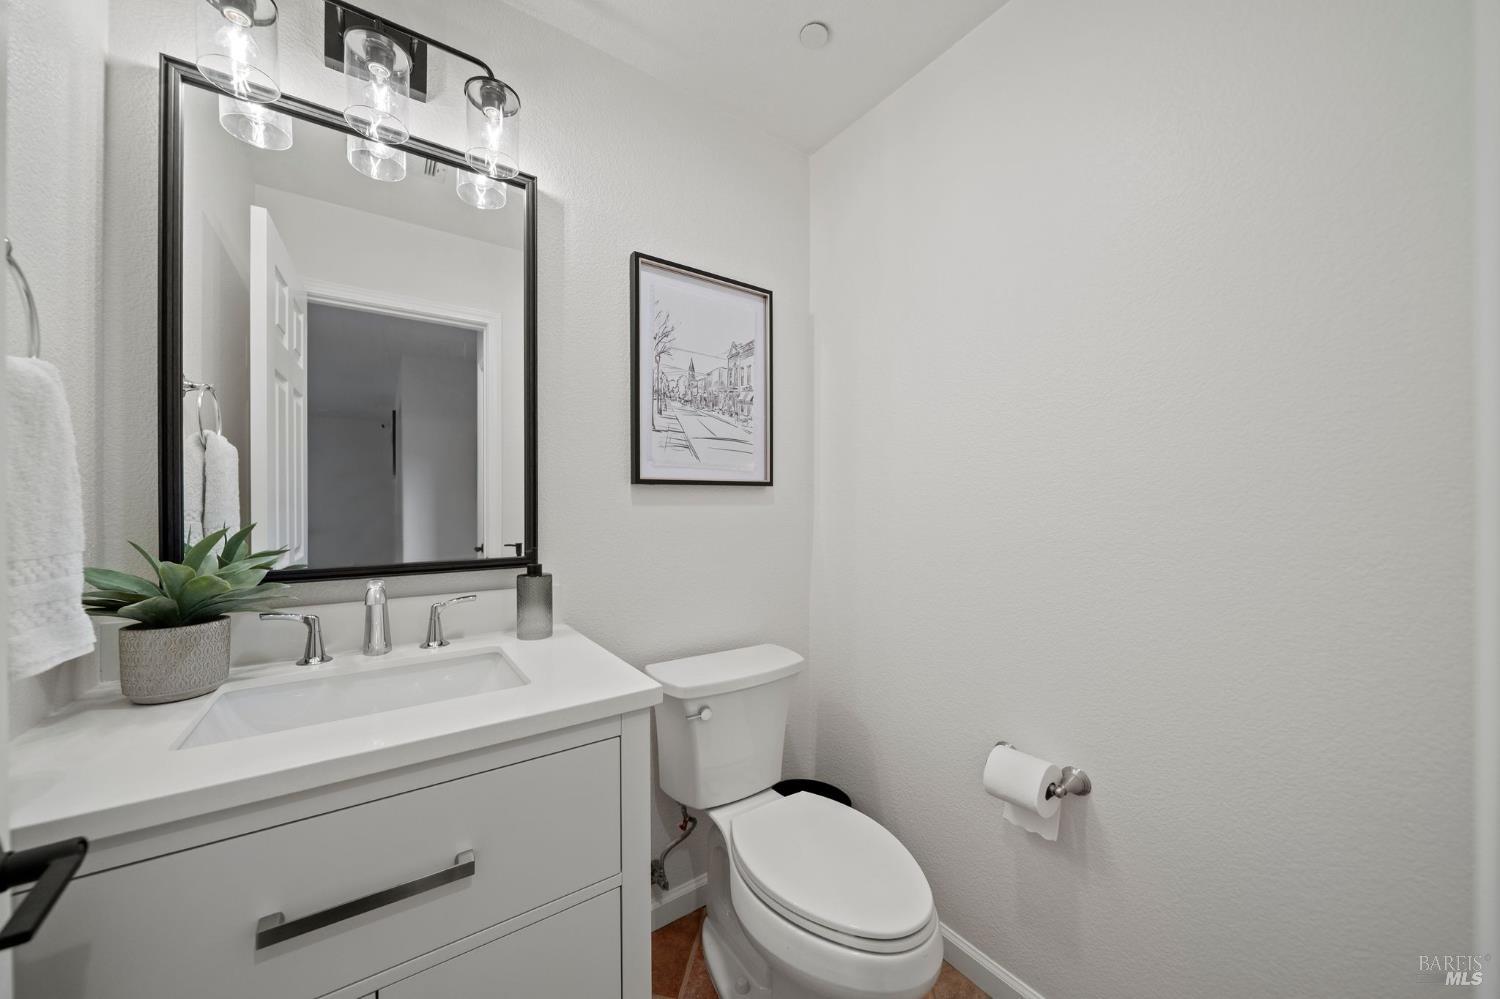
Bathroom with a white vanity, black-framed mirror, and toilet.
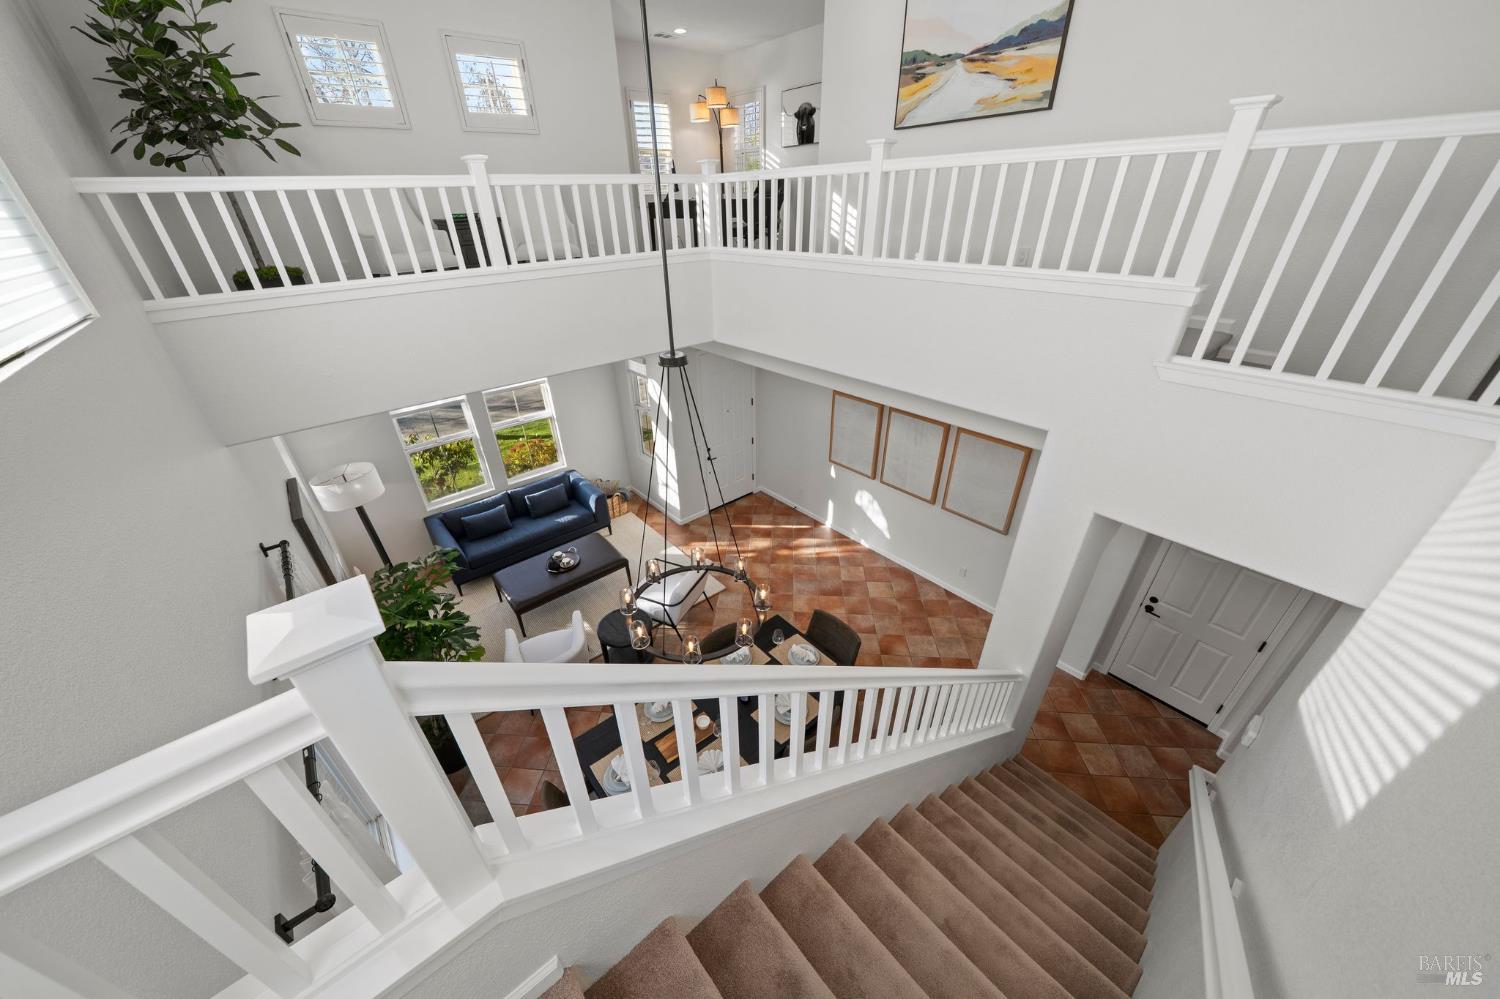
Two-story living room with white gallery railings, terracotta tile floors, and a hanging chandelier.
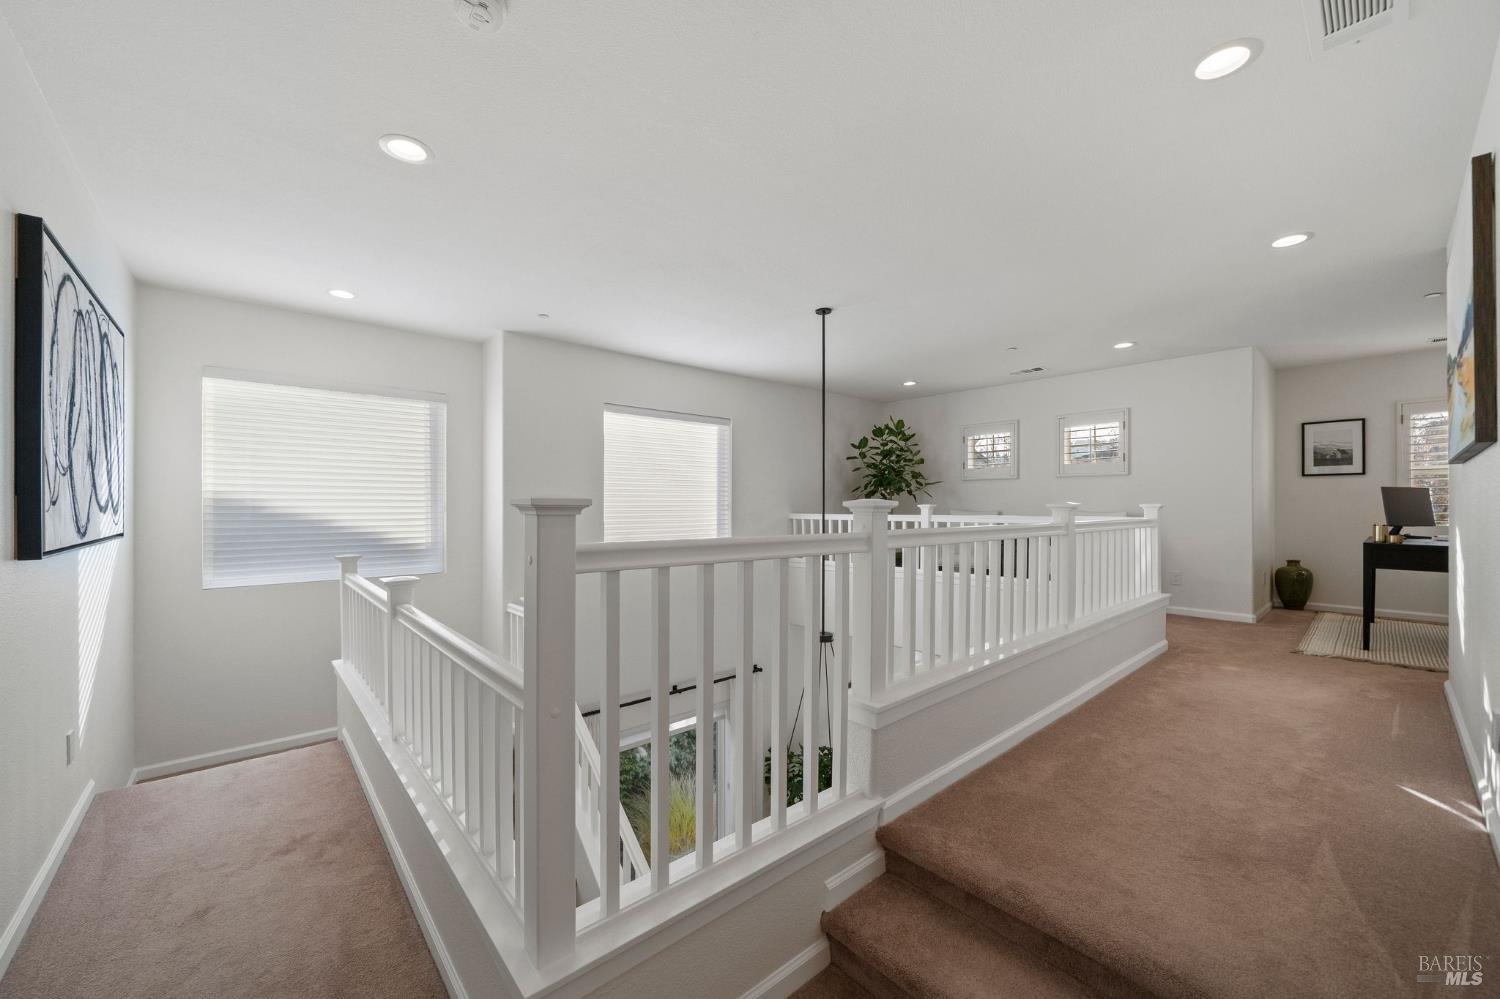
Upstairs landing with beige carpet and white railings around an open stairwell.
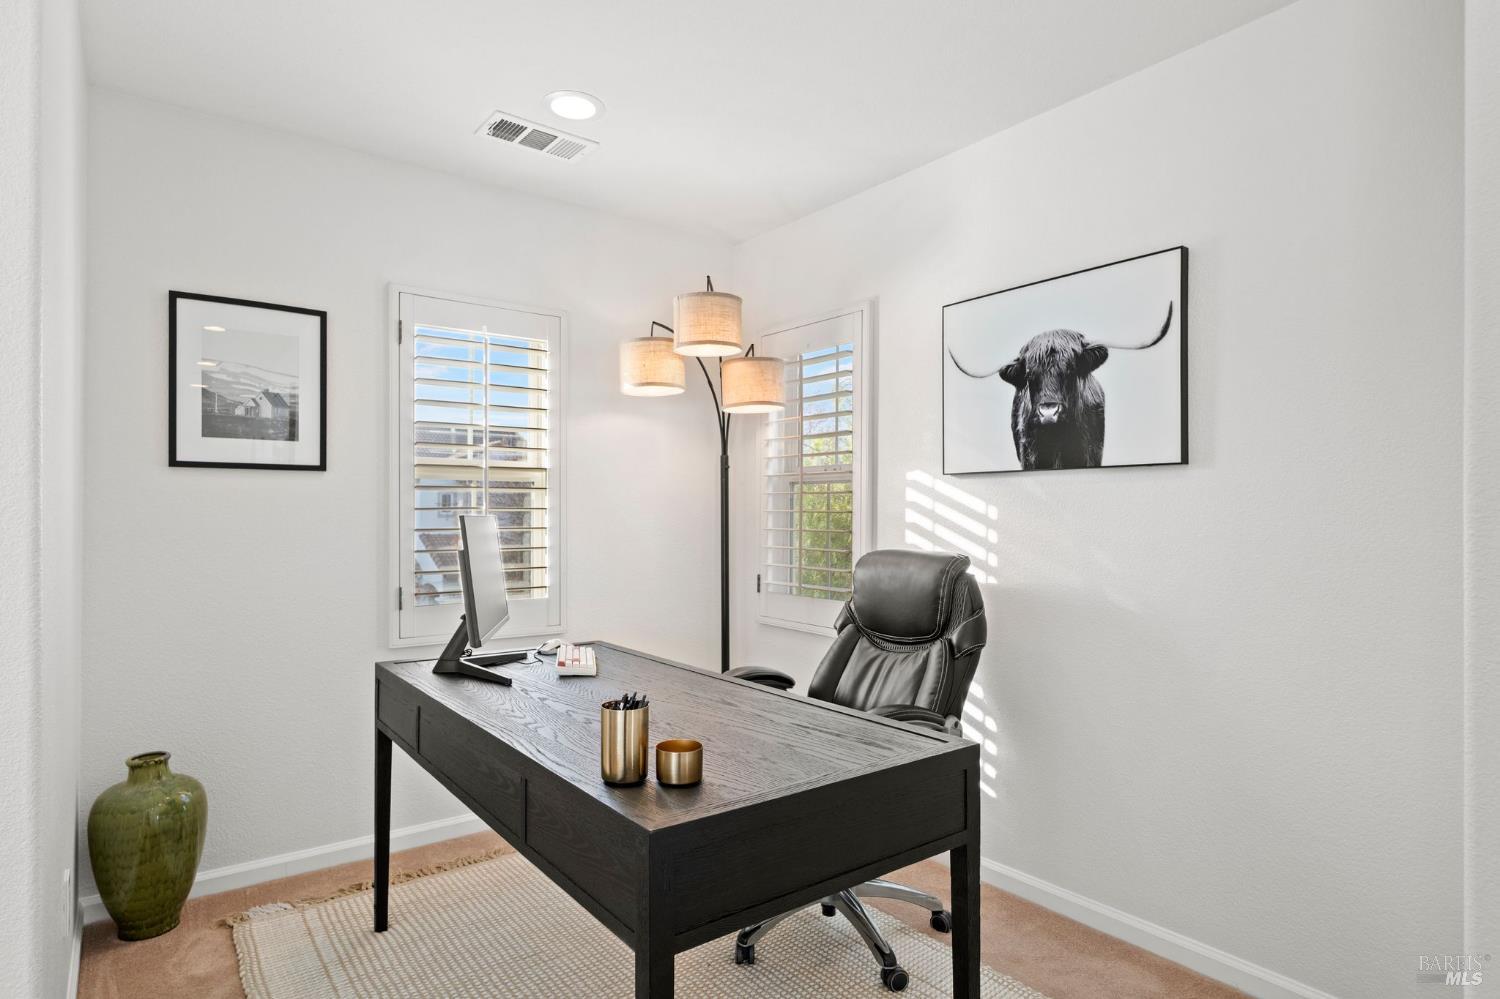
Home office with a dark desk, leather chair, shuttered windows, and framed longhorn artwork.
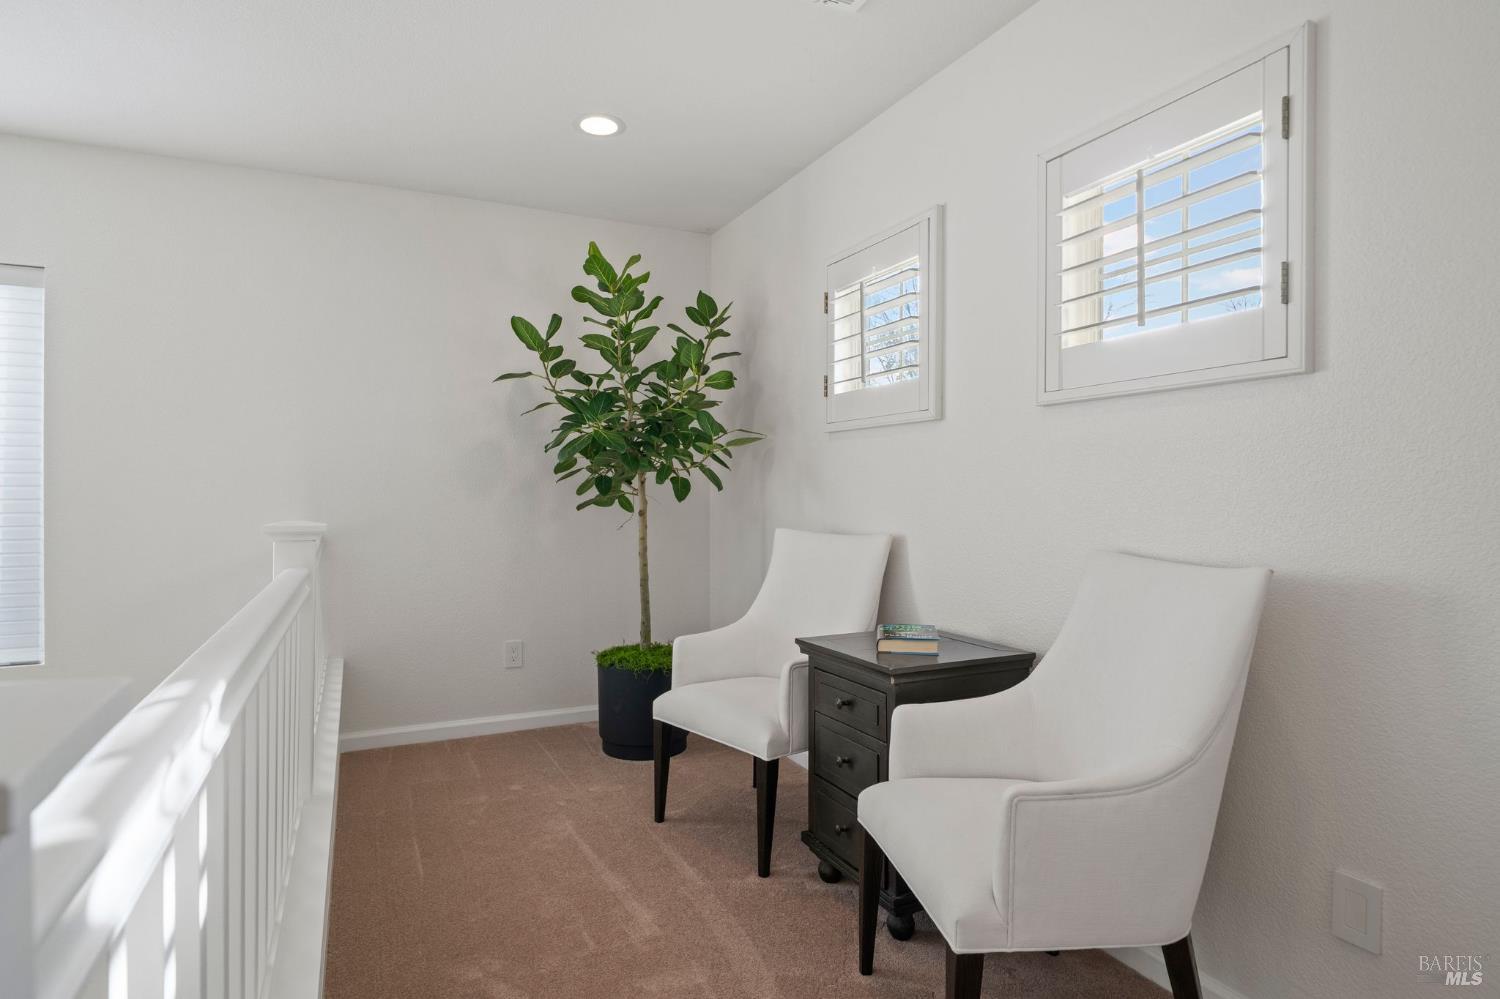
Upstairs sitting area with two white chairs, a dark table, and a potted tree.
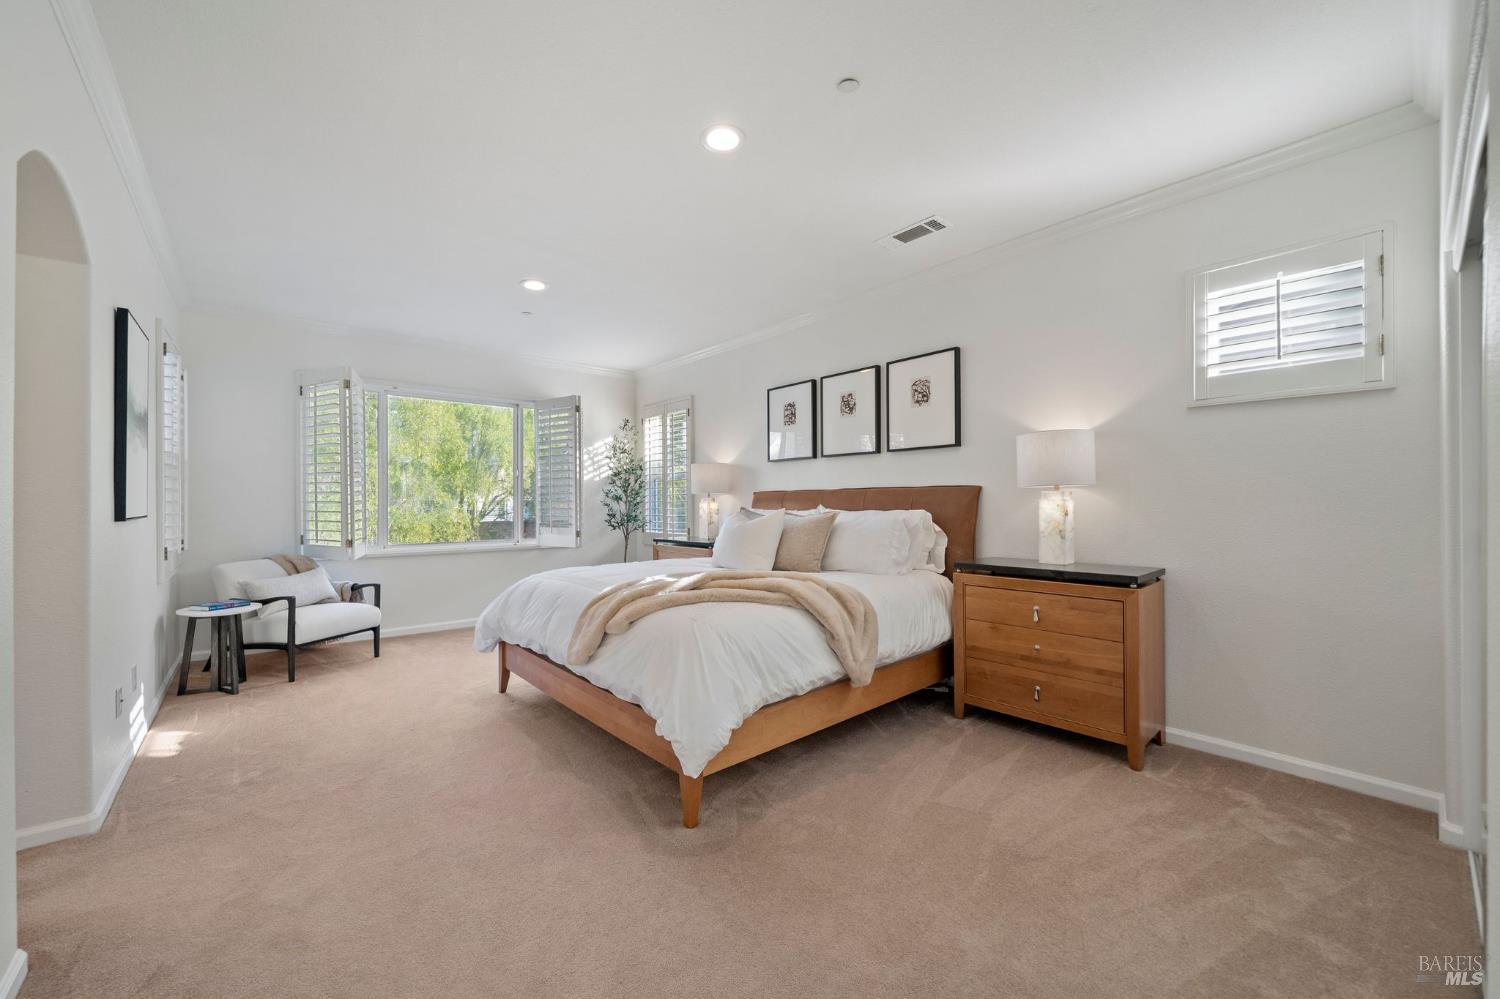
Staged bedroom with a large bed, wood nightstands, and plantation-shuttered windows.
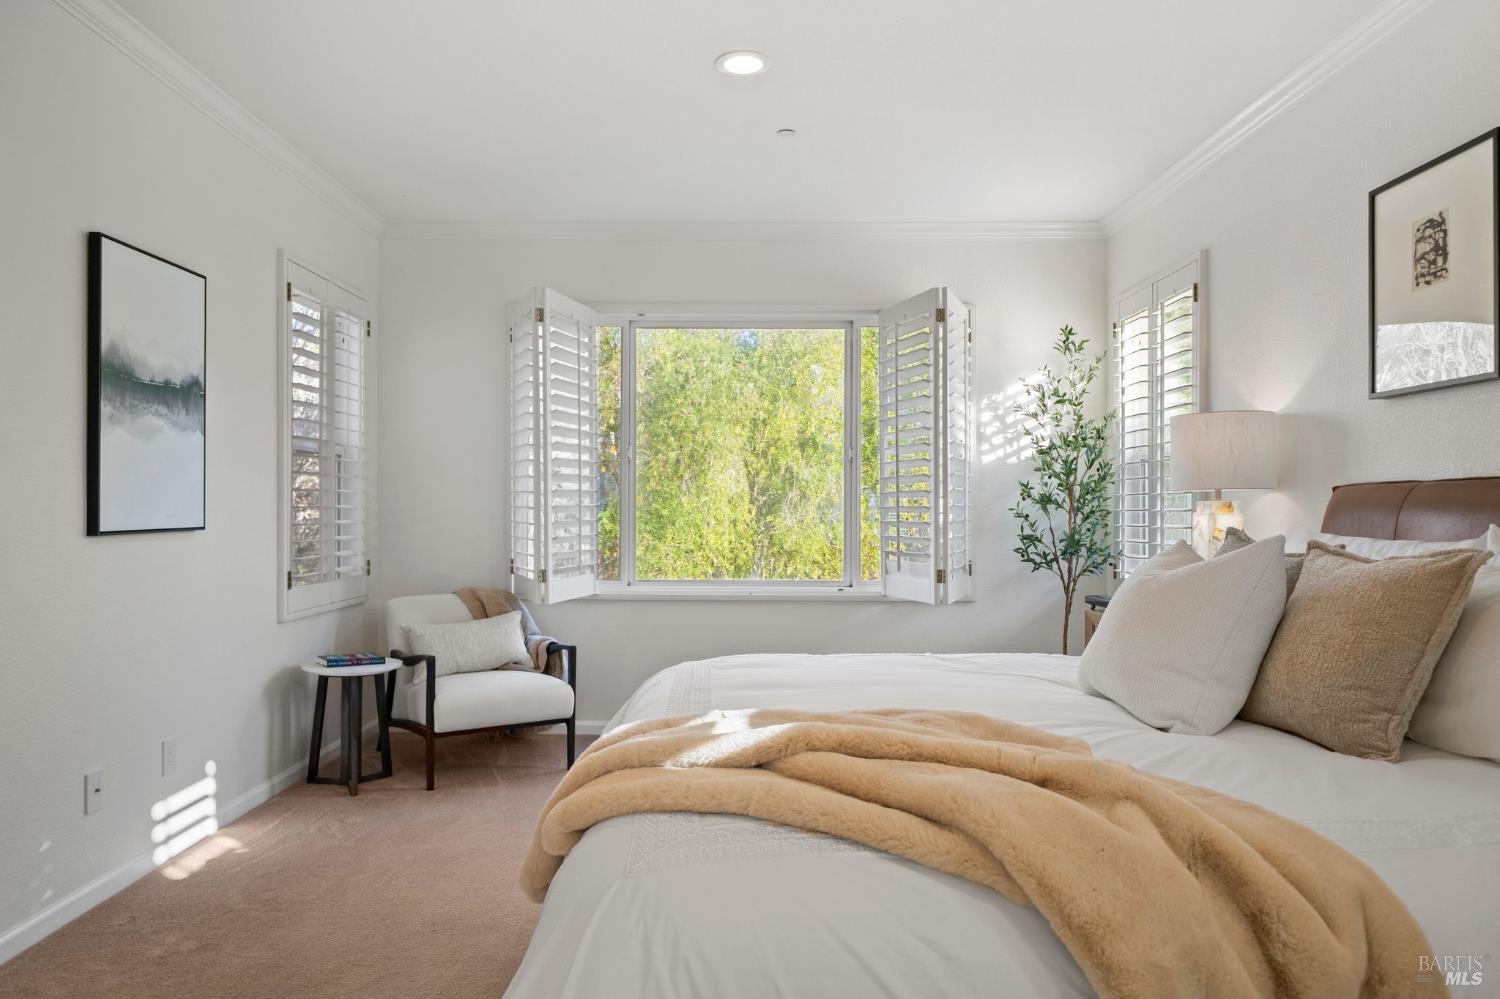
Bright bedroom with a large bed, plantation shutters, and a wide window overlooking greenery.
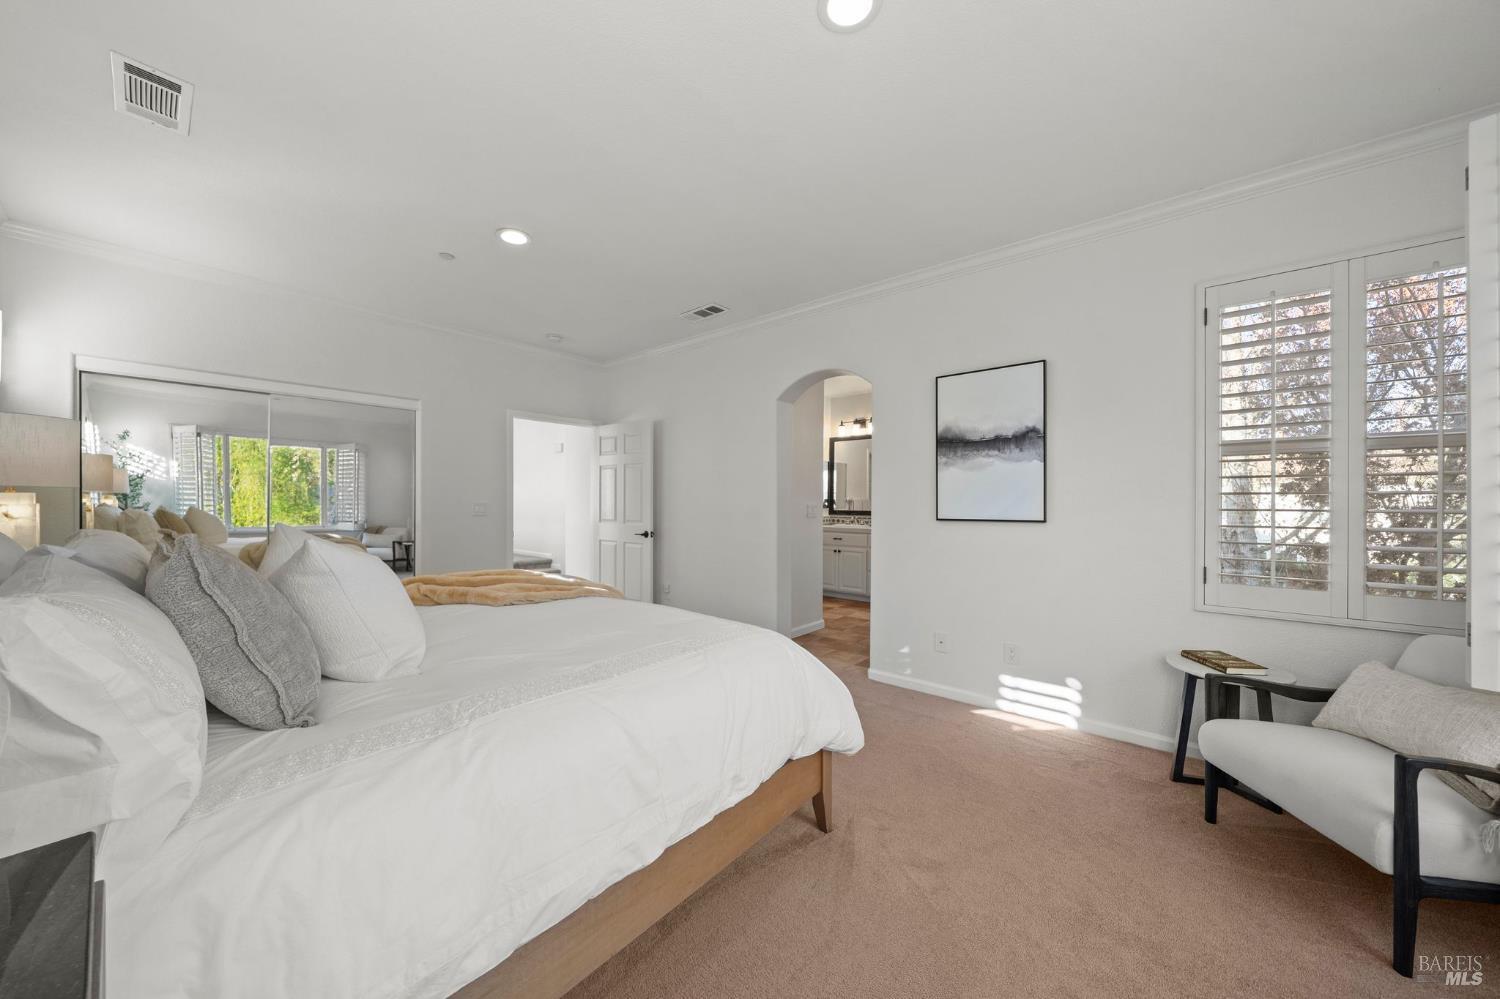
Furnished bedroom with a large white bed, plantation shutters, and an arched bathroom doorway.
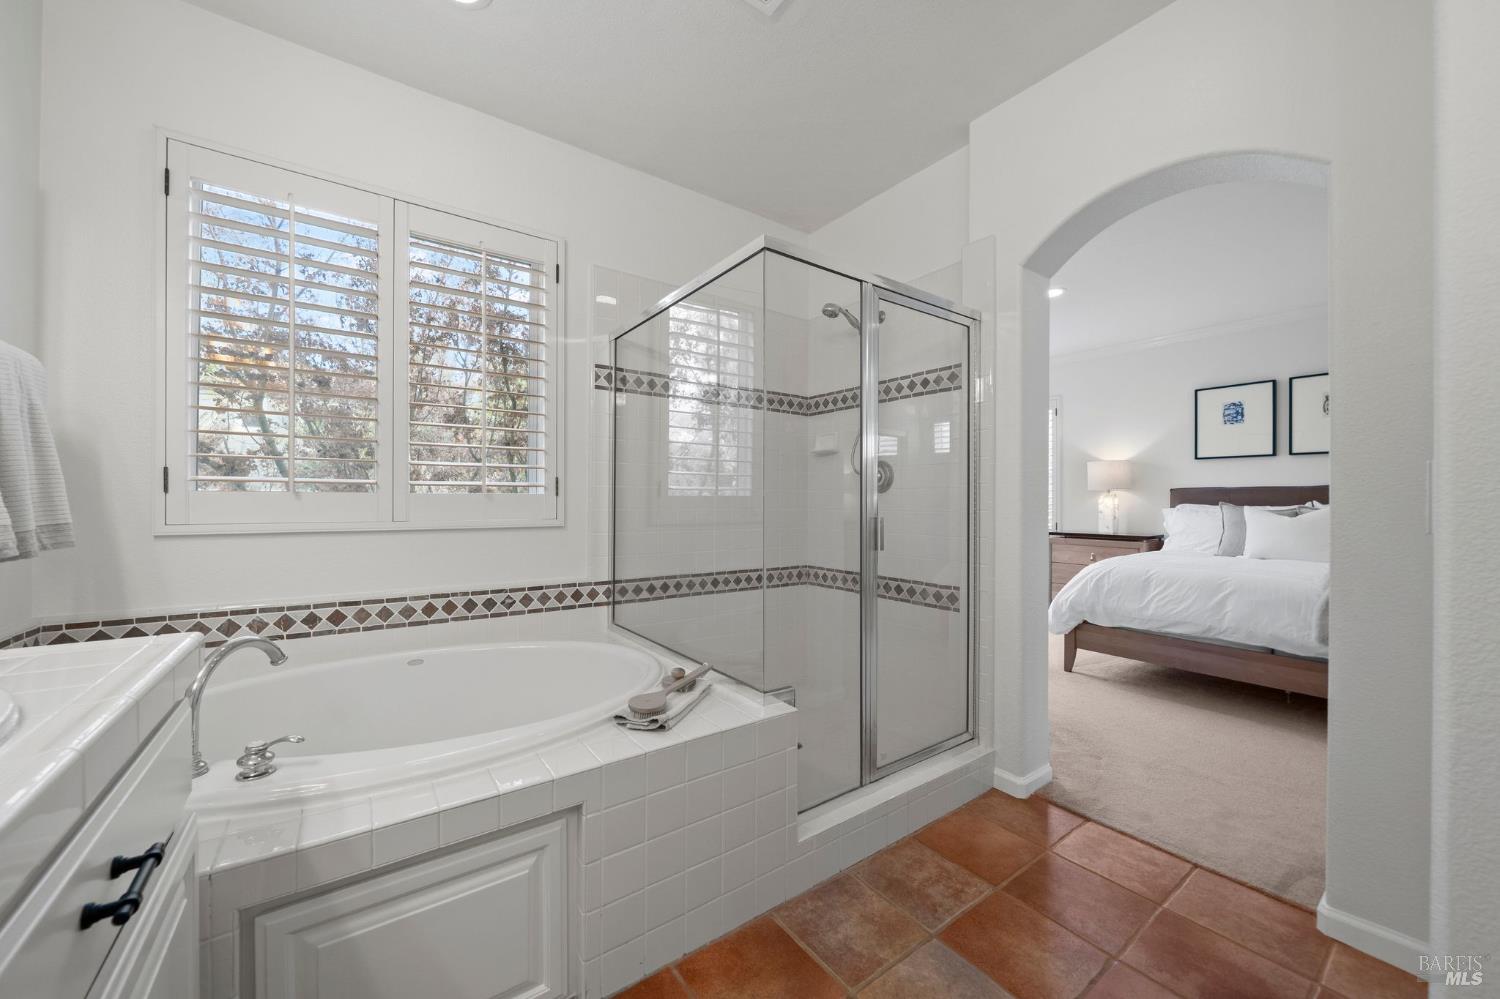
Bathroom with a tiled soaking tub and glass-enclosed shower, opening to a furnished bedroom.
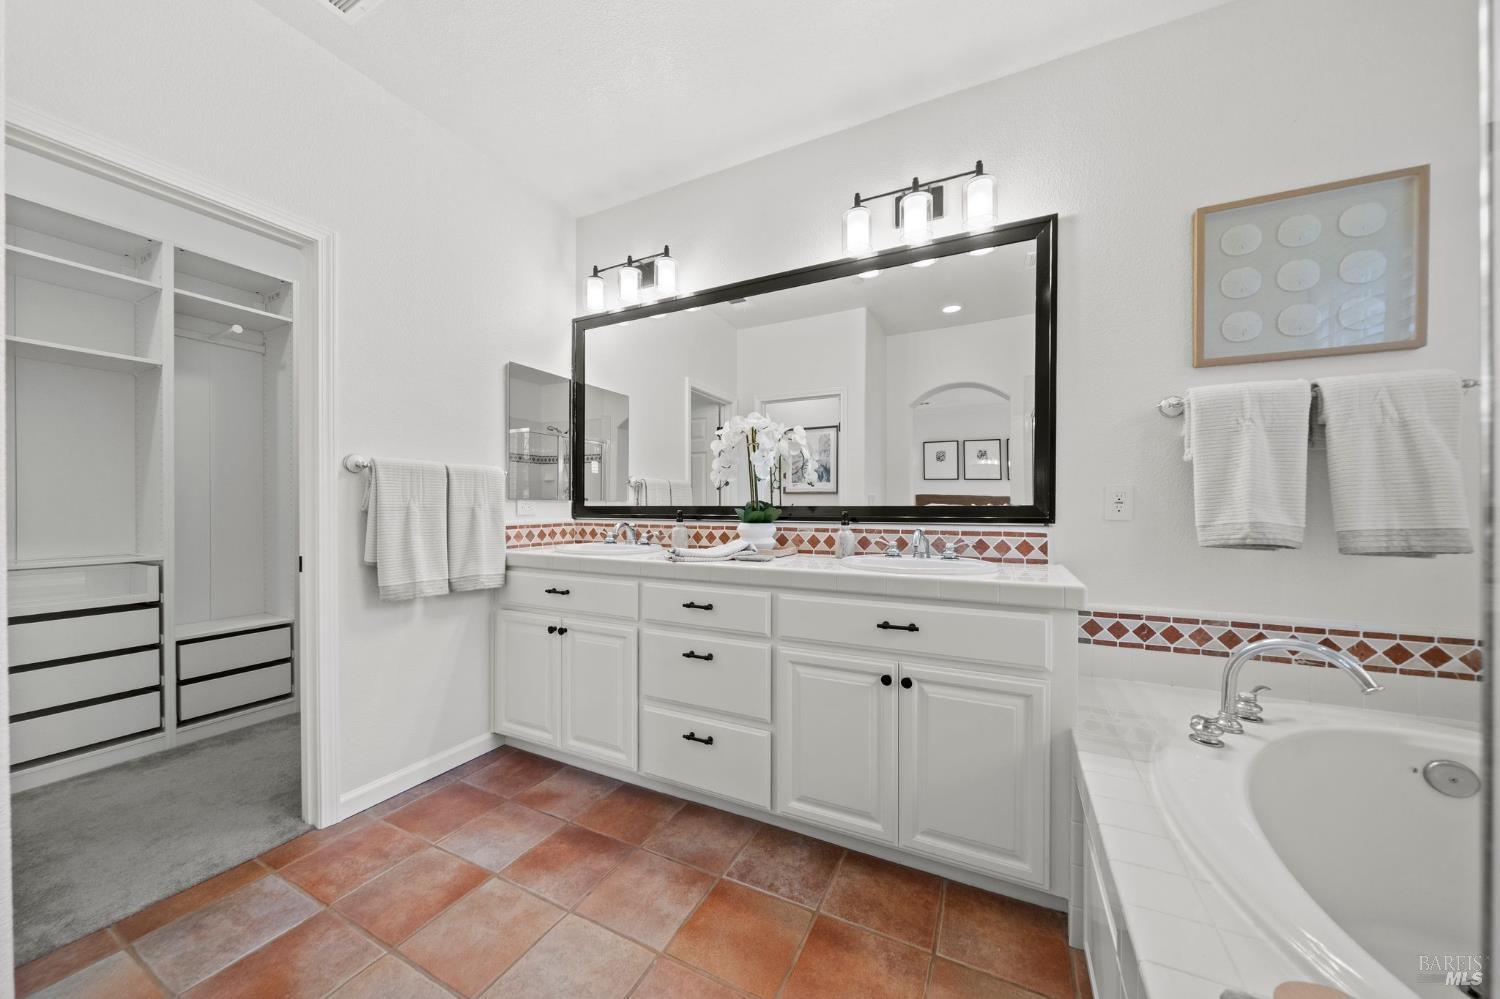
Bathroom with a white double vanity, black-framed mirror, terracotta tile floor, and built-in corner tub.
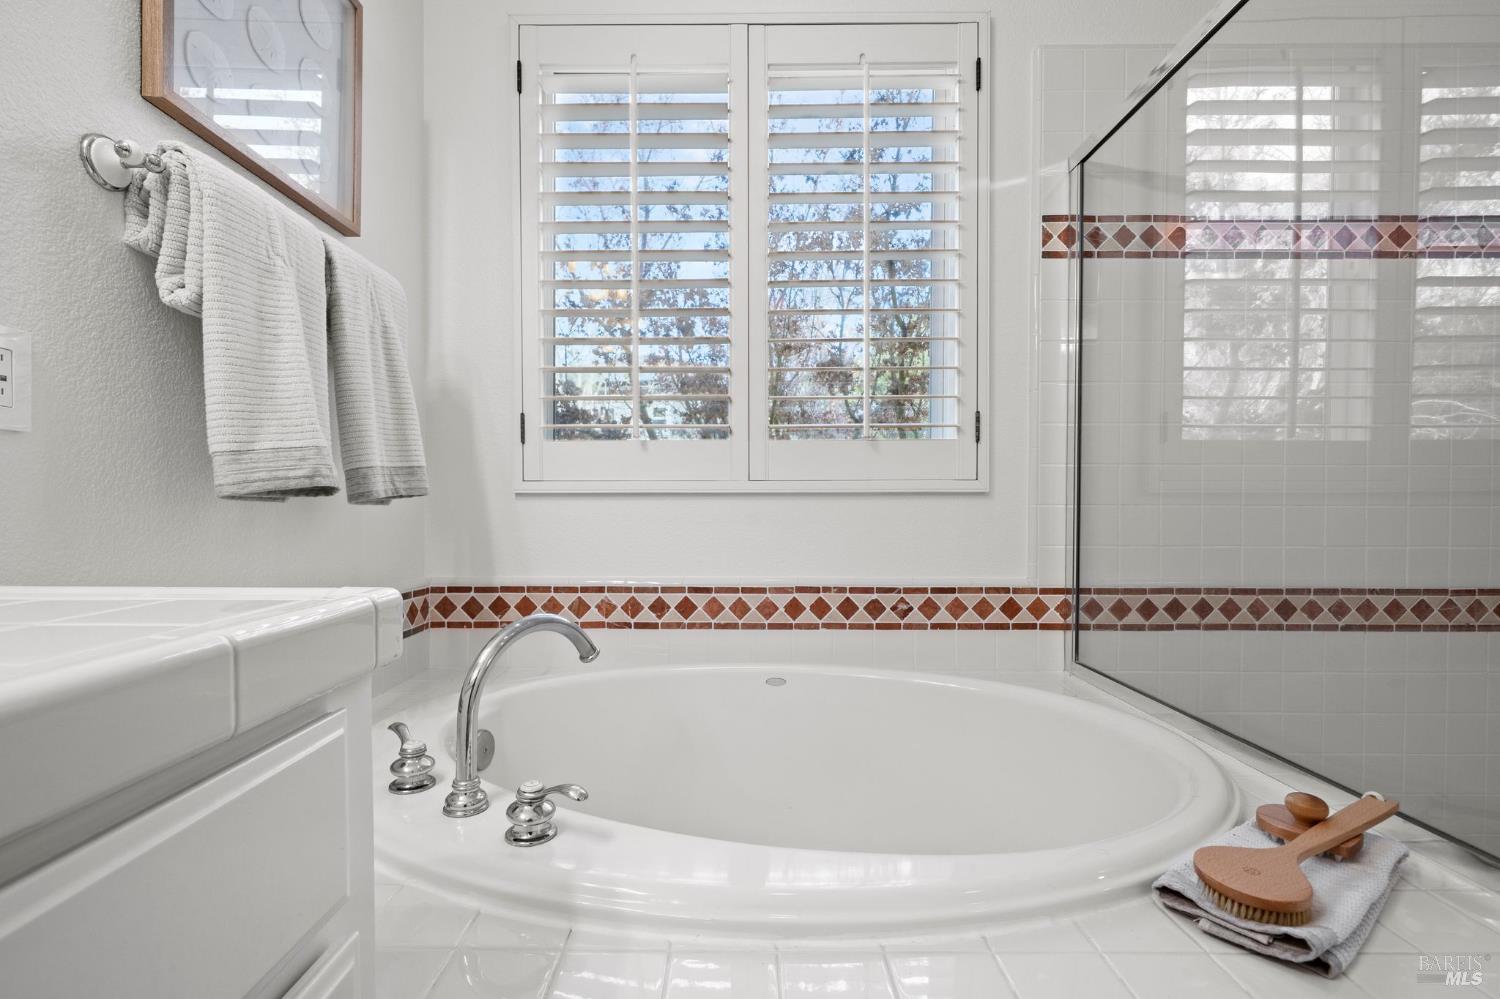
Bathroom with a large oval soaking tub, glass shower, and shuttered window.
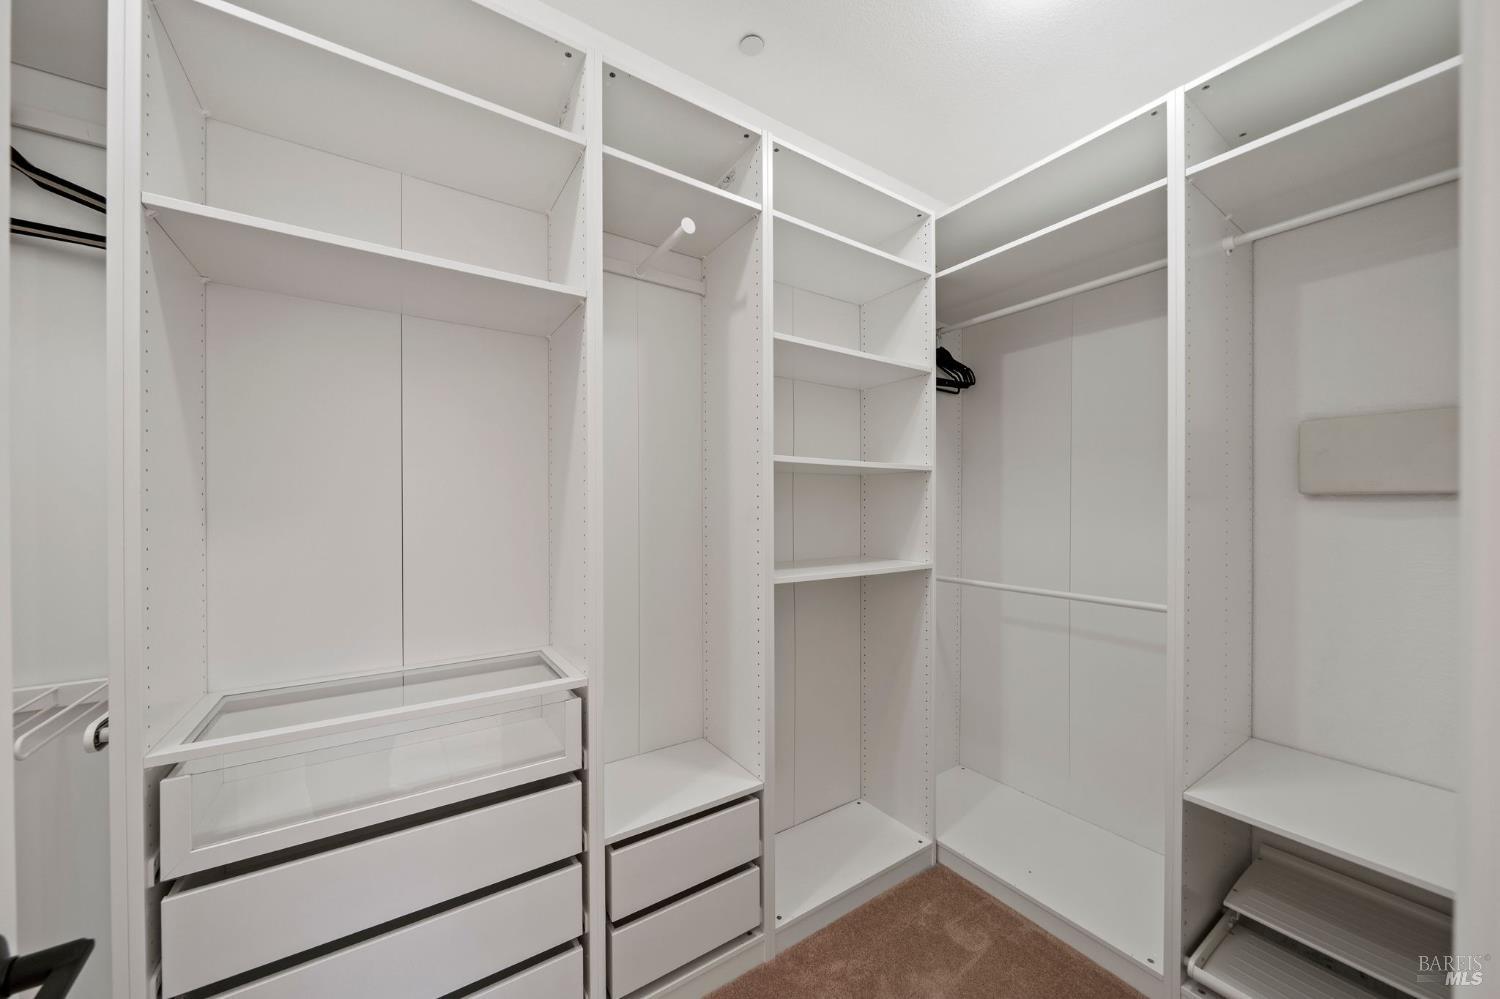
Walk-in closet with white built-in shelving, drawers, and hanging rods.
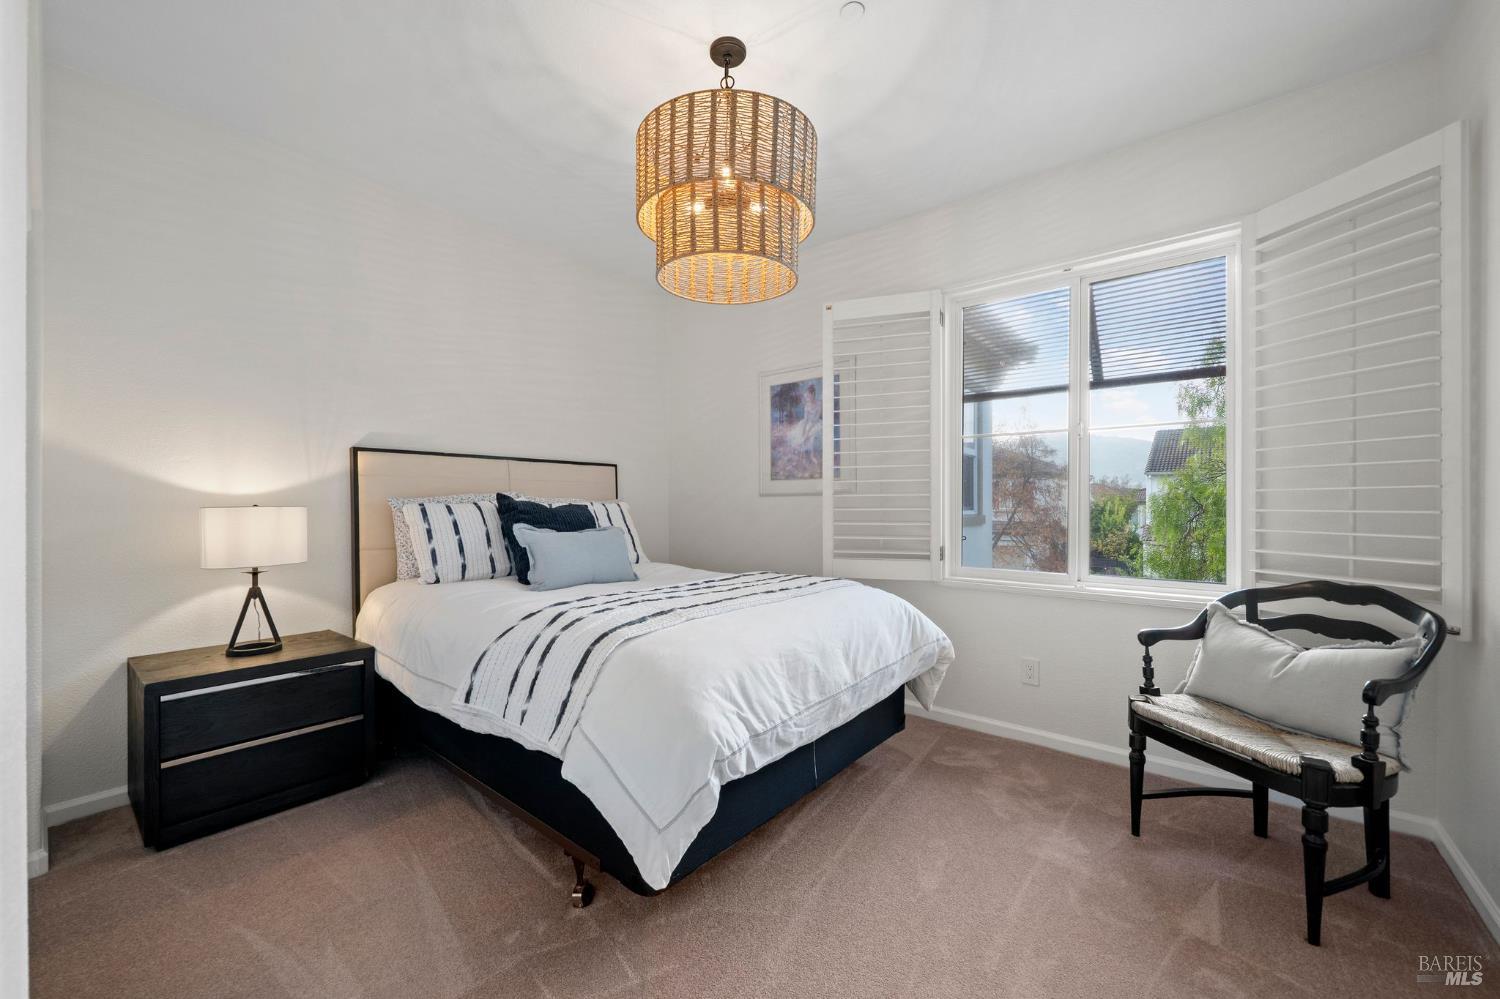
Staged bedroom with striped white bedding, a woven pendant light, and plantation shutters.
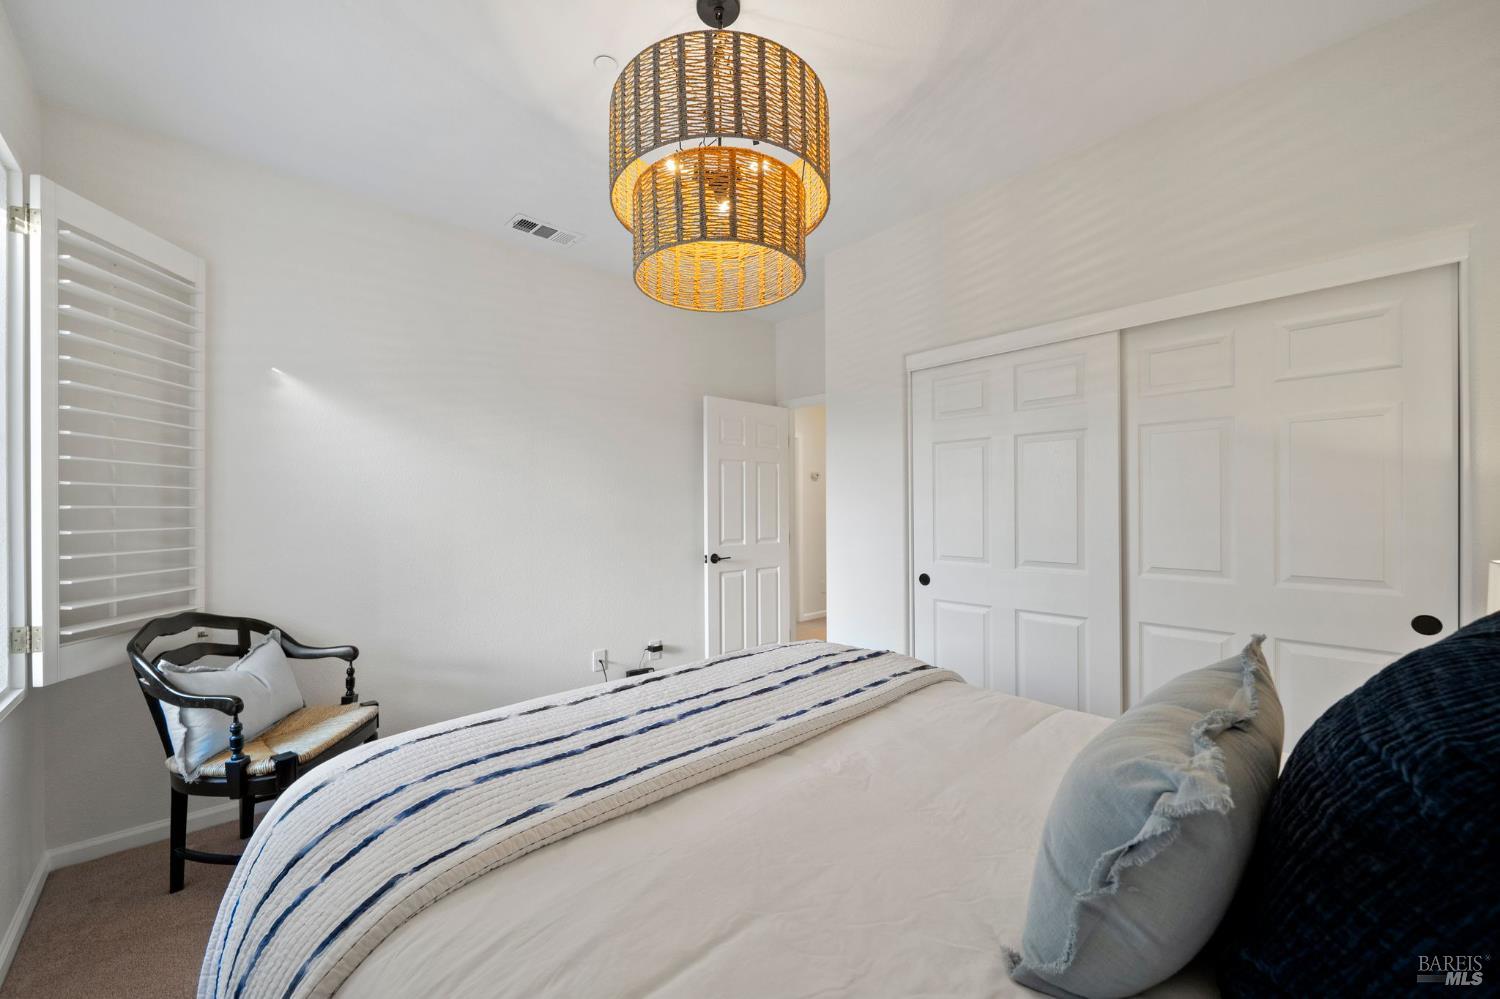
Furnished bedroom with blue-striped bedding, plantation shutters, and a woven pendant light.
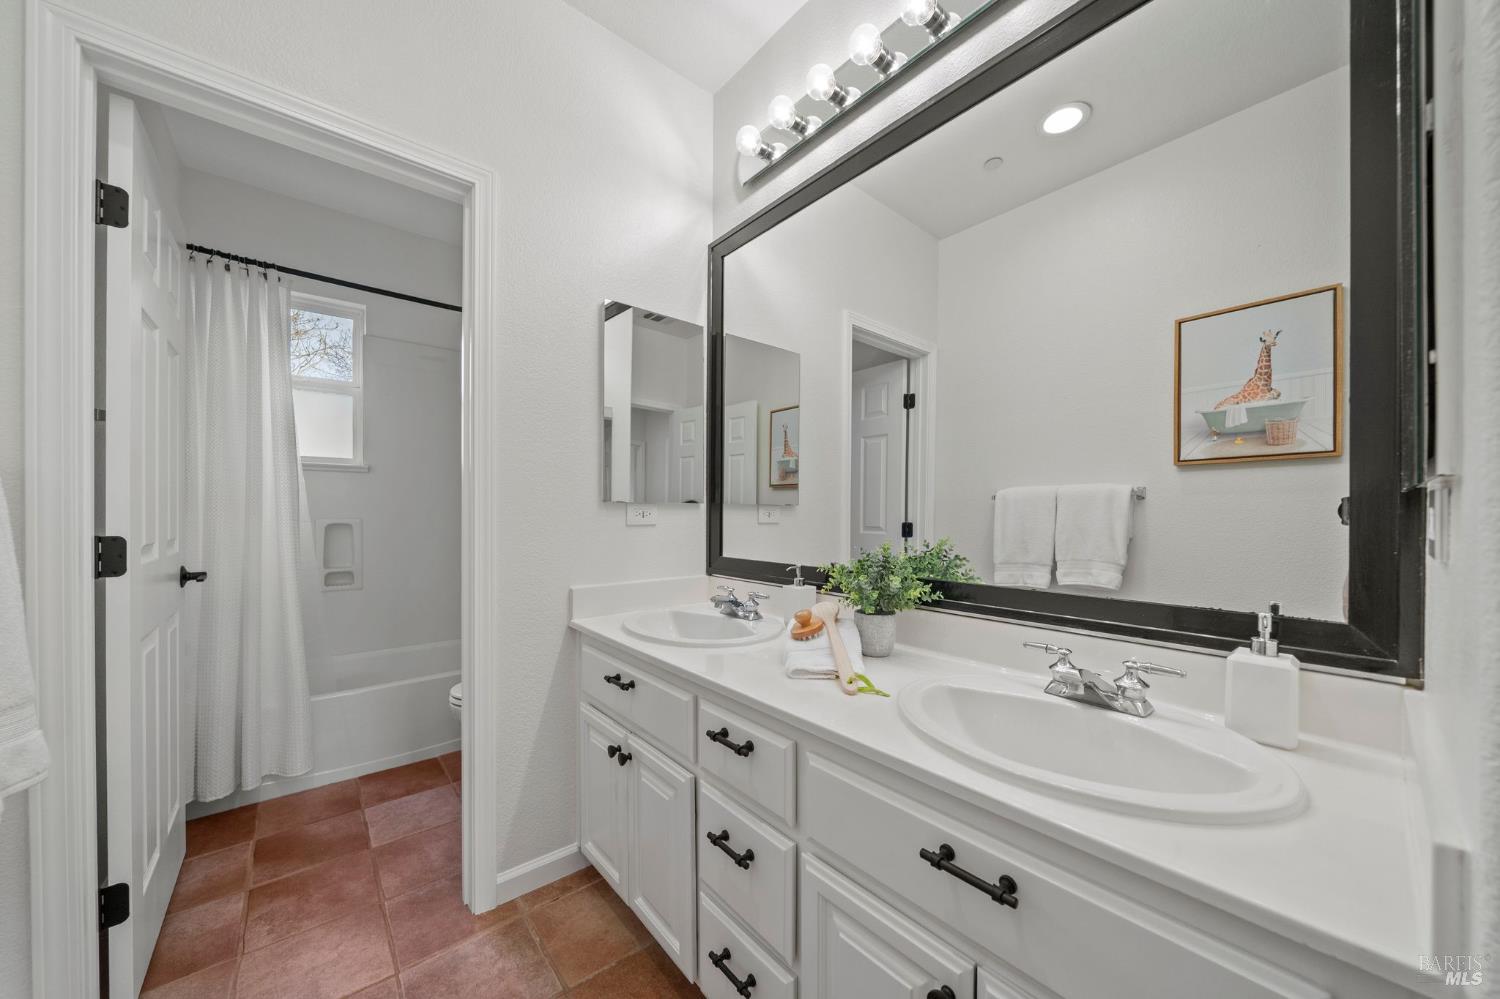
Bathroom with a white double-sink vanity, black-framed mirror, and terracotta-colored floor tiles.
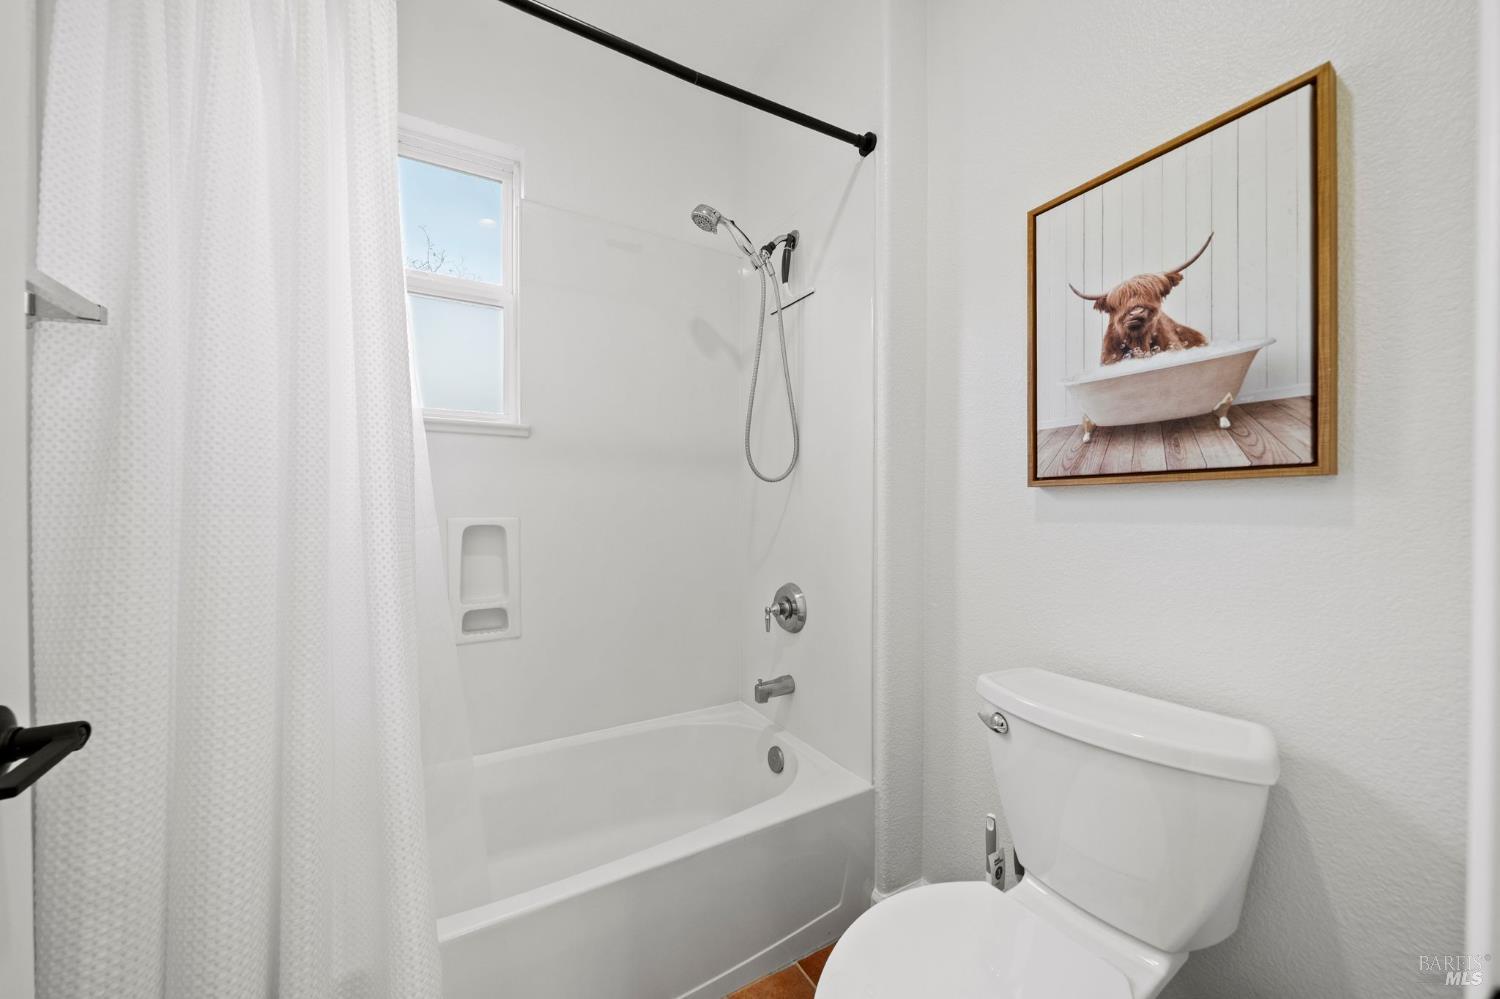
Bathroom with a white tub and shower, small window, and framed Highland cow artwork.
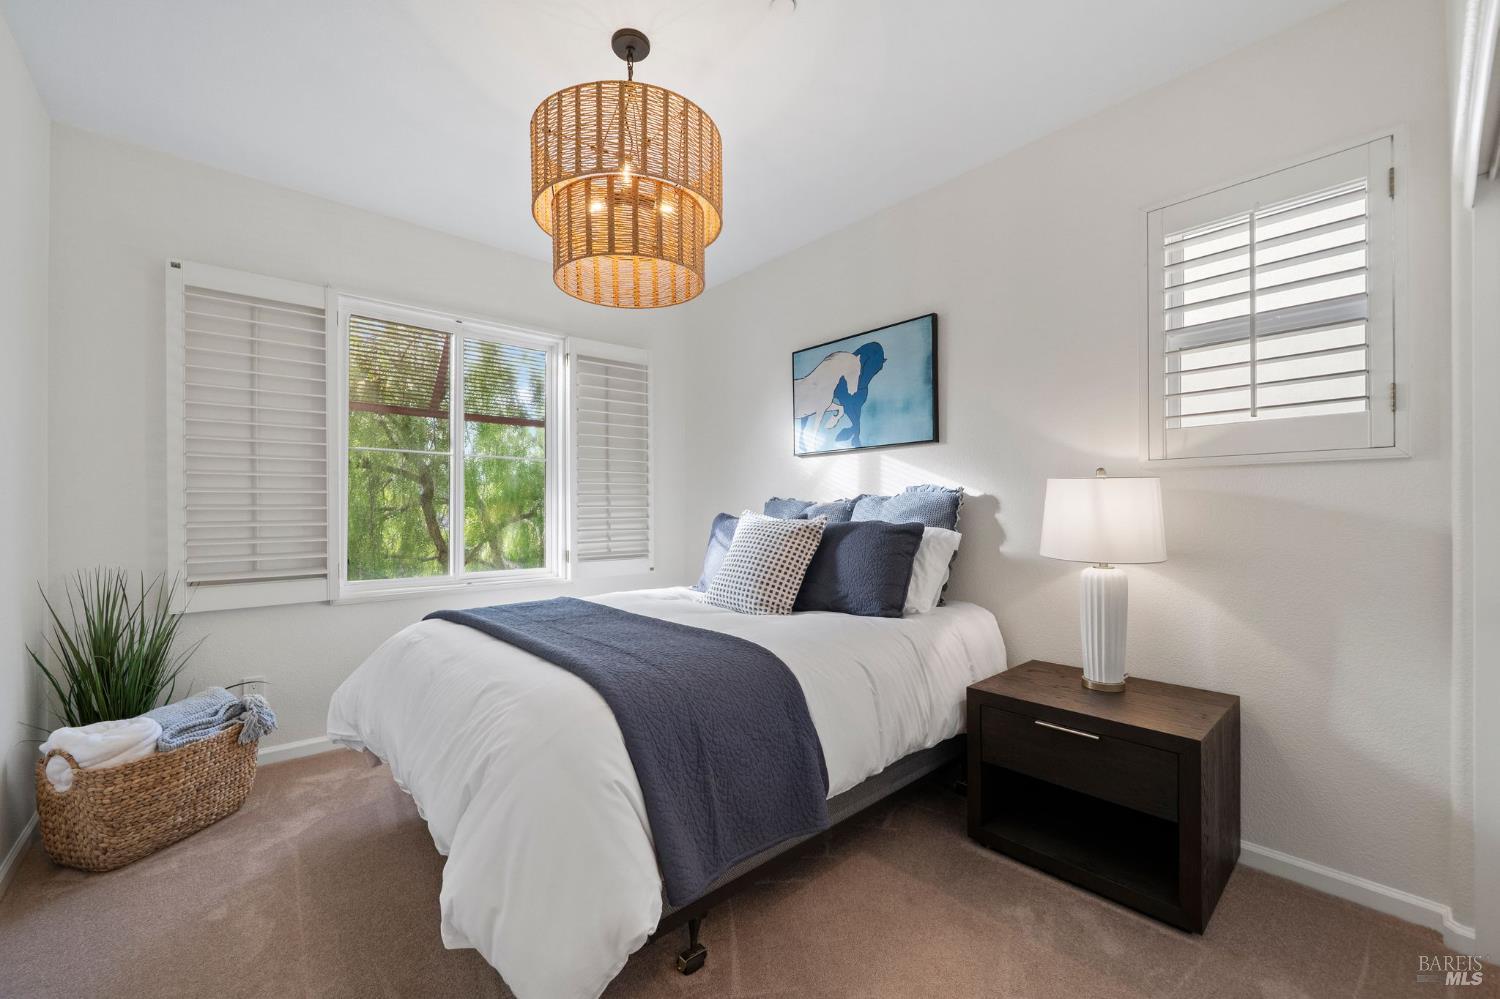
Furnished bedroom with navy bedding, woven pendant light, and shuttered windows overlooking greenery.
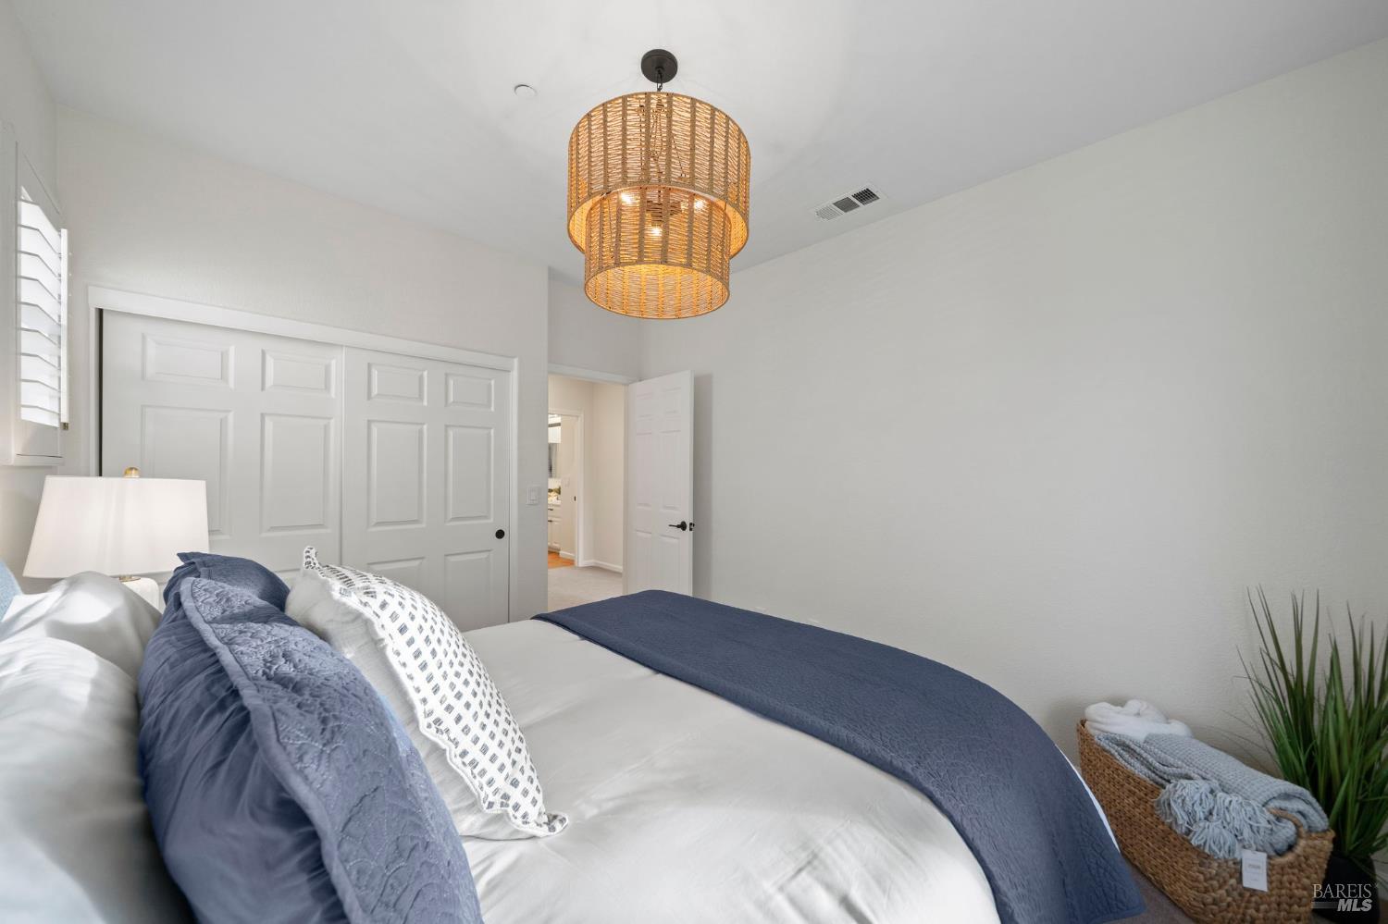
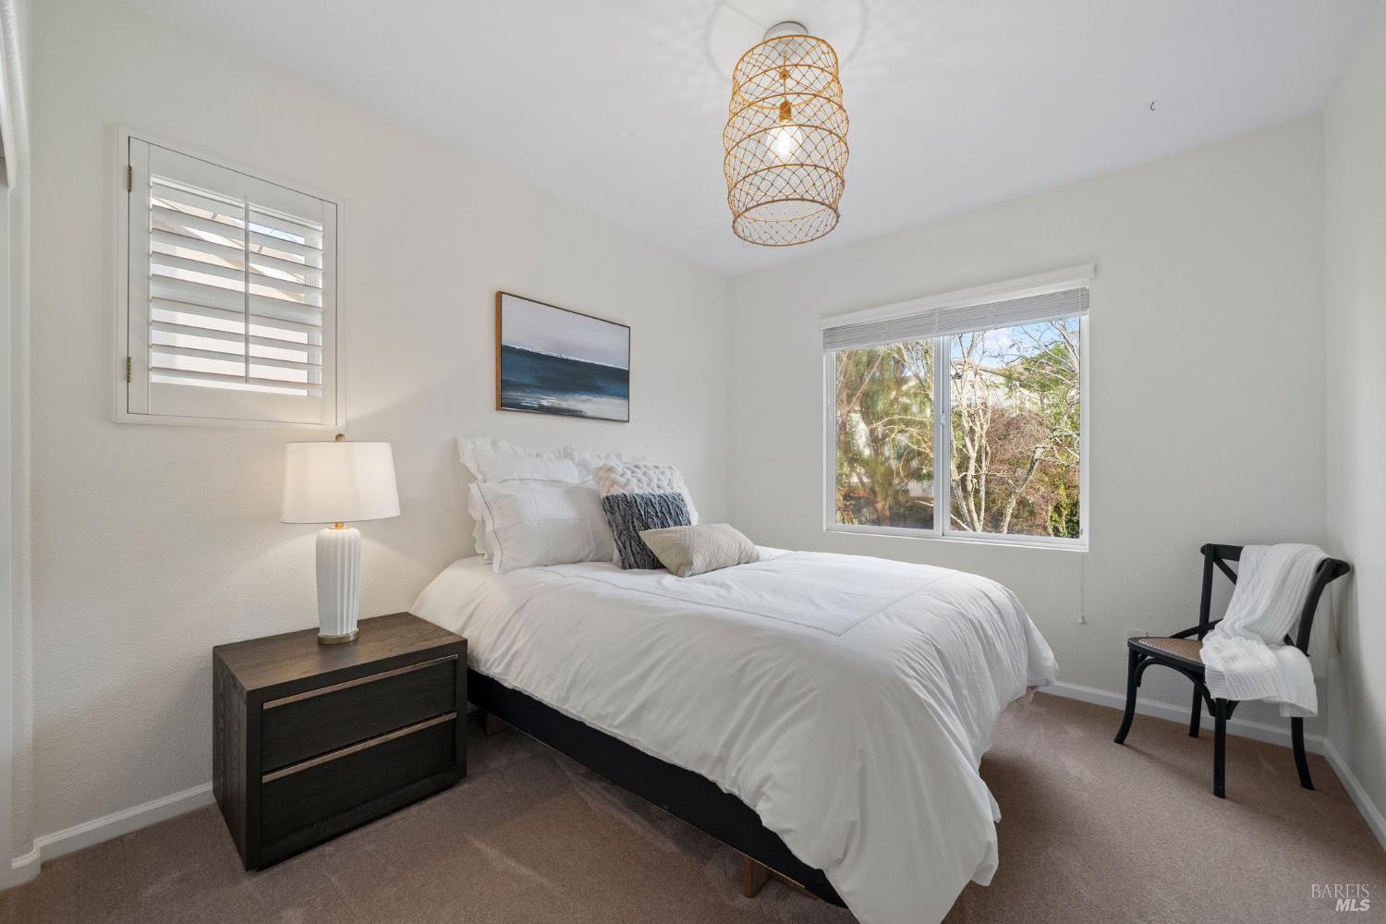
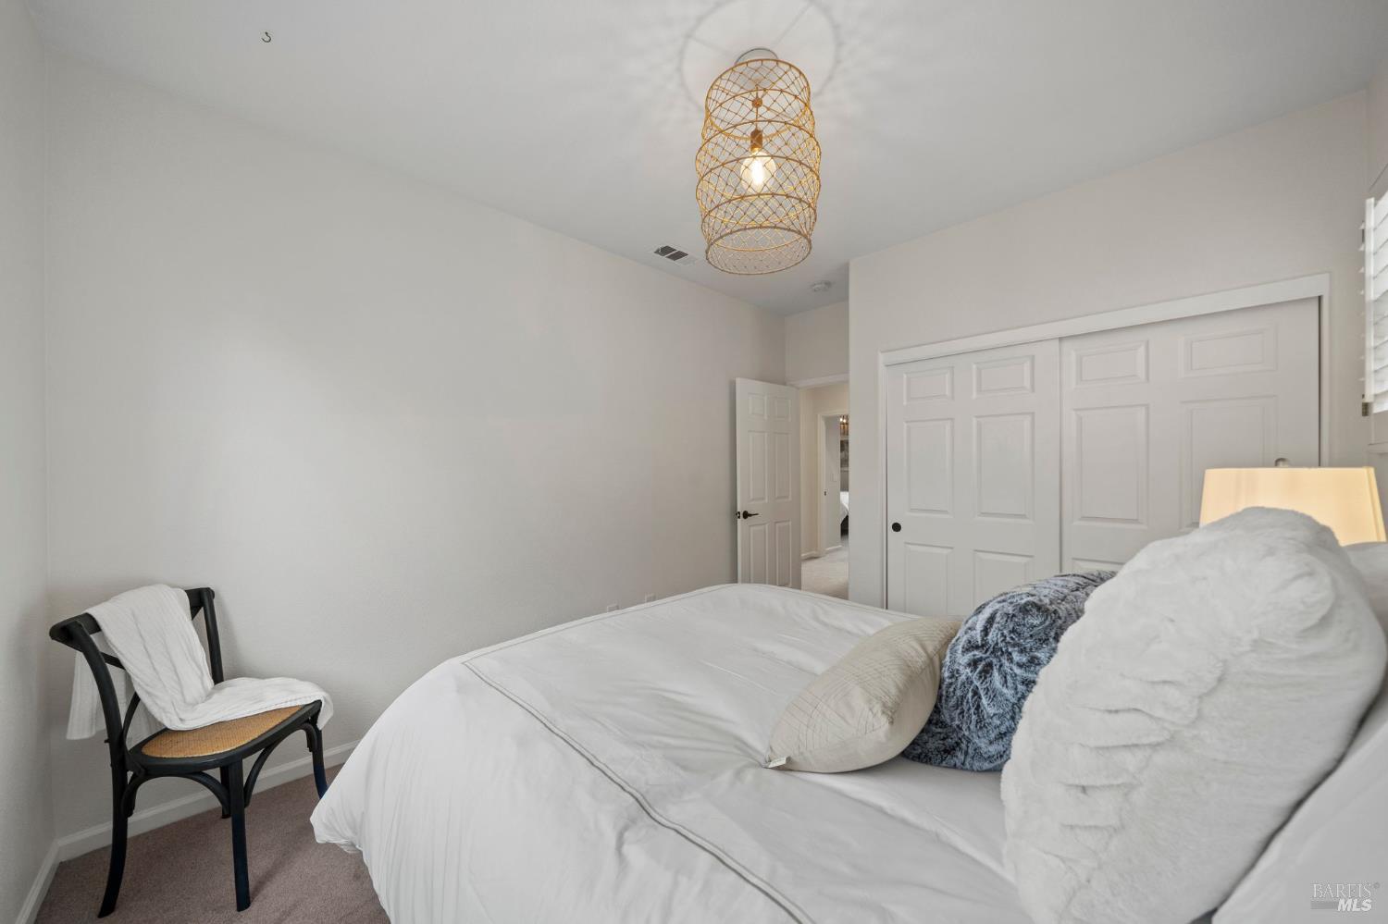
Bedroom with a white bed, navy bedding, paneled closet doors, and a woven pendant light.
Furnished bedroom with a white bed, woven pendant light, and windows overlooking trees.
Bedroom with a white bed, paneled closet doors, and woven pendant light
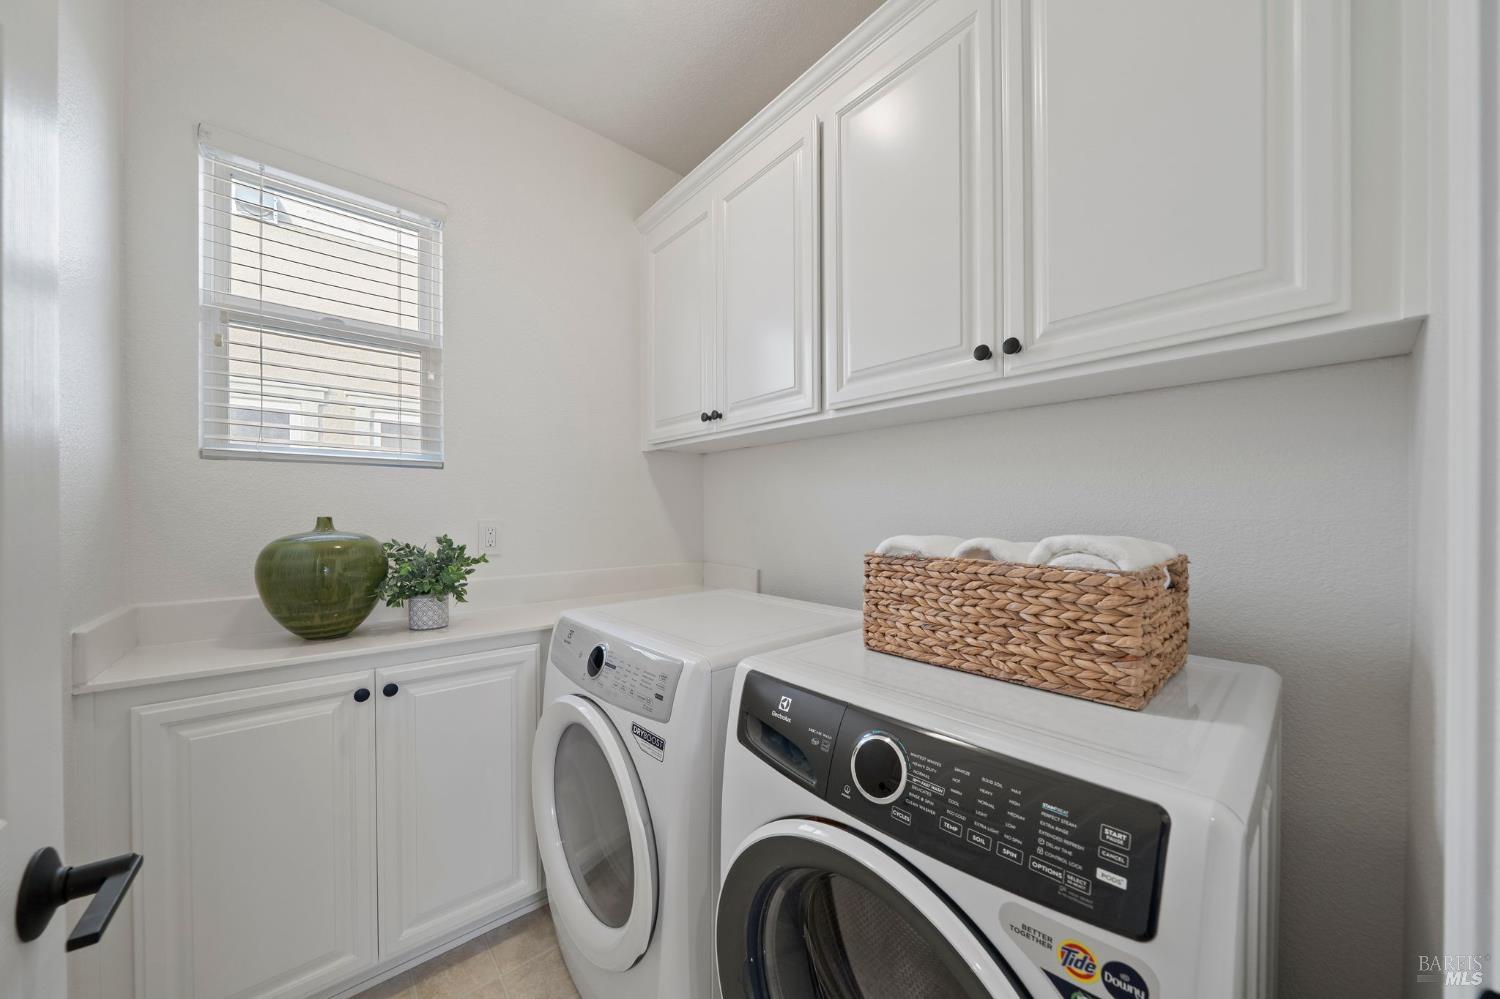
Laundry room with white cabinets, a washer and dryer, and a basket of towels.
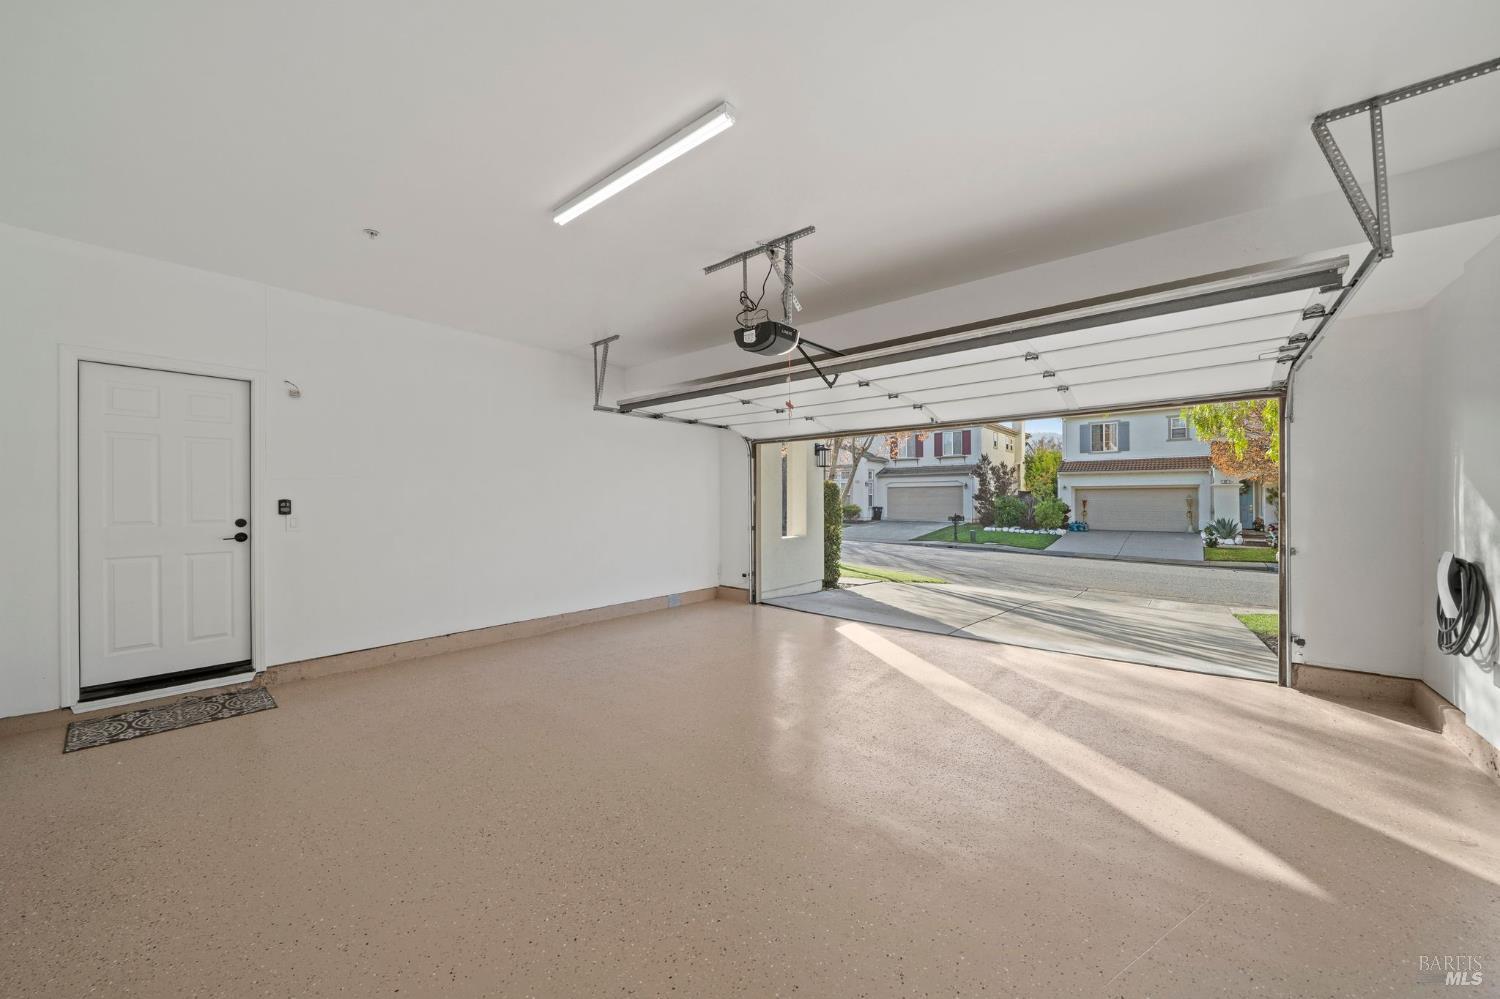
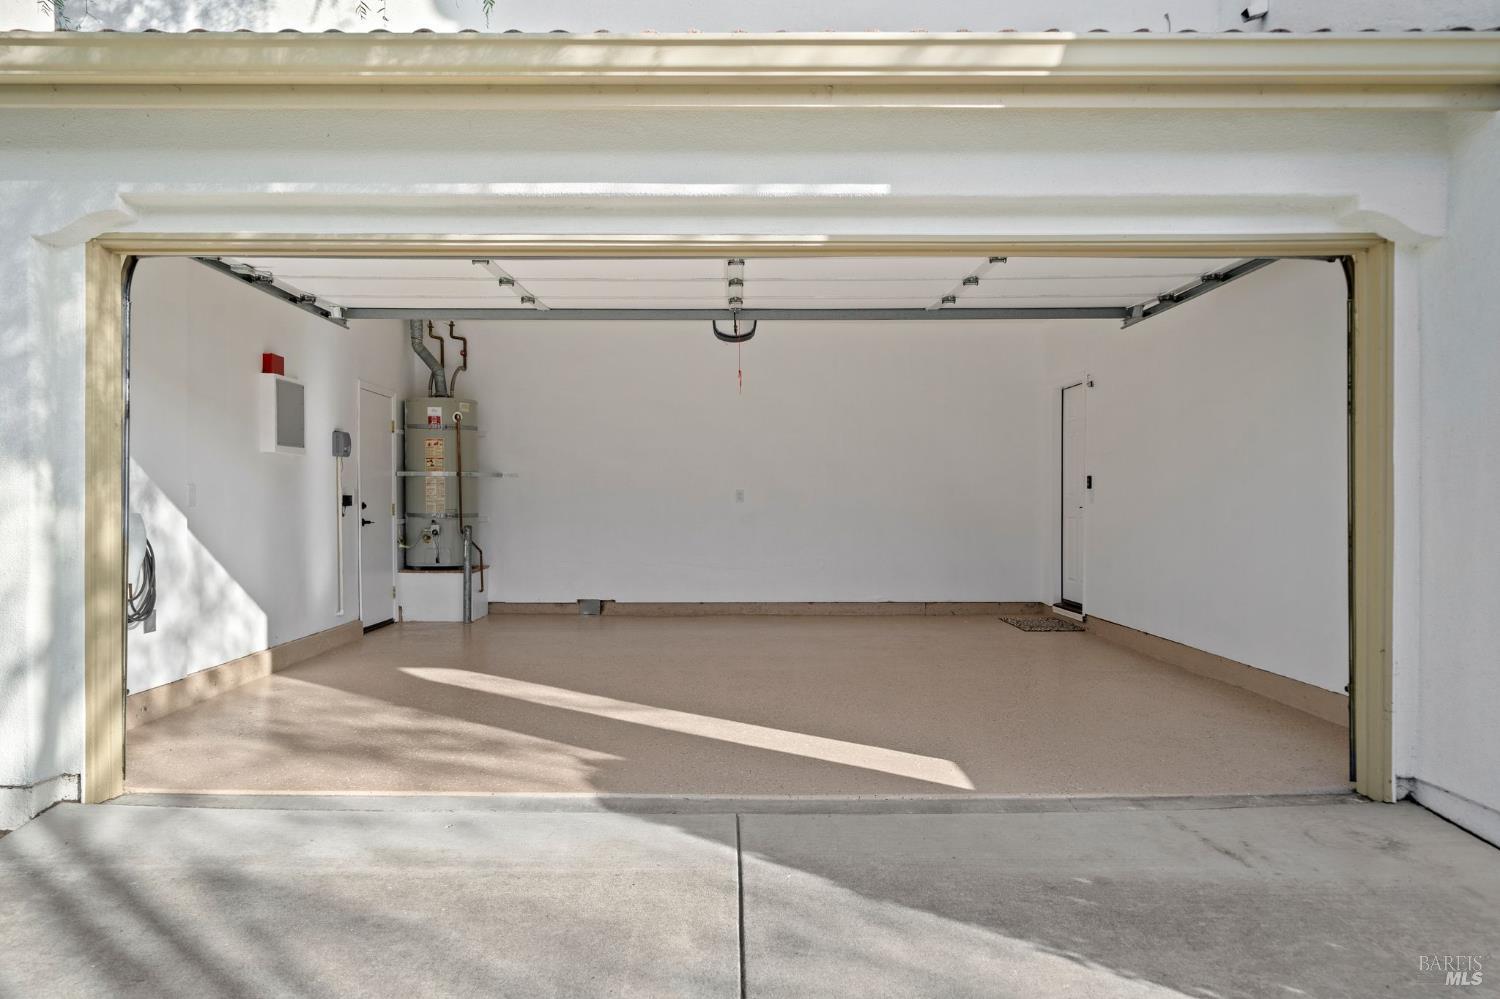
Empty garage with open overhead door, speckled floor, and side-entry door.
Empty garage with an open overhead door, water heater, and sunlight across the floor.
Wall-mounted electric vehicle charger with its cable coiled around the unit.
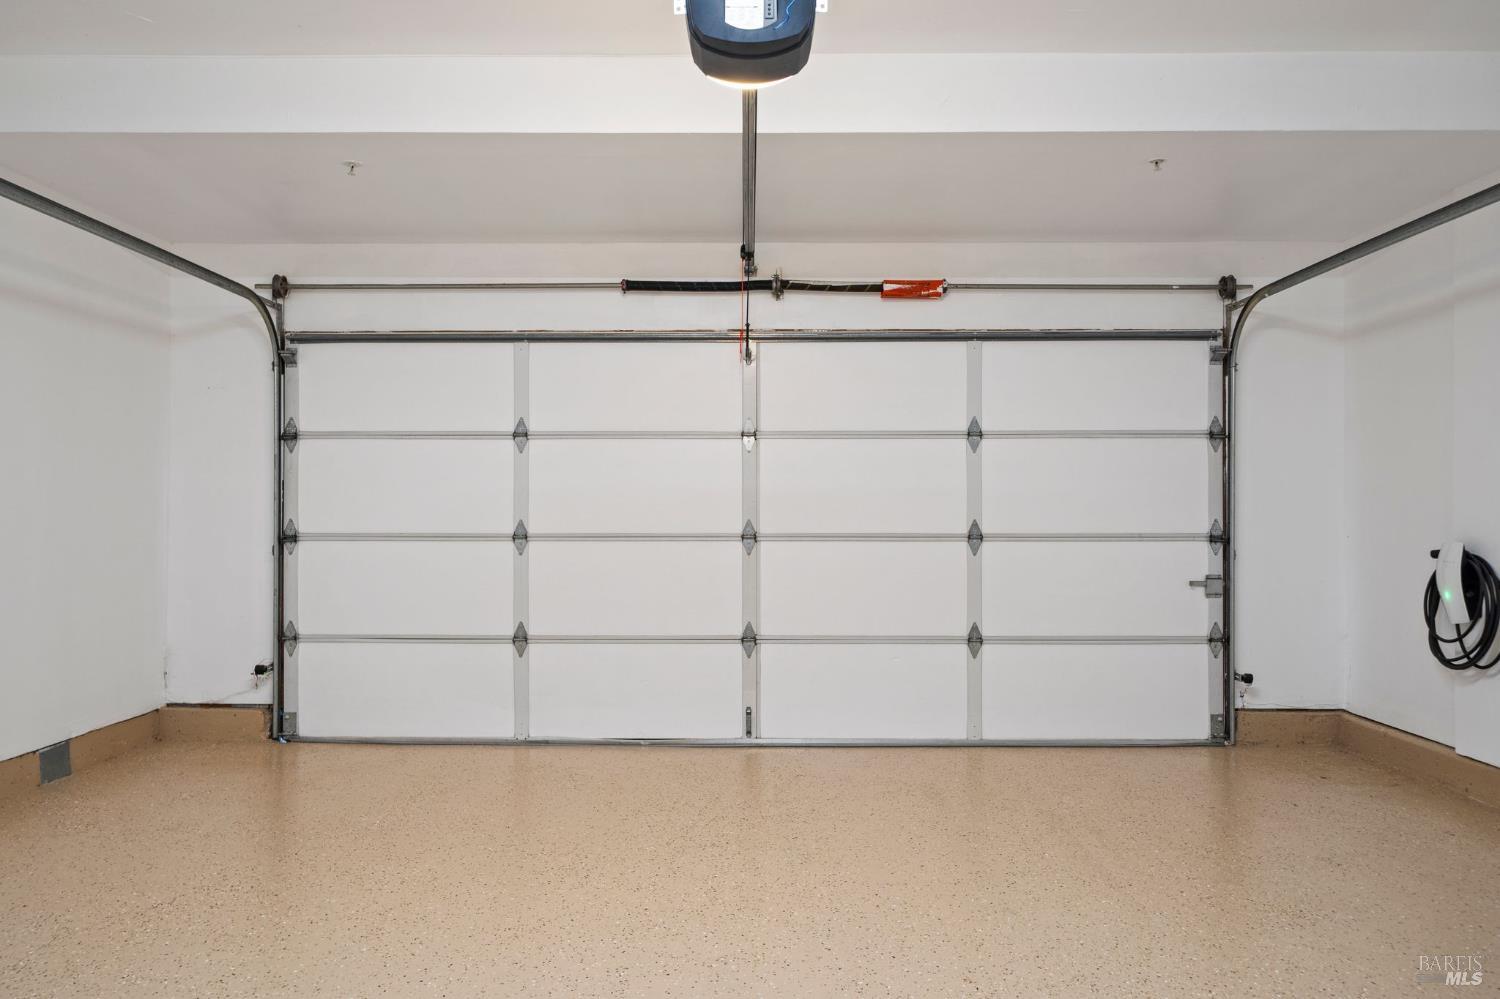
Garage with a closed white overhead door, speckled tan floor, and wall-mounted EV charger.
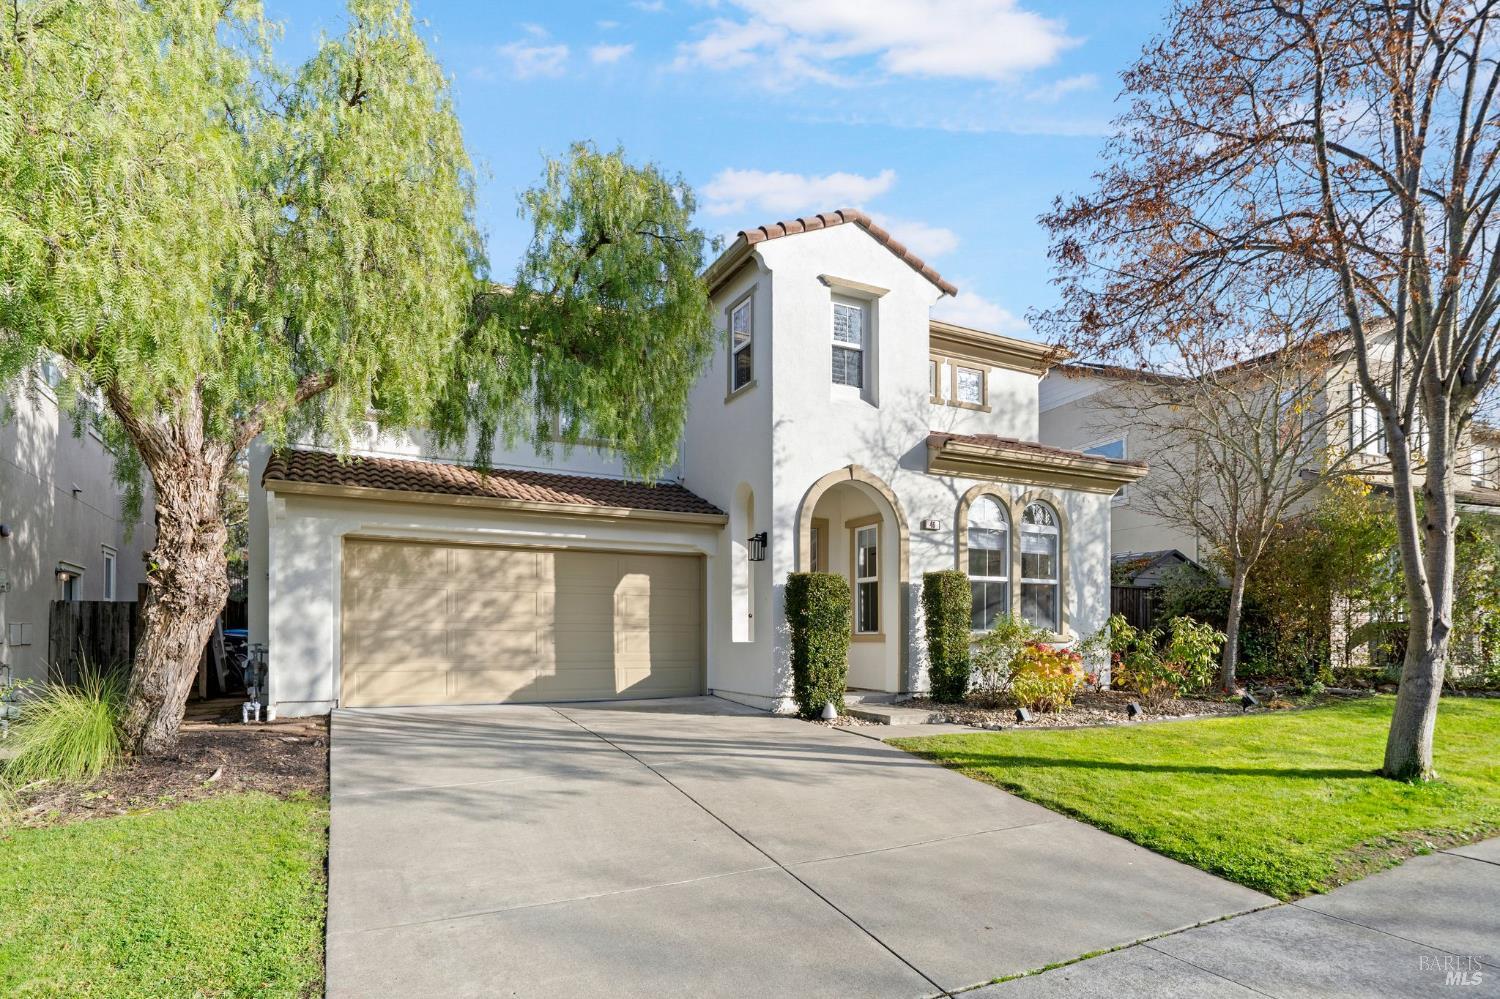
Two-story stucco home with an arched entry, attached garage, broad driveway, and landscaped front lawn.
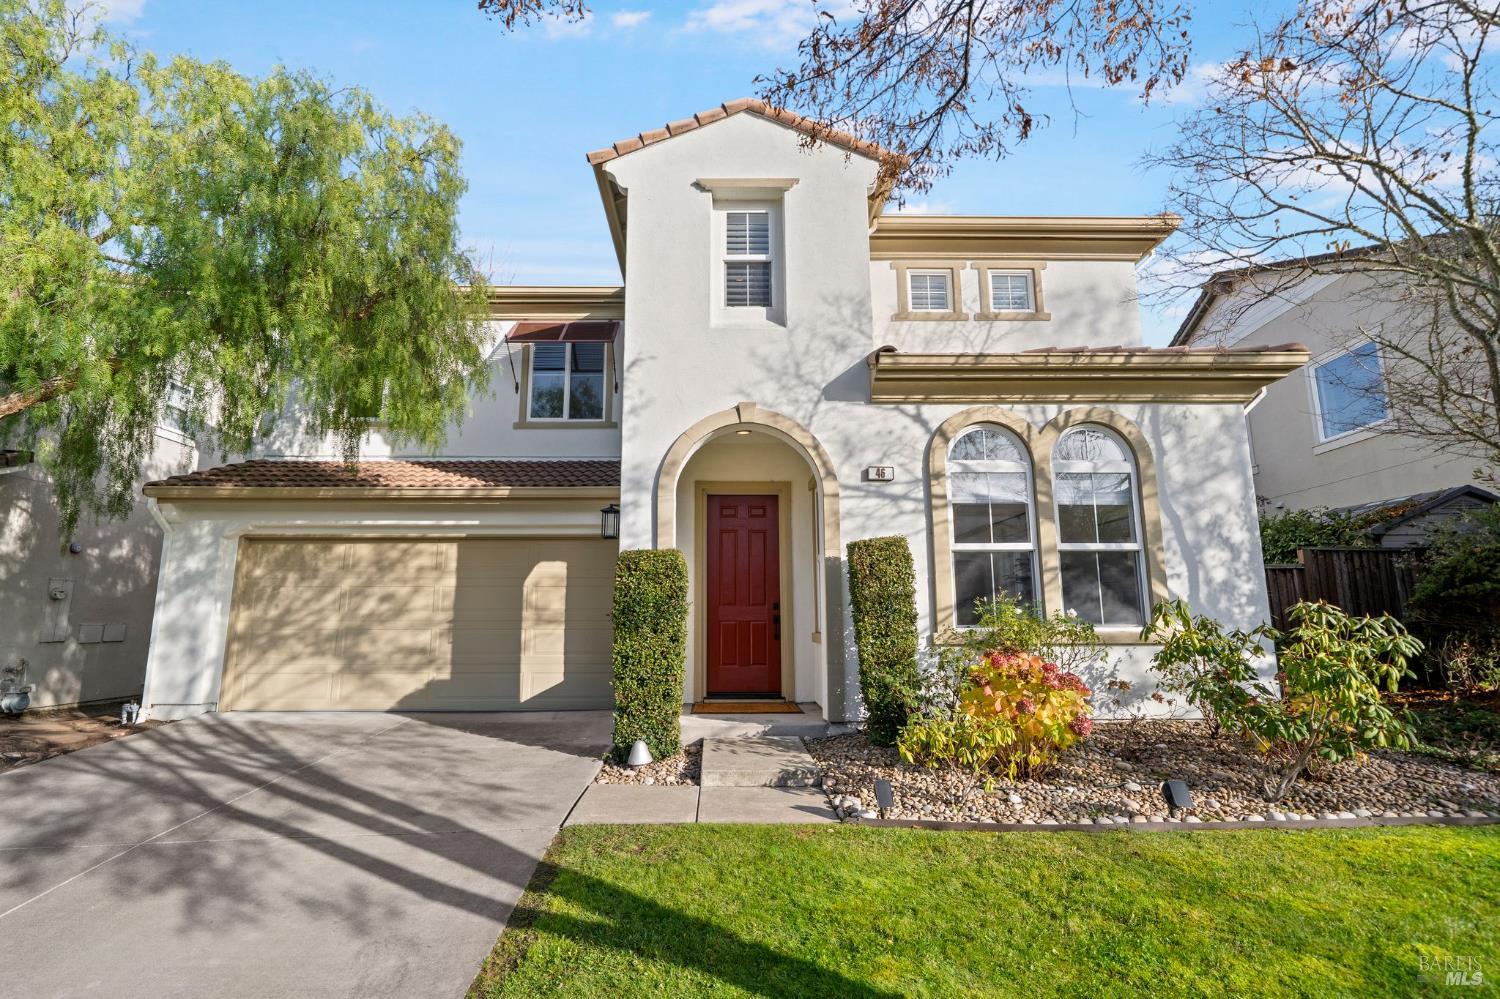
Two-story stucco home with a tan garage, red front door, arched entry, and landscaped front yard.
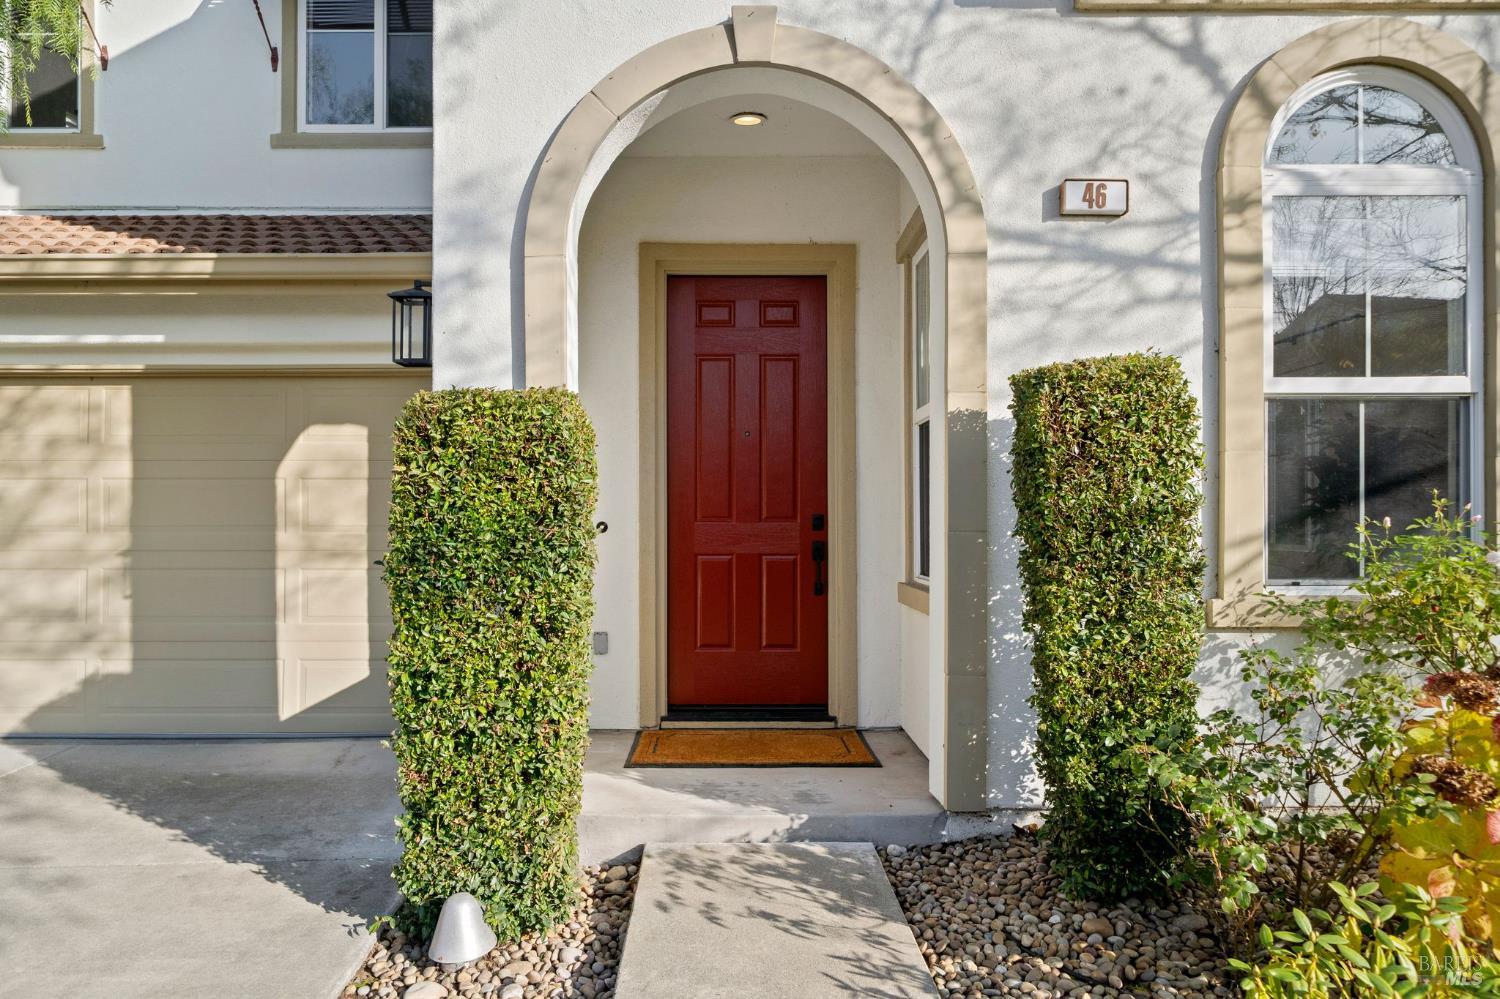
Home entrance with a red door beneath a stone-trimmed arch and clipped shrubs.
Two-story white stucco home with an arched entry, attached garage, and leafy front yard.
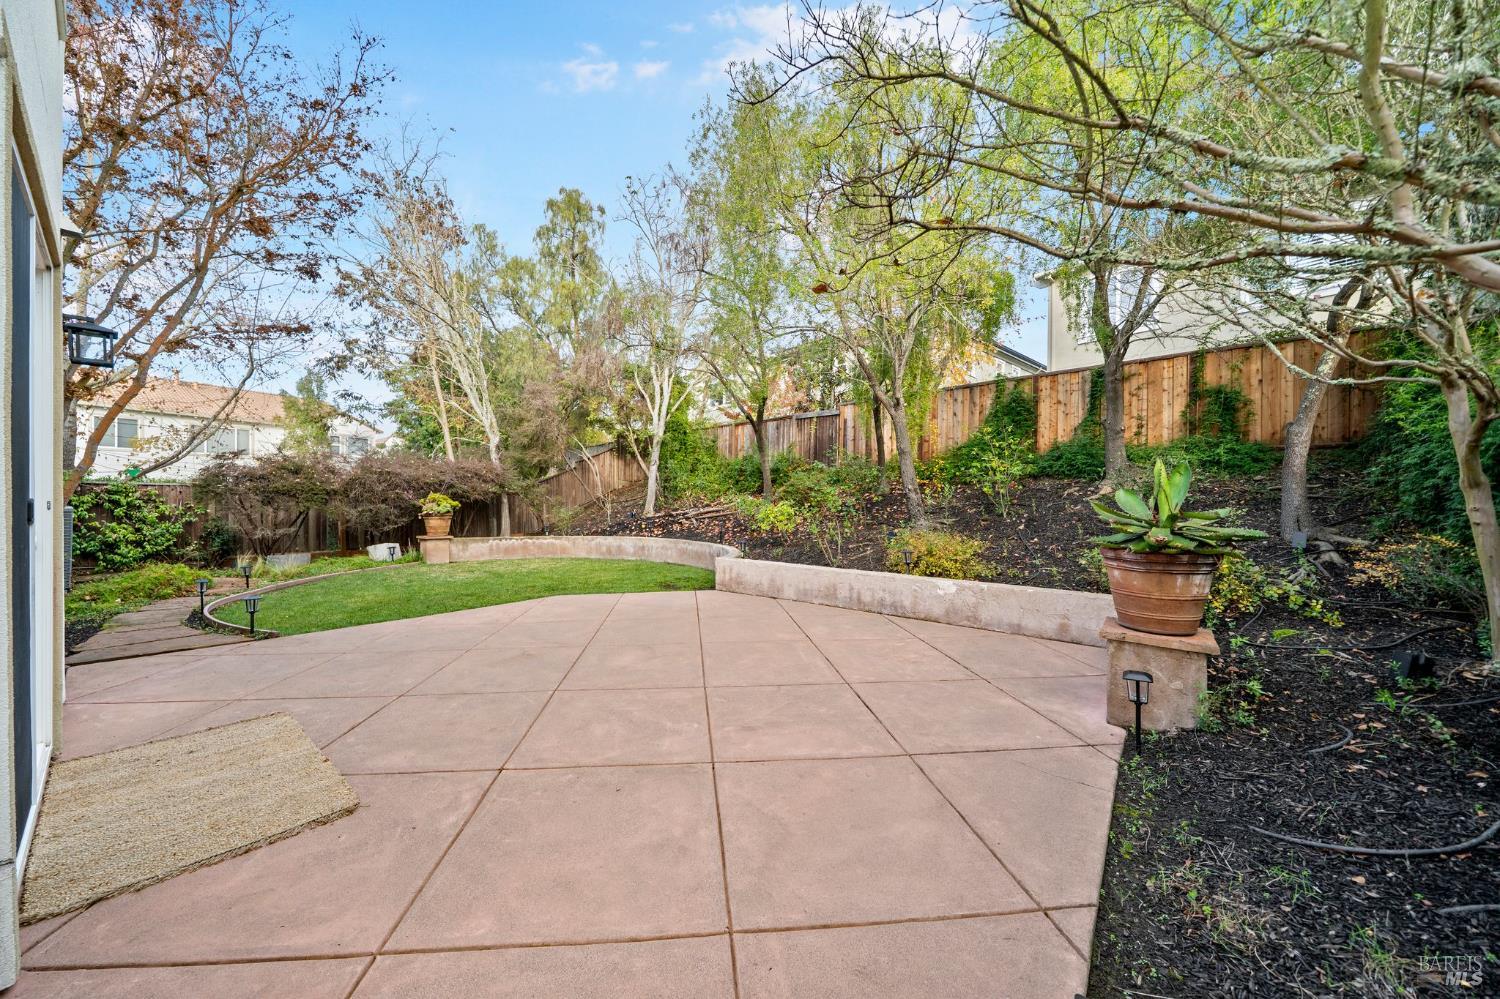
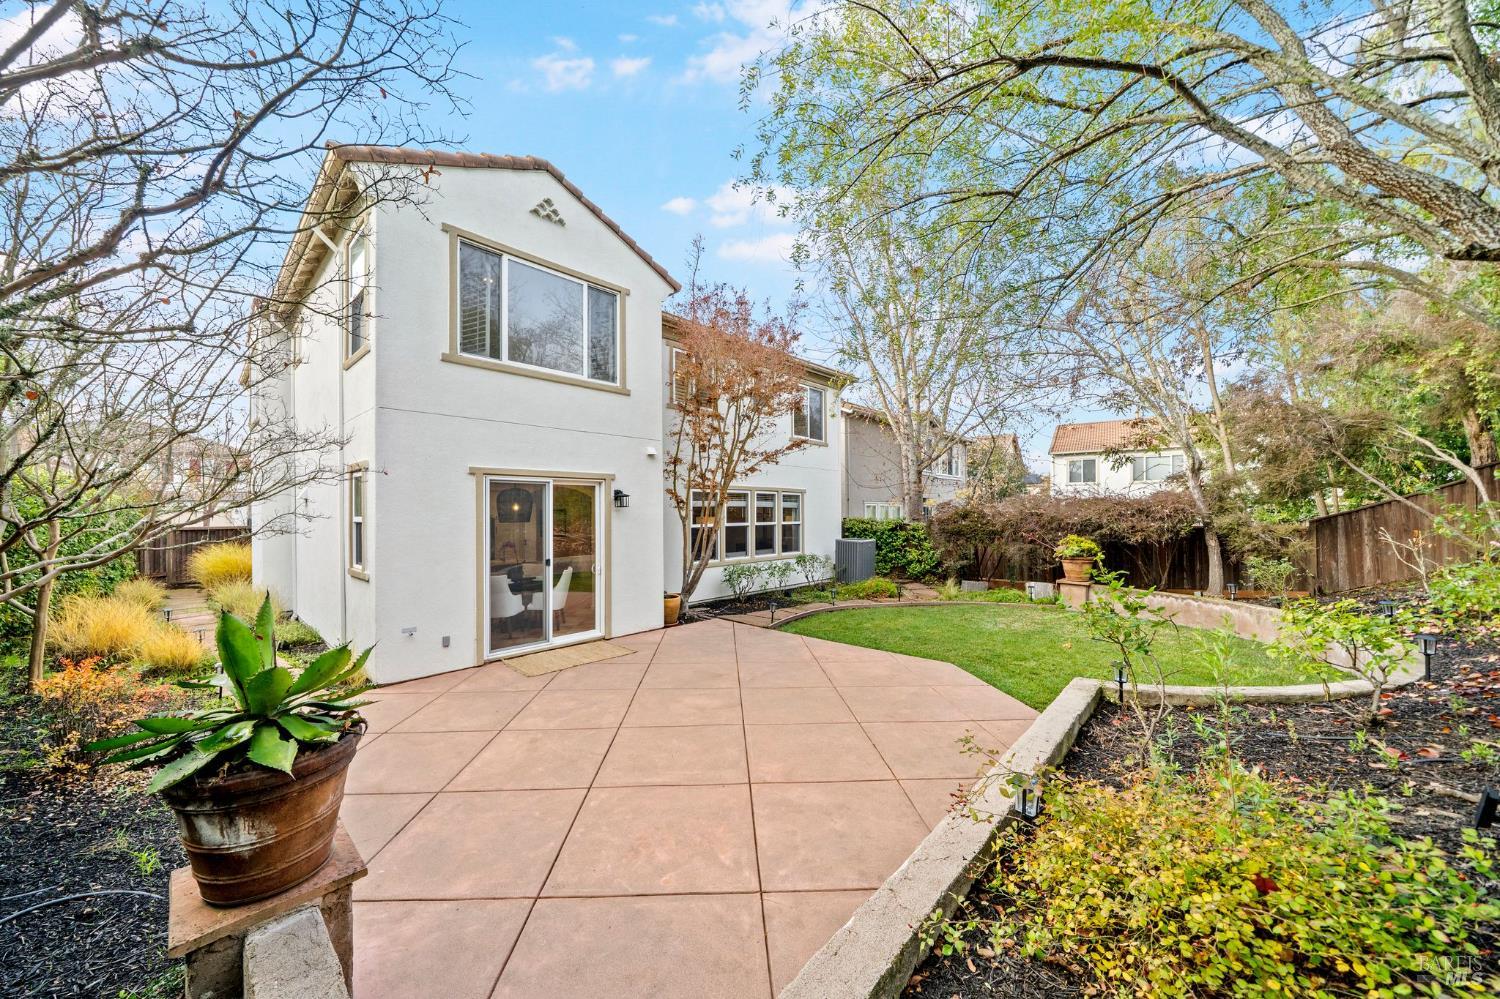
Backyard patio with a curved lawn, raised planting bed, mature trees, and a potted succulent.
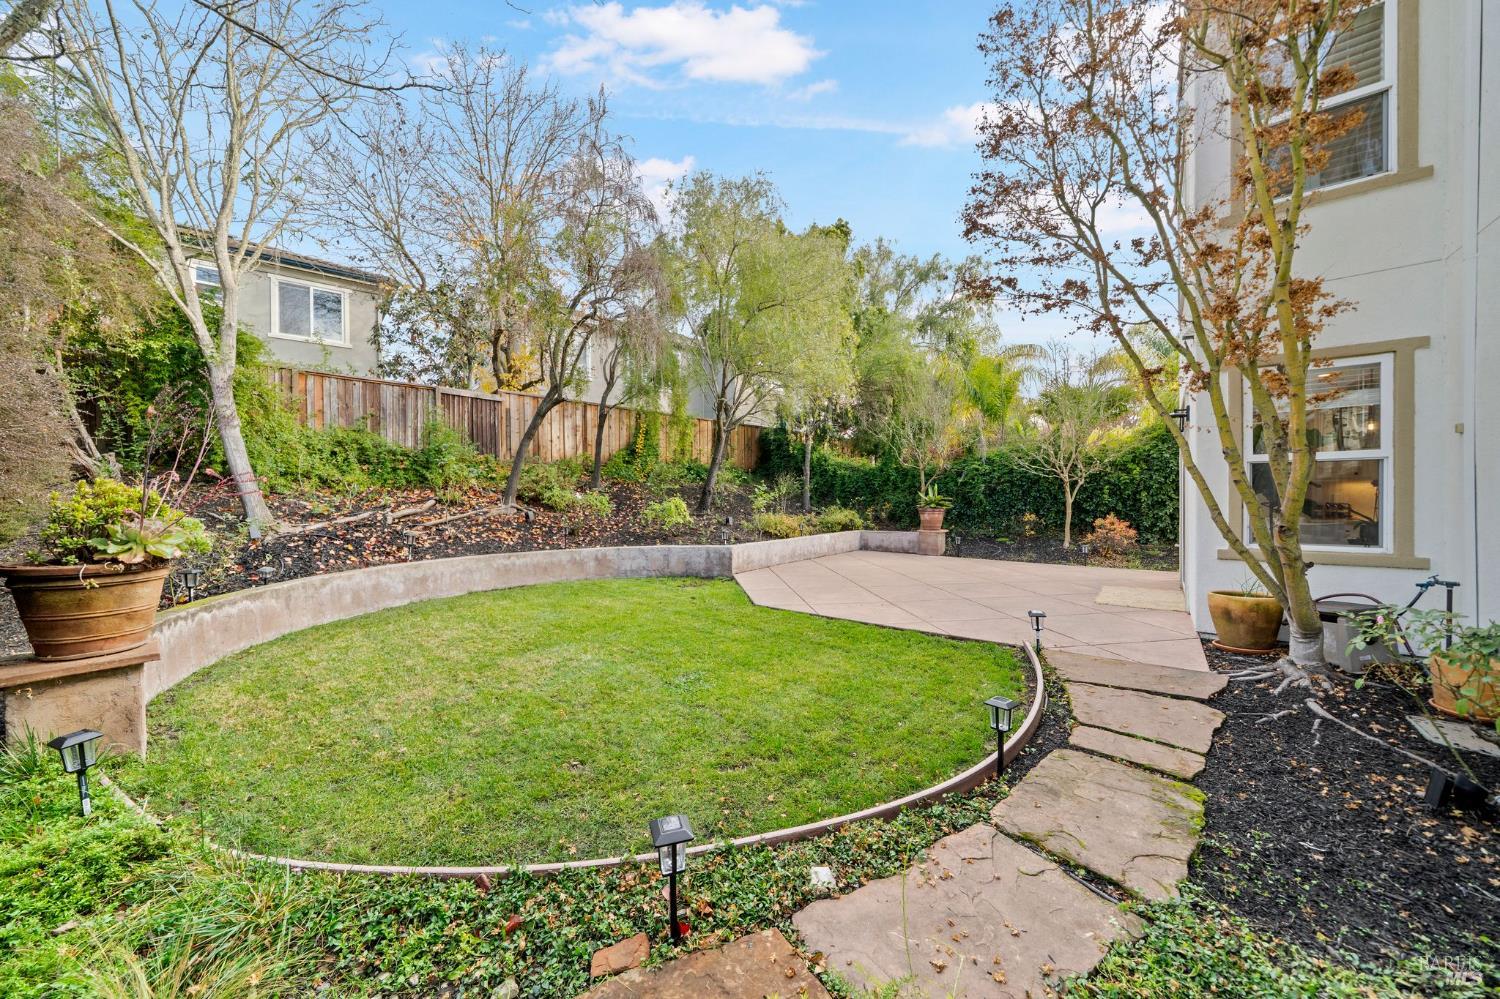
Landscaped backyard with curved lawn, stone path, and paved patio beside the house.
Two-story home with a paved patio and curved, landscaped lawn.
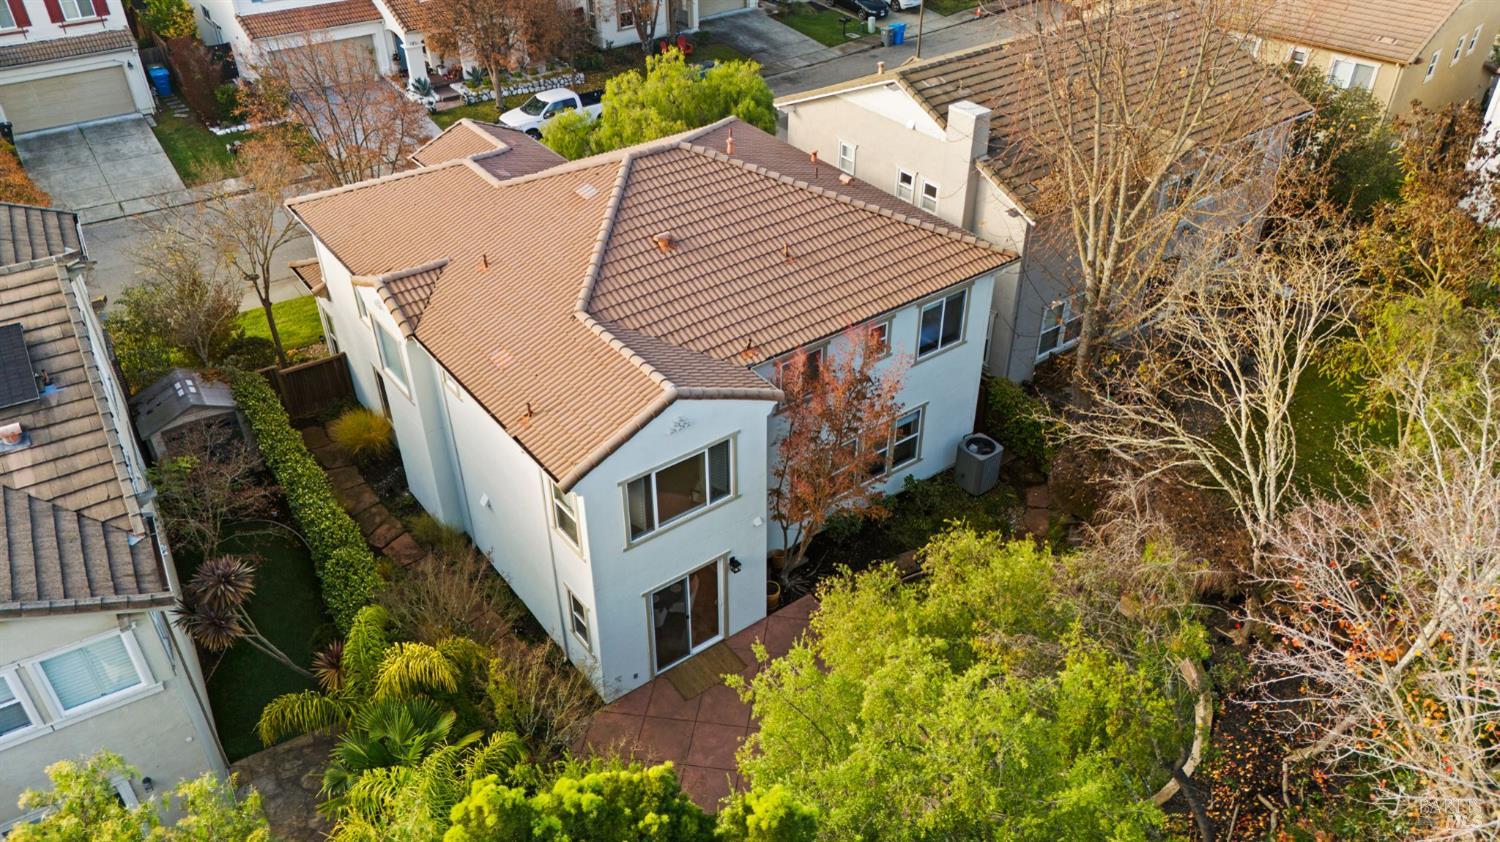
Rear of a two-story white stucco home, with a broad patio and green lawn.
White two-story home with a curved patio, lawn, and mature trees in the backyard.
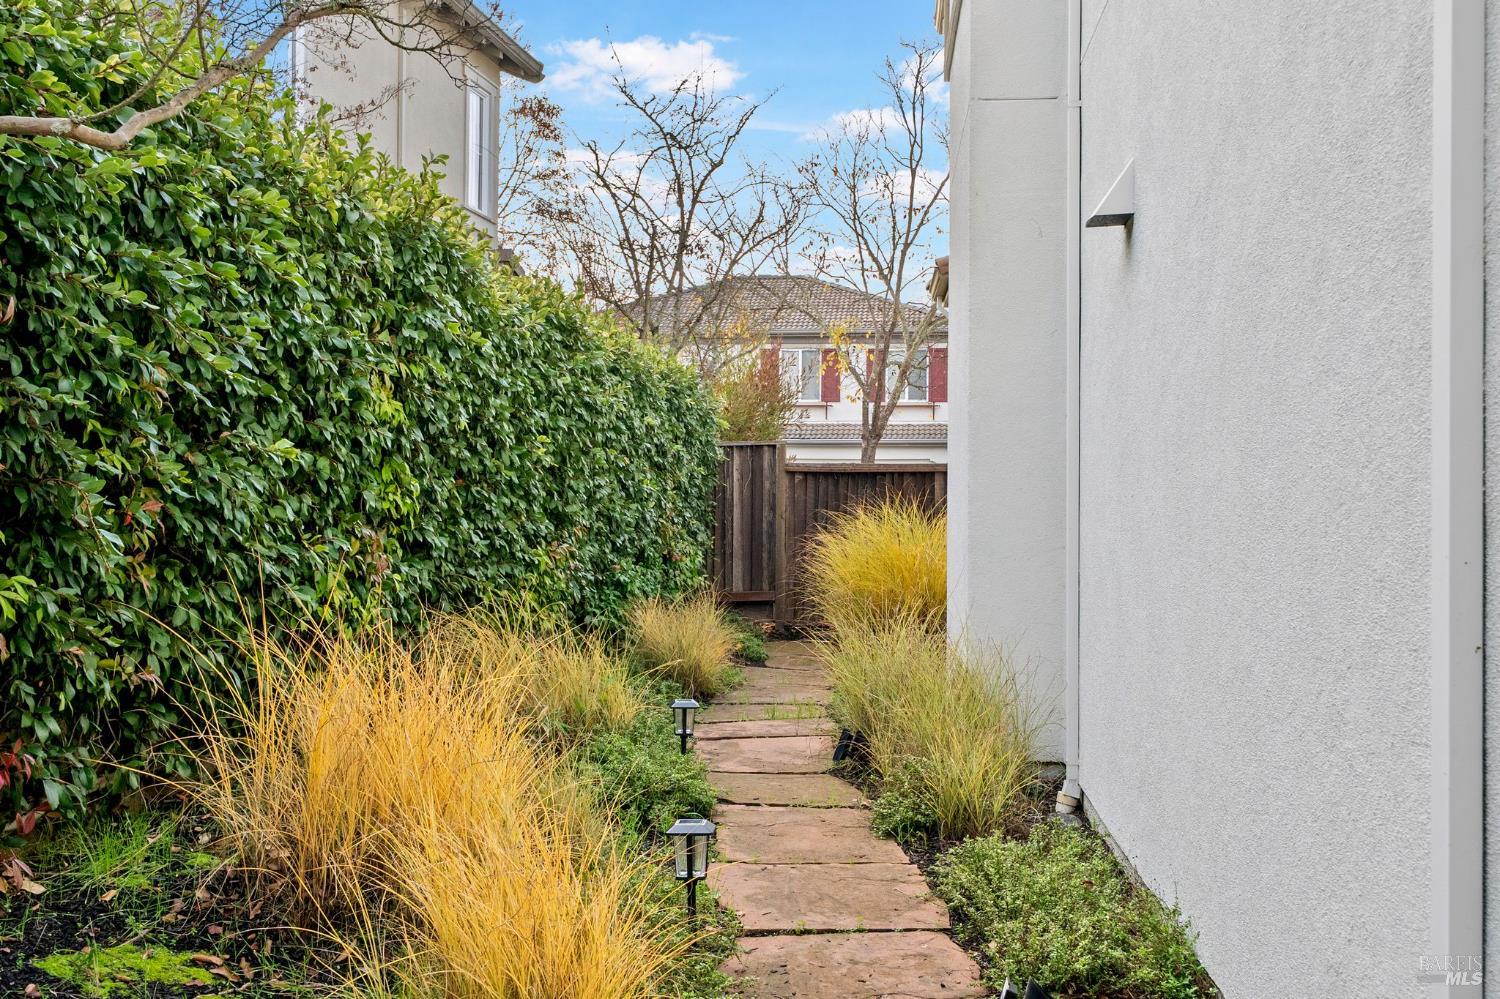
Stone walkway beside a white stucco home, bordered by a tall hedge and ornamental grasses.
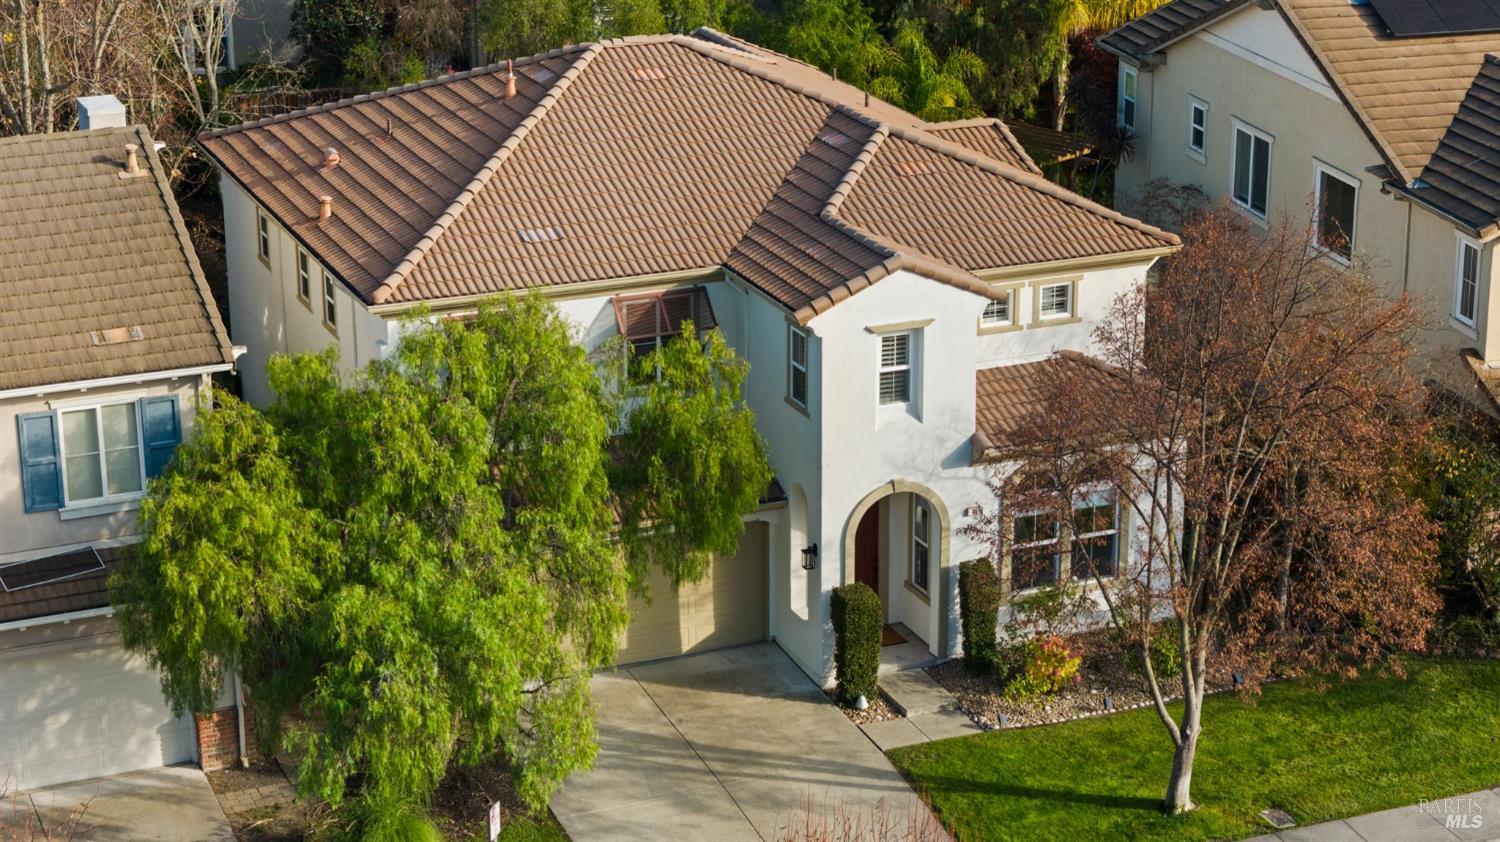
Two-story stucco home with a red tile roof and attached garage, viewed above the driveway.
Two-story stucco home with a tan tile roof, arched entry, attached garage, and landscaped front lawn.
Aerial view of a two-story home with a terracotta tile roof and landscaped backyard.
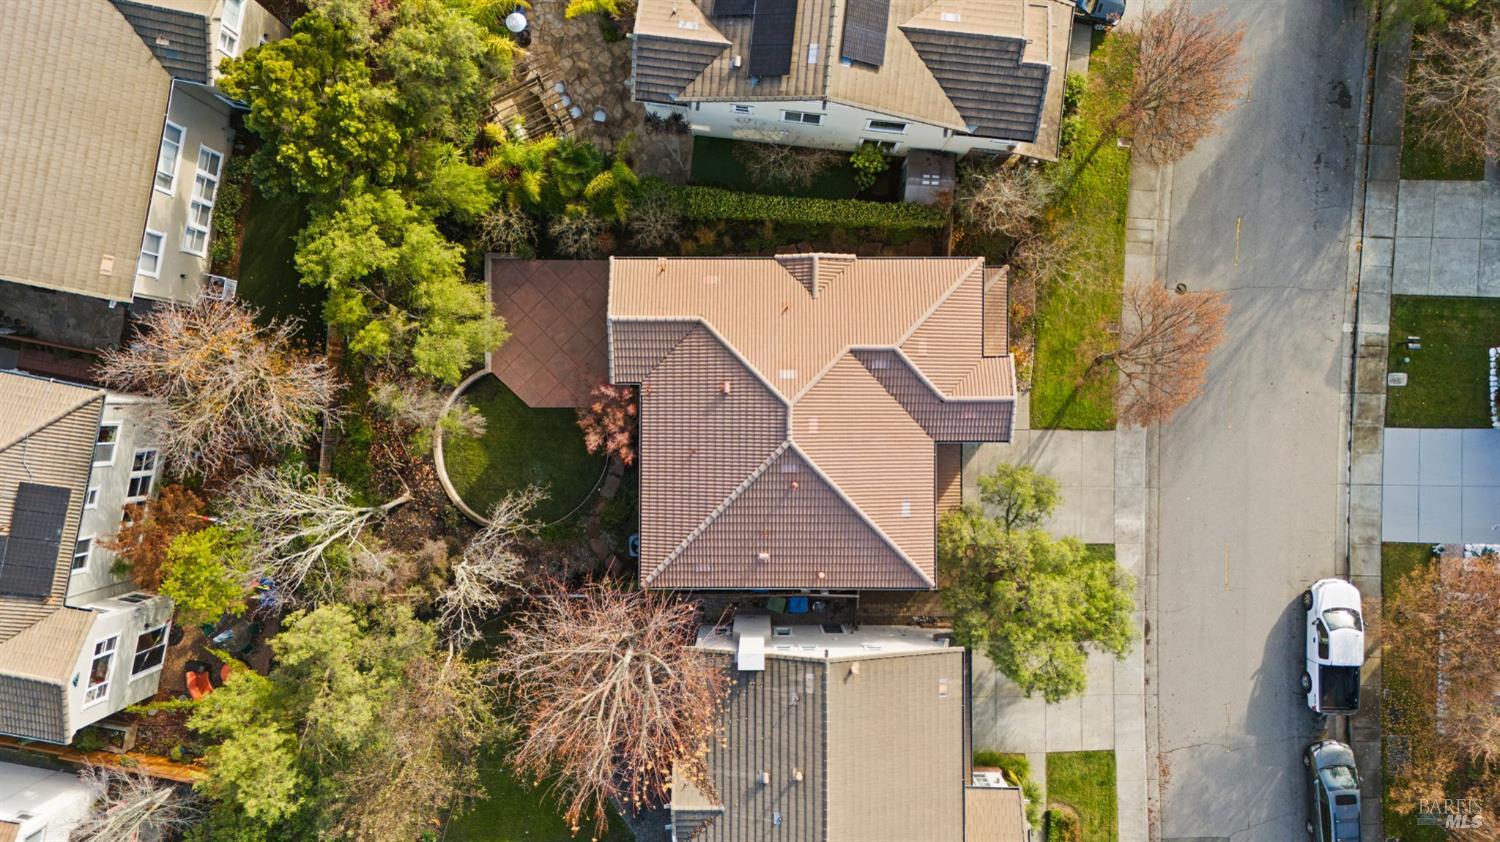
Aerial view of 46 Waterbury Lane with its tiled roof, landscaped yard, and neighboring street.
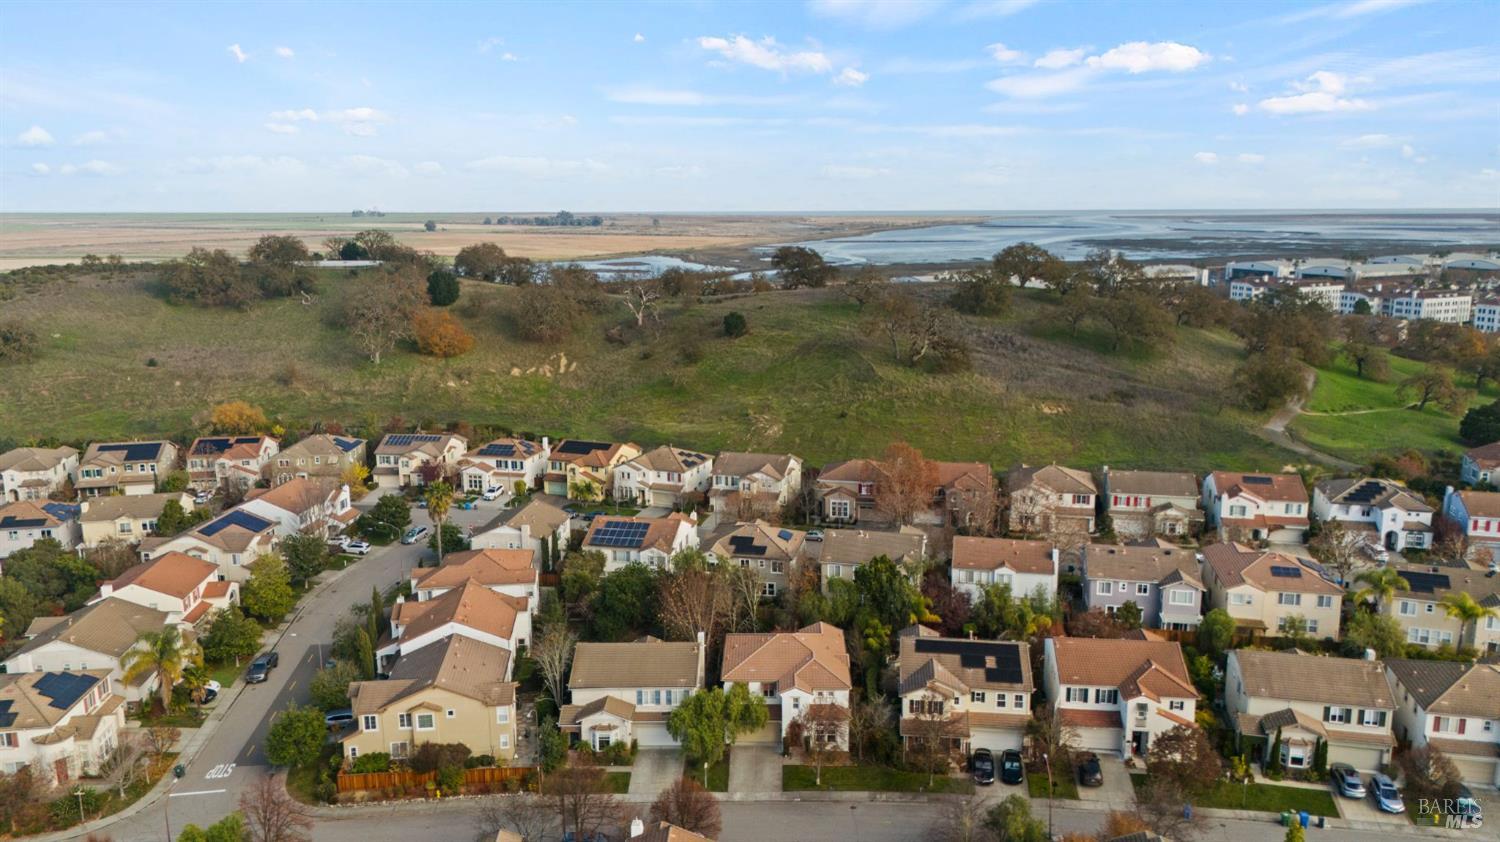
Aerial view of a residential neighborhood with wooded hills in the distance.
Aerial view of homes bordering open wetlands and tidal water.
Aerial coastal neighborhood with homes in the foreground and tidal shoreline and hills beyond.
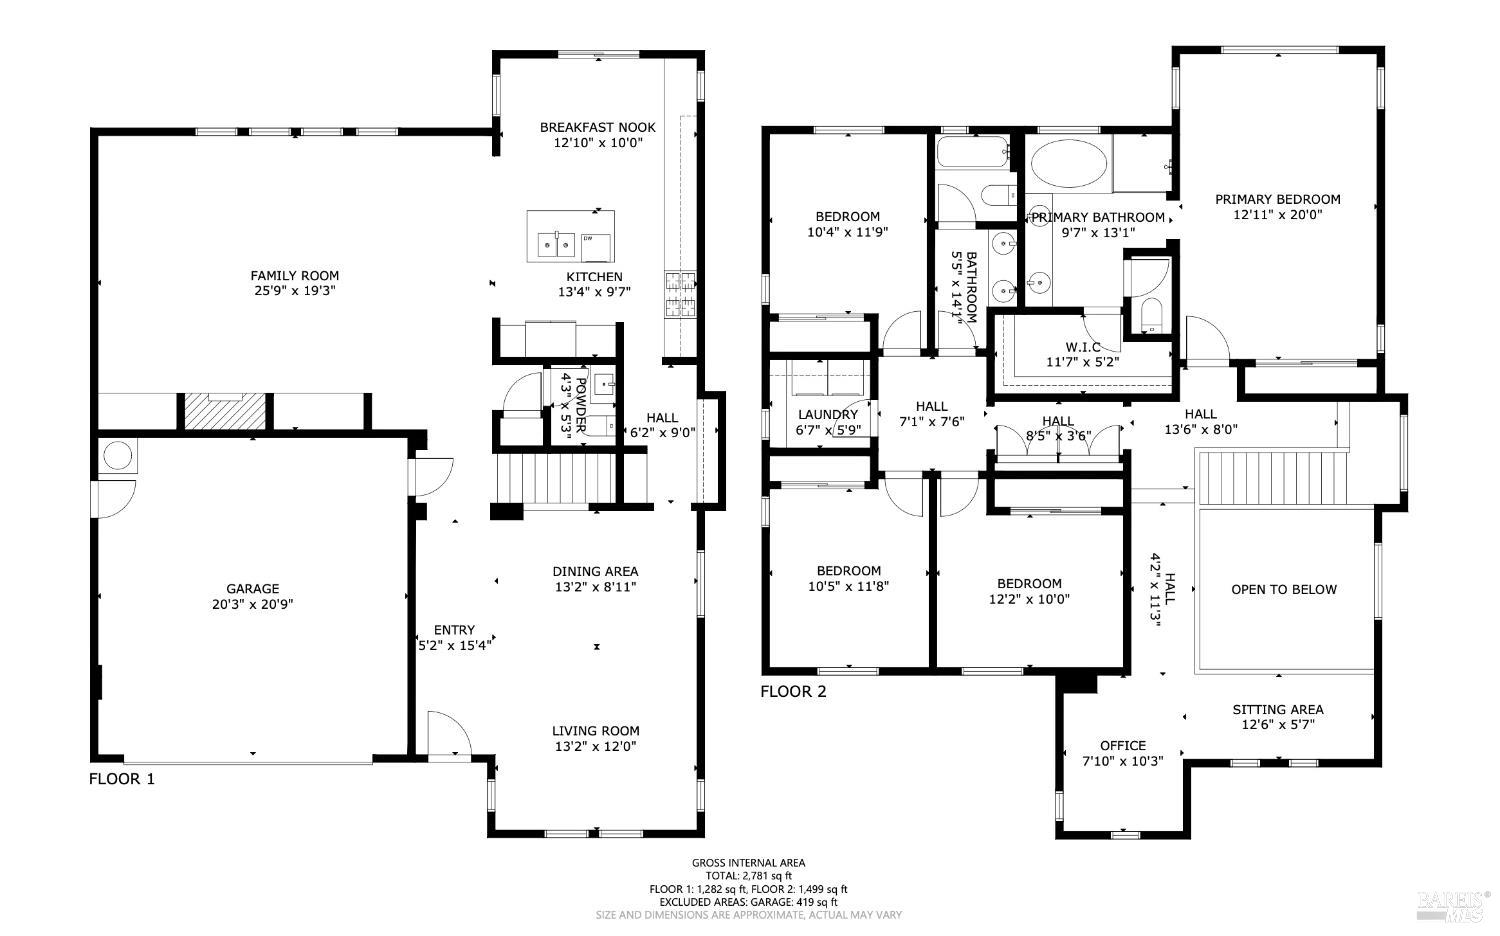
Two-story home floor plan showing room layouts, dimensions, and a 2,781-square-foot total area.
SEE ALL PHOTOS
Two-story stucco home with a red arched entry, two-car garage, and landscaped lawn at dusk.
Two-story stucco home at dusk with an arched entry, arched windows, and attached garage.
Two-story white stucco home with an arched entry and double garage at dusk.
Two-story home with a paved backyard patio and landscaped garden at dusk.
Two-story home at dusk with glowing windows, a curved lawn, stone edging, and a paved backyard patio.
Two-story home at dusk with glowing windows, a broad concrete patio, and curved lawn.
Backyard with a curved lawn, stone path, and patio beside the house at dusk.
Backyard patio with a curved lawn, mature trees, and a tall wooden fence at dusk.
Open living and dining room with vaulted ceilings, a staircase, and terracotta-colored tile floors.
Staged living and dining area with terracotta tile floors, a white staircase, and an open upper landing.
Open-plan dining and living room with terracotta floors, arched windows, and a vaulted ceiling.
Dining room with a set table beneath a circular chandelier, staircase, and large windows.
Open-plan dining and living room with terracotta tile floors, arched windows, and a vaulted ceiling.
Living room with a blue sofa beneath arched windows and a leather ottoman coffee table.
Kitchen with white cabinetry, stainless steel appliances, a large island, and terracotta tile flooring.
Kitchen and dining area with white cabinetry, terracotta tile floors, and a round table beneath a black pendant light.
Bright kitchen with white cabinets, a large stone island, terracotta tile floors, and a dining nook by the patio door.
Bright white kitchen with marble-look counters, stainless steel range, and dining area by glass doors.
Bright white kitchen with a marble island, gooseneck faucet, woven pendant light, and garden views.
White kitchen with cabinets on both sides, stone counters, terracotta tile floor, and an arched opening to the dining area.
Open-plan kitchen and living room with a white island and sliding doors to a wooded garden.
Staged living room with white sofas, a lit fireplace, and framed artwork.
Staged living room with a lit fireplace, built-in shelves, white seating, and hardwood floors.
Staged living room with white seating, large windows, hardwood floors, and a tiled entry.
Living room with a lit fireplace, white built-ins, and framed horse artwork.
Staged living room with a lit fireplace, built-in bookshelves, and an open view into the kitchen.
Bathroom with a white vanity, black-framed mirror, and toilet.
Two-story living room with white gallery railings, terracotta tile floors, and a hanging chandelier.
Upstairs landing with beige carpet and white railings around an open stairwell.
Home office with a dark desk, leather chair, shuttered windows, and framed longhorn artwork.
Upstairs sitting area with two white chairs, a dark table, and a potted tree.
Staged bedroom with a large bed, wood nightstands, and plantation-shuttered windows.
Bright bedroom with a large bed, plantation shutters, and a wide window overlooking greenery.
Furnished bedroom with a large white bed, plantation shutters, and an arched bathroom doorway.
Bathroom with a tiled soaking tub and glass-enclosed shower, opening to a furnished bedroom.
Bathroom with a white double vanity, black-framed mirror, terracotta tile floor, and built-in corner tub.
Bathroom with a large oval soaking tub, glass shower, and shuttered window.
Walk-in closet with white built-in shelving, drawers, and hanging rods.
Staged bedroom with striped white bedding, a woven pendant light, and plantation shutters.
Furnished bedroom with blue-striped bedding, plantation shutters, and a woven pendant light.
Bathroom with a white double-sink vanity, black-framed mirror, and terracotta-colored floor tiles.
Bathroom with a white tub and shower, small window, and framed Highland cow artwork.
Furnished bedroom with navy bedding, woven pendant light, and shuttered windows overlooking greenery.
Bedroom with a white bed, navy bedding, paneled closet doors, and a woven pendant light.
Furnished bedroom with a white bed, woven pendant light, and windows overlooking trees.
Bedroom with a white bed, paneled closet doors, and woven pendant light
Laundry room with white cabinets, a washer and dryer, and a basket of towels.
Empty garage with open overhead door, speckled floor, and side-entry door.
Empty garage with an open overhead door, water heater, and sunlight across the floor.
Wall-mounted electric vehicle charger with its cable coiled around the unit.
Garage with a closed white overhead door, speckled tan floor, and wall-mounted EV charger.
Two-story stucco home with an arched entry, attached garage, broad driveway, and landscaped front lawn.
Two-story stucco home with a tan garage, red front door, arched entry, and landscaped front yard.
Home entrance with a red door beneath a stone-trimmed arch and clipped shrubs.
Two-story white stucco home with an arched entry, attached garage, and leafy front yard.
Backyard patio with a curved lawn, raised planting bed, mature trees, and a potted succulent.
Landscaped backyard with curved lawn, stone path, and paved patio beside the house.
Two-story home with a paved patio and curved, landscaped lawn.
Rear of a two-story white stucco home, with a broad patio and green lawn.
White two-story home with a curved patio, lawn, and mature trees in the backyard.
Stone walkway beside a white stucco home, bordered by a tall hedge and ornamental grasses.
Two-story stucco home with a red tile roof and attached garage, viewed above the driveway.
Two-story stucco home with a tan tile roof, arched entry, attached garage, and landscaped front lawn.
Aerial view of a two-story home with a terracotta tile roof and landscaped backyard.
Aerial view of 46 Waterbury Lane with its tiled roof, landscaped yard, and neighboring street.
Aerial view of a residential neighborhood with wooded hills in the distance.
Aerial view of homes bordering open wetlands and tidal water.
Aerial coastal neighborhood with homes in the foreground and tidal shoreline and hills beyond.
Two-story home floor plan showing room layouts, dimensions, and a 2,781-square-foot total area.
Sold

46 Waterbury Lane

46 Waterbury Lane, Novato, CA 94949

$1,515,000
Situated on a quiet lane in the desirable Sunny Cove community, 46 Waterbury Lane offers a beautifully refreshed home with thoughtful modern upgrades and a highly functional layout. The entire interior has been newly painted, creating a bright, welcoming atmosphere throughout. All cabinetry has been repainted and upgraded with soft-close hinges and new hardware, delivering a cohesive and refined finish. The updated kitchen features newer countertops and backsplash, stainless steel KitchenAid appliances, and a new refrigerator, seamlessly connecting to the main living areas. The downstairs powder bathroom has also been upgraded, enhancing the home's true move-in-ready appeal. New light fixtures and window treatments complement the contemporary style, while an automated lighting system adds everyday convenience. The freshly painted garage includes an epoxied floor for durability and a clean, finished look, complete with a Tesla car charger. The laundry room is equipped with a new washer and dryer. One of the home's standout features is its lot among the larger parcels in the Sunny Cove community offering ample outdoor space for entertaining, gardening, or future possibilities. Ideally located near restaurants, parks, the Bay Trail, the renovated Hamilton Pool, and MOCA Art Studios, with easy access to the SMART train, Sonoma, Napa, and San Francisco. This home delivers an exceptional blend of comfort, efficiency, and location in one of Novato's most sought-after neighborhoods.

4
beds

3
baths

2,832 Sq.Ft. LIVING AREA

5,963.36 Sq.Ft. lot

Payam Ghafoori

Payam Ghafoori

Features & Amenities

Interior

  • total bedrooms4
  • Total bathrooms3
  • full bathrooms2
  • half bathroom1
  • Laundry room Inside Room
  • Flooring Other, Wood, Carpet
  • Fireplace Other, Gas Starter
  • APPLIANCES Microwave, Range Hood, Dishwasher, Washer, Dryer
  • other interior Features Cathedral Ceiling(s)

Area & Lot

  • Status Sold
  • Date Sold April 22, 2026
  • Living Area2,832 Sq.Ft.
  • Total Area2,832 Sq.Ft.
  • Lot Area5,963.36 Sq.Ft.
  • MLS® ID325103431
  • TypeResidential
  • YEAR BUILT2000
  • NeighborhoodMarin County
  • Architecture StylesOther
  • View DescriptionOther
  • School DistrictNovato Unified

Exterior

  • STORIES2
  • Garage Space2.0
  • water SourcePublic
  • utilitiesPublic
  • roofSpanish Tile
  • lot featuresOther, Garden, Sprinklers In Front
  • parkingDriveway, Side By Side, Inside Entrance, Guest, Garage Faces Front, Garage Door Opener, Electric Vehicle Charging Station(s)
  • HEAT TYPEFireplace(s), Central
  • AIR CONDITIONINGCentral Air
  • sewerPublic Sewer
  • SubstructureSlab
  • HOA AmenitiesOther
  • security FeaturesCarbon Monoxide Detector(s)

Financial

  • Sales Price$1,515,000
  • HOA $49/3 mos

Marin County

Marin County has a special qualities that contribute to a wonderful lifestyle.

Explore

Work with Payam Ghafoori Team

PGT’s clientele continuously thrive and flourish in their real estate endeavors due to his elegant yet fierce level of energy, tenacity, work ethic, attention to detail and unparalleled knowledge of the real estate market.
FOLLOW PAYAM