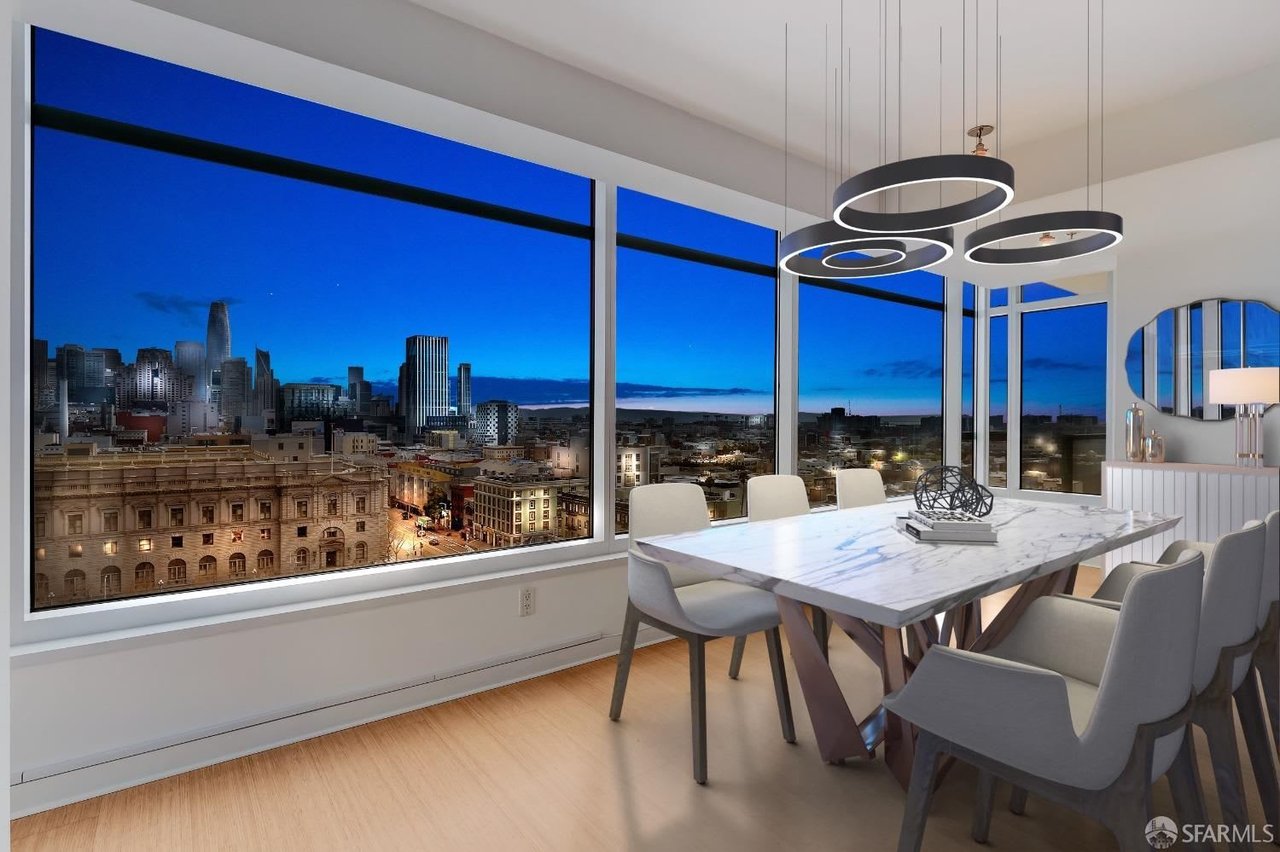

High-rise dining room with a marble table and floor-to-ceiling windows overlooking the city skyline at dusk.
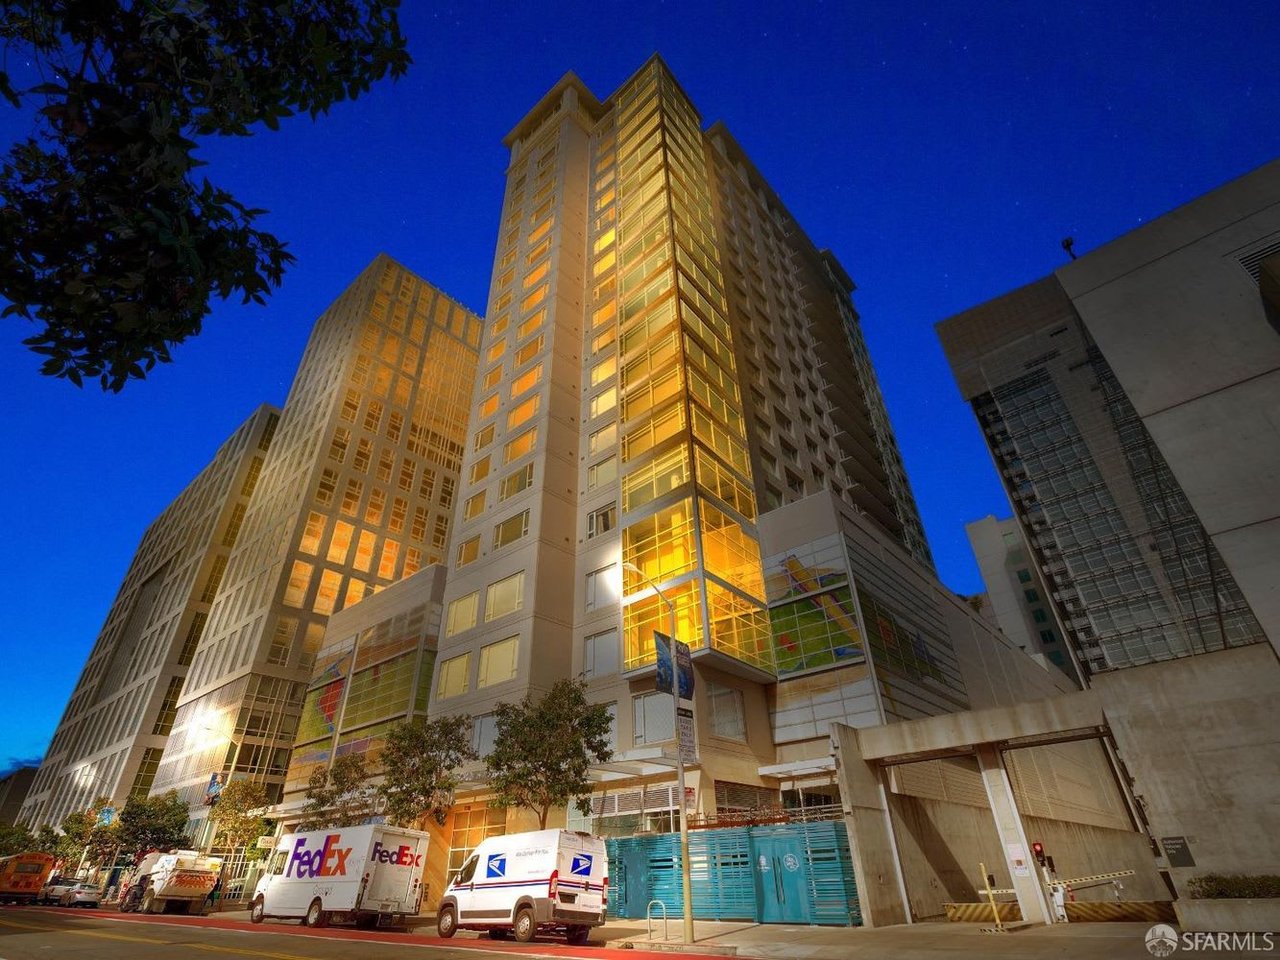
High-rise at 1160 Mission Street, its windows glowing above colorful street-level panels.
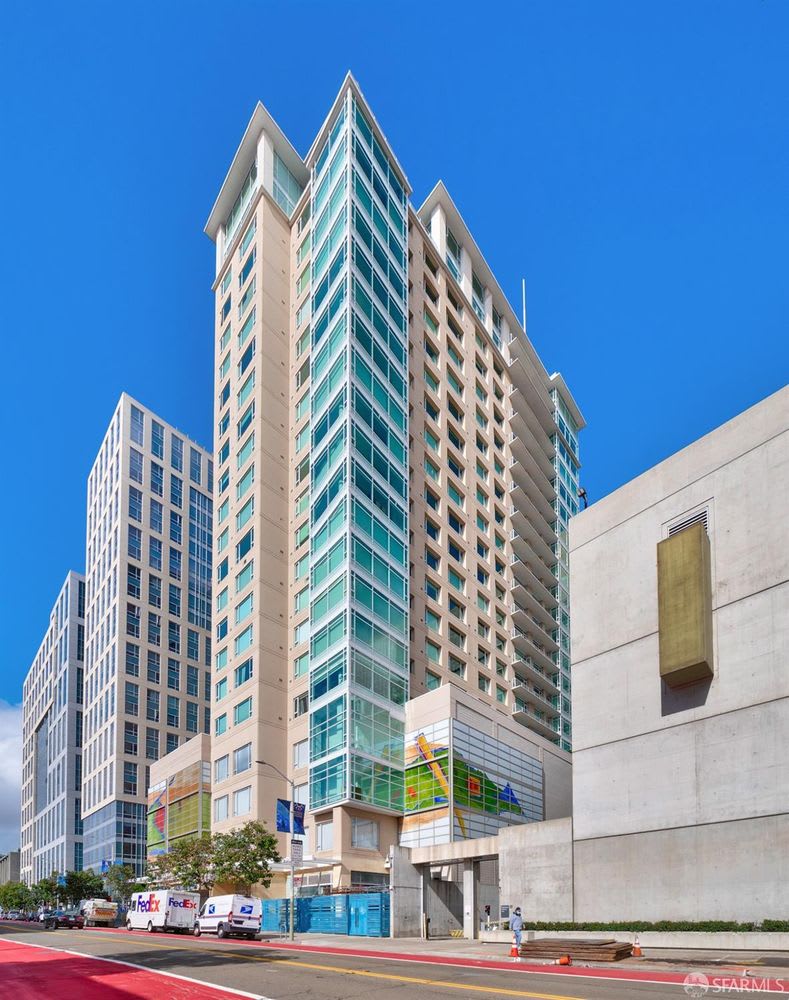
Modern residential tower with a glass corner and balconies, viewed from the street.
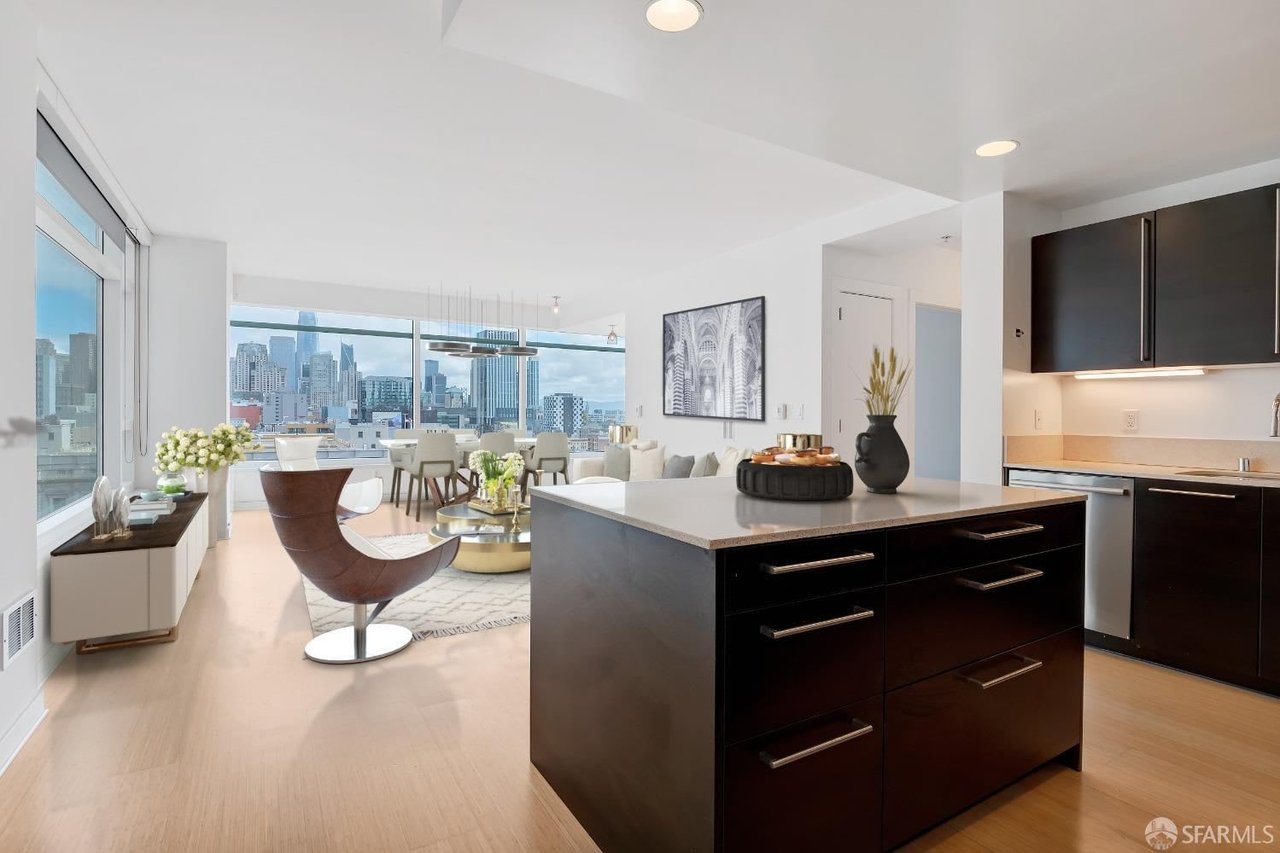
Open-plan kitchen and living area with a large island and city skyline views through floor-to-ceiling windows.
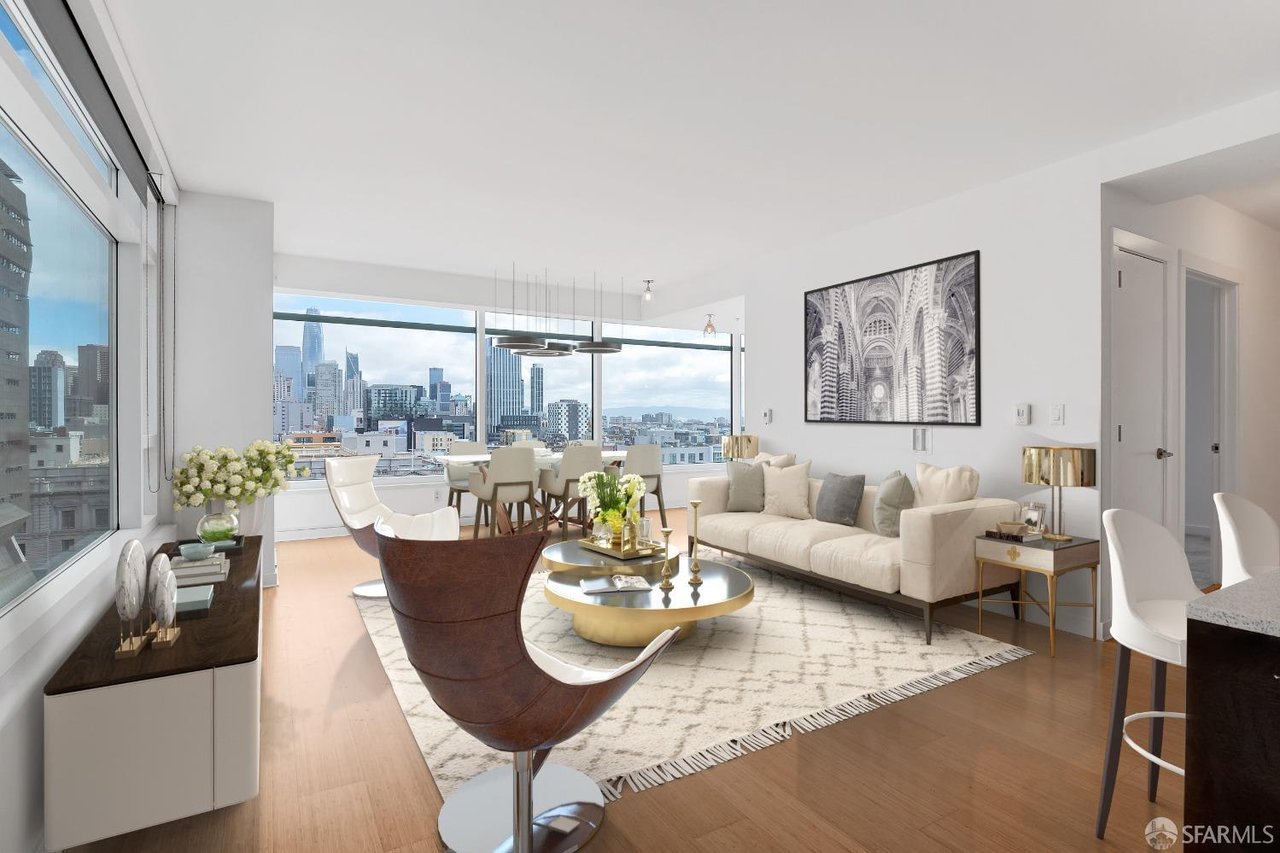
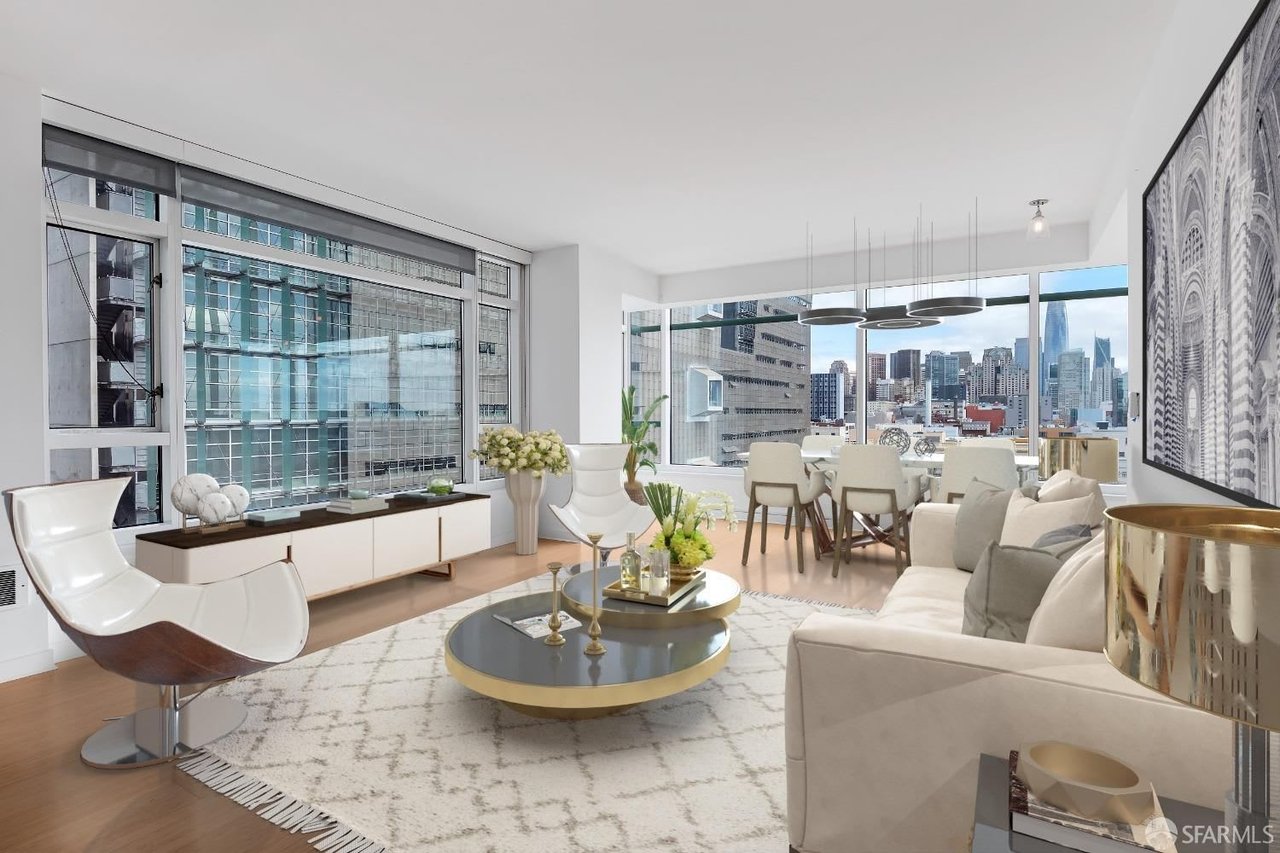
Staged living room with floor-to-ceiling windows overlooking the San Francisco skyline.
Furnished living room with floor-to-ceiling windows and a city skyline view.
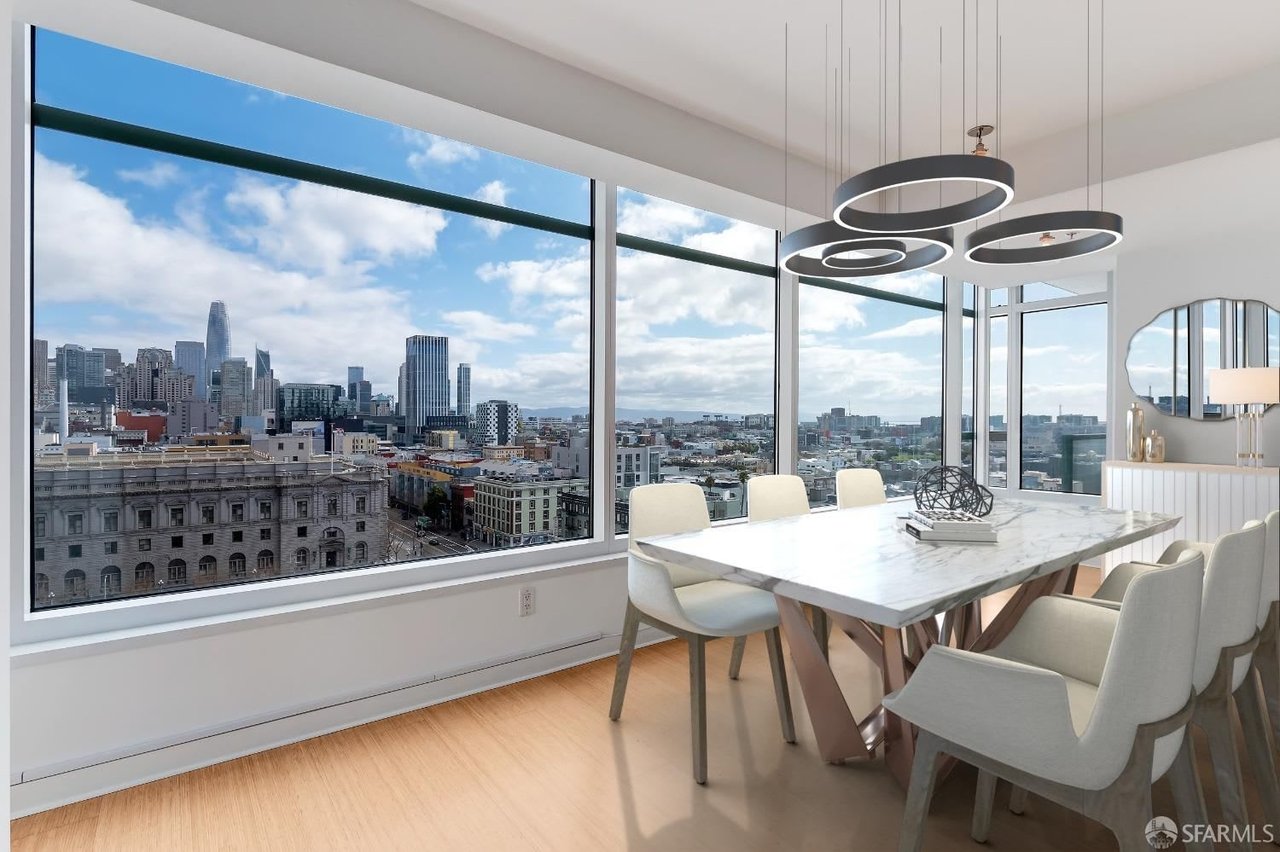
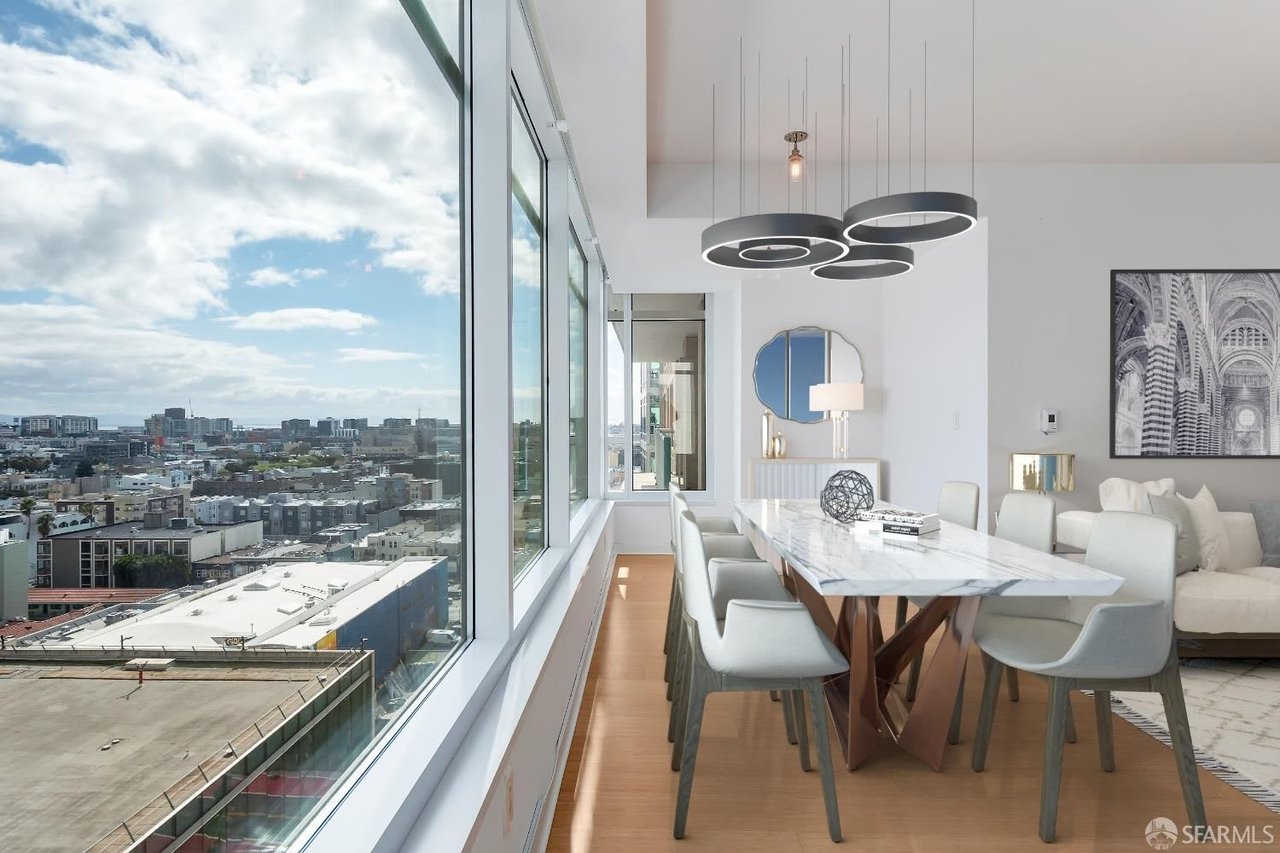
Dining room with a marble-top table and floor-to-ceiling windows overlooking the San Francisco skyline.
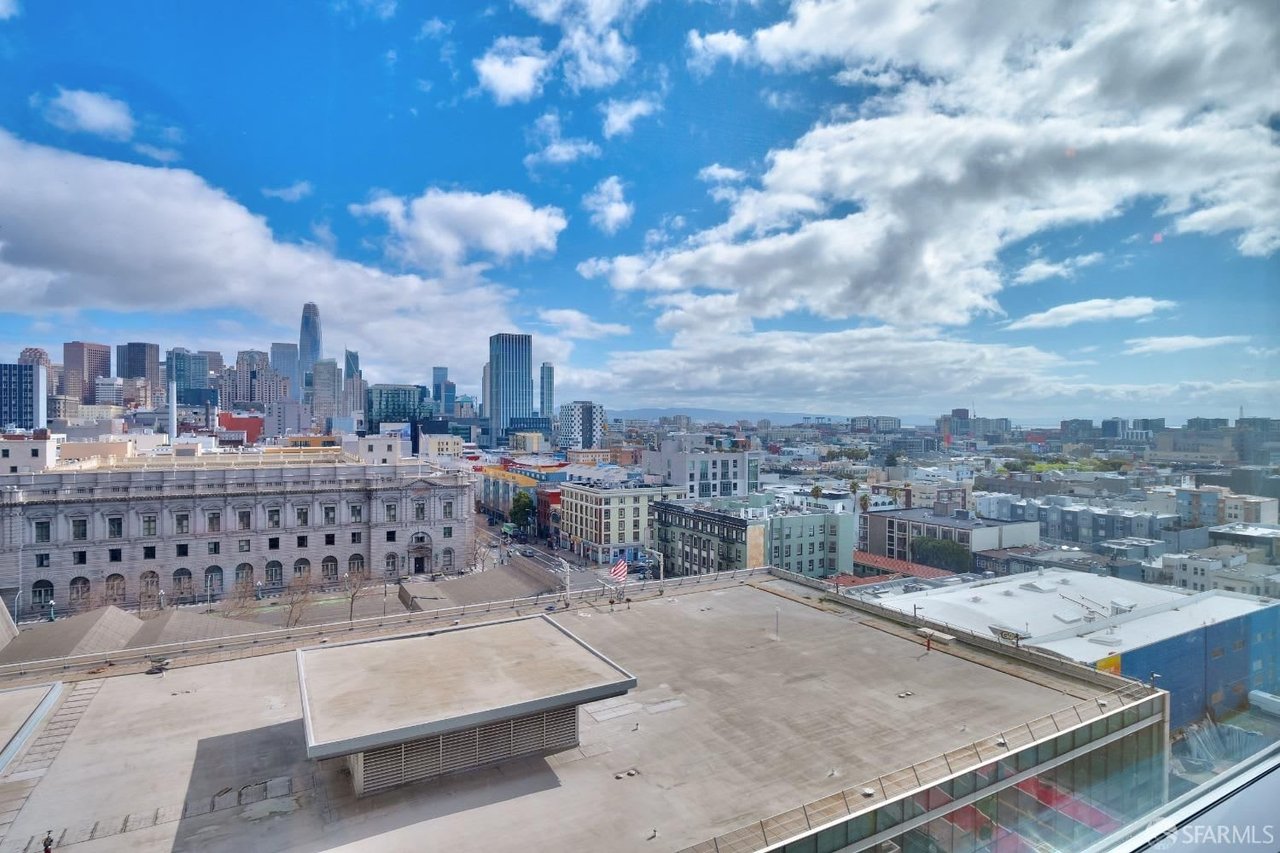
San Francisco skyline beyond nearby rooftops, with Salesforce Tower beneath a partly cloudy sky.
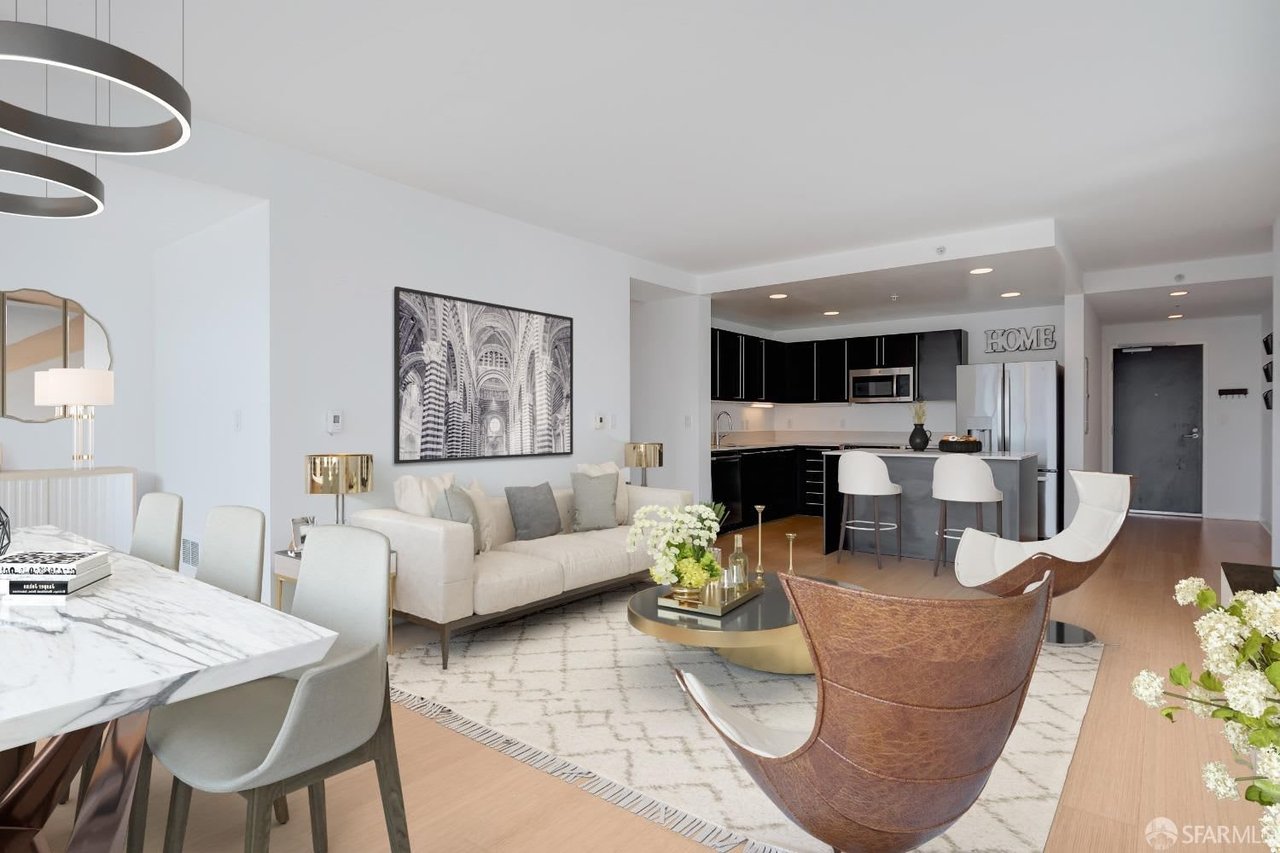
Open-plan condo living room with a white sofa, dining table, and black-cabinet kitchen.
Modern condo dining area with a marble-top table and floor-to-ceiling windows overlooking the city.
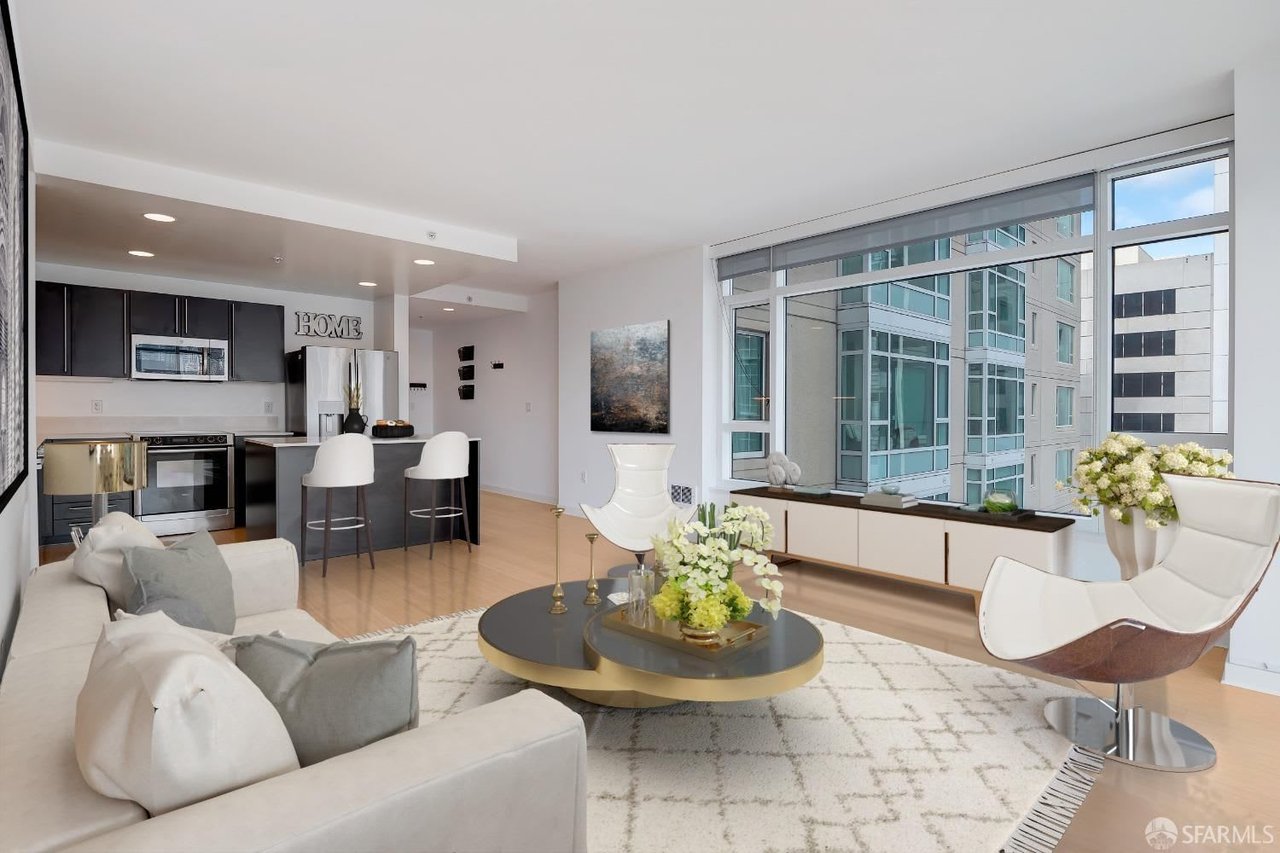
Open-plan condo living room with a modern kitchen and large windows overlooking nearby buildings.
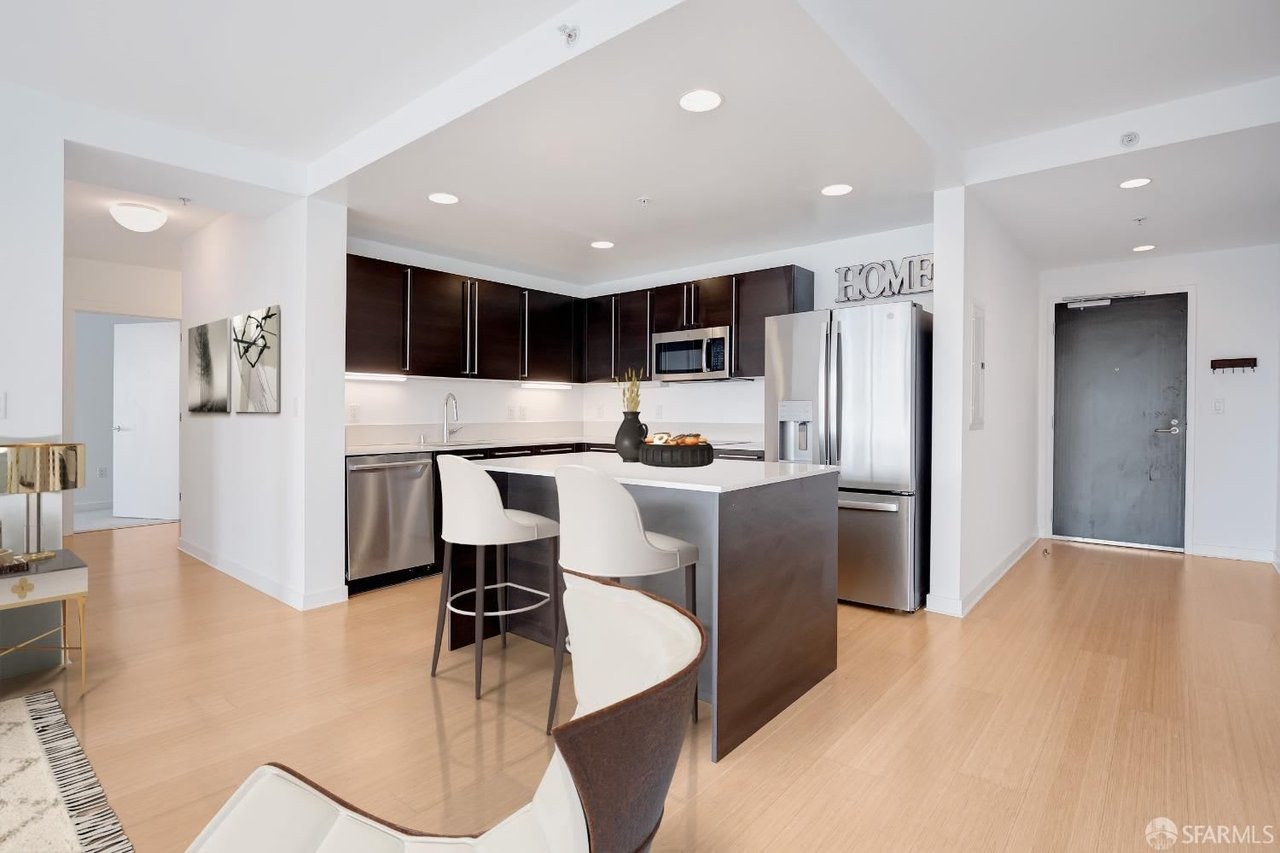
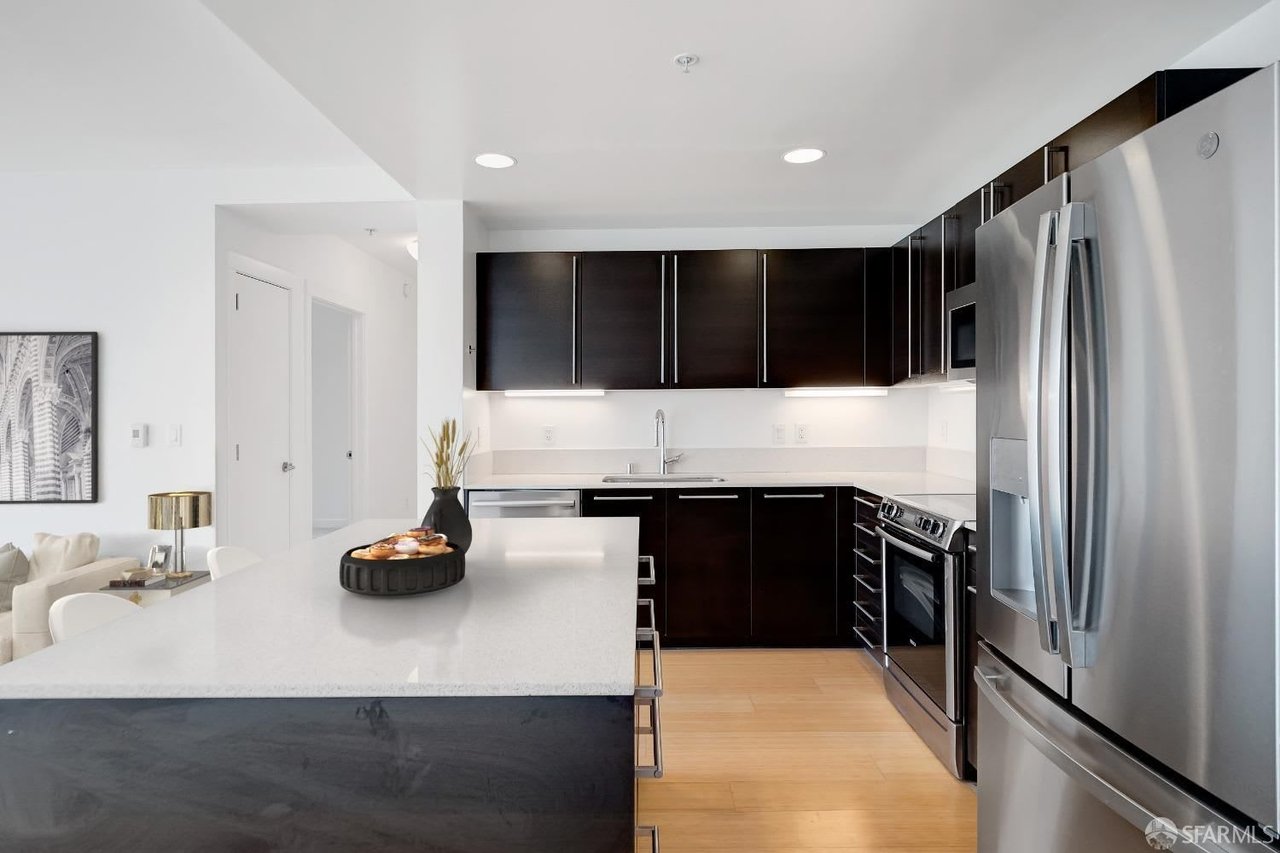
Open-plan condo kitchen with dark cabinets, stainless-steel appliances, and a white island with bar stools.
Condo kitchen with a large white island, dark cabinets, and stainless steel appliances.
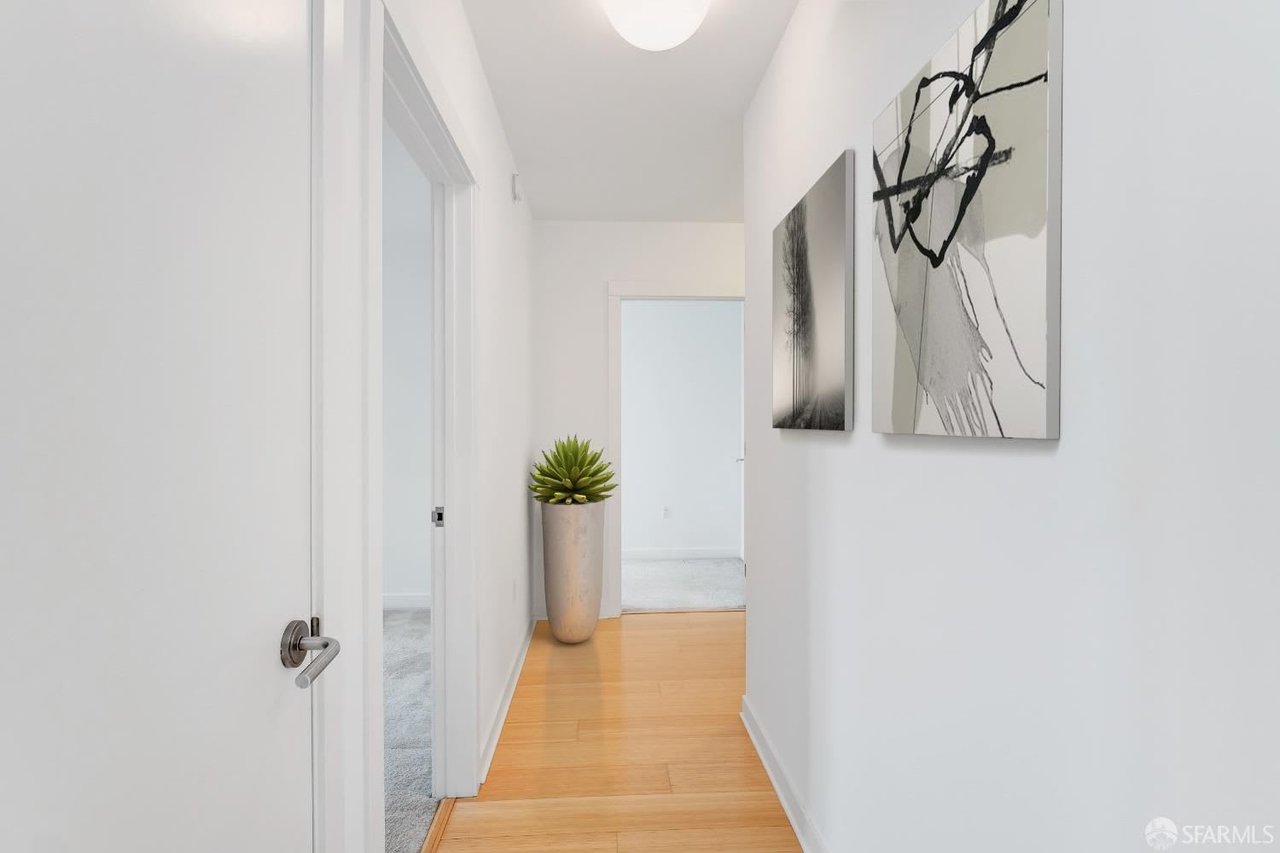
Apartment hallway with light wood floors, abstract wall art, and a potted succulent.
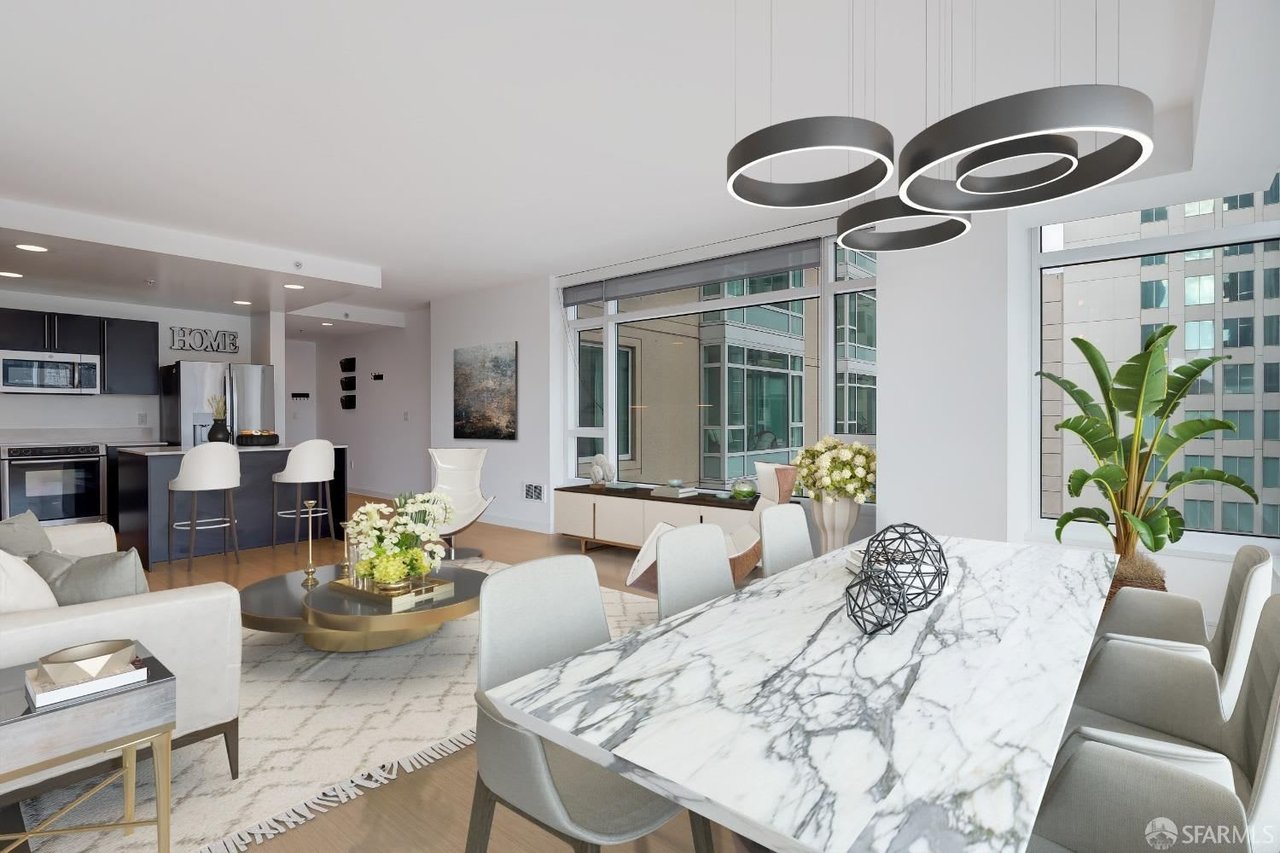
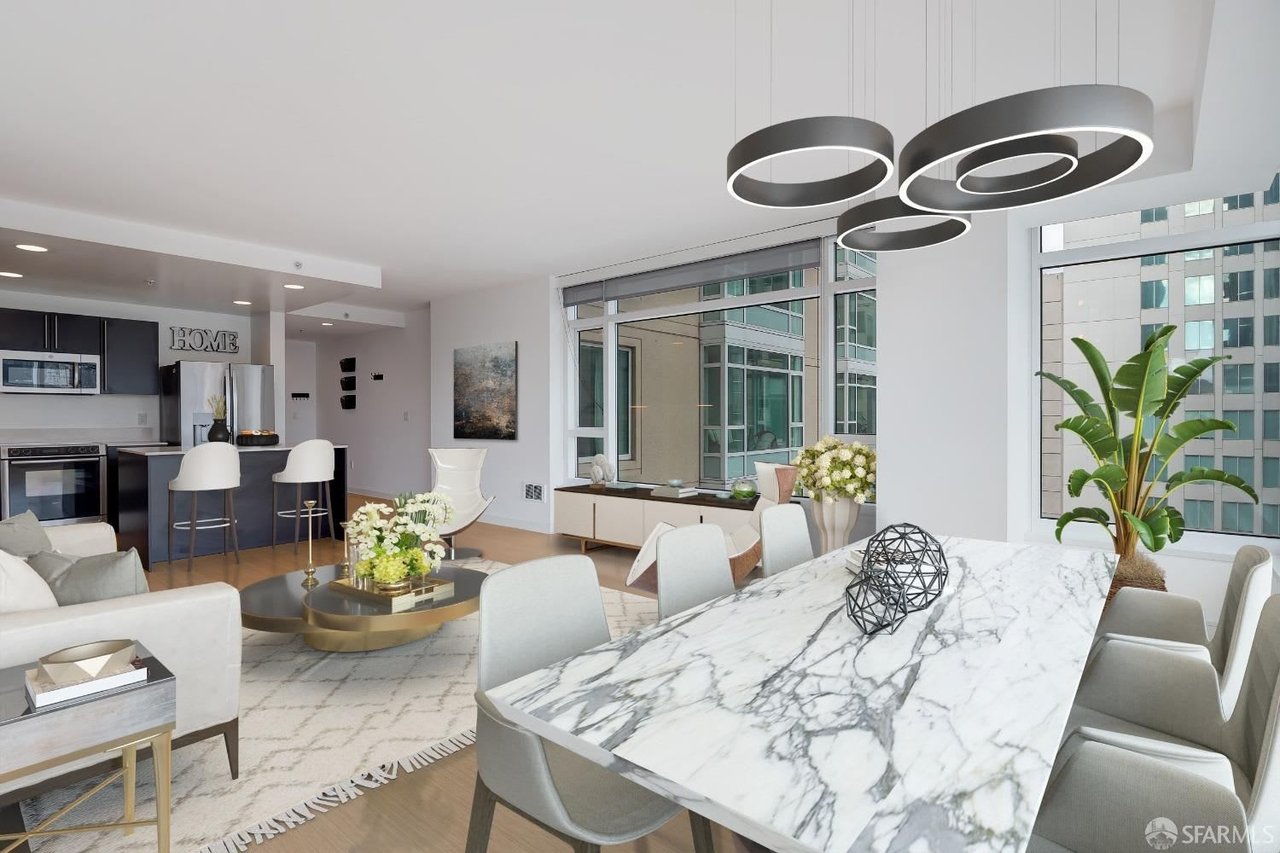
Open-plan condo living and dining area with marble table, modern pendant lights, and large city-facing windows.
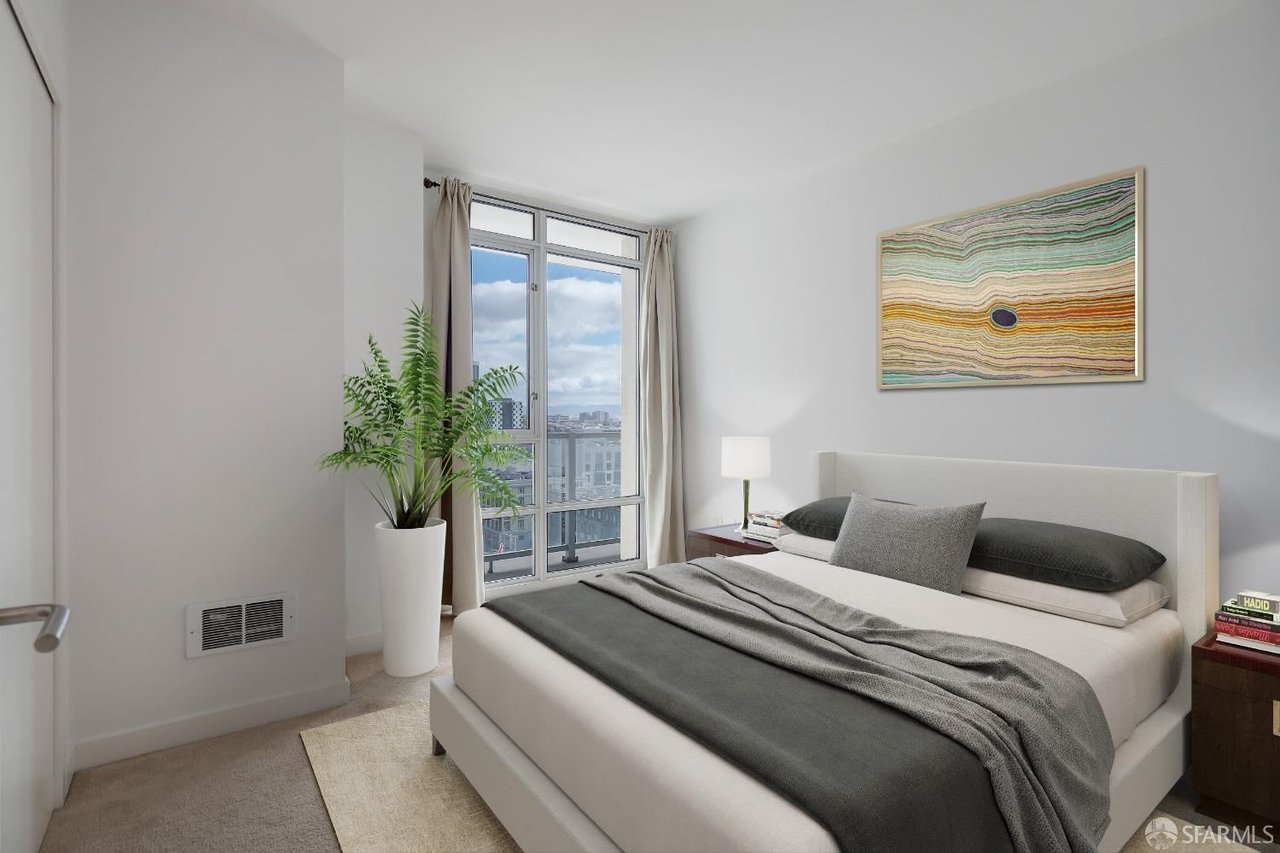
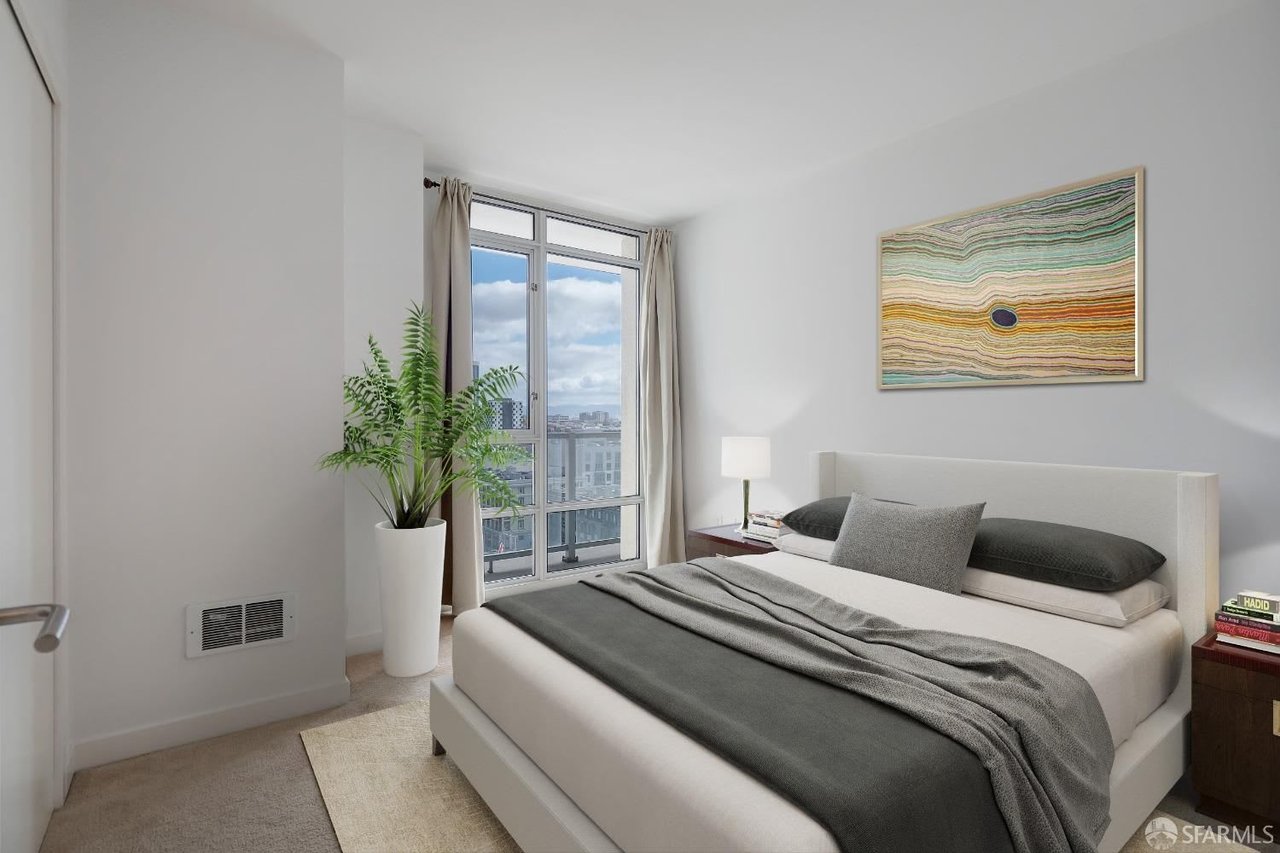
Staged bedroom with gray bedding, framed artwork, and large windows overlooking city buildings.
Open-plan condo living and dining area with a marble table and large windows.
Staged bedroom with a gray-and-white bed beside floor-to-ceiling windows overlooking city buildings.
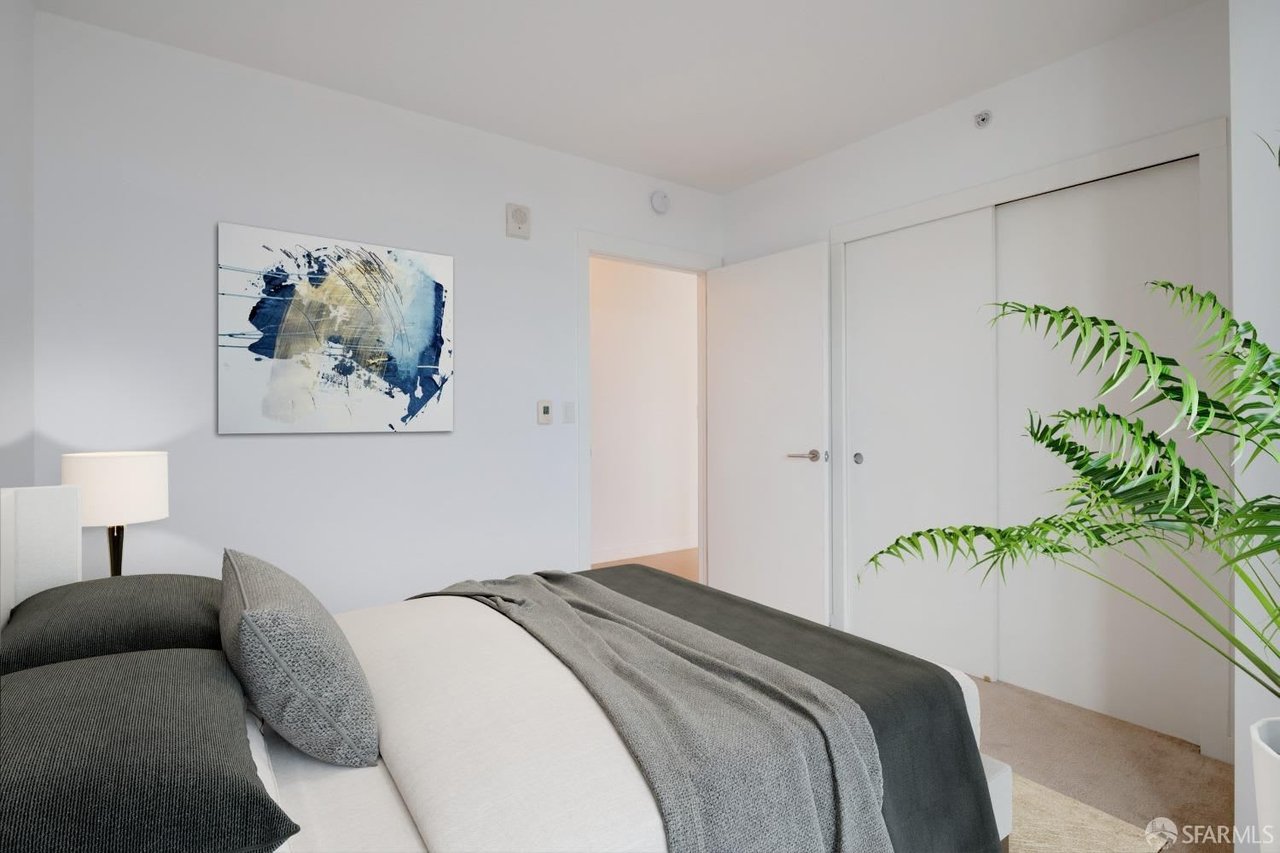
Staged bedroom with charcoal bedding, abstract wall art, and a potted palm.
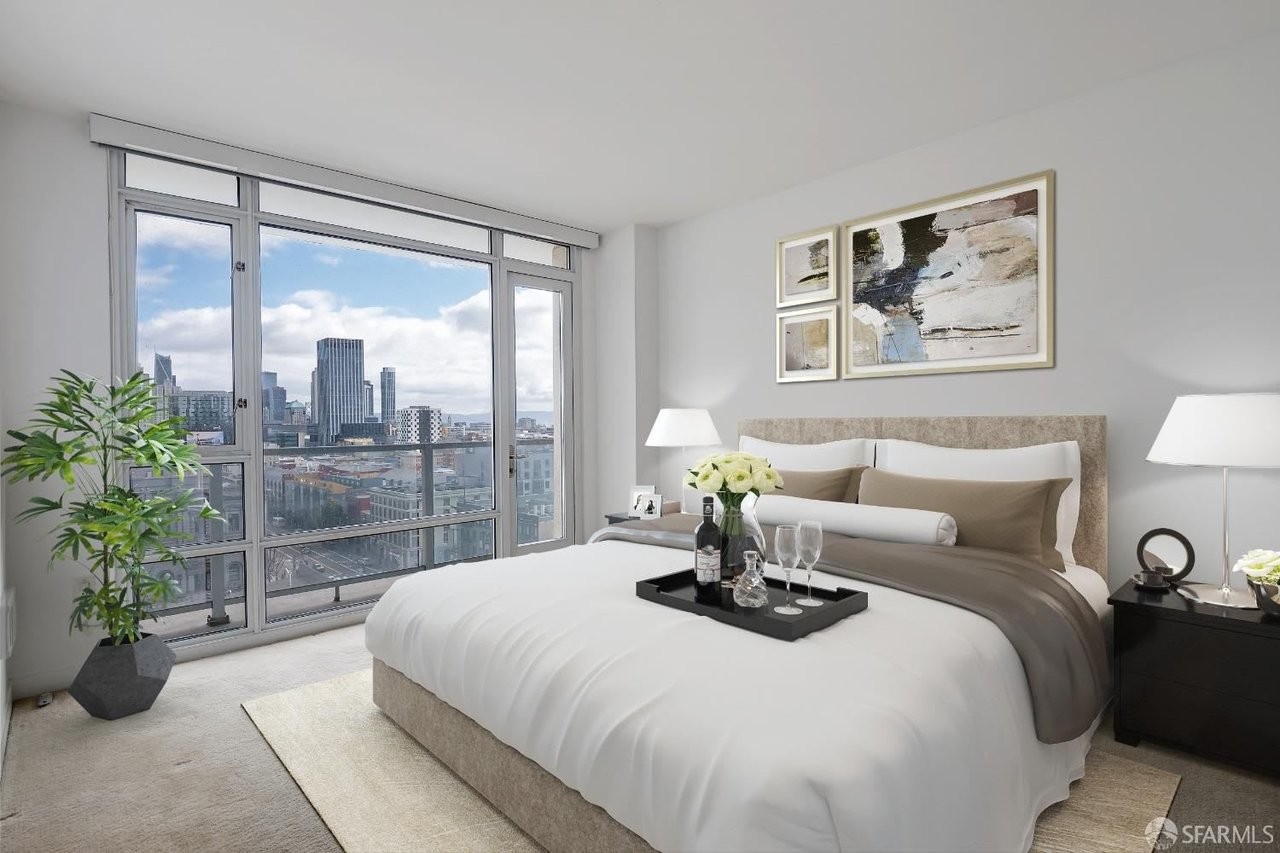
Staged bedroom with a large bed and floor-to-ceiling windows overlooking the city skyline.
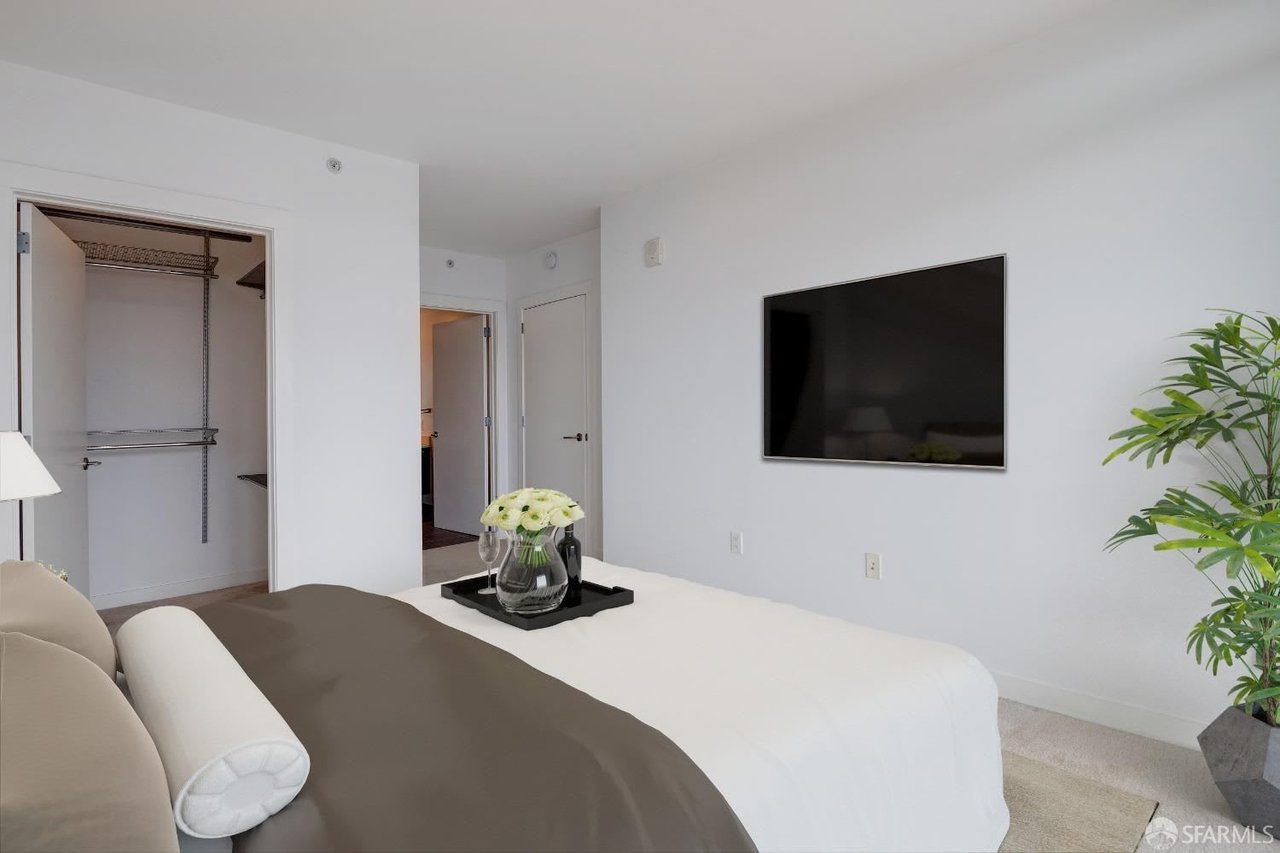
Staged bedroom with a large bed, wall-mounted television, open closet, and potted plant.
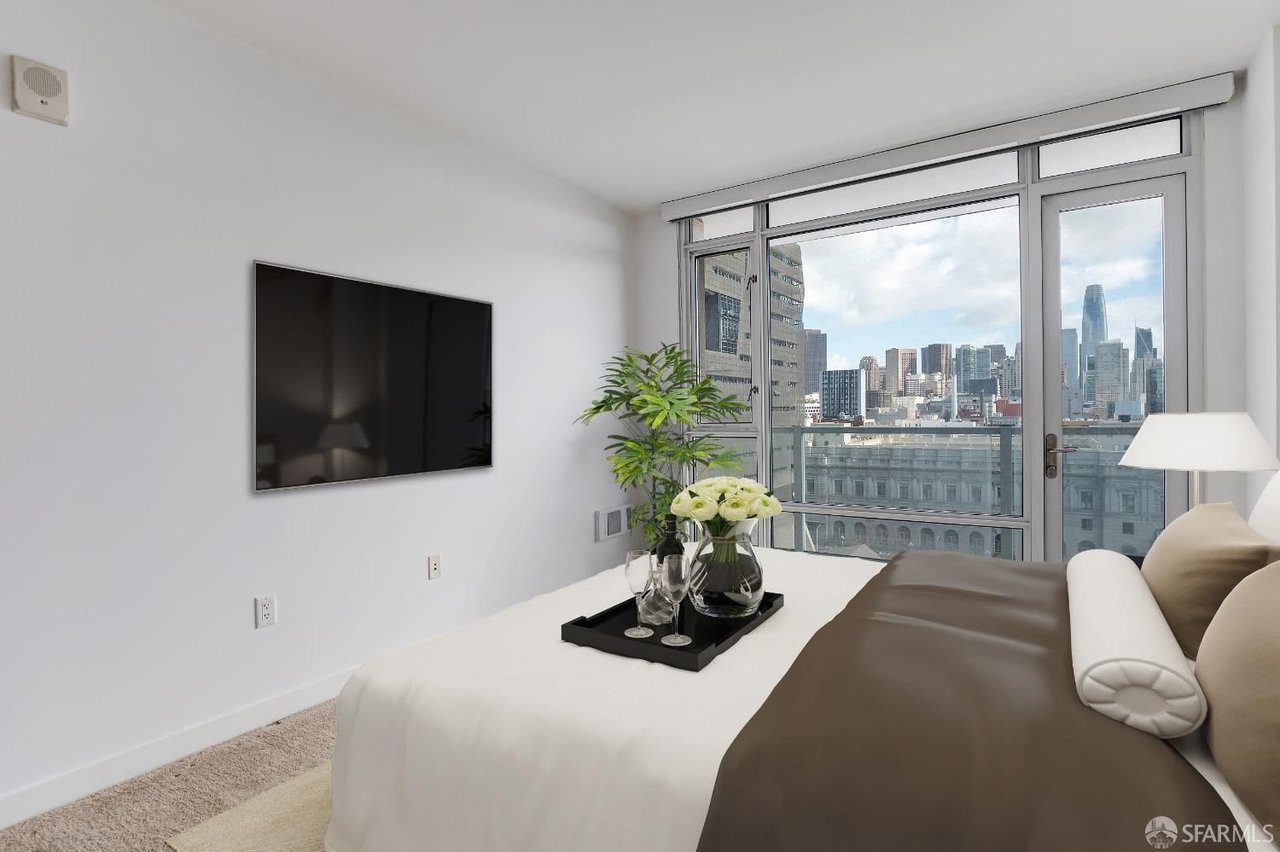
Staged bedroom with a bed, wall-mounted TV, and San Francisco skyline through floor-to-ceiling windows.
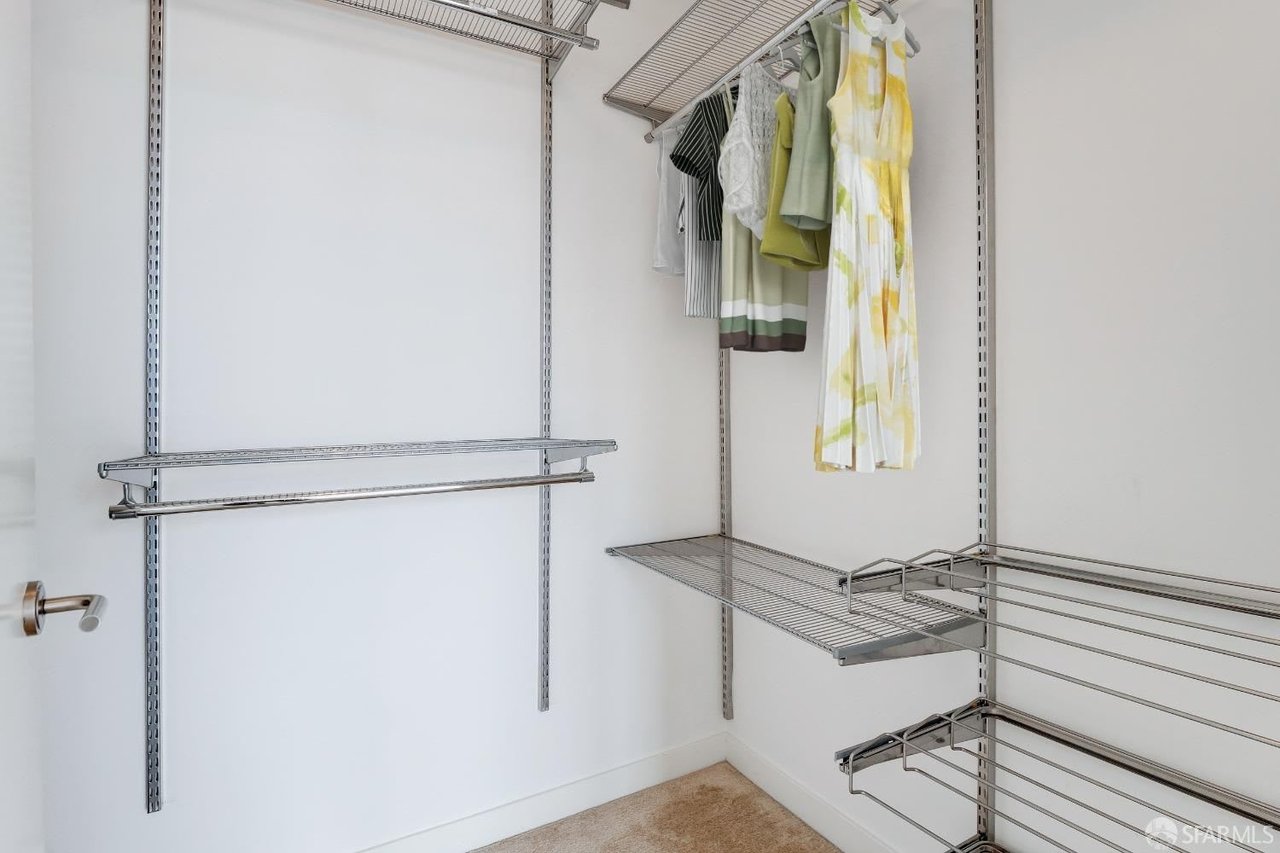
Walk-in closet with chrome wire shelving and a few hanging garments.
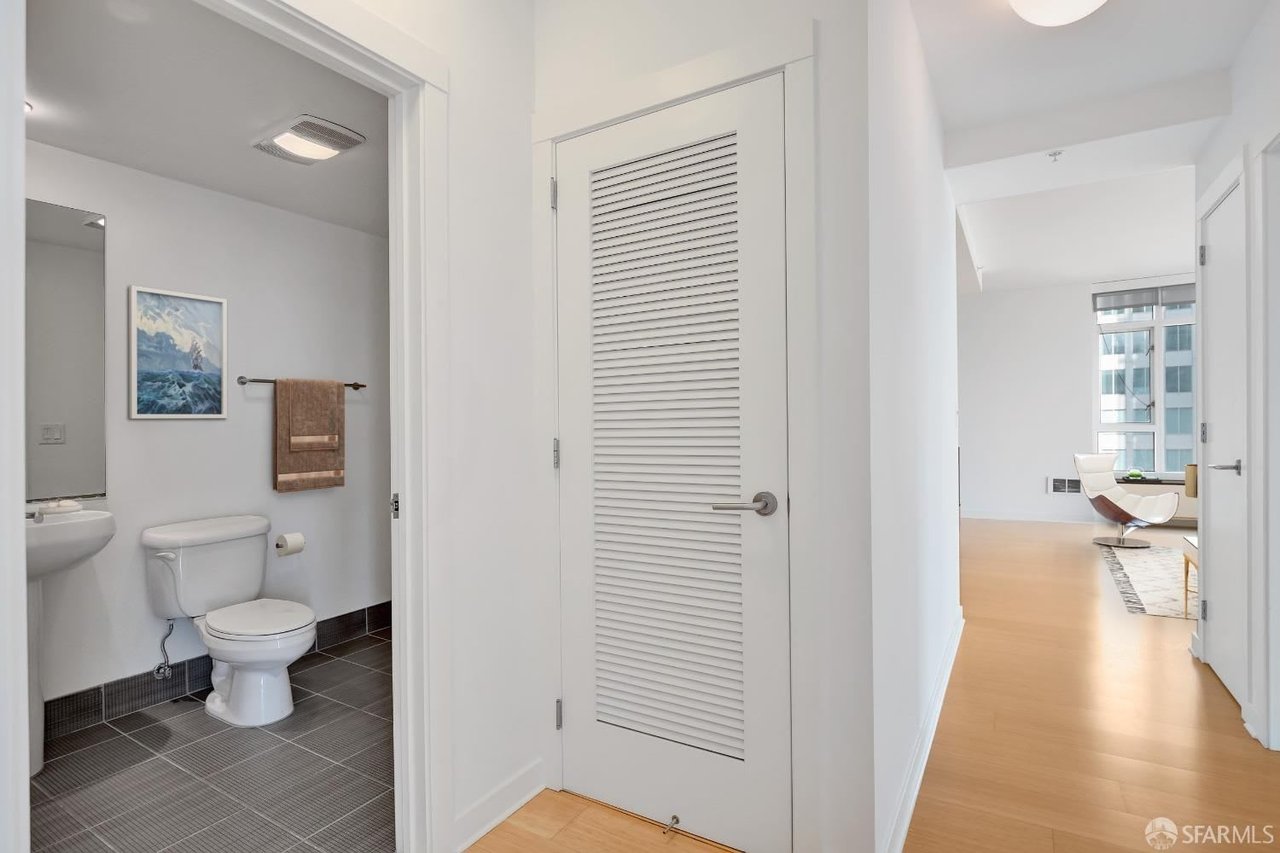
Bathroom with dark tile flooring opens to a hallway with a louvered closet door.
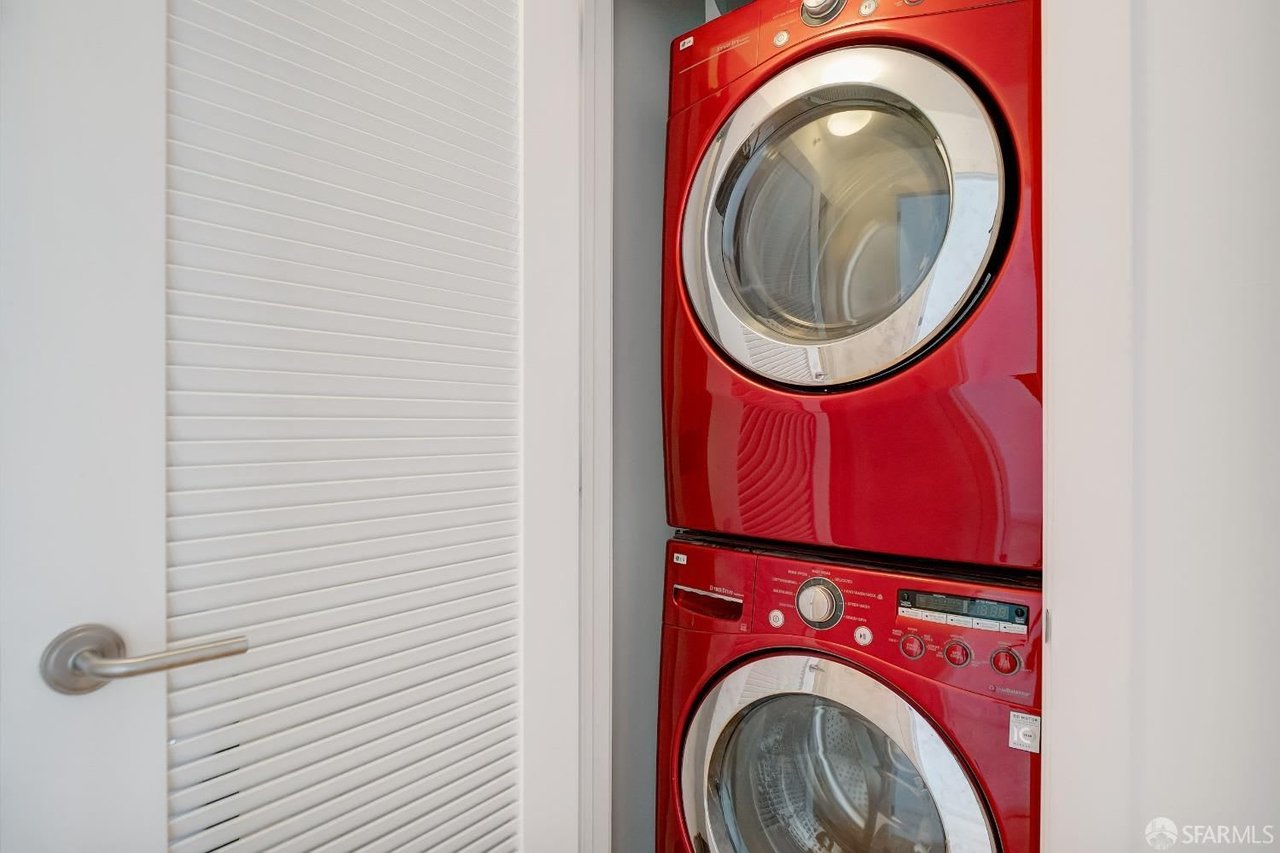
Stacked red washer and dryer in a laundry closet beside a white louvered door.
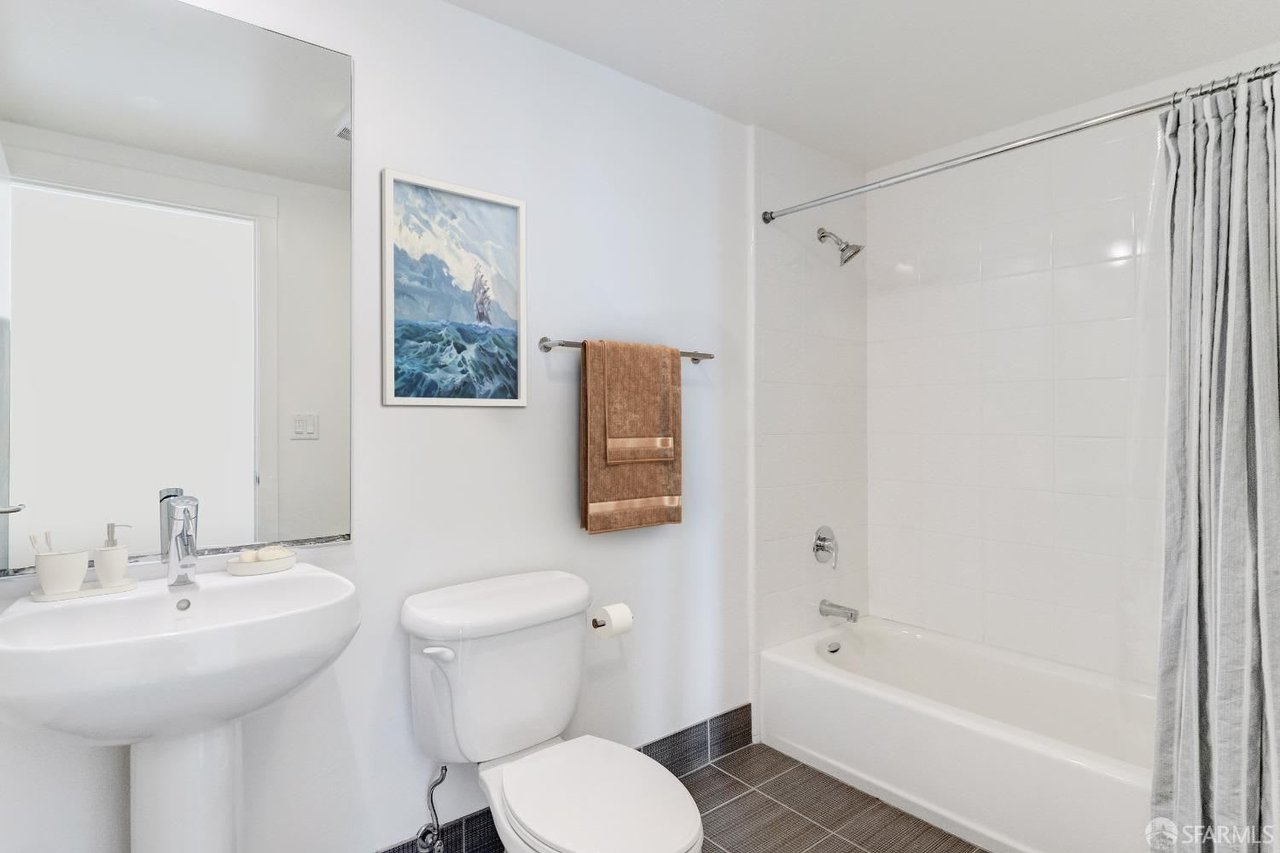
Bathroom with a pedestal sink, toilet, and white bathtub with shower and curtain.
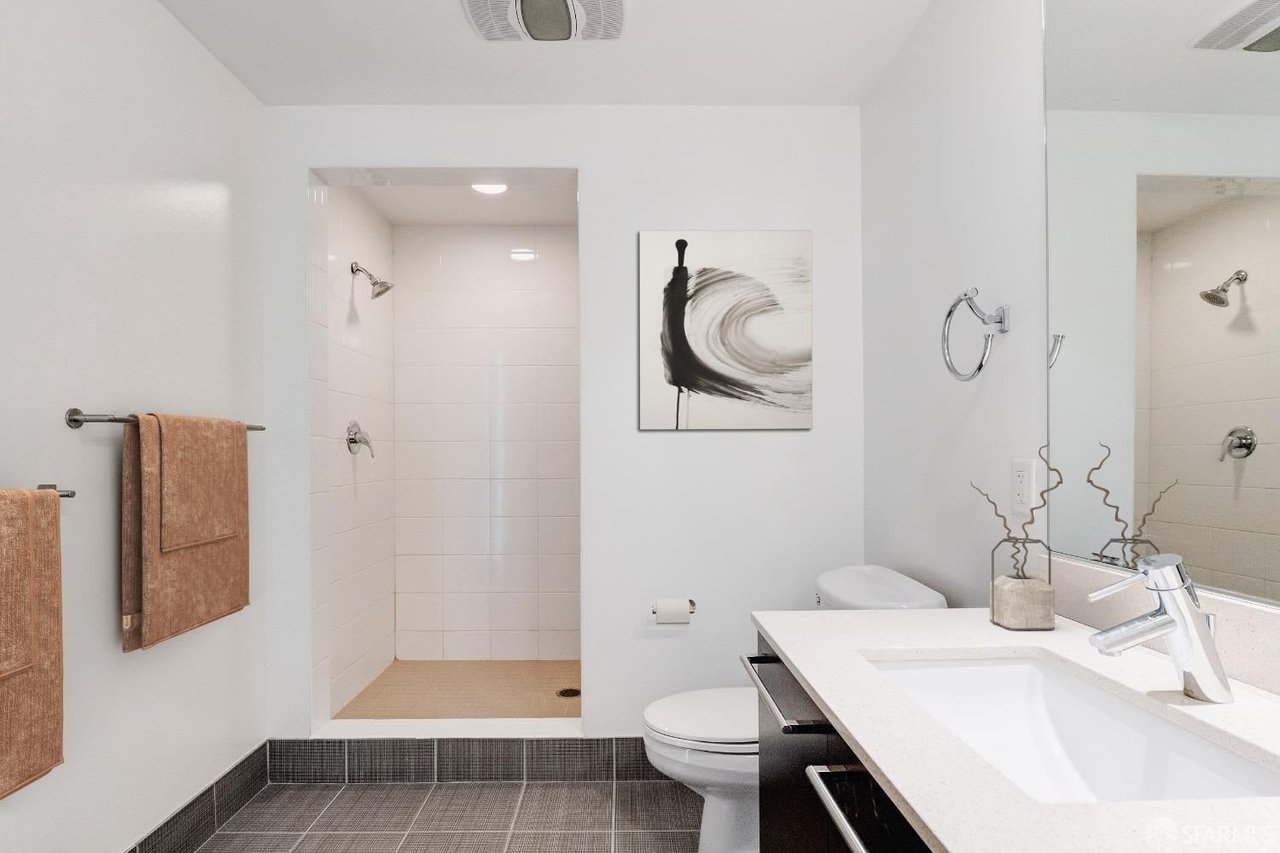
Modern bathroom with a walk-in shower, white vanity, large mirror, and brown towels.
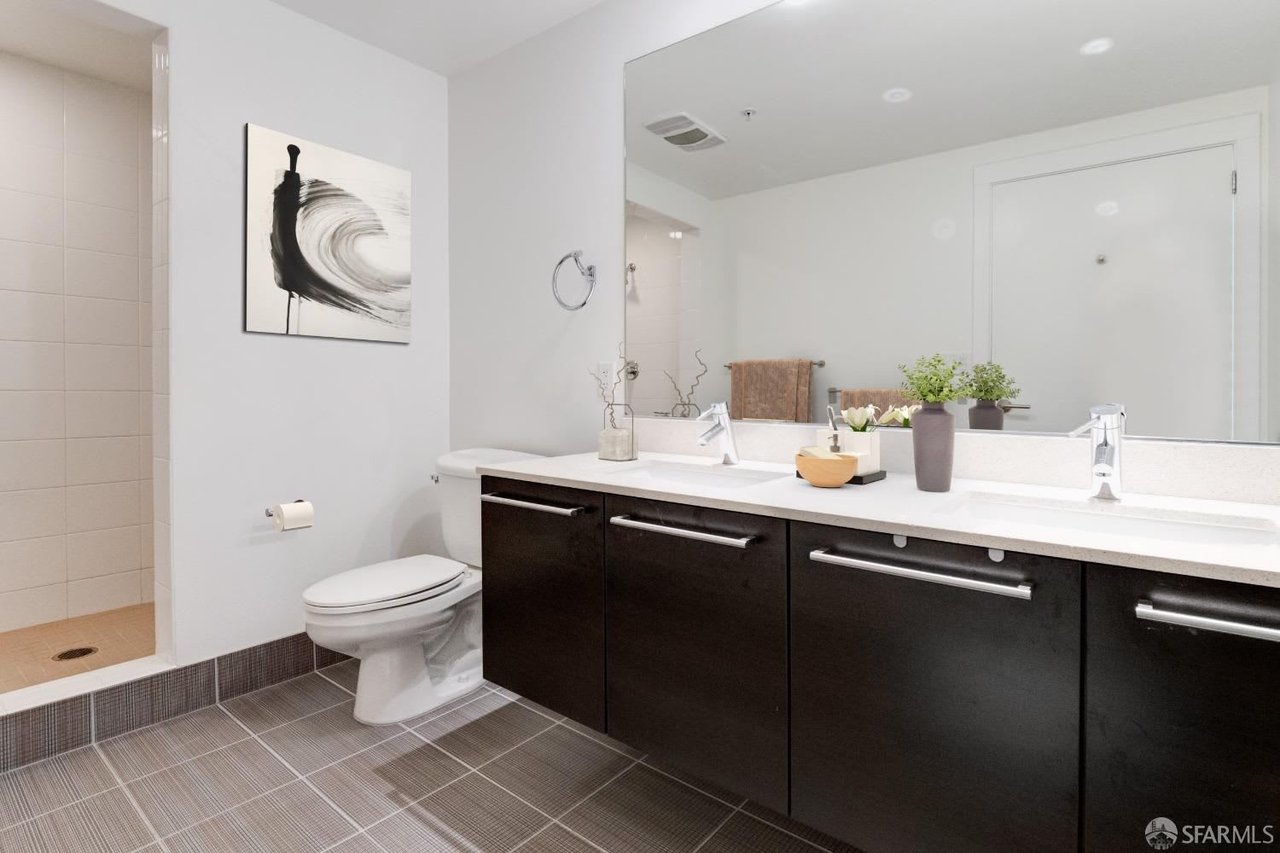
Modern bathroom with a walk-in shower, dark double vanity, large mirror, and decorative plants.
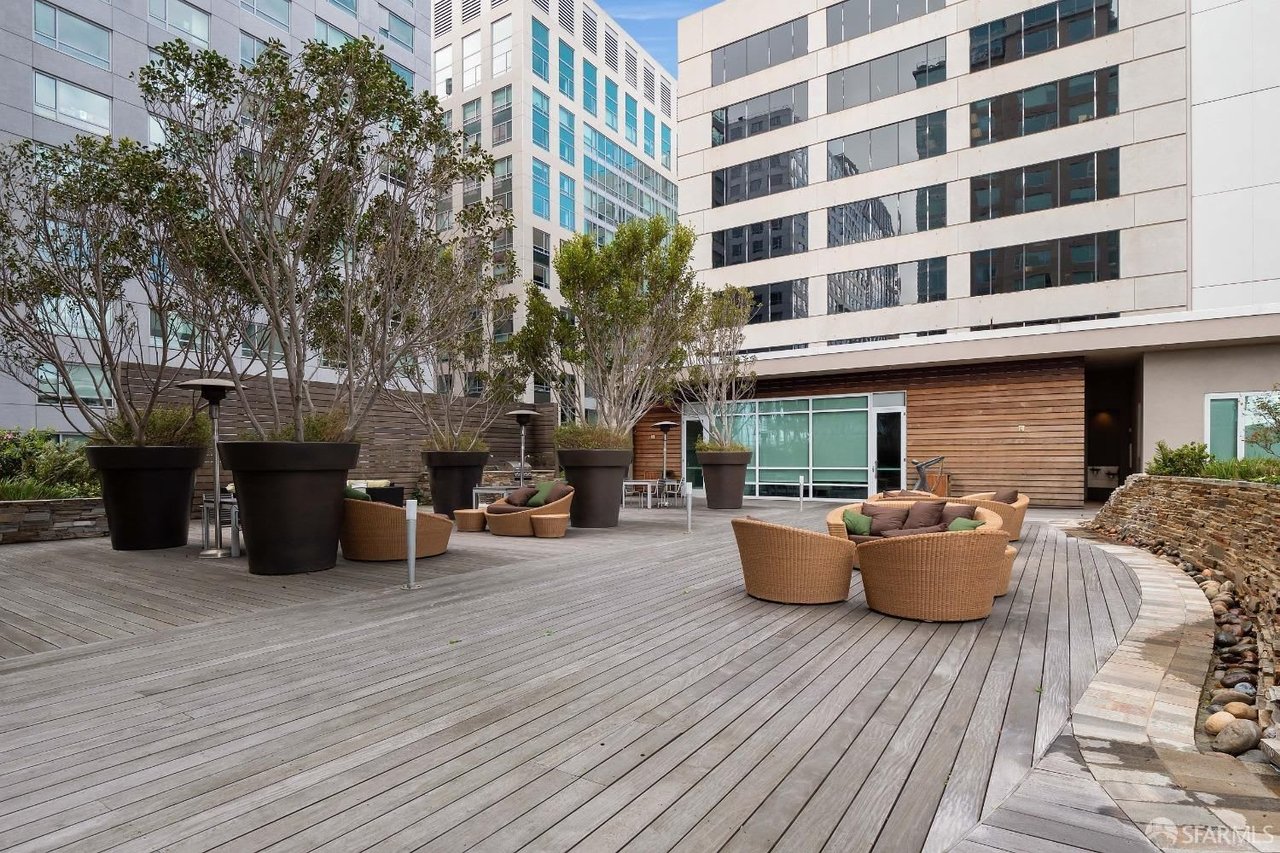
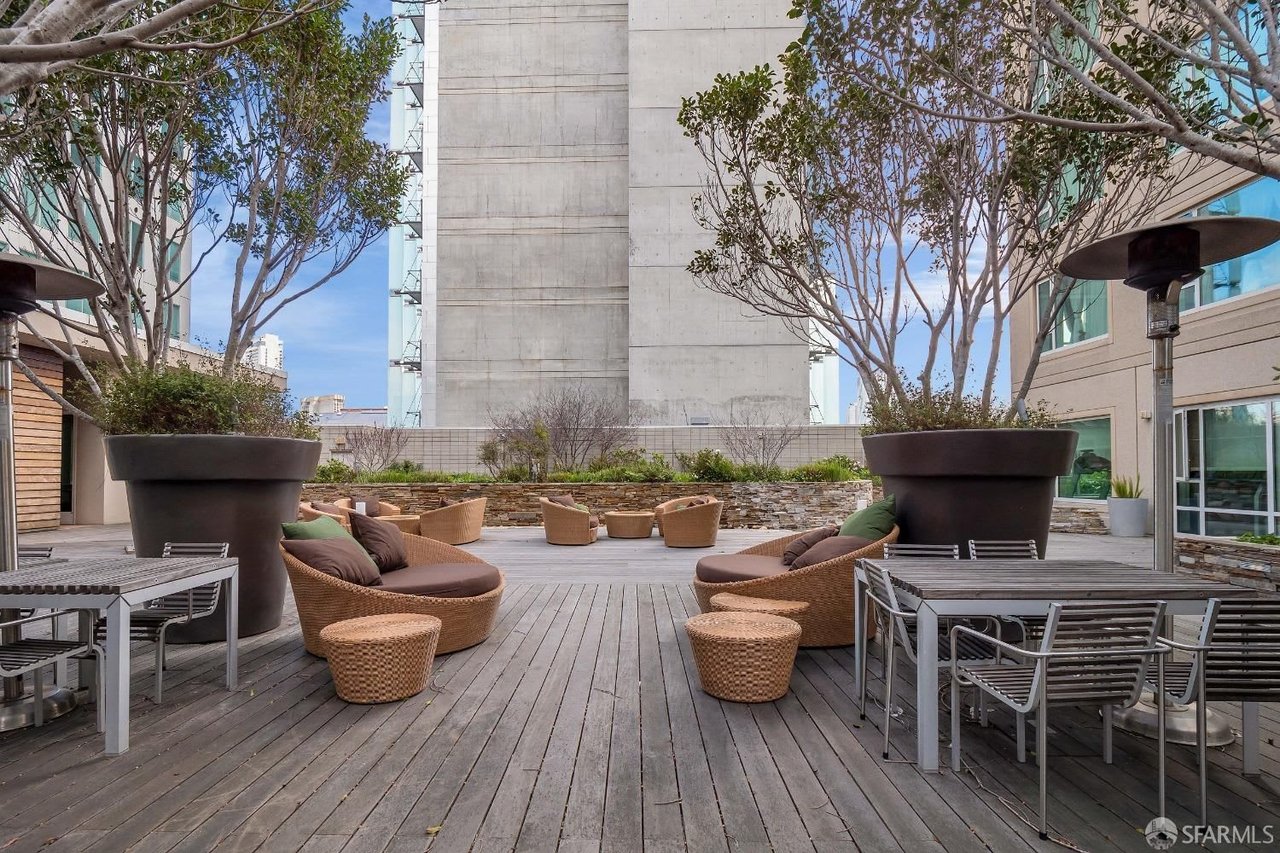
Outdoor terrace with wicker seating and large planters on a curved wood deck between high-rise buildings.
Rooftop patio with wicker lounge seating, oversized planters, and a spacious wood deck.
Rooftop terrace with wicker lounge chairs, large planters, and surrounding high-rise buildings.
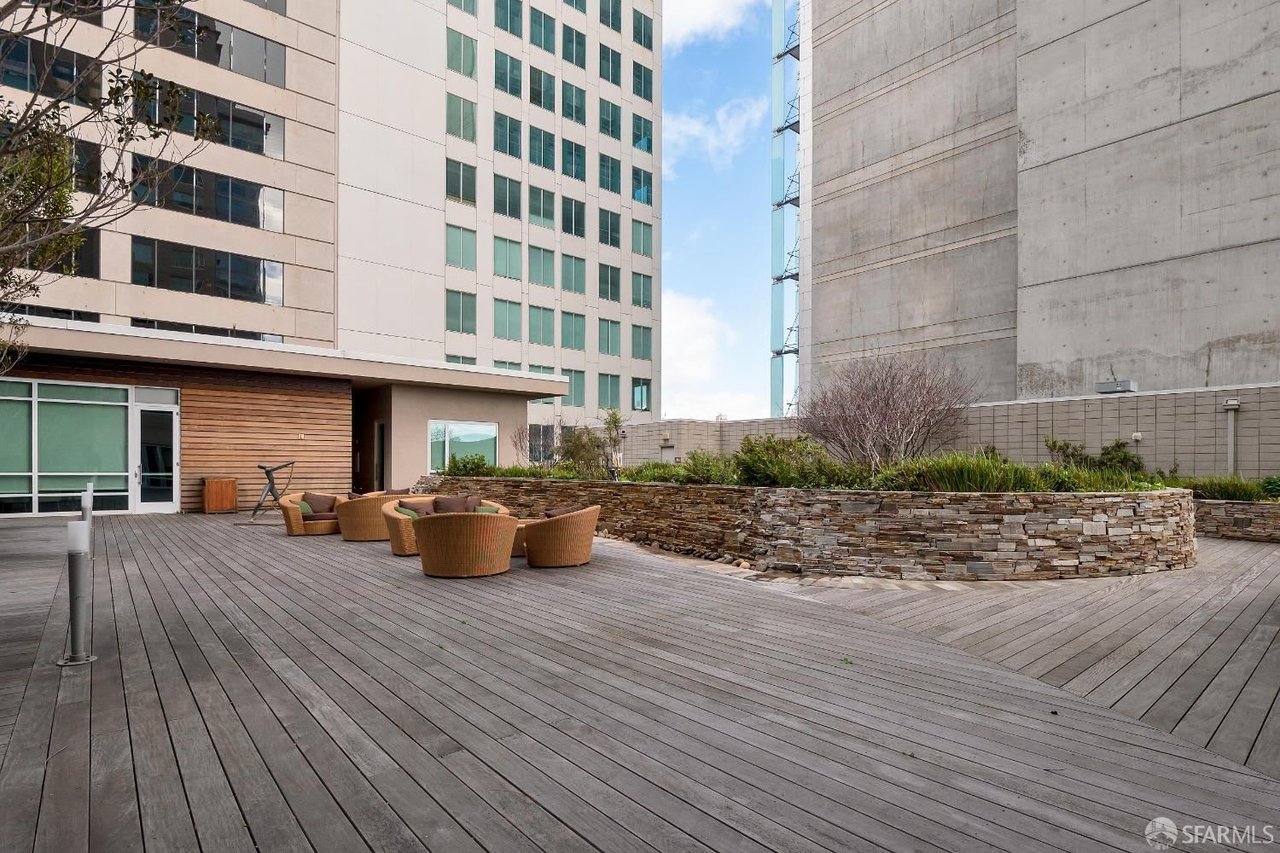
Residential terrace with wood decking, wicker seating, raised planters, and a sculpture between high-rise buildings.
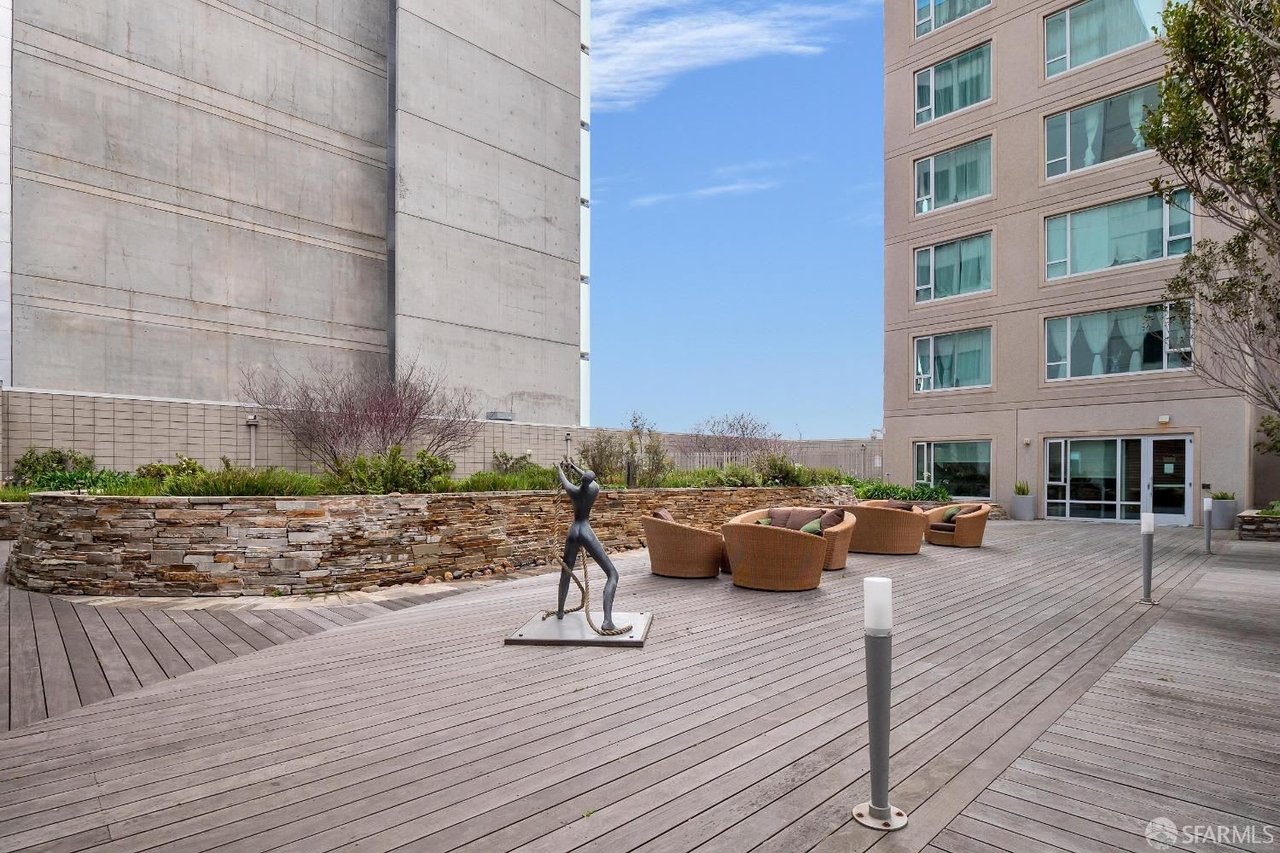
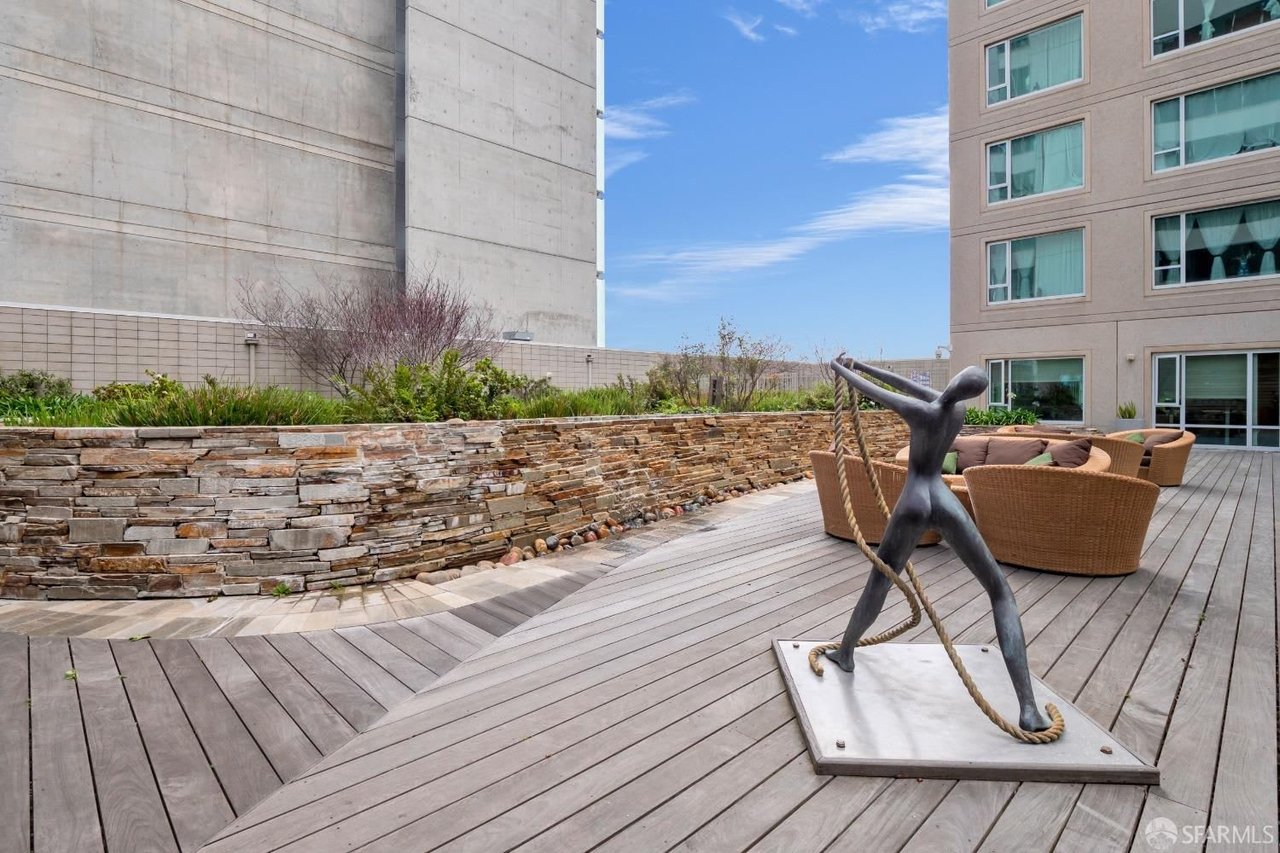
Residential courtyard terrace with wicker seating, a stone planter wall, and a metal skipping-rope sculpture.
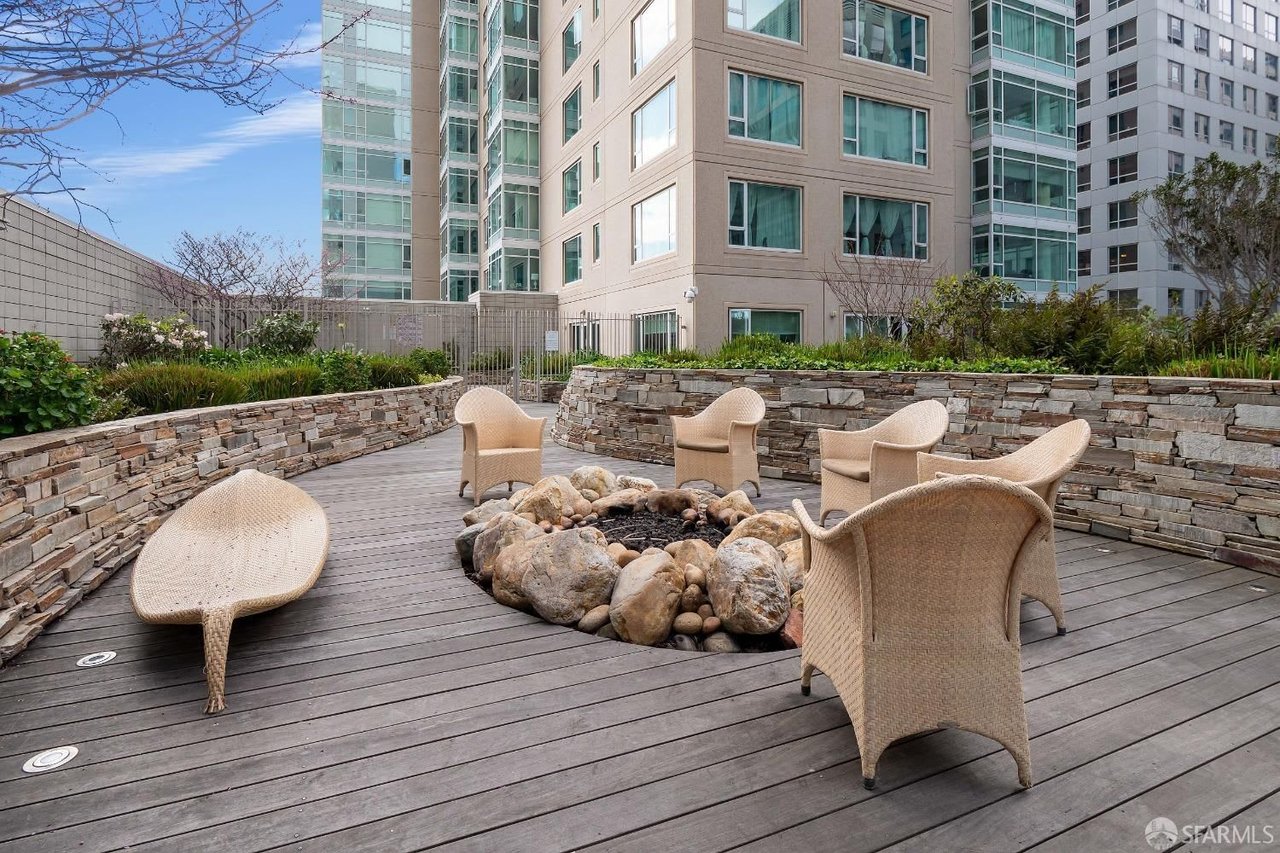
High-rise patio with wicker chairs around a rock-filled fire pit on a wood deck.
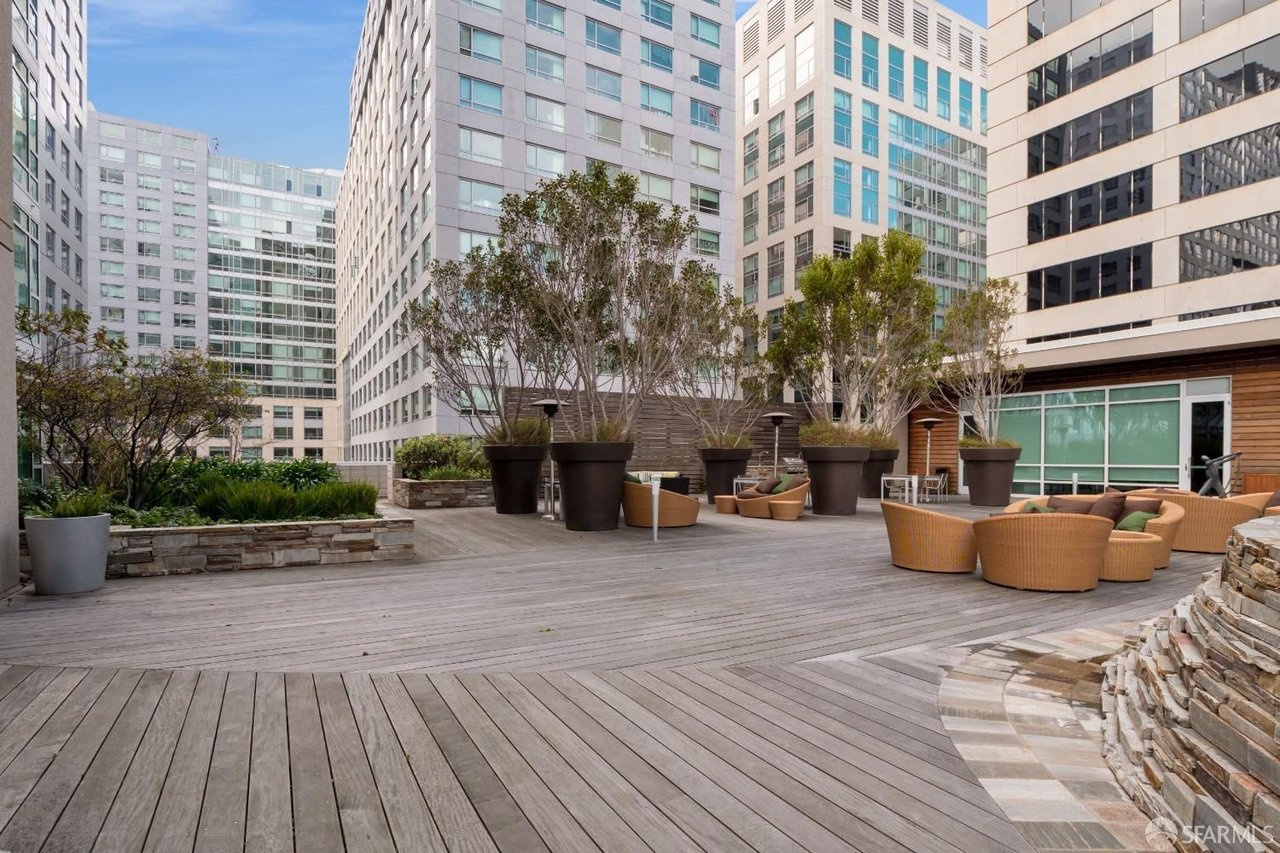
Shared terrace with a wood deck, potted trees, and wicker seating between high-rise buildings.
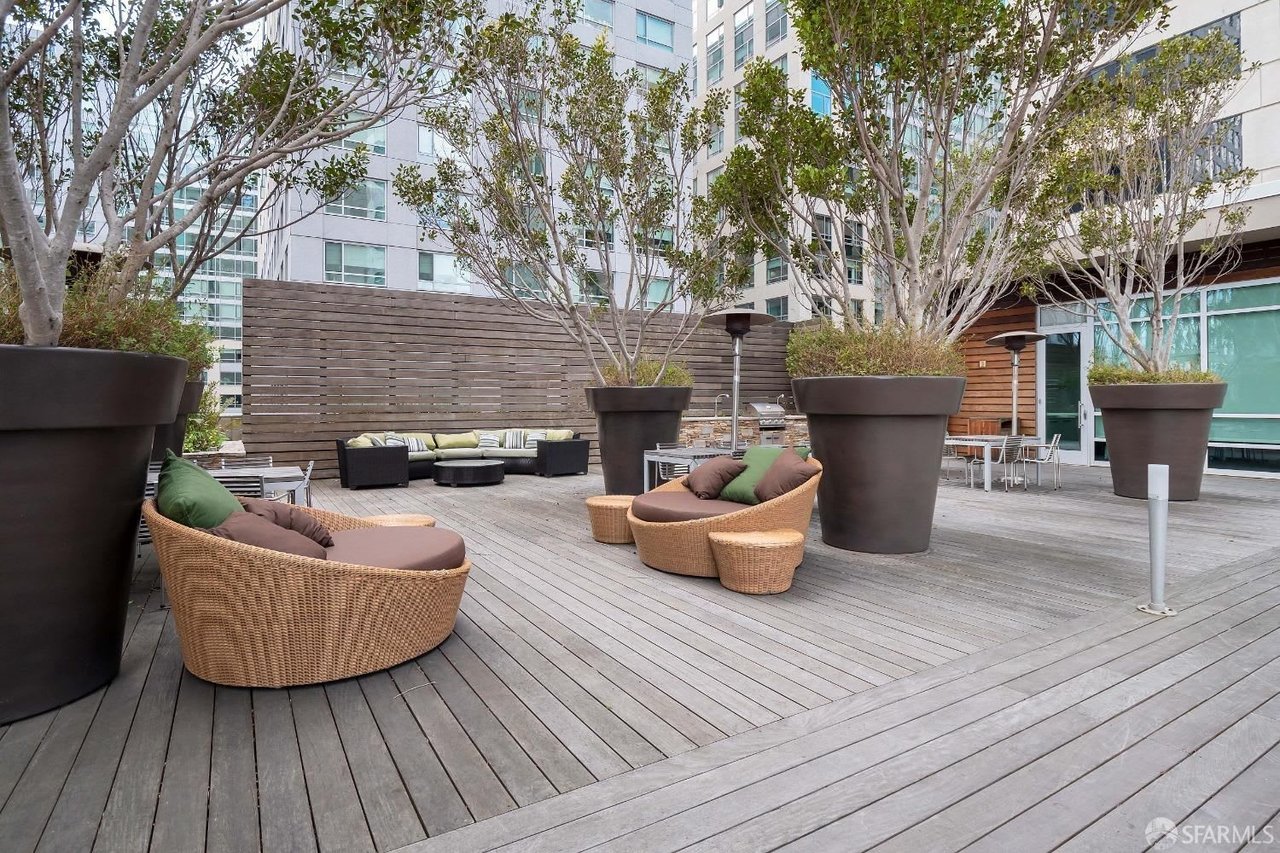
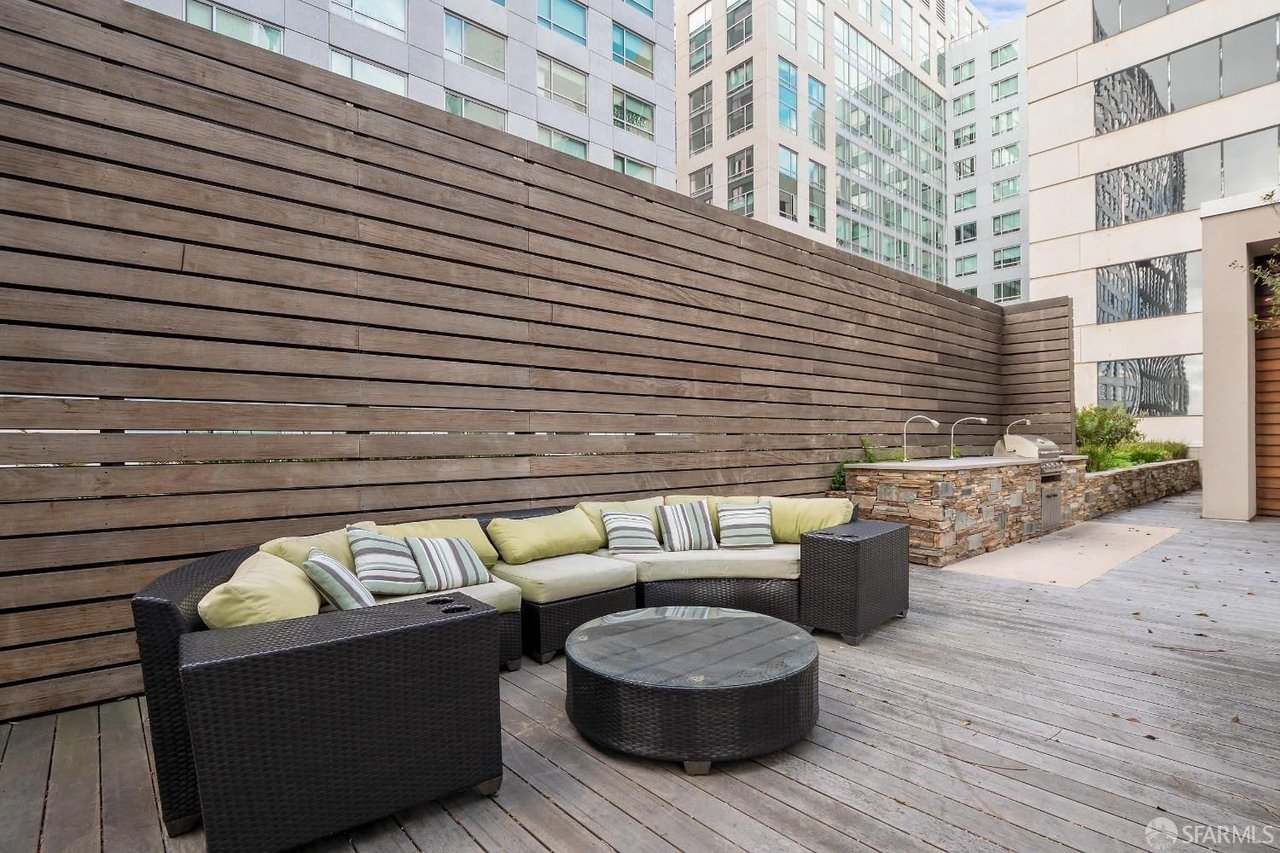
Outdoor terrace with wicker sectional seating, a round coffee table, and a tall wood privacy screen.
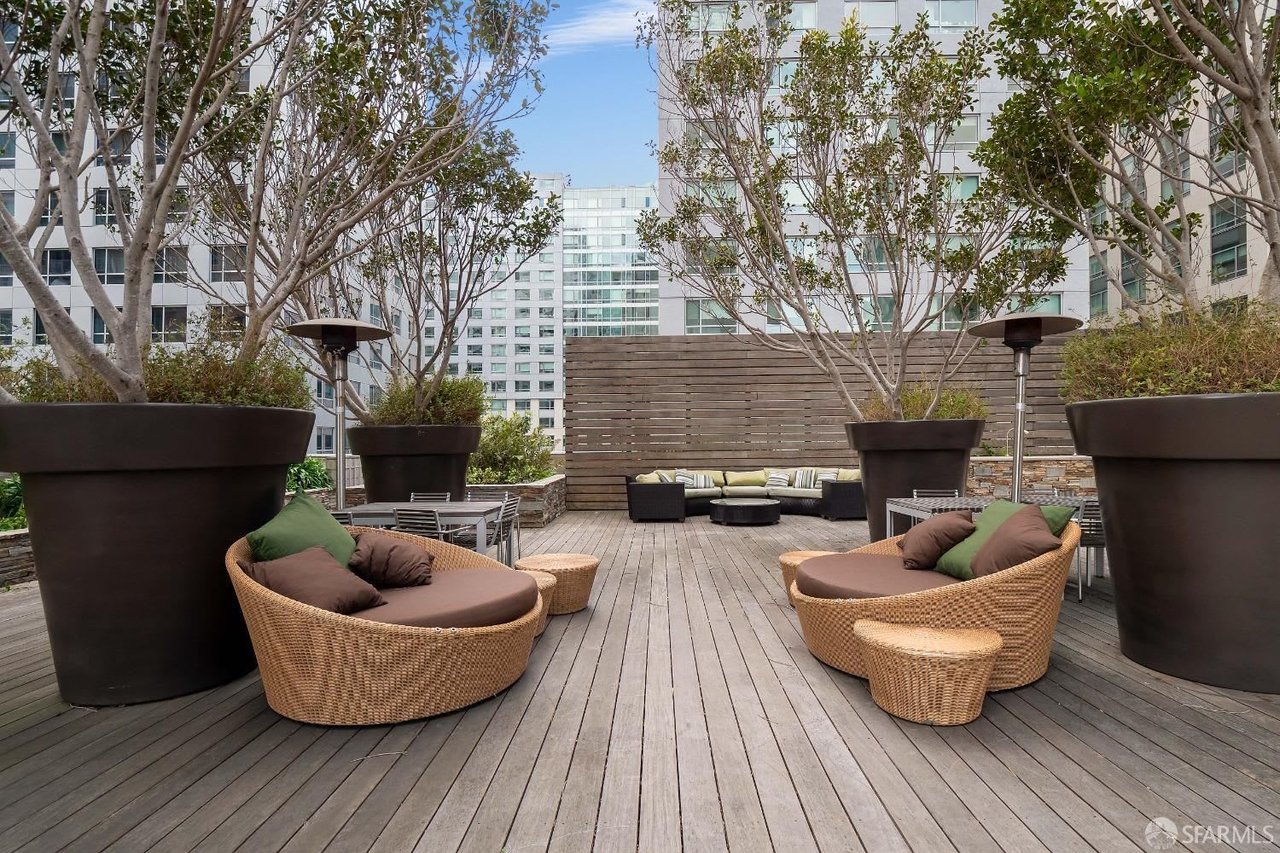
Rooftop courtyard with a wooden deck, wicker lounge seating, large planters, and outdoor dining tables.
High-rise terrace with wood decking, lounge chairs, and a raised stone planter.
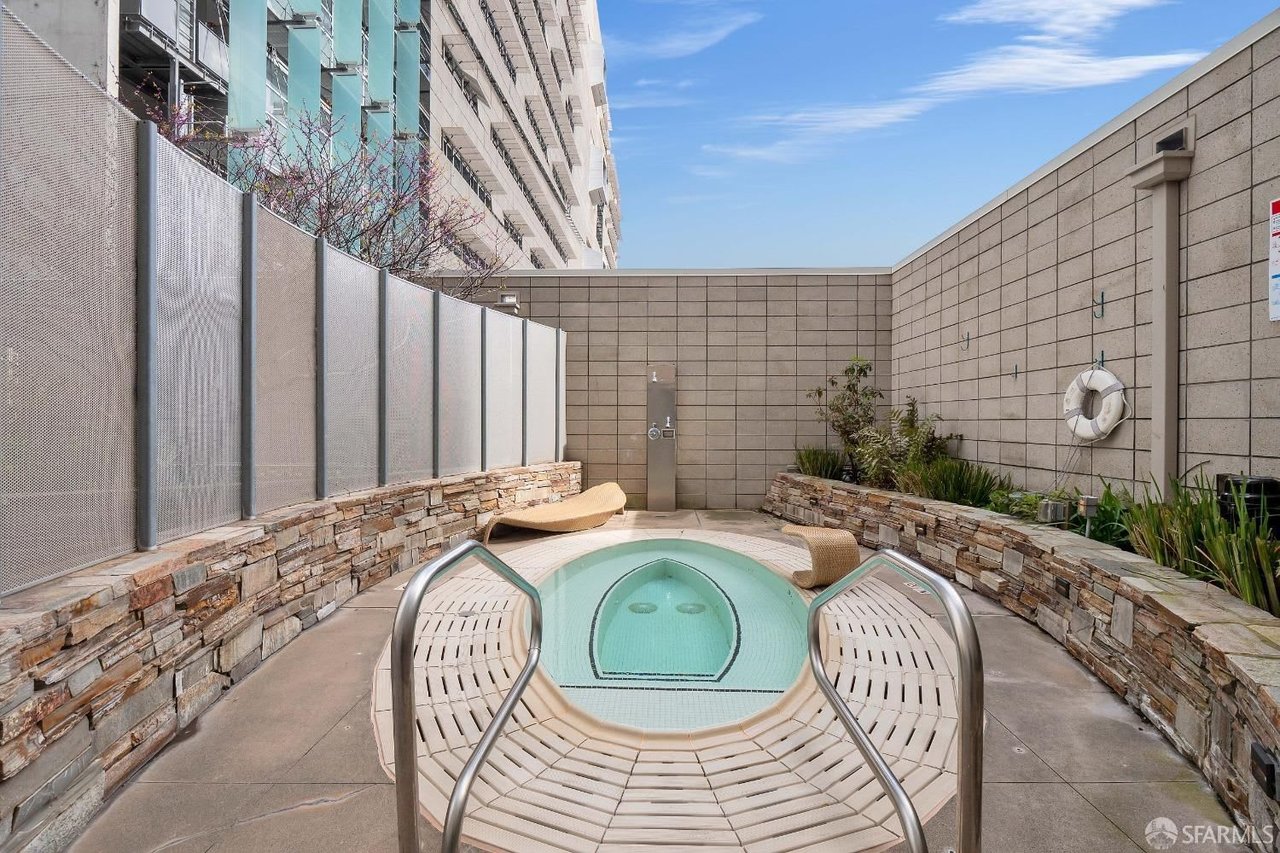
Residential courtyard spa with a circular tiled hot tub, curved seating, and stone planters.
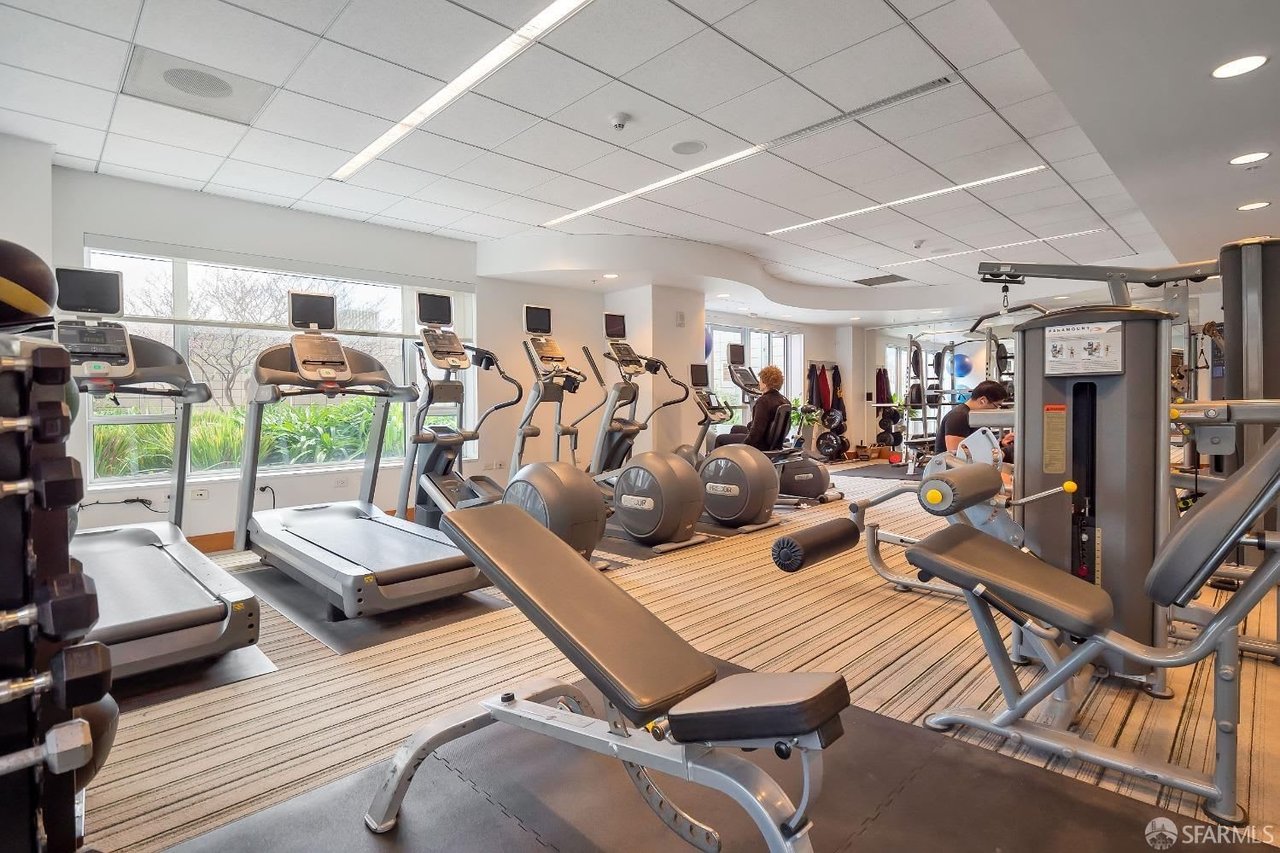
Building fitness center with treadmills, weight machines, and large windows.
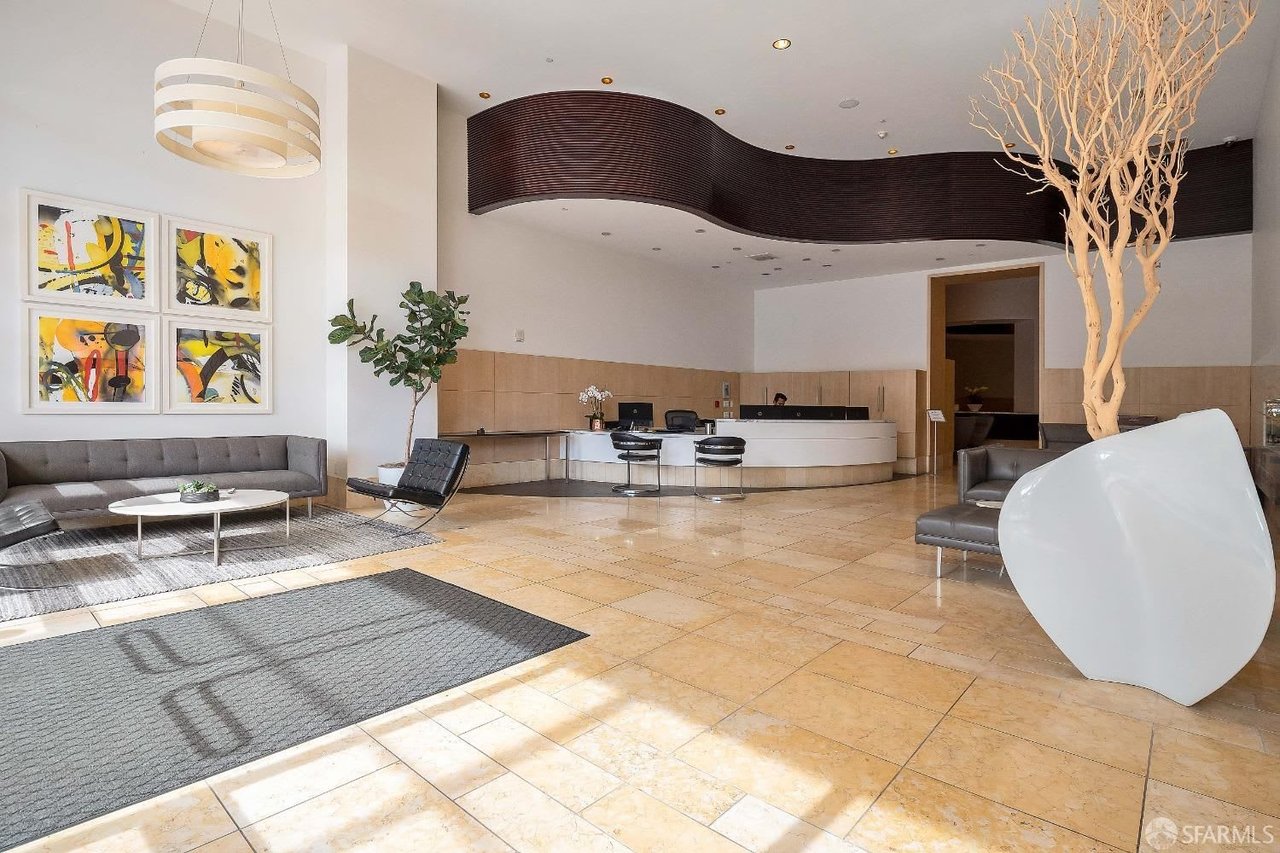
Condominium lobby with a curved reception desk, lounge seating, and a sculptural tree.
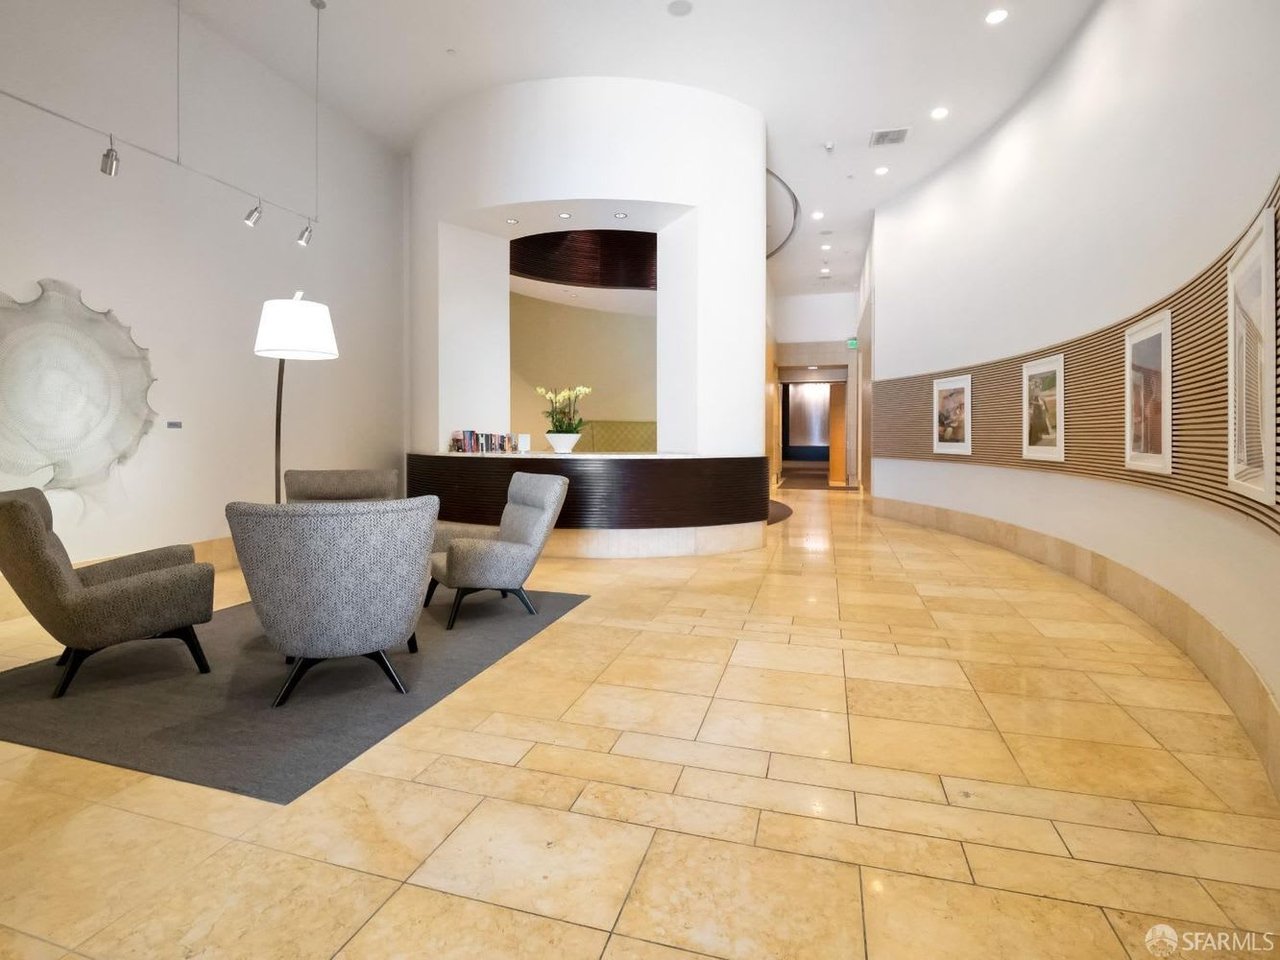
Condominium lobby with a curved reception desk, gray armchairs, and framed artwork along the wall.
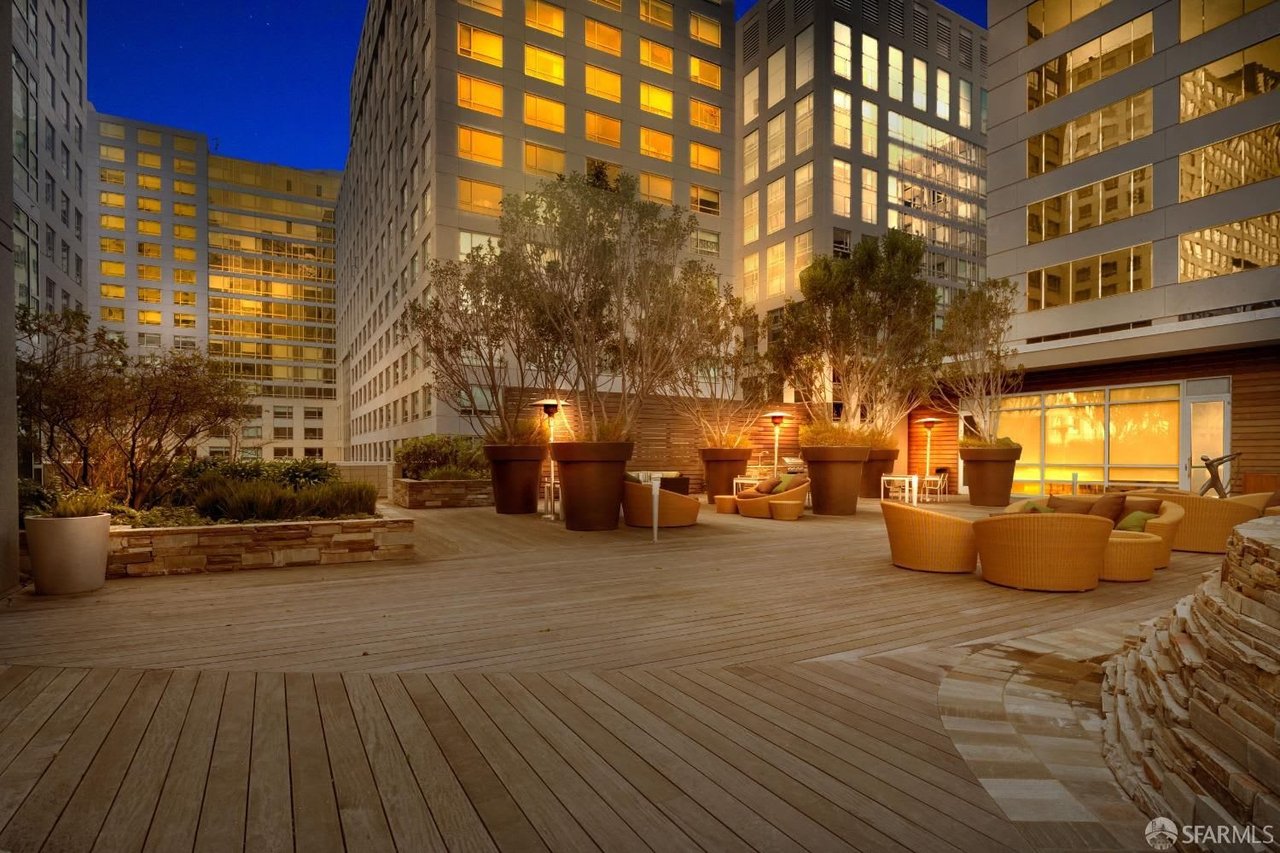
Residential courtyard with a wood deck, oversized planters, and outdoor lounge seating at dusk.
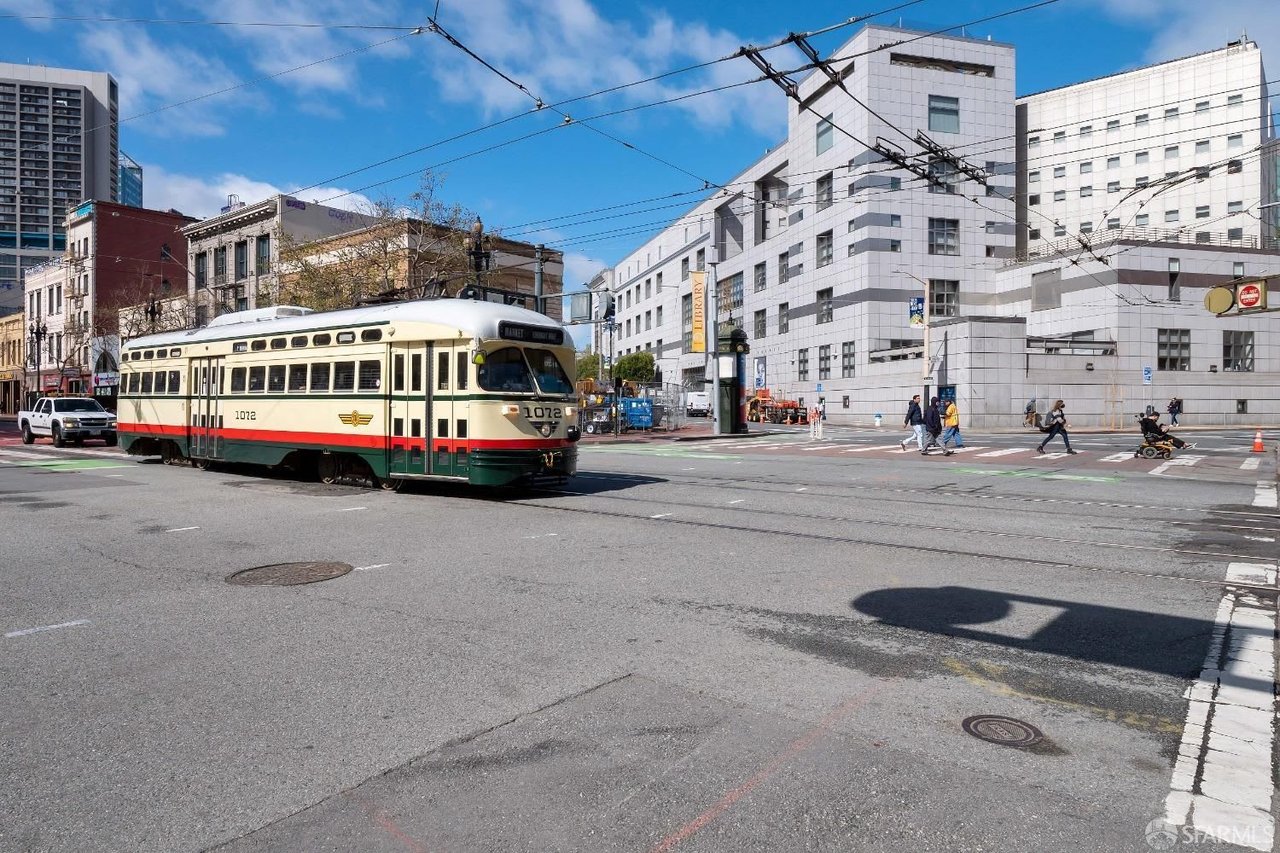
Vintage cream-and-green streetcar crossing a San Francisco intersection beside a large white building.
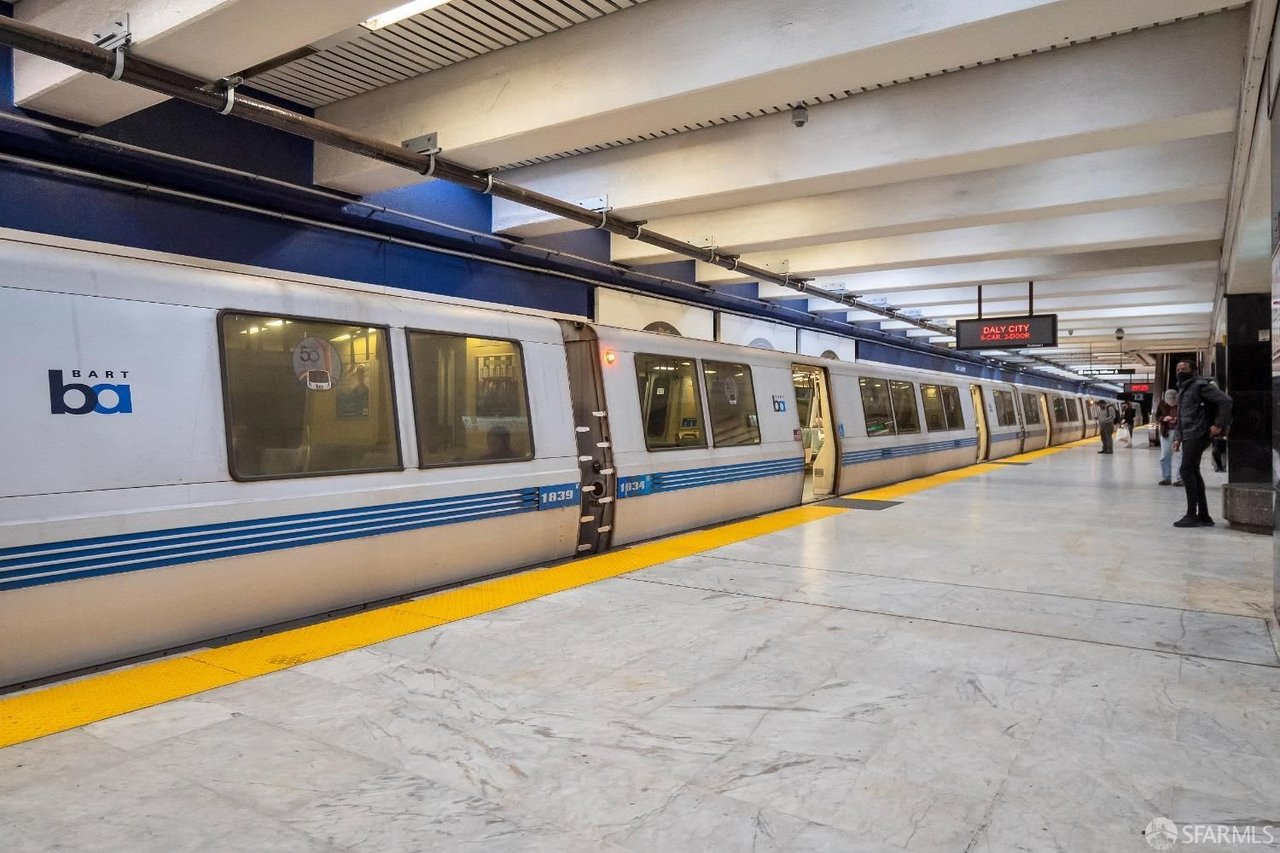
BART train at a station platform with a Daly City sign.
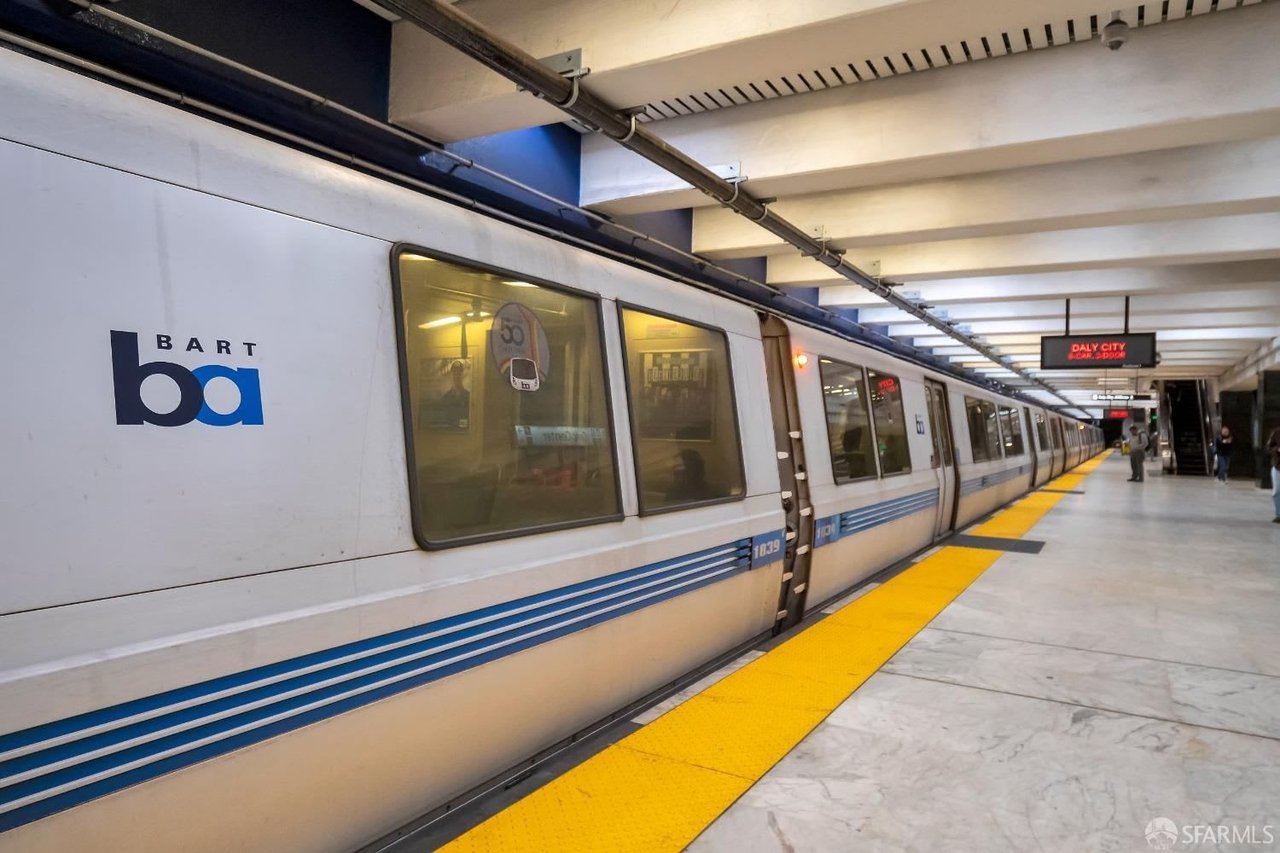
BART train at a station platform beside the yellow tactile strip, with a Daly City sign.
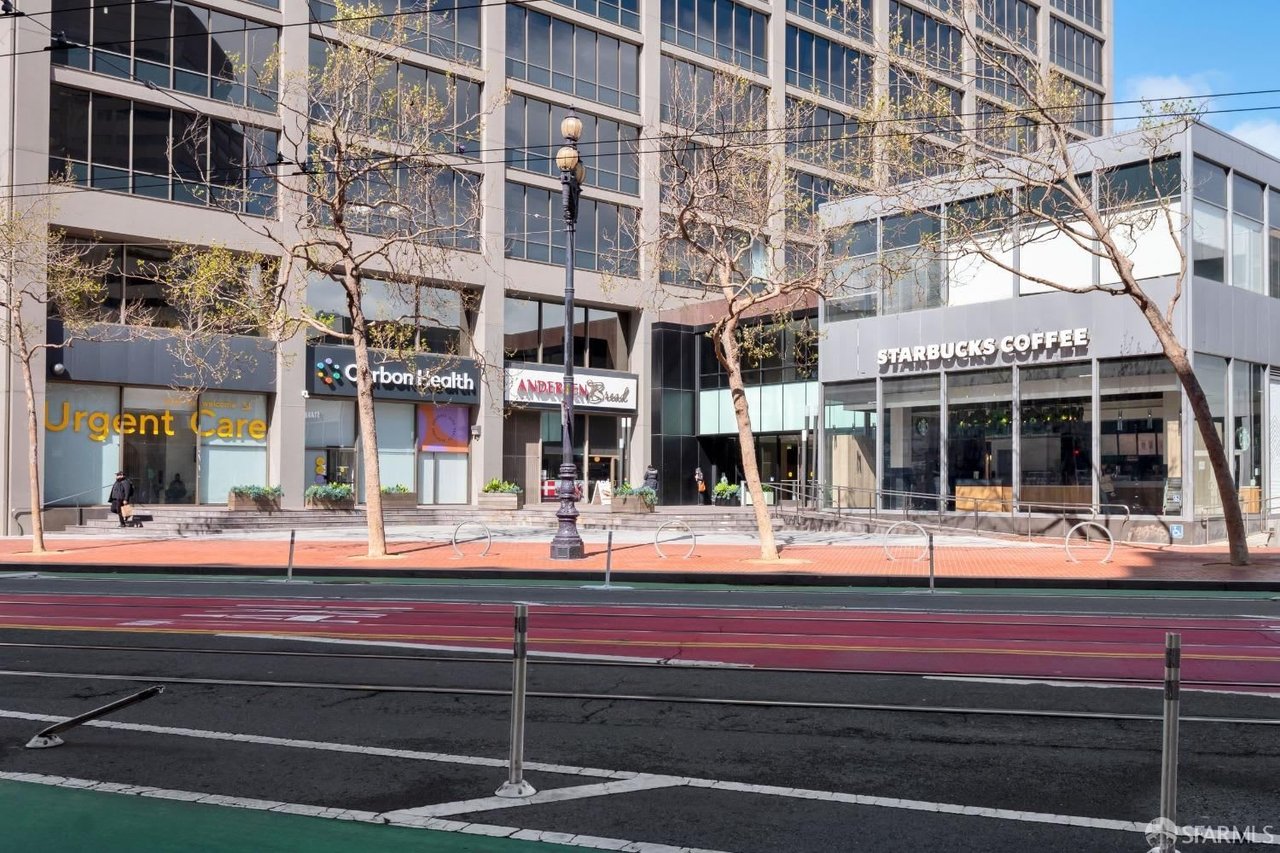
Modern high-rise exterior with street-level shops, including Starbucks Coffee, beside streetcar tracks.
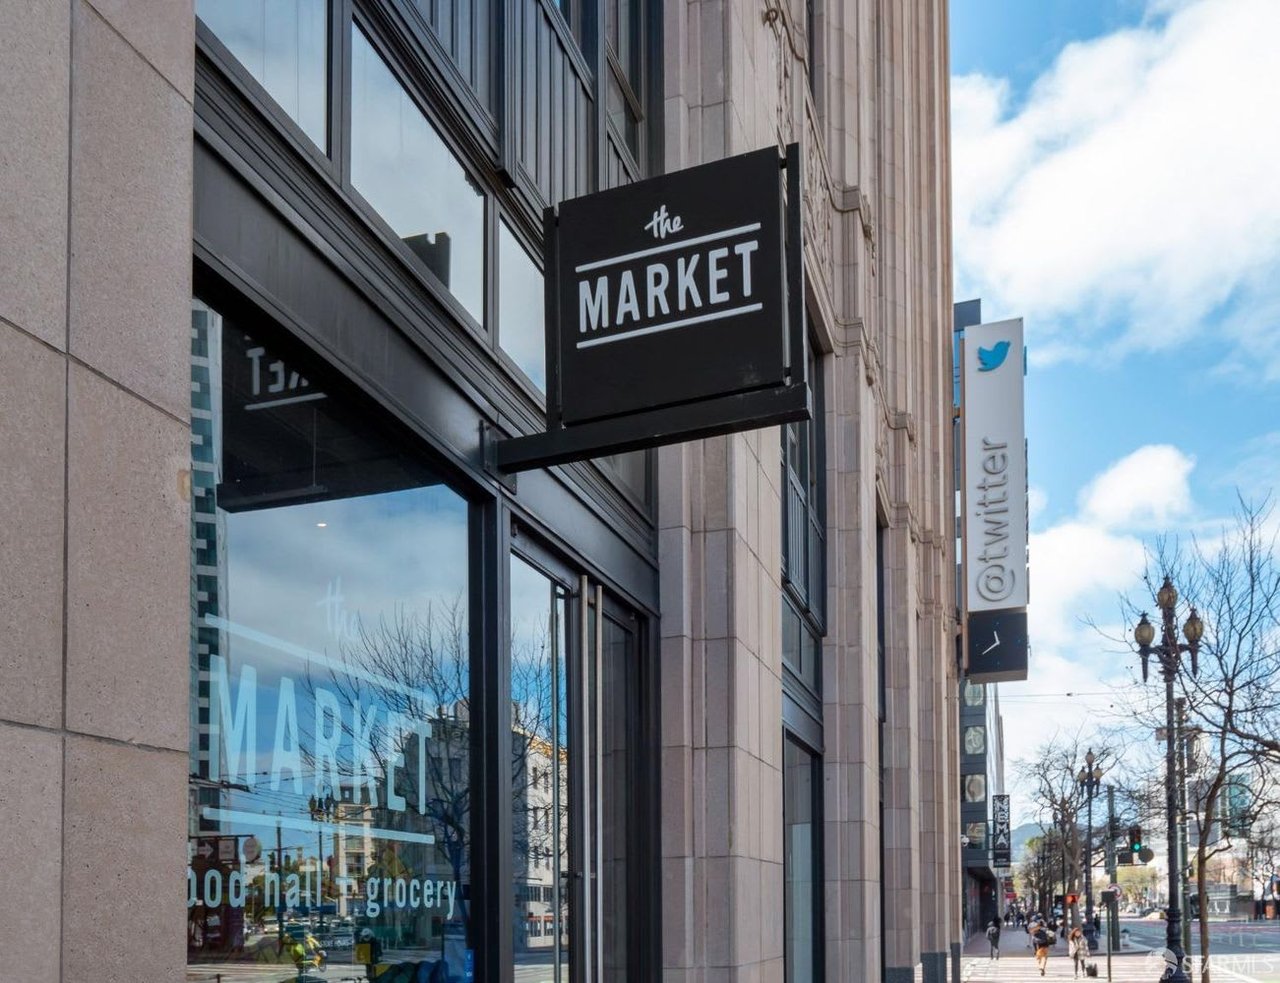
City building storefront with a projecting the MARKET sign and a vertical @twitter sign nearby.
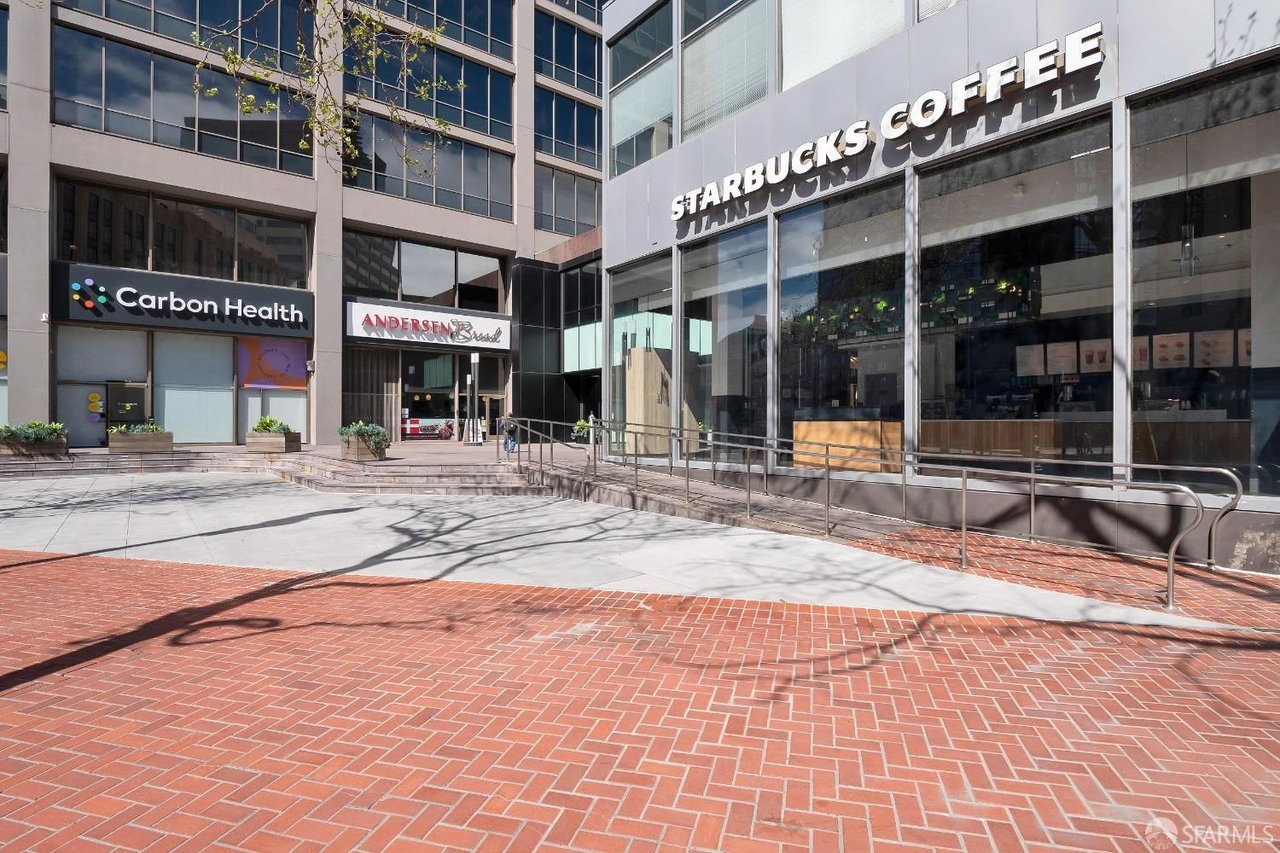
Storefront plaza with Starbucks Coffee, Carbon Health, and Andersen Bread beneath modern office buildings.
The MARKET storefront sign projecting from a building façade against a blue sky.
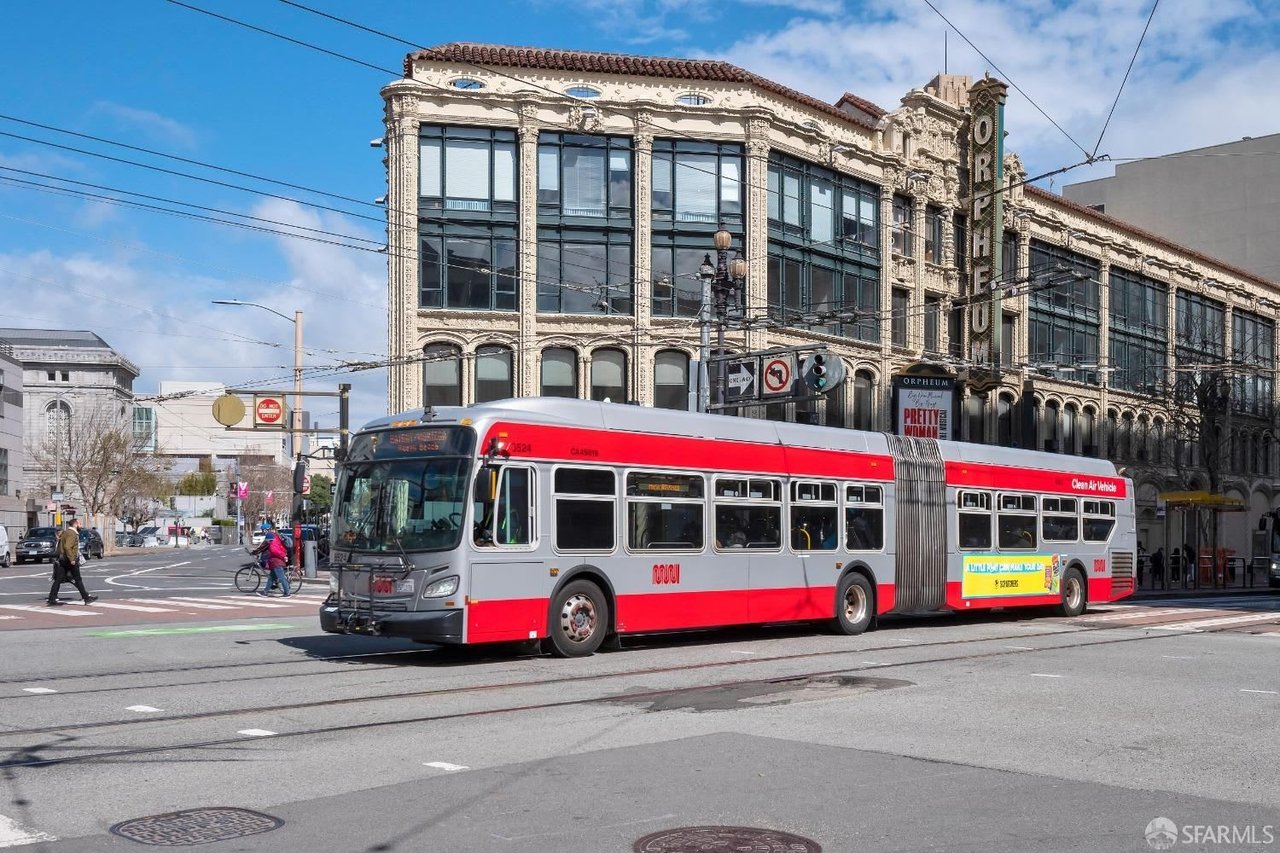
Ornate Orpheum theater facade behind a red-and-white articulated city bus on a sunny street.
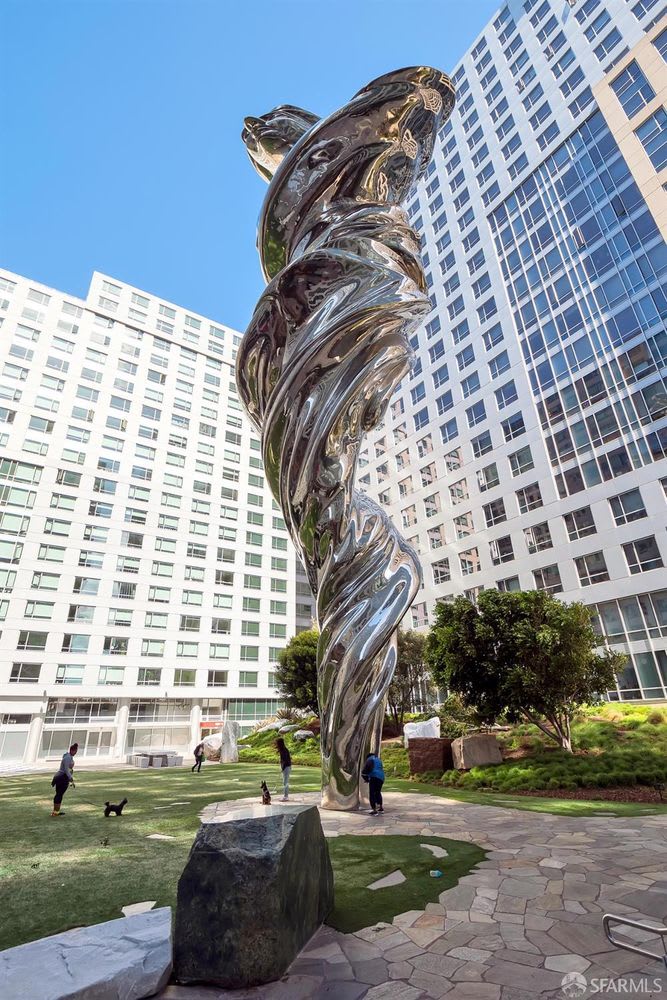
Residential high-rise courtyard with a tall twisting metal sculpture and landscaped lawn.
SEE ALL PHOTOS
High-rise dining room with a marble table and floor-to-ceiling windows overlooking the city skyline at dusk.
High-rise at 1160 Mission Street, its windows glowing above colorful street-level panels.
Modern residential tower with a glass corner and balconies, viewed from the street.
Open-plan kitchen and living area with a large island and city skyline views through floor-to-ceiling windows.
Staged living room with floor-to-ceiling windows overlooking the San Francisco skyline.
Furnished living room with floor-to-ceiling windows and a city skyline view.
Dining room with a marble-top table and floor-to-ceiling windows overlooking the San Francisco skyline.
San Francisco skyline beyond nearby rooftops, with Salesforce Tower beneath a partly cloudy sky.
Open-plan condo living room with a white sofa, dining table, and black-cabinet kitchen.
Modern condo dining area with a marble-top table and floor-to-ceiling windows overlooking the city.
Open-plan condo living room with a modern kitchen and large windows overlooking nearby buildings.
Open-plan condo kitchen with dark cabinets, stainless-steel appliances, and a white island with bar stools.
Condo kitchen with a large white island, dark cabinets, and stainless steel appliances.
Apartment hallway with light wood floors, abstract wall art, and a potted succulent.
Open-plan condo living and dining area with marble table, modern pendant lights, and large city-facing windows.
Staged bedroom with gray bedding, framed artwork, and large windows overlooking city buildings.
Open-plan condo living and dining area with a marble table and large windows.
Staged bedroom with a gray-and-white bed beside floor-to-ceiling windows overlooking city buildings.
Staged bedroom with charcoal bedding, abstract wall art, and a potted palm.
Staged bedroom with a large bed and floor-to-ceiling windows overlooking the city skyline.
Staged bedroom with a large bed, wall-mounted television, open closet, and potted plant.
Staged bedroom with a bed, wall-mounted TV, and San Francisco skyline through floor-to-ceiling windows.
Walk-in closet with chrome wire shelving and a few hanging garments.
Bathroom with dark tile flooring opens to a hallway with a louvered closet door.
Stacked red washer and dryer in a laundry closet beside a white louvered door.
Bathroom with a pedestal sink, toilet, and white bathtub with shower and curtain.
Modern bathroom with a walk-in shower, white vanity, large mirror, and brown towels.
Modern bathroom with a walk-in shower, dark double vanity, large mirror, and decorative plants.
Outdoor terrace with wicker seating and large planters on a curved wood deck between high-rise buildings.
Rooftop patio with wicker lounge seating, oversized planters, and a spacious wood deck.
Rooftop terrace with wicker lounge chairs, large planters, and surrounding high-rise buildings.
Residential terrace with wood decking, wicker seating, raised planters, and a sculpture between high-rise buildings.
Residential courtyard terrace with wicker seating, a stone planter wall, and a metal skipping-rope sculpture.
High-rise patio with wicker chairs around a rock-filled fire pit on a wood deck.
Shared terrace with a wood deck, potted trees, and wicker seating between high-rise buildings.
Outdoor terrace with wicker sectional seating, a round coffee table, and a tall wood privacy screen.
Rooftop courtyard with a wooden deck, wicker lounge seating, large planters, and outdoor dining tables.
High-rise terrace with wood decking, lounge chairs, and a raised stone planter.
Residential courtyard spa with a circular tiled hot tub, curved seating, and stone planters.
Building fitness center with treadmills, weight machines, and large windows.
Condominium lobby with a curved reception desk, lounge seating, and a sculptural tree.
Condominium lobby with a curved reception desk, gray armchairs, and framed artwork along the wall.
Residential courtyard with a wood deck, oversized planters, and outdoor lounge seating at dusk.
Vintage cream-and-green streetcar crossing a San Francisco intersection beside a large white building.
BART train at a station platform with a Daly City sign.
BART train at a station platform beside the yellow tactile strip, with a Daly City sign.
Modern high-rise exterior with street-level shops, including Starbucks Coffee, beside streetcar tracks.
City building storefront with a projecting the MARKET sign and a vertical @twitter sign nearby.
Storefront plaza with Starbucks Coffee, Carbon Health, and Andersen Bread beneath modern office buildings.
The MARKET storefront sign projecting from a building façade against a blue sky.
Ornate Orpheum theater facade behind a red-and-white articulated city bus on a sunny street.
Residential high-rise courtyard with a tall twisting metal sculpture and landscaped lawn.
Leased

1160 Mission St, #1008

1160 Mission Street, San Francisco, CA Unit 1008, CA

$3,795/month

Jetliner views of the San Francisco Skyline! This stunning, modern and full service hi-rise condo offers breathtaking views of San Francisco's coveted skyline. The condo features 2 bedrooms, 2 full baths (1 en-suite) and a vast open floor plan that showcases the colossal windows that sun-drenches this opulent unit. The elegant and open chef's kitchen is equipped with Bosch appliances, Studio Becker cabinetry and Cambria quartz countertops. Enjoy the chic light wood floors throughout the entire unit except the bathrooms(tiles) and bedrooms(plush carpet). The primary bedroom is spacious with SF skyline views and has a large walk-in closet. The primary bathroom has a bespoke Studio Becker double vanity with quartz countertops, and a large walk-in shower. The guest bedroom, large enough for a queen bed also has amazing SF skyline views. In unit laundry and 1 car dedicated parking for lease available. Amenity rich resort-style building including twice monthly in-unit housekeeping, fitness center, clubhouse, outdoor spa, lounge area with fire pit, dining area with built-in BBQ, community club room, 24 hour attended lobby, coffee bar and additional guest parking also available.

2
beds

2
baths

1,146 Sq.Ft. LIVING AREA

1 Acres lot

Payam Ghafoori

Payam Ghafoori

Features & Amenities

Interior

  • total bedrooms2
  • Total bathrooms2
  • full bathrooms2

Area & Lot

  • Status Leased
  • Living Area1,146 Sq.Ft.
  • Lot Area1 Acres
  • MLS® ID423917422
  • TypeResidential
  • YEAR BUILT2008

Financial

  • Lease Price$3,795/mo

Work with Payam Ghafoori Team

PGT’s clientele continuously thrive and flourish in their real estate endeavors due to his elegant yet fierce level of energy, tenacity, work ethic, attention to detail and unparalleled knowledge of the real estate market.
FOLLOW PAYAM