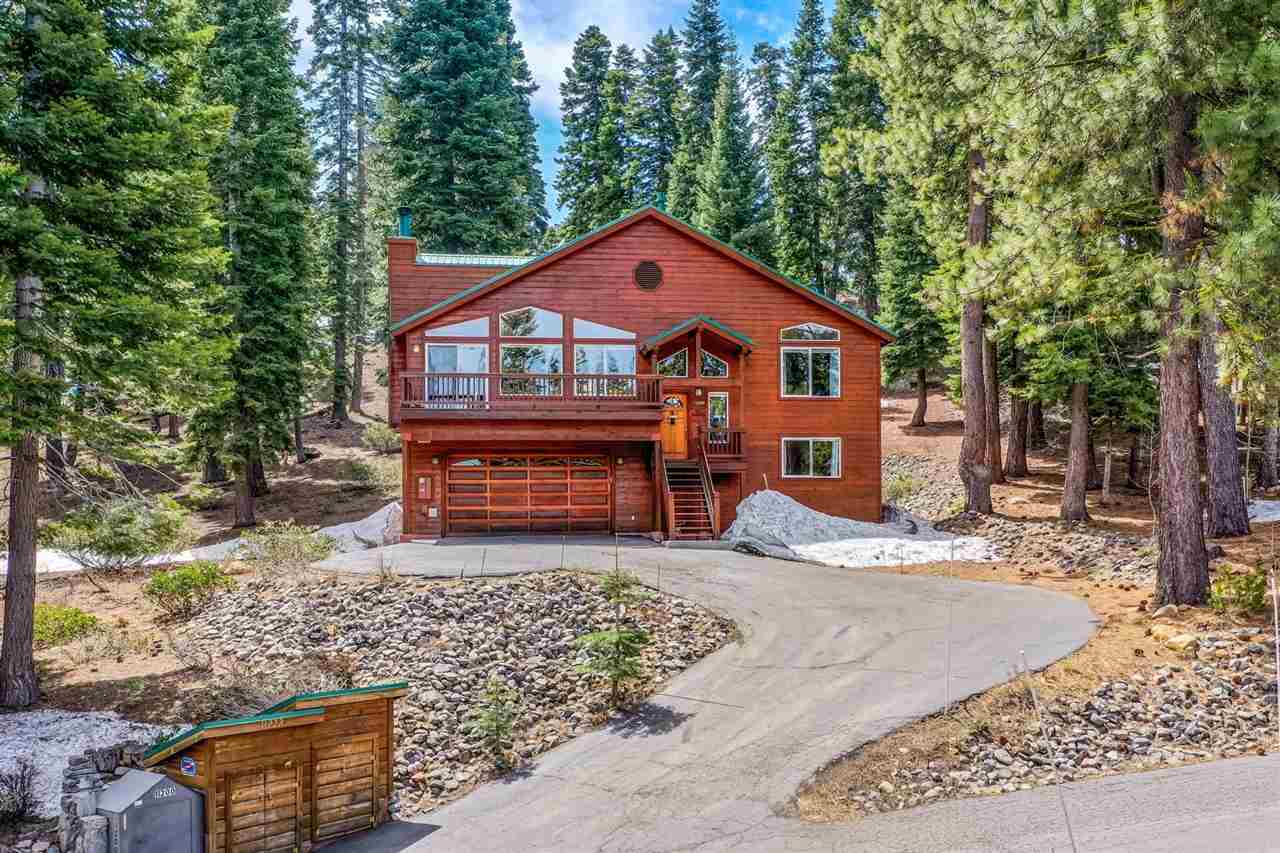
Wooden house among tall trees, with a balcony, two-car garage, and curved driveway.
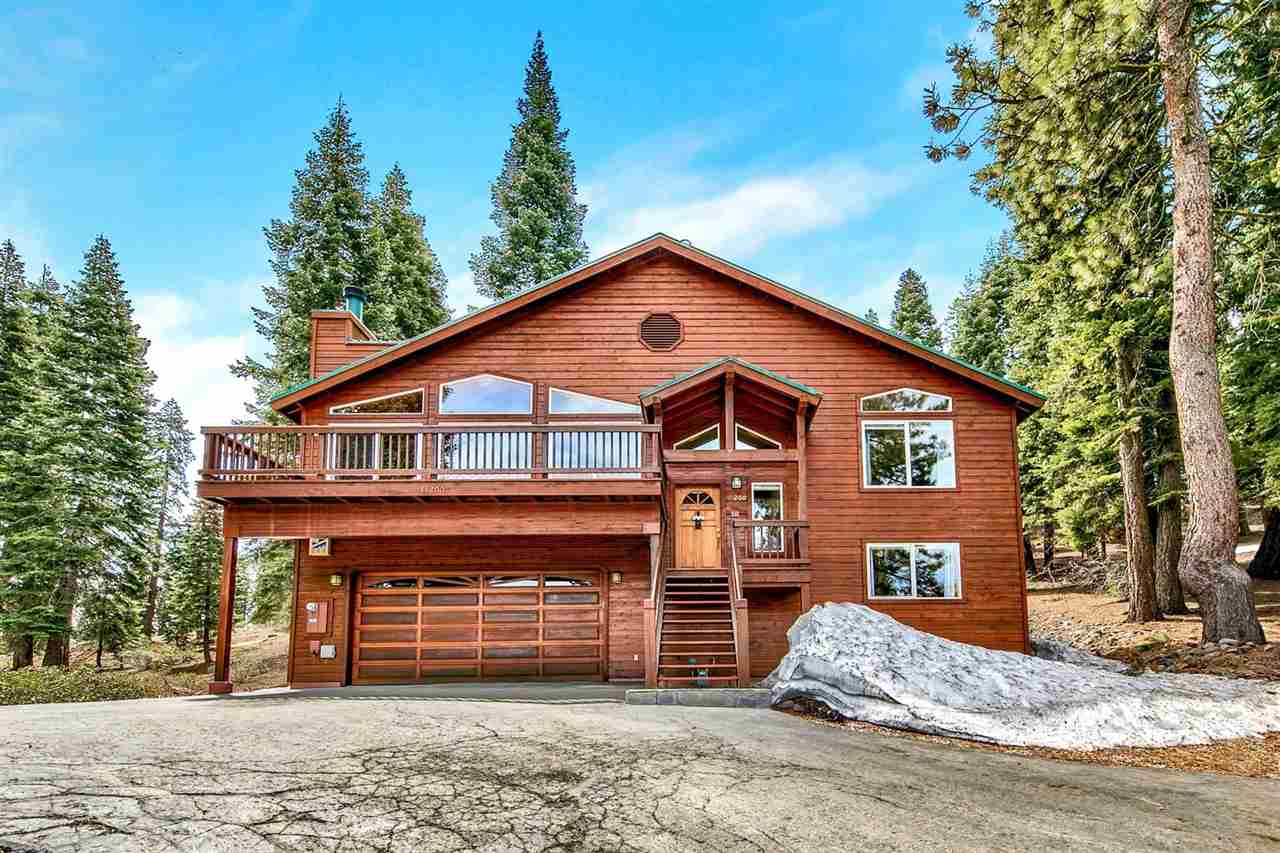
Wood-sided home with a broad balcony, garage, and snow patch among tall pines.
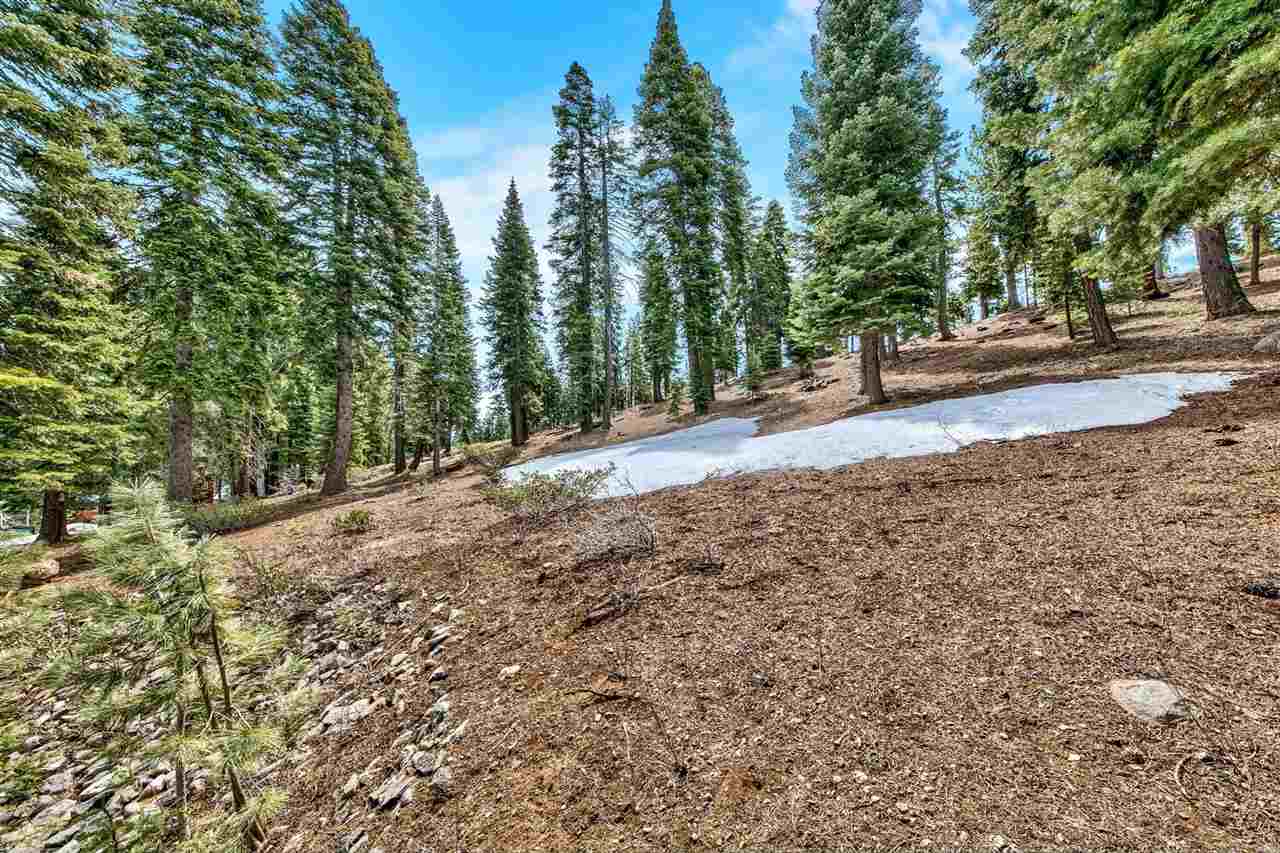
Wooded hillside lot with tall evergreens and a patch of lingering snow.
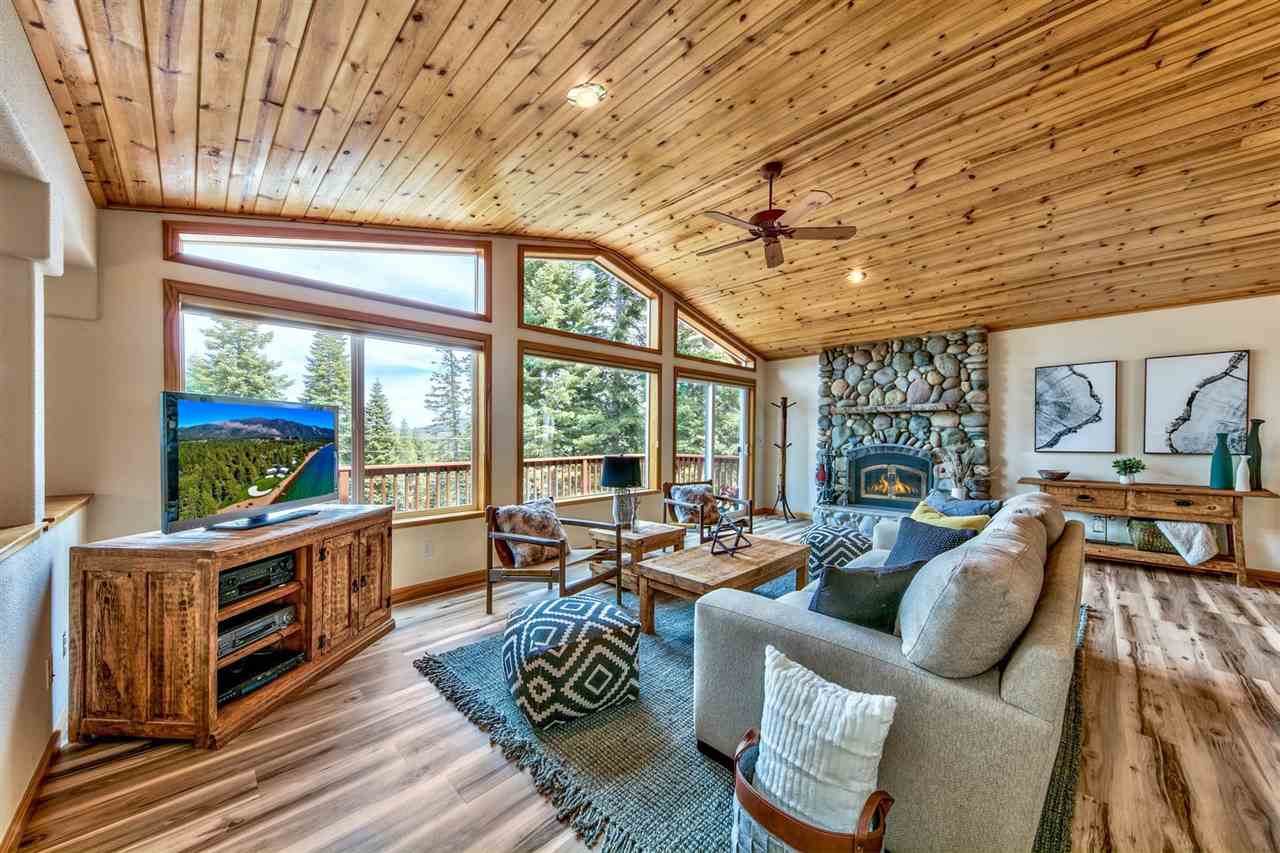
Living room with vaulted wood ceiling, large windows, and a stone fireplace.
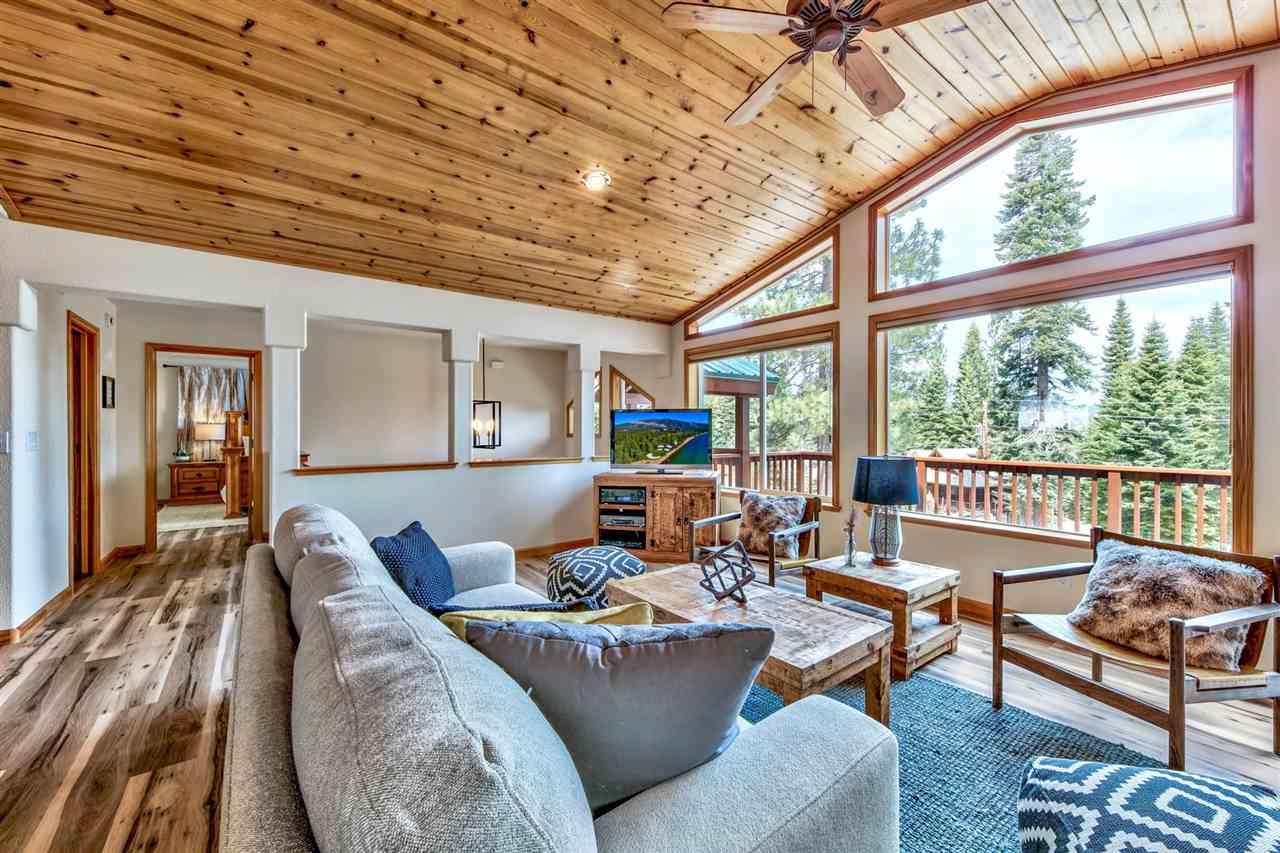
Living room with a vaulted wood ceiling, large windows, and views of evergreen trees.
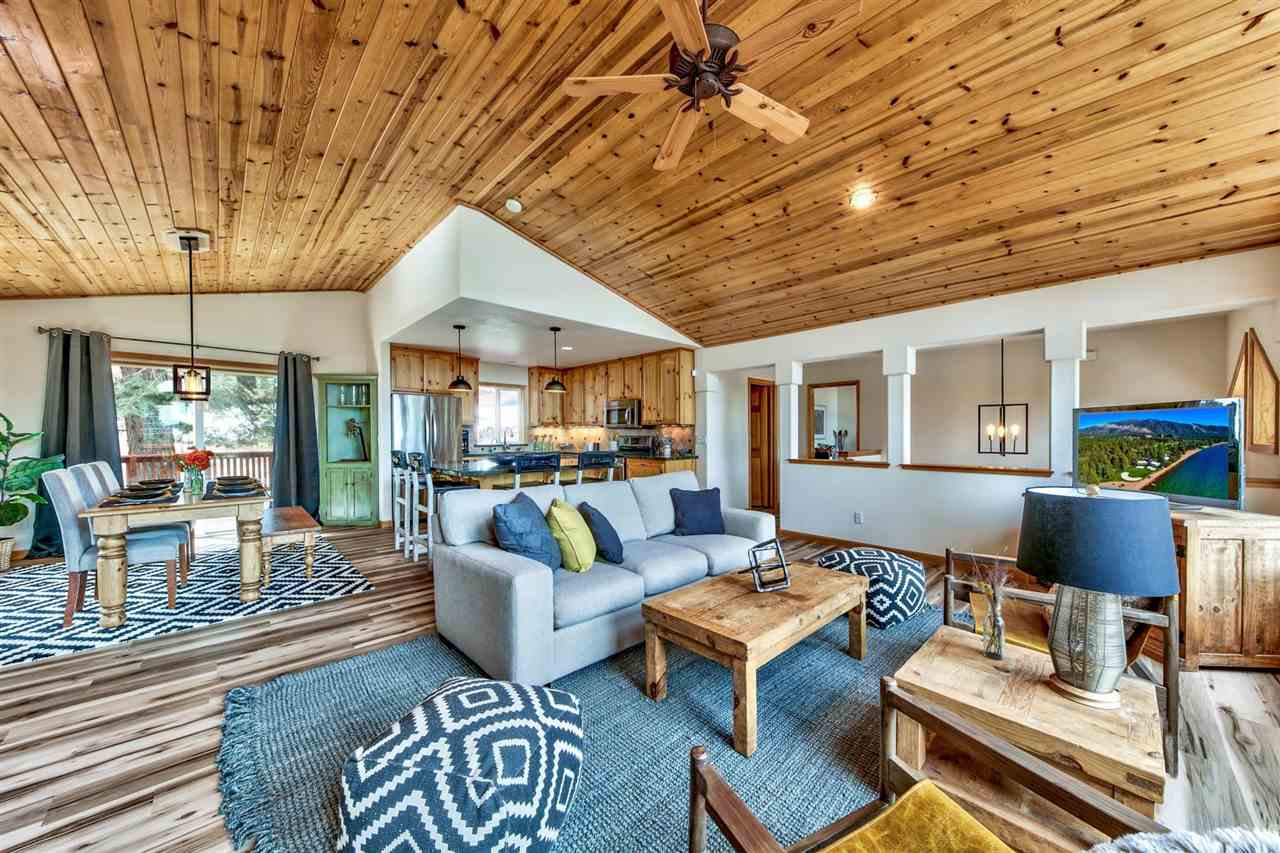
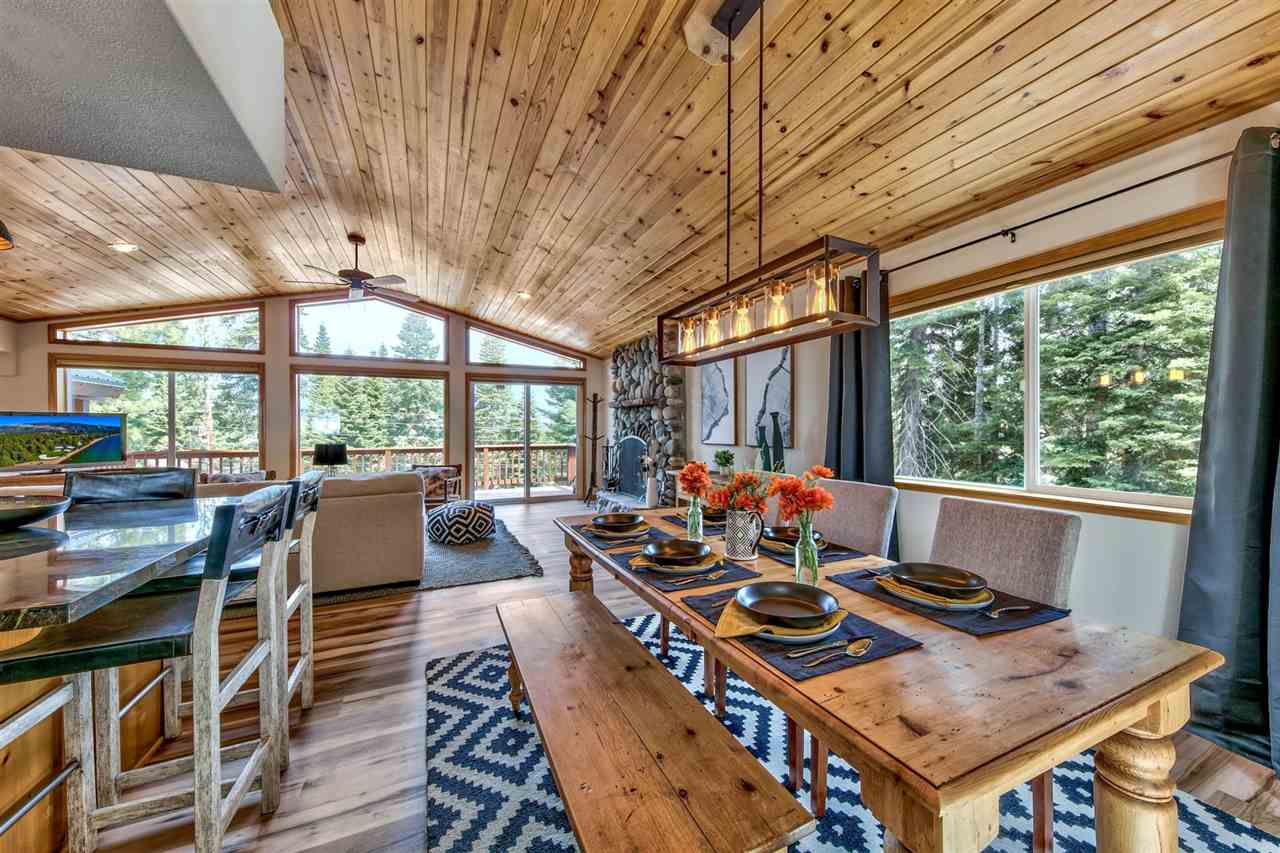
Open-plan living room and kitchen beneath a vaulted wood-plank ceiling, with a dining area and large windows.
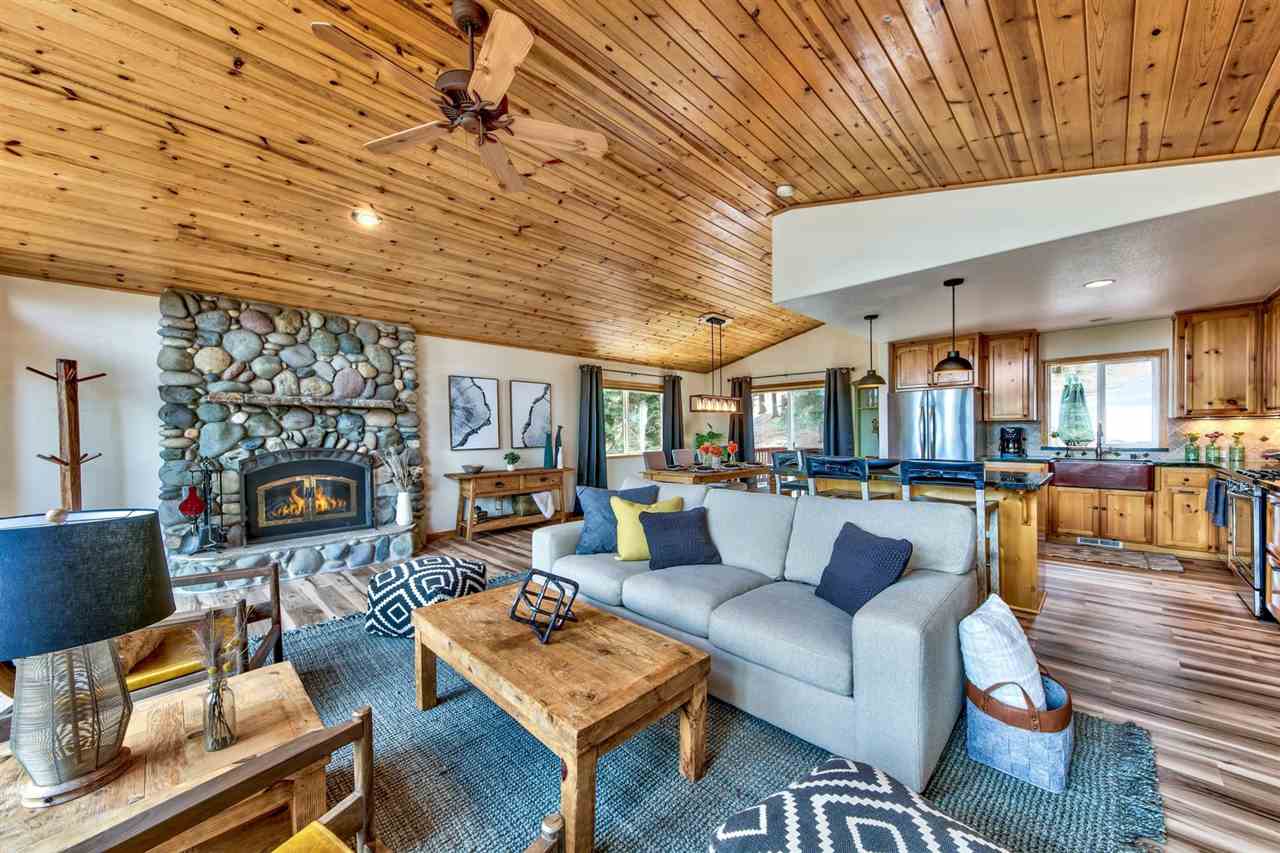
Living room with vaulted pine ceiling, stone fireplace, gray sectional, and open kitchen.
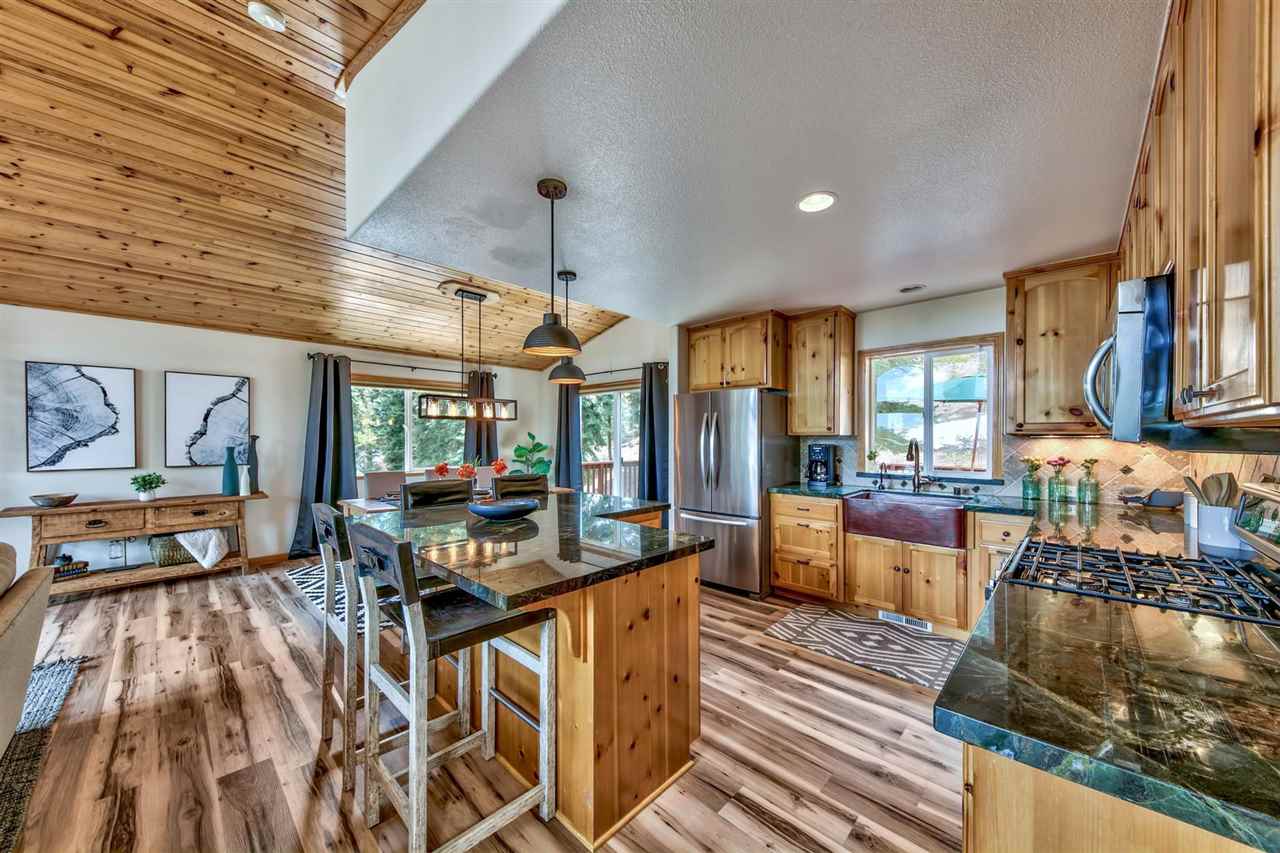
Open kitchen and dining area with knotty pine cabinetry, a large island, and windows overlooking trees.
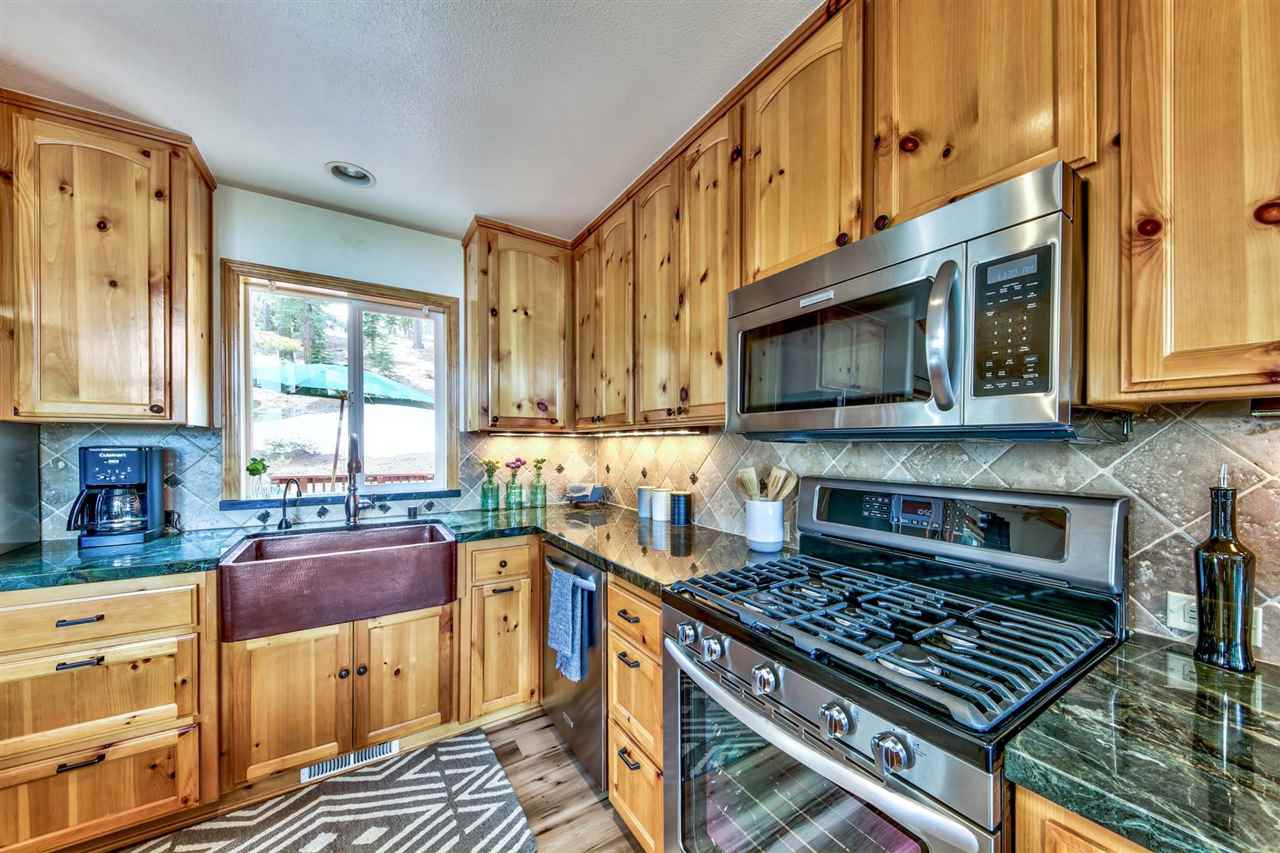
Kitchen with knotty pine cabinets, a farmhouse sink, dark countertops, and a stainless steel gas range.
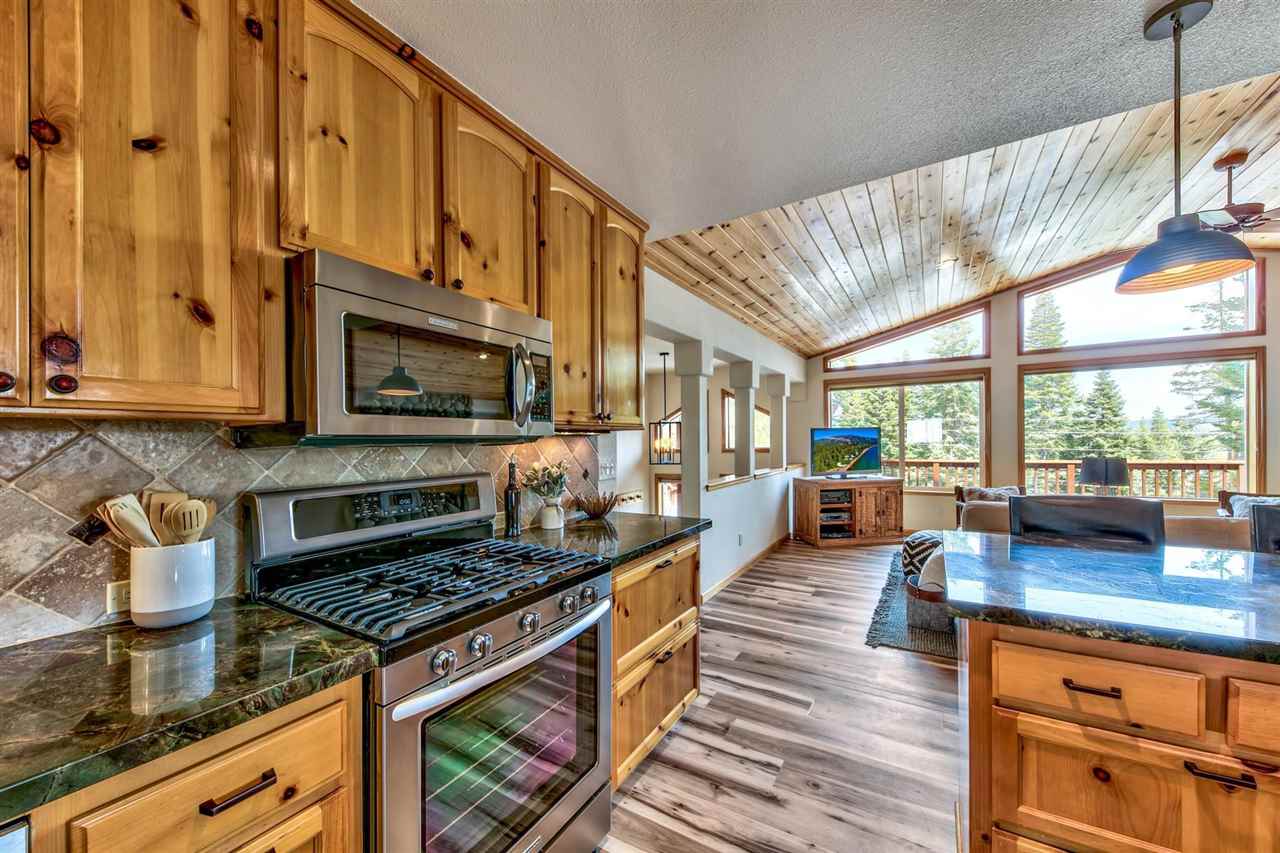
Kitchen with knotty wood cabinets and dark stone counters opens to a bright living area with large windows.
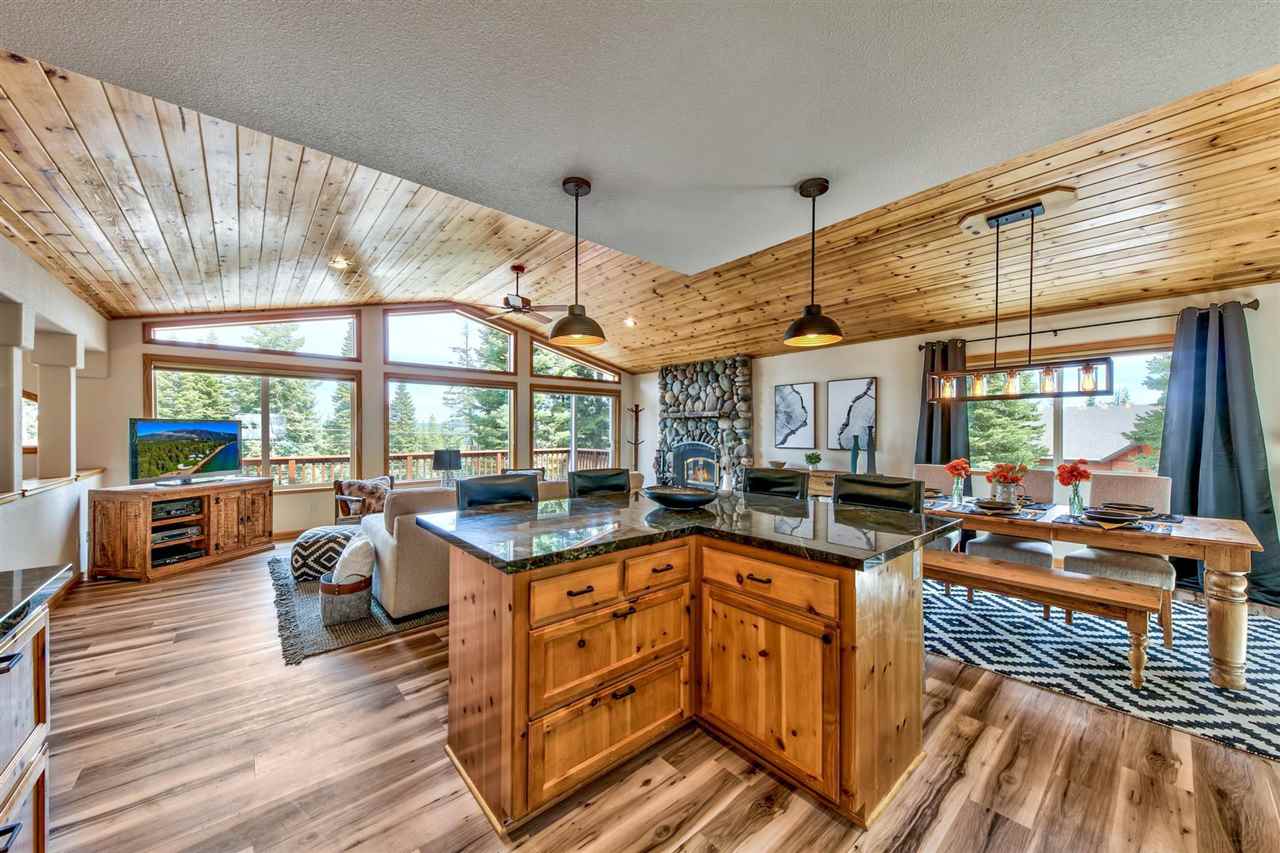
Open-plan kitchen and living area with vaulted wood ceiling and large windows overlooking evergreens.
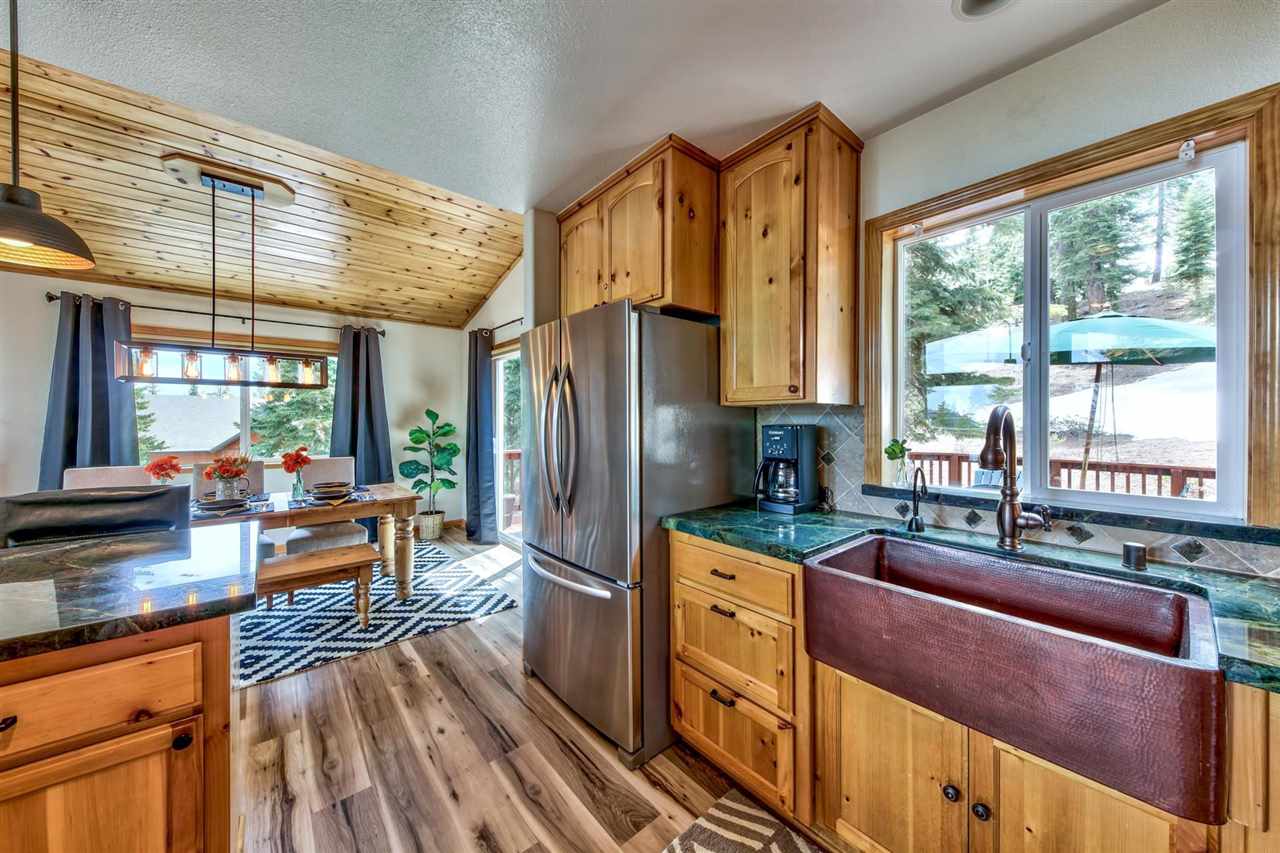
Kitchen with knotty pine cabinets, a red farmhouse sink, and windows overlooking snow-covered ground and evergreens.
Dining area with a long rustic wood table, vaulted wood ceiling, and large windows overlooking trees.
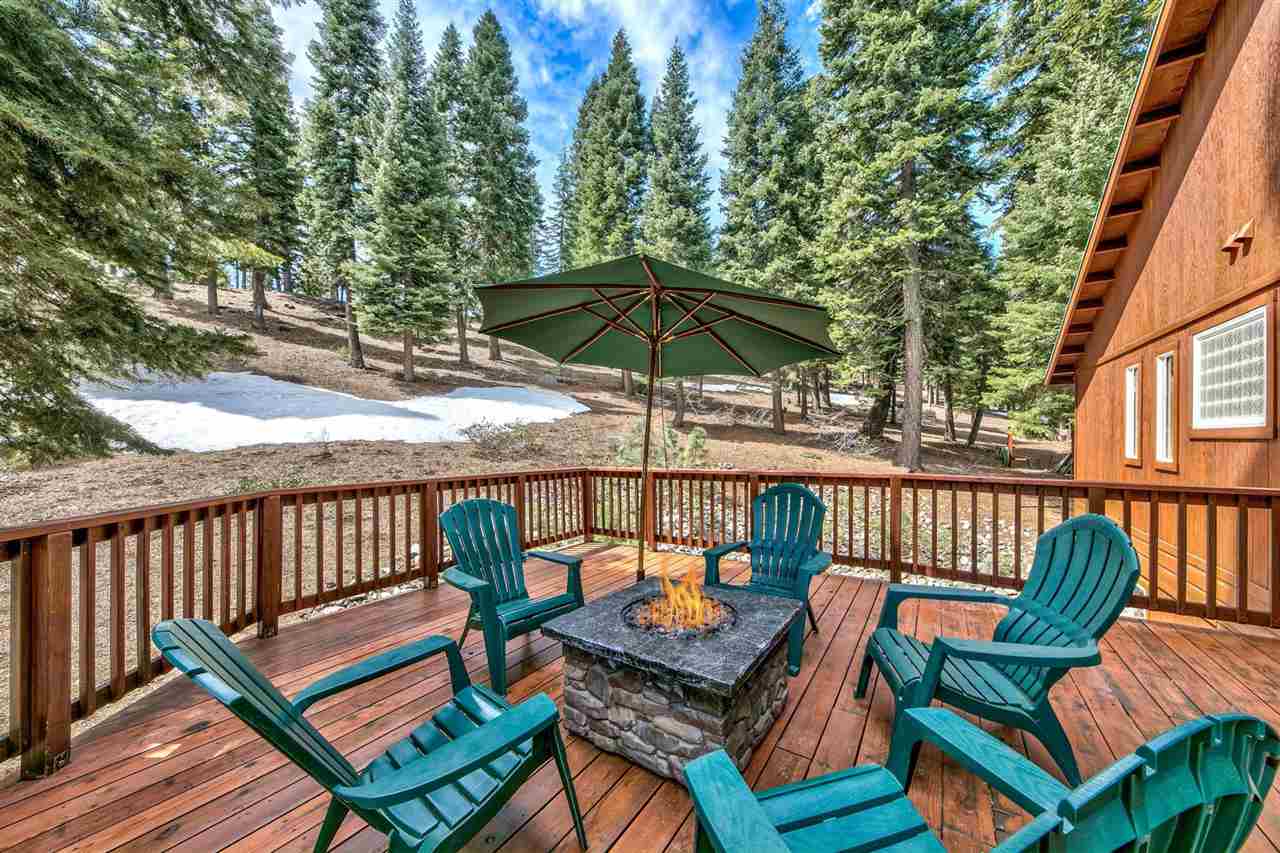
Wooden deck with teal Adirondack chairs around a stone fire pit, overlooking a snow-patched wooded slope.
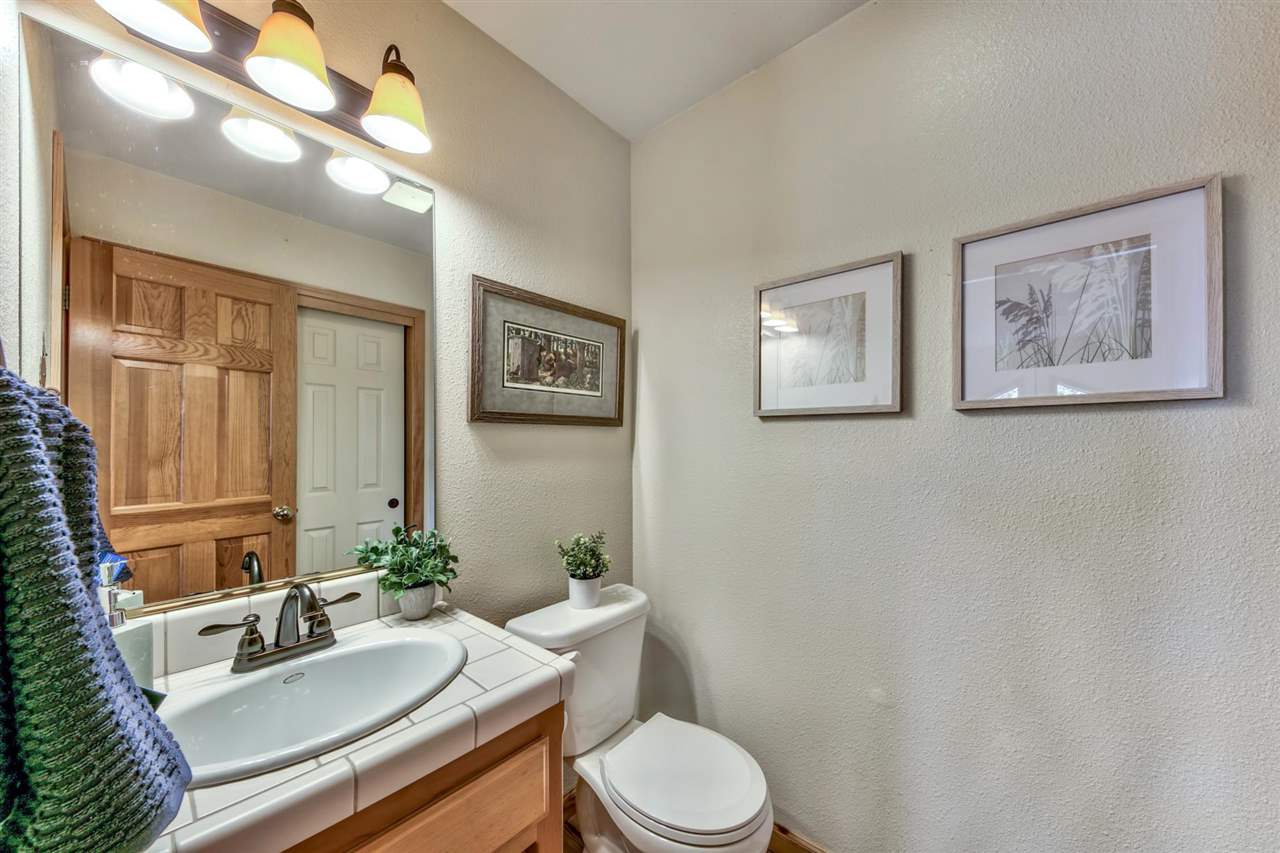
Bathroom with a wood vanity, oval sink, toilet, large mirror, and framed wall art.
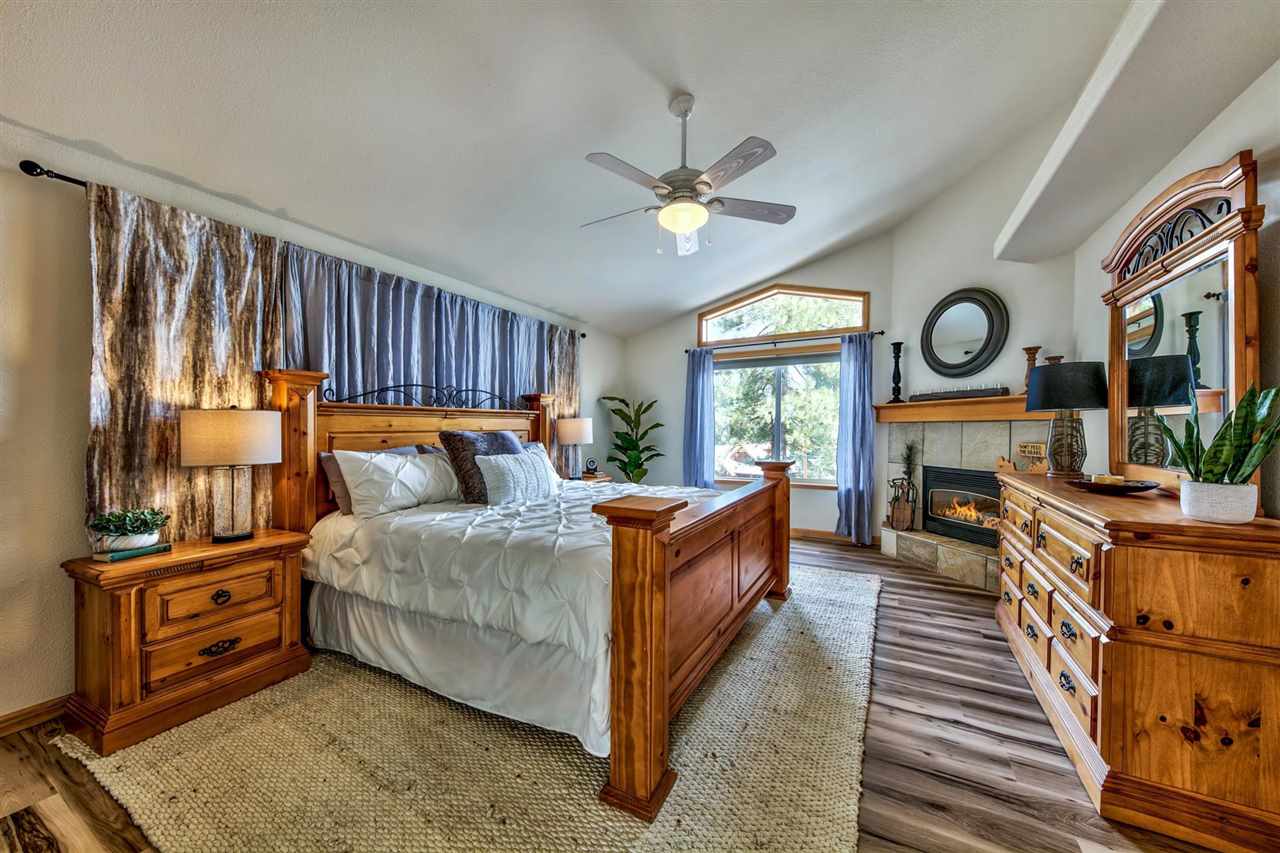
Furnished bedroom with a wooden bed, fireplace, and large windows.
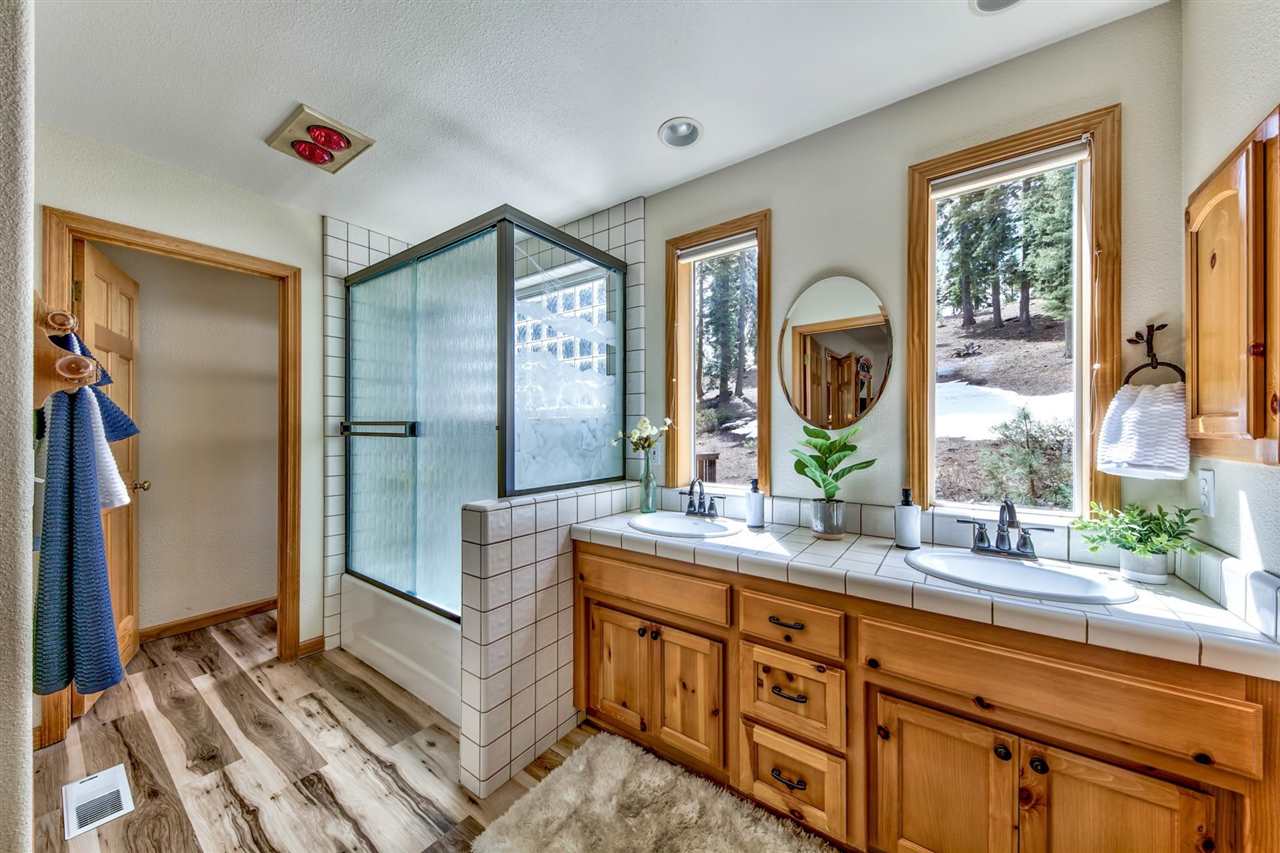
Bathroom with a tiled glass shower, double-sink wooden vanity, and windows overlooking trees.
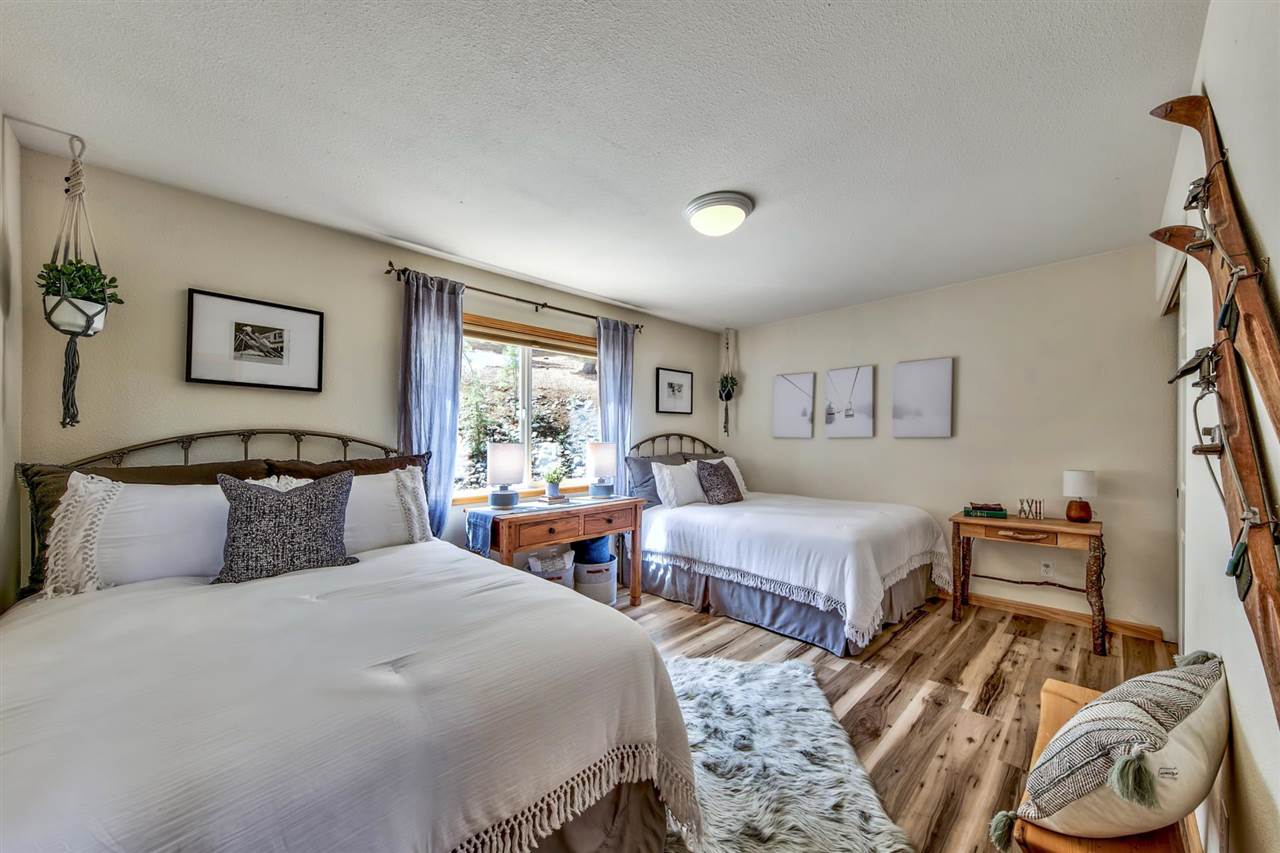
Bedroom with two white-covered beds, wood floors, and a large window with blue curtains.
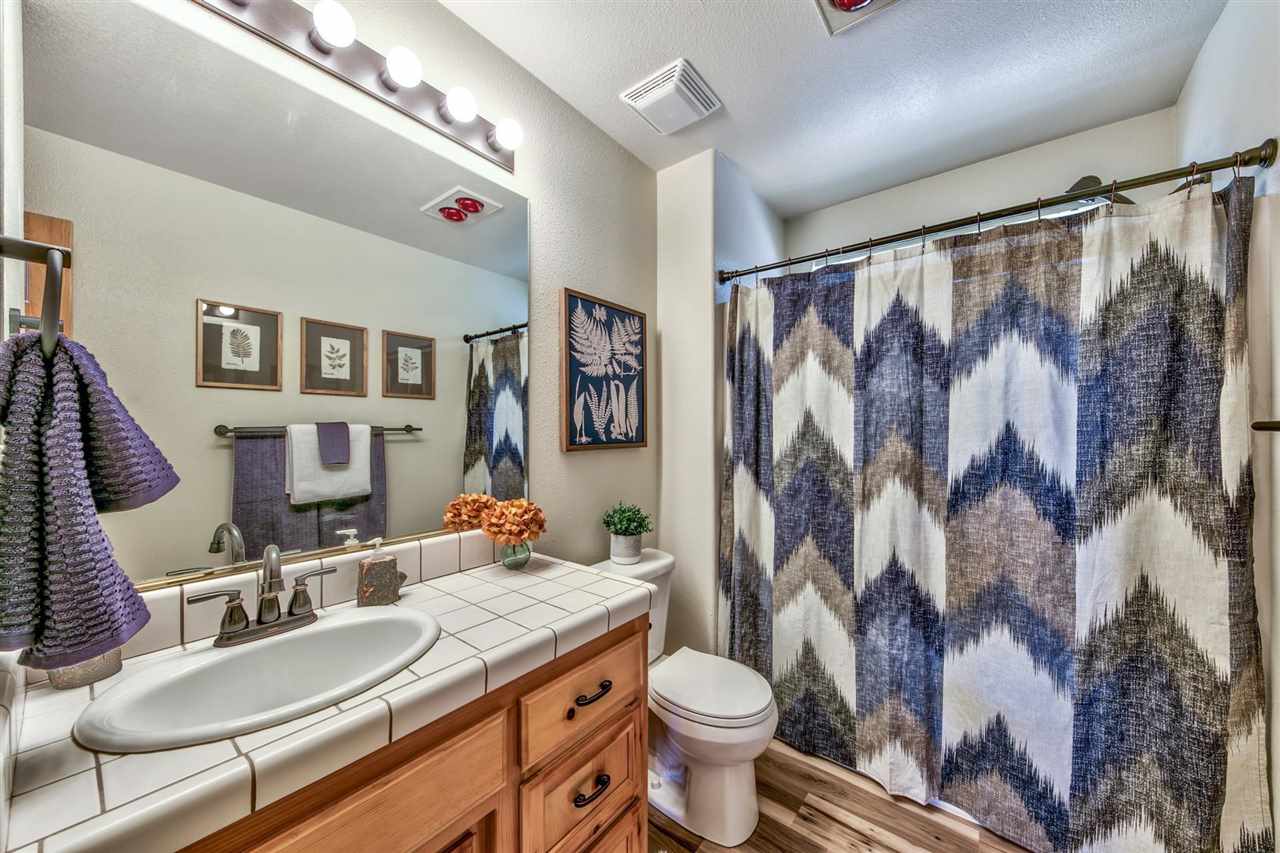
Bathroom with a tiled vanity, wood cabinets, and blue-and-white patterned shower curtain.
SEE ALL PHOTOS
Wooden house among tall trees, with a balcony, two-car garage, and curved driveway.
Wood-sided home with a broad balcony, garage, and snow patch among tall pines.
Wooded hillside lot with tall evergreens and a patch of lingering snow.
Living room with vaulted wood ceiling, large windows, and a stone fireplace.
Living room with a vaulted wood ceiling, large windows, and views of evergreen trees.
Open-plan living room and kitchen beneath a vaulted wood-plank ceiling, with a dining area and large windows.
Living room with vaulted pine ceiling, stone fireplace, gray sectional, and open kitchen.
Open kitchen and dining area with knotty pine cabinetry, a large island, and windows overlooking trees.
Kitchen with knotty pine cabinets, a farmhouse sink, dark countertops, and a stainless steel gas range.
Kitchen with knotty wood cabinets and dark stone counters opens to a bright living area with large windows.
Open-plan kitchen and living area with vaulted wood ceiling and large windows overlooking evergreens.
Kitchen with knotty pine cabinets, a red farmhouse sink, and windows overlooking snow-covered ground and evergreens.
Dining area with a long rustic wood table, vaulted wood ceiling, and large windows overlooking trees.
Wooden deck with teal Adirondack chairs around a stone fire pit, overlooking a snow-patched wooded slope.
Bathroom with a wood vanity, oval sink, toilet, large mirror, and framed wall art.
Furnished bedroom with a wooden bed, fireplace, and large windows.
Bathroom with a tiled glass shower, double-sink wooden vanity, and windows overlooking trees.
Bedroom with two white-covered beds, wood floors, and a large window with blue curtains.
Bathroom with a tiled vanity, wood cabinets, and blue-and-white patterned shower curtain.
Sold

11200 Skislope Way

11200 Skislope Way, Truckee, CA 96161

$1,275,000

Welcome home! This lovely Tahoe Donner sanctuary is situated on a stunning lot, backing to open space, offering great sun exposure. Fully equipped with three bedrooms, two and a half bathrooms, plus a large two-car garage, it provides ample space of 1836 square feet for the whole family. The heart of the home is the bright and airy great room, an excellent gathering spot for weekly dinner parties, aprés ski gatherings, or a rambunctious game night.

3
beds

2.5
baths

1,836 Sq.Ft. LIVING AREA

0.46 Acres lot

Payam Ghafoori

Payam Ghafoori

Features & Amenities

Interior

  • total bedrooms3
  • Total bathrooms2.5
  • full bathrooms2
  • half bathroom1

Area & Lot

  • Status Sold
  • Date Sold May 21, 2021
  • Living Area1,836 Sq.Ft.
  • Lot Area0.46 Acres
  • MLS® ID20211334
  • TypeResidential
  • YEAR BUILT2000
  • NeighborhoodTruckee

Exterior

  • Garage Space2

Financial

  • Sales Price$1,275,000

Truckee

Truckee in particular has attracted a fresh crop of remote workers.

Explore

Work with Payam Ghafoori Team

PGT’s clientele continuously thrive and flourish in their real estate endeavors due to his elegant yet fierce level of energy, tenacity, work ethic, attention to detail and unparalleled knowledge of the real estate market.
FOLLOW PAYAM