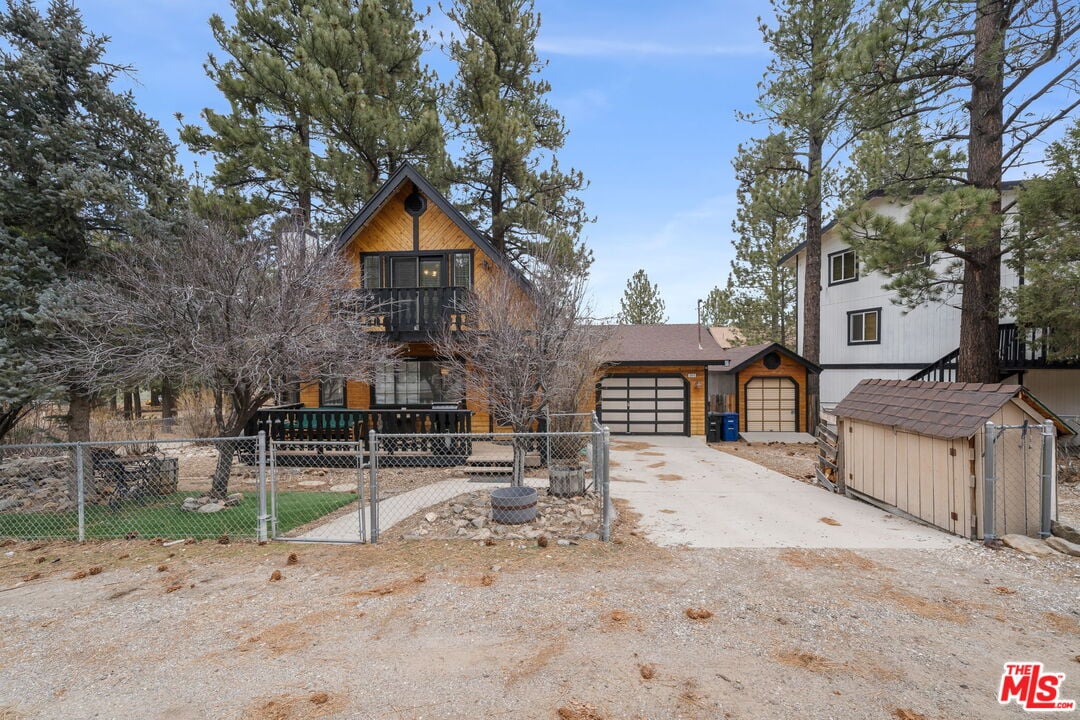
Wood-and-stone cabin among pine trees, with a covered porch, two garage bays, and a fenced yard.
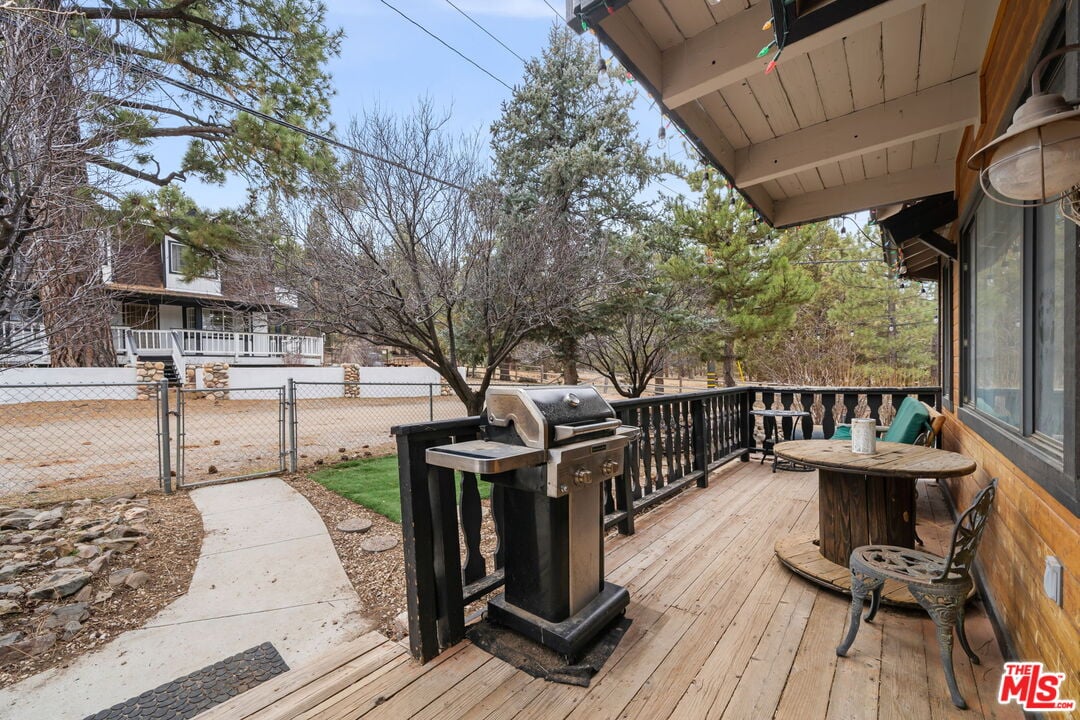
Wooden deck with a gas grill, outdoor dining set, and path to a fenced yard.
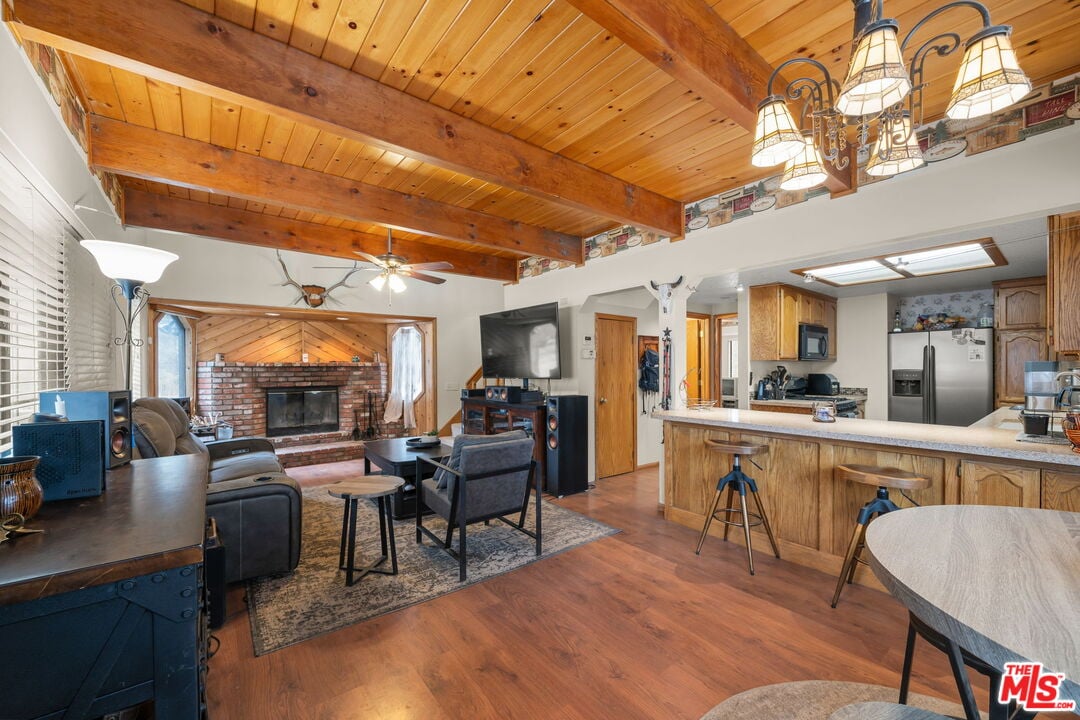
Open-plan living room and kitchen with exposed wood beams, a brick fireplace, and wood flooring.
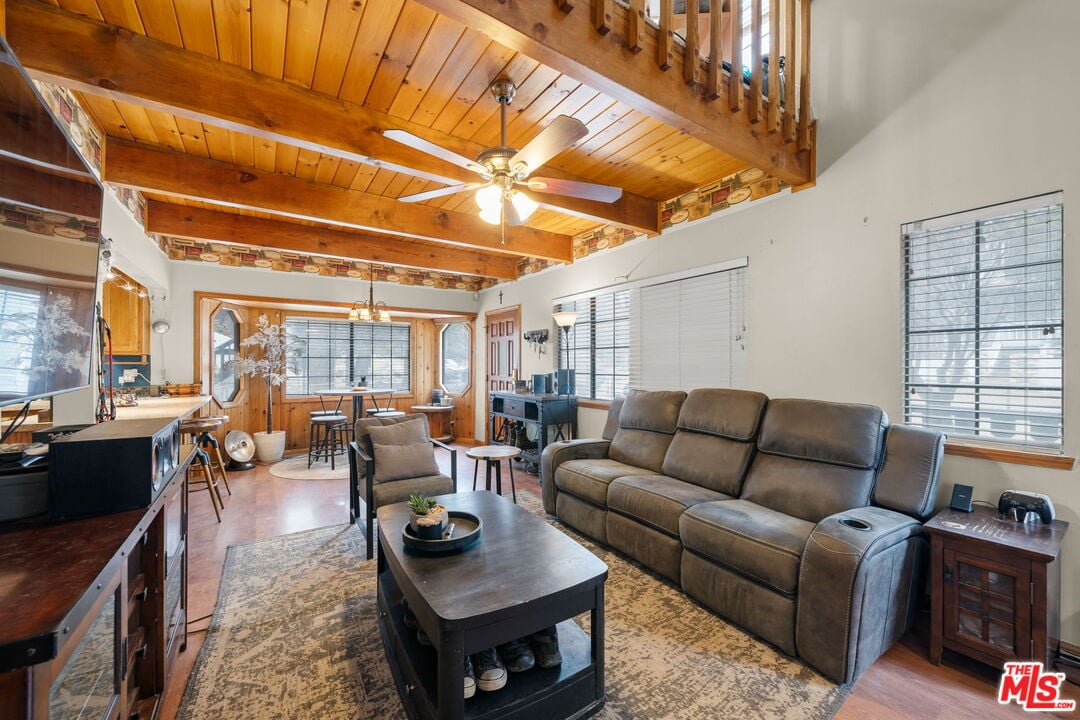
Living room with a leather reclining sofa beneath a high wood ceiling and exposed beams.
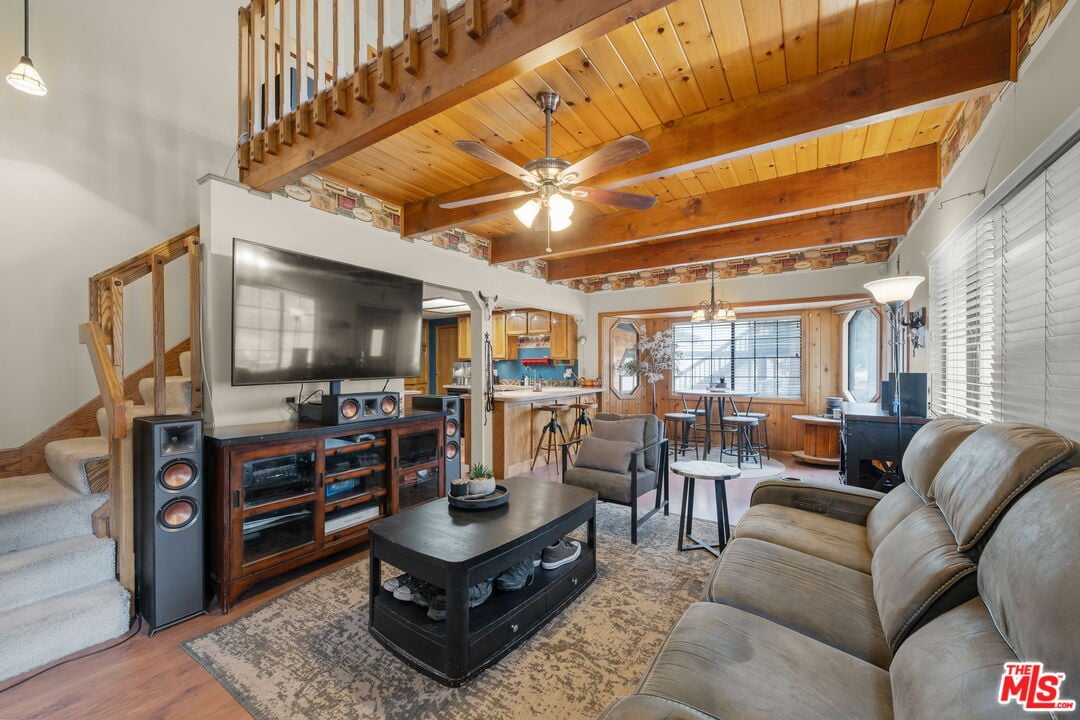
Living room with exposed wood beams, a loft railing, and a large television above a media console.
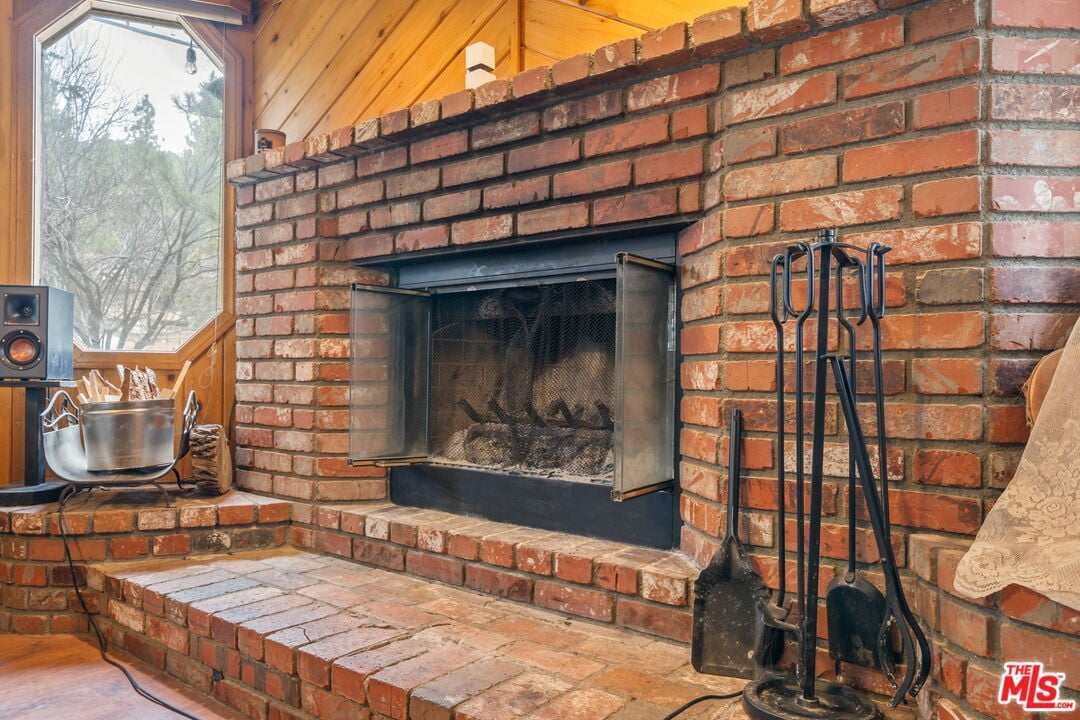
Brick fireplace with open mesh doors, raised hearth, fireplace tools, and a large window.
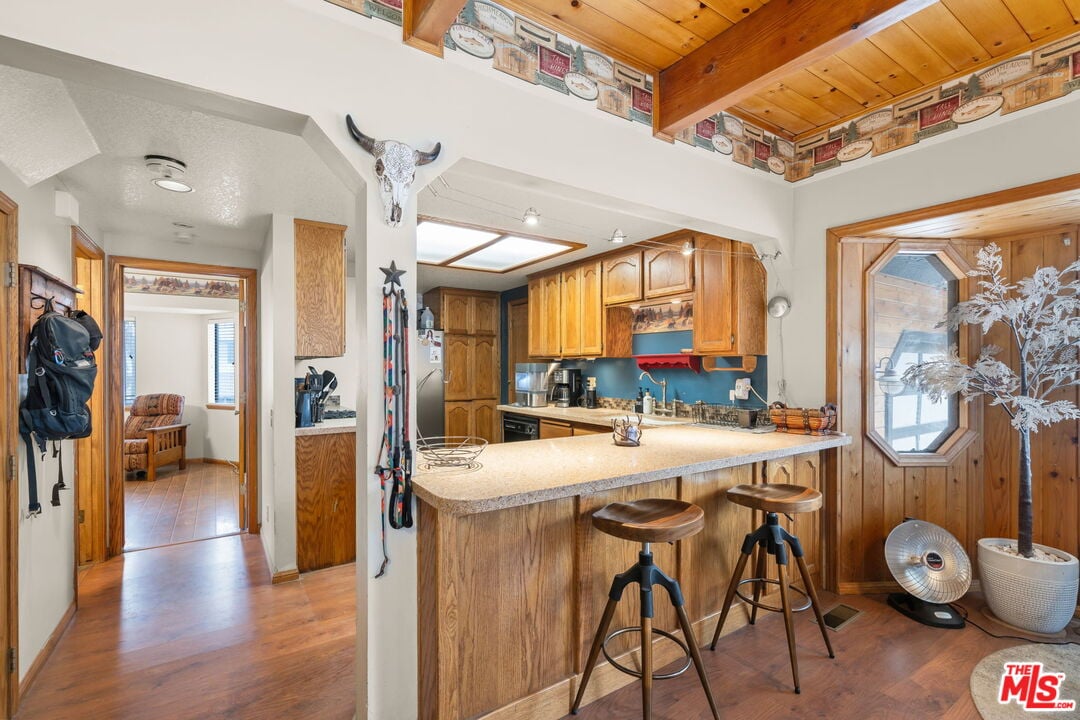
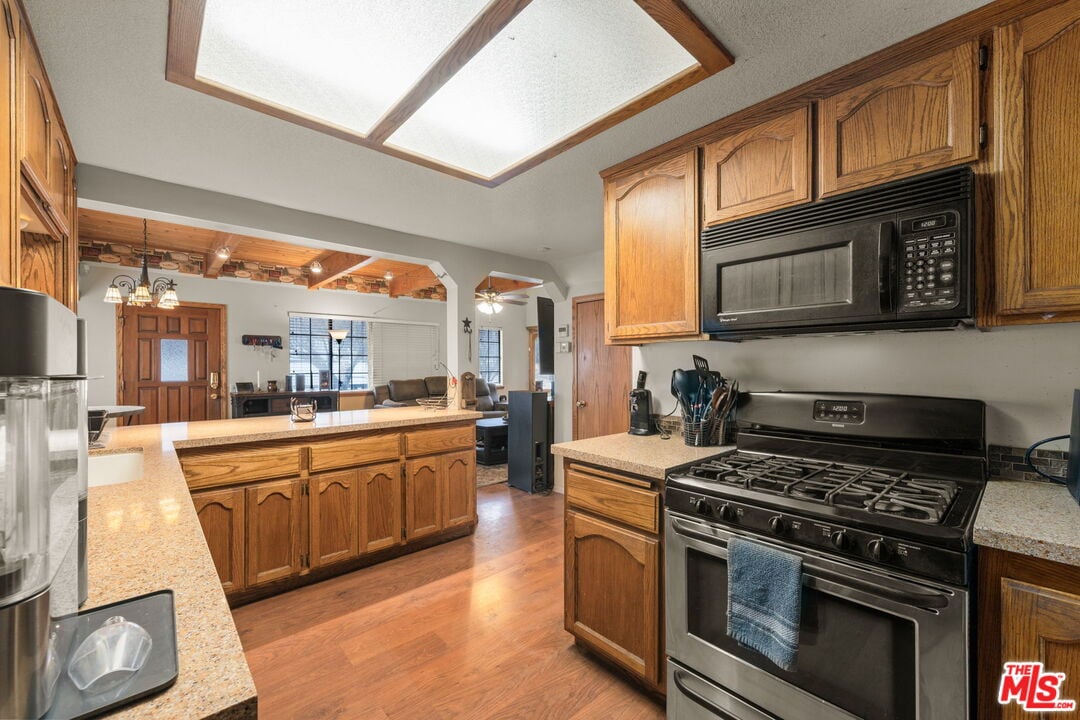
Rustic kitchen with wood cabinets, a breakfast peninsula, blue backsplash, and wood-plank ceiling.
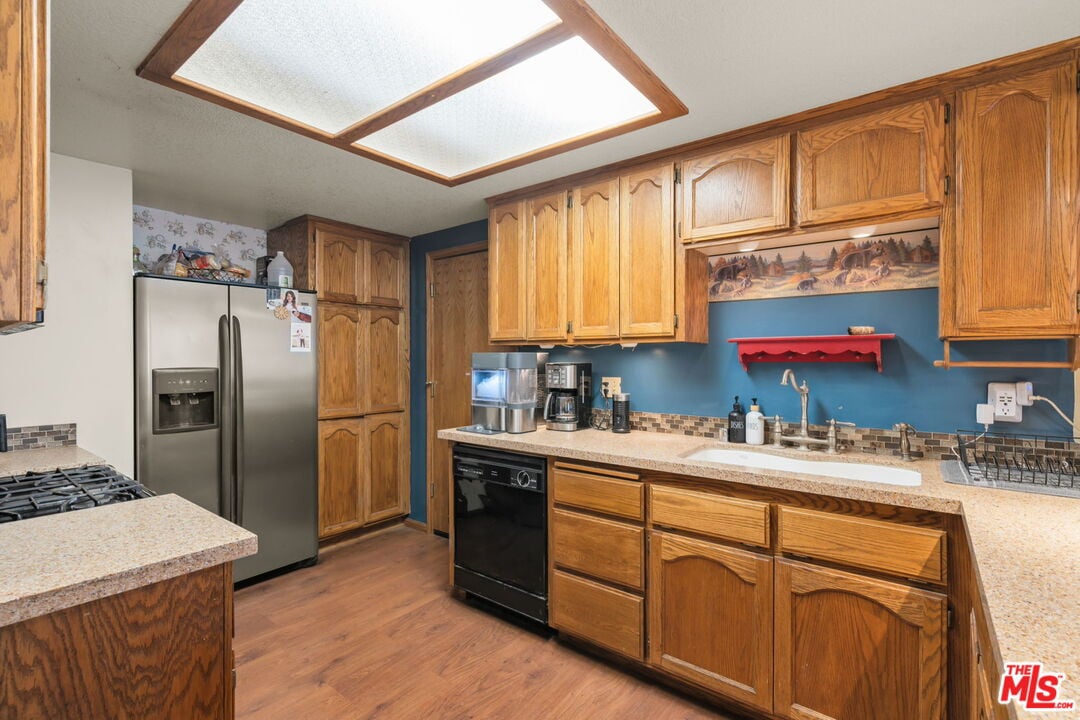
Kitchen with wood cabinets, blue walls, stone counters, and a large skylight.
Kitchen with oak cabinets, a central island, gas range, and large skylight.
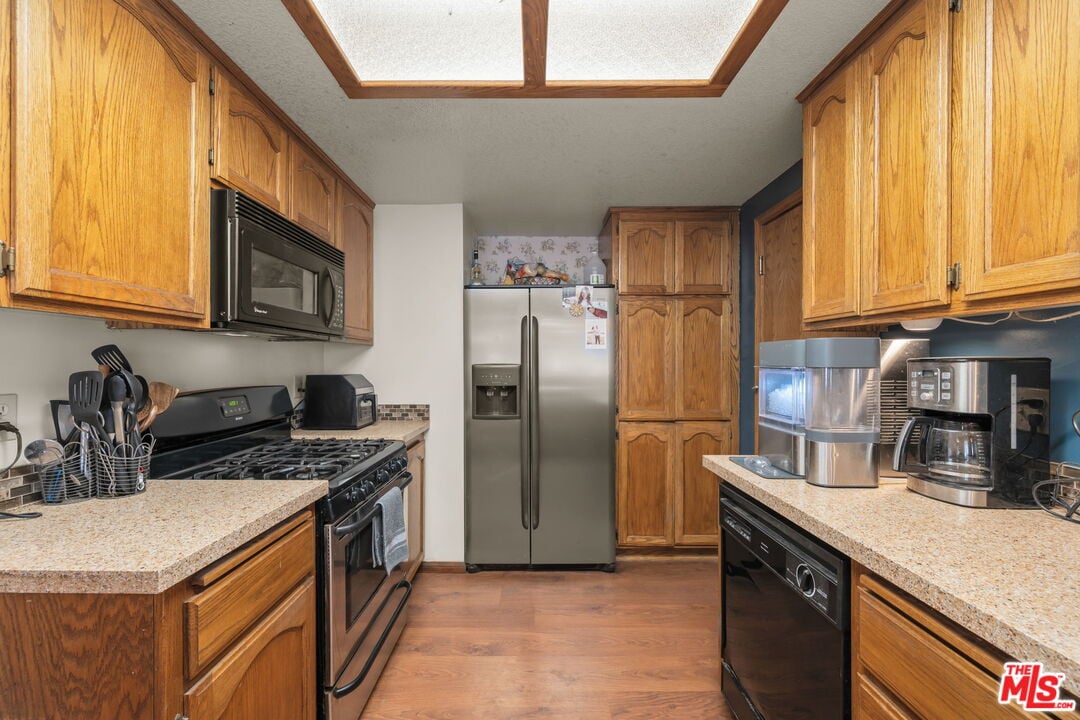
Kitchen with honey-toned wood cabinets, granite counters, stainless steel appliances, and a gas range.
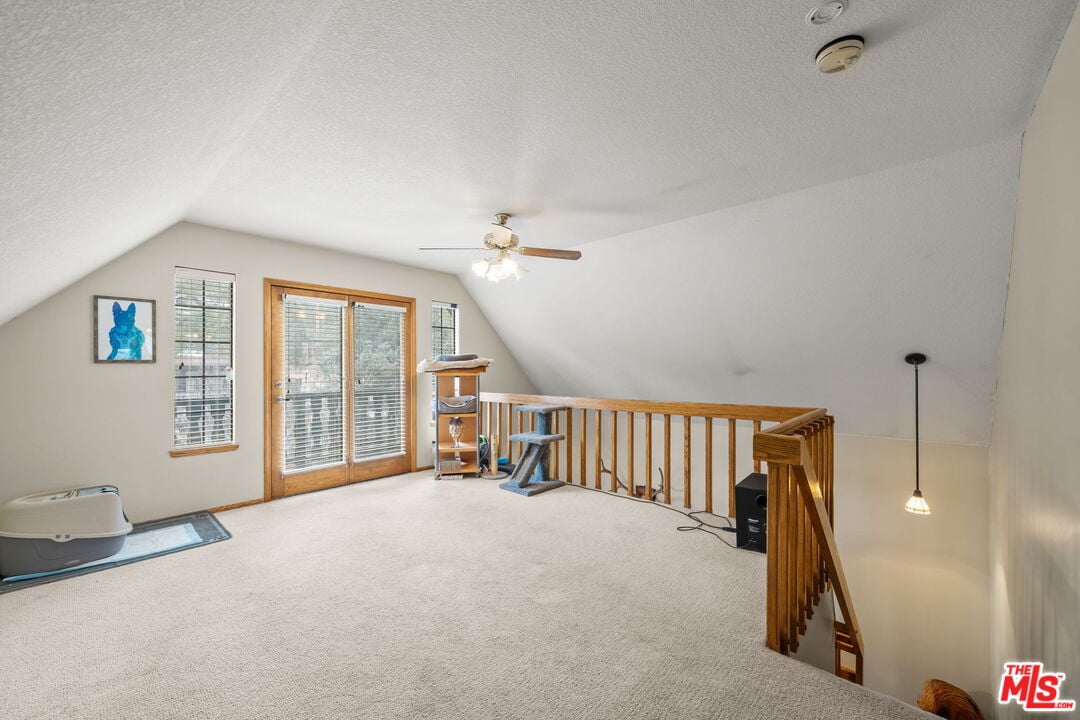
Carpeted loft landing with a wooden stair railing and sliding glass doors.
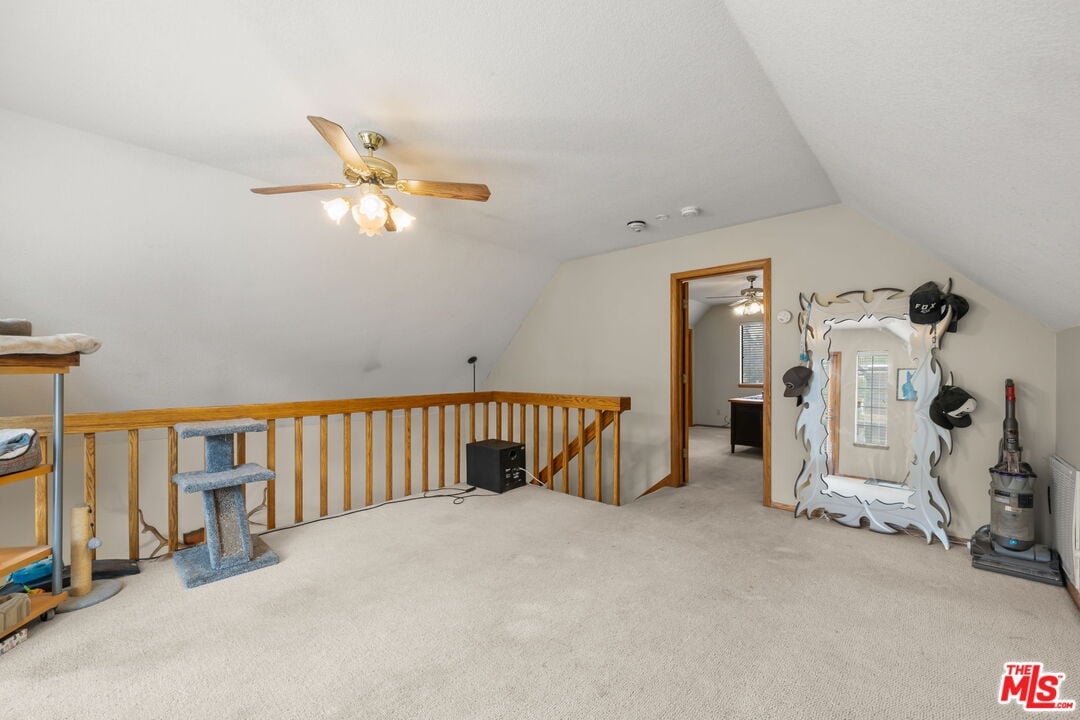
Carpeted loft with a sloped ceiling, wooden railing, ceiling fan, and doorway to an adjoining room.
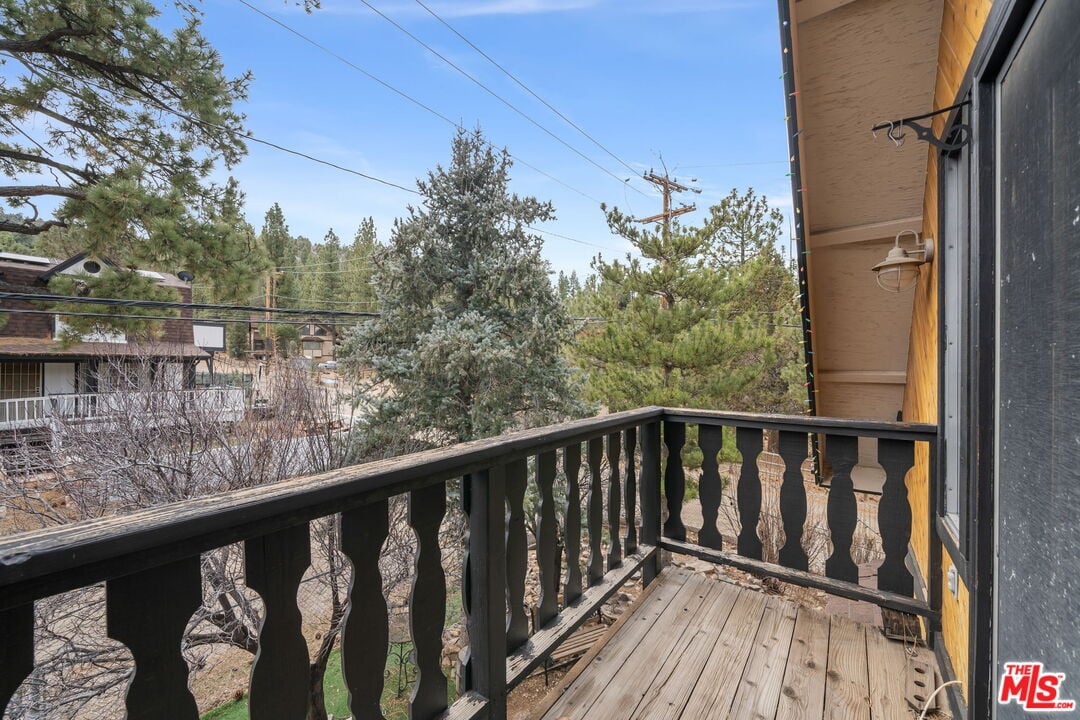
Wooden balcony overlooking pine trees and neighboring homes.
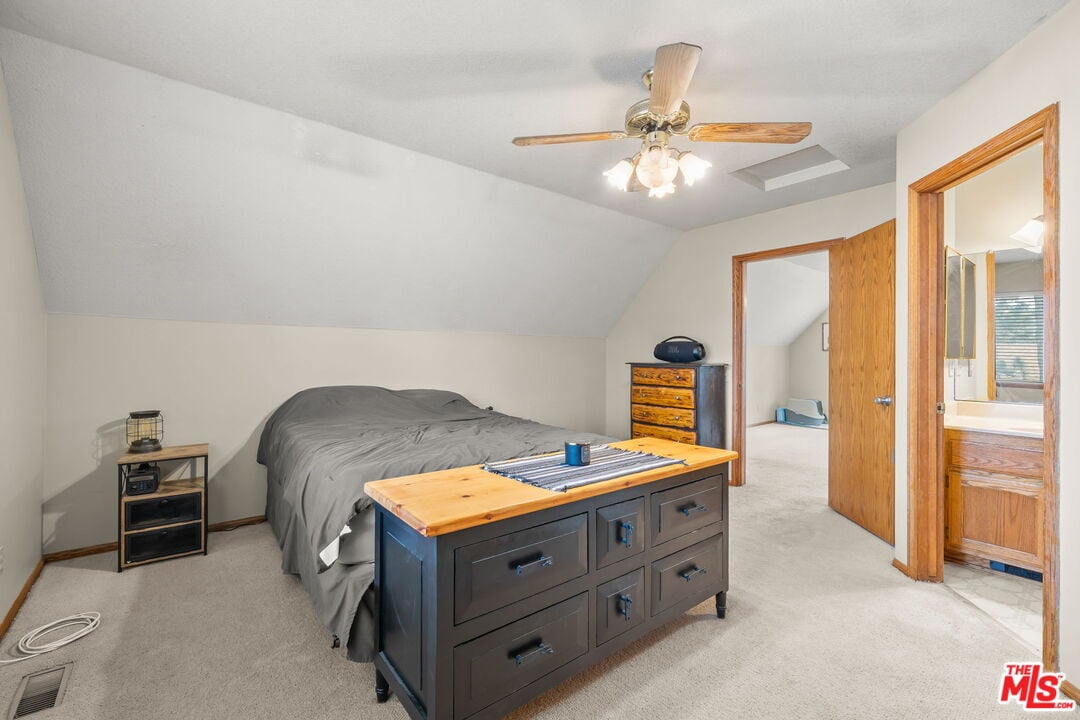
Bedroom with a gray-covered bed, wood-topped dresser, ceiling fan, and open doorway to a bathroom.
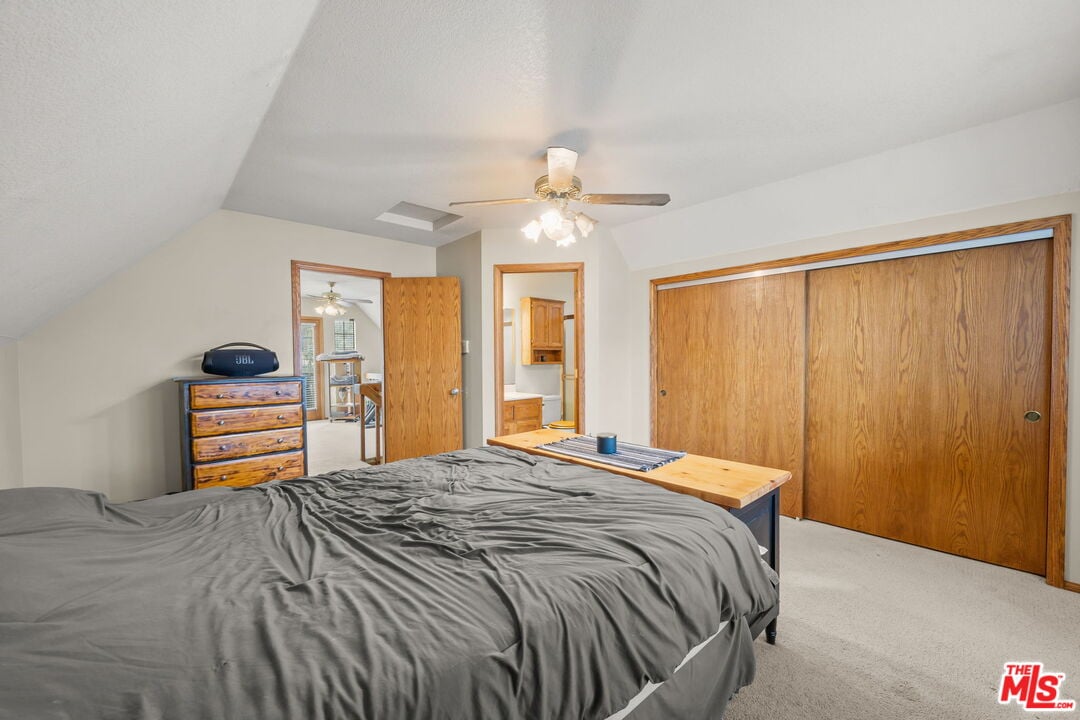
Furnished bedroom with gray bedding, a wooden dresser, and wide sliding closet doors.
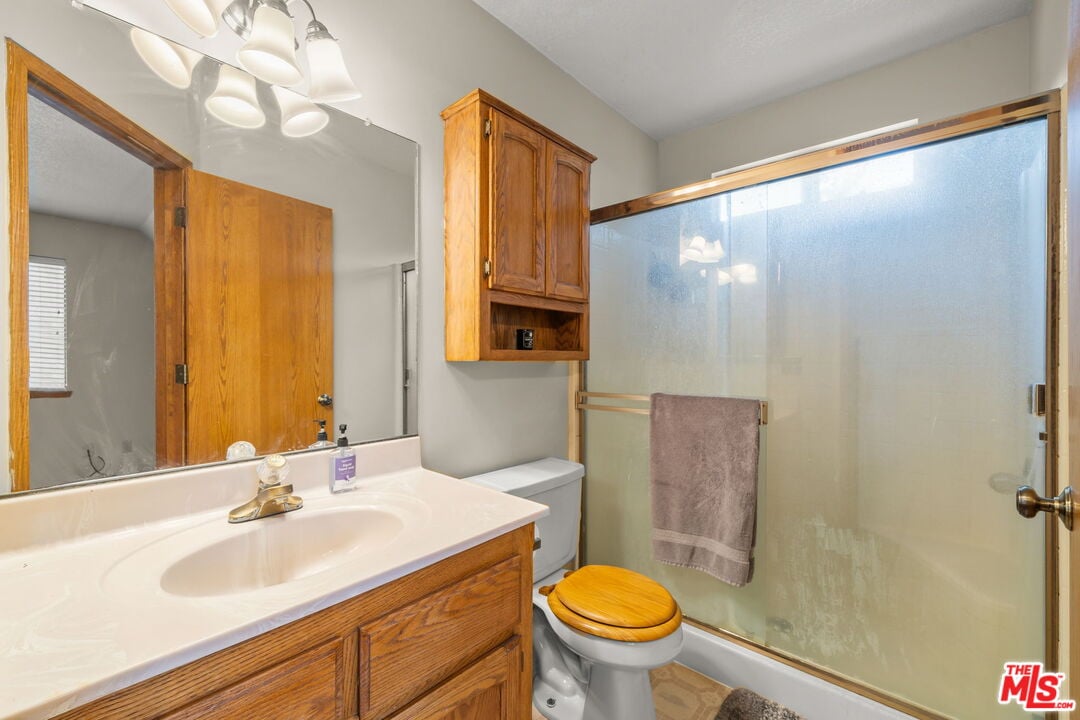
Bathroom with a wood vanity, mirrored wall, and frosted-glass shower enclosure.
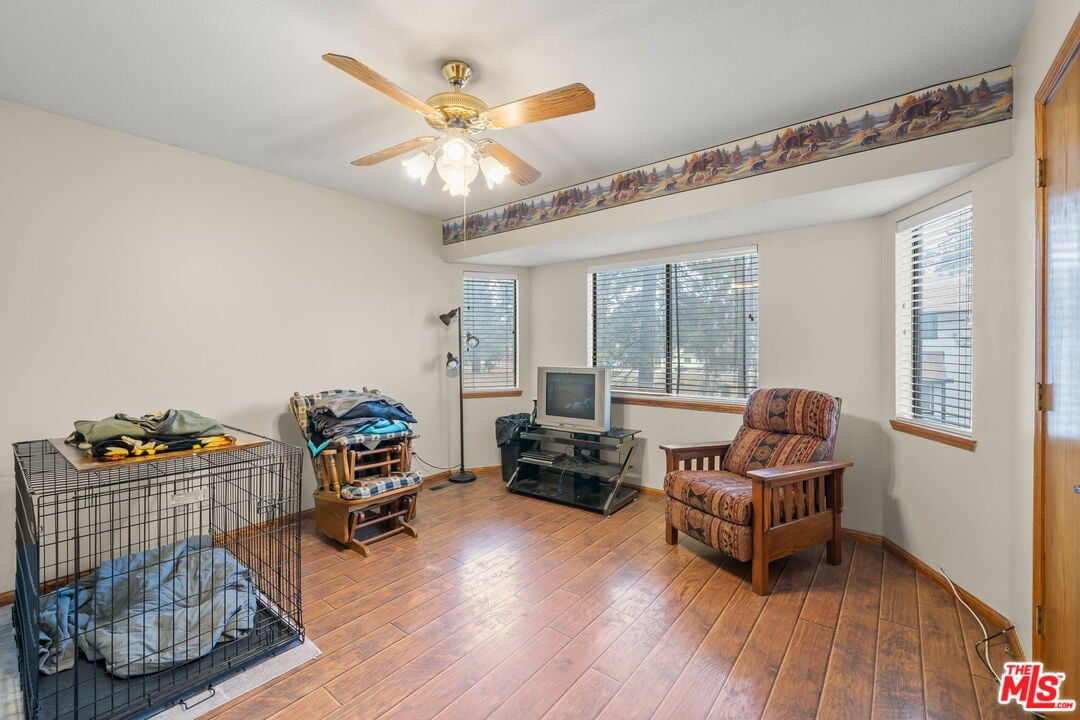
Living room with wood-look floors, a ceiling fan, multiple windows, a television, and a dog crate.
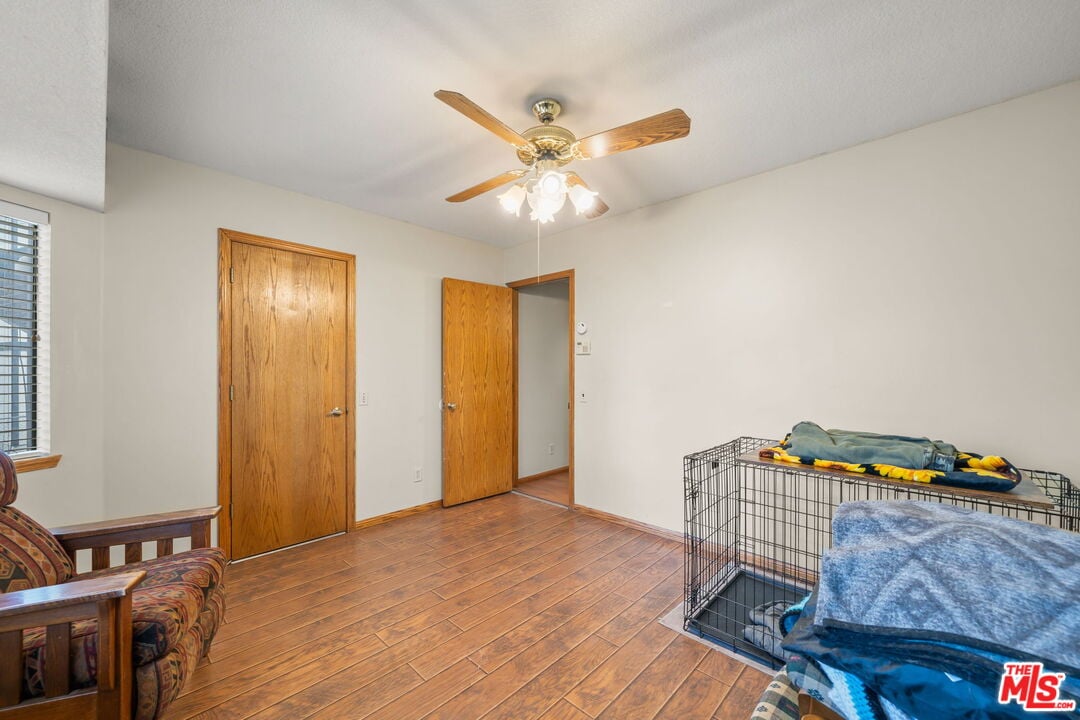
Interior room with wood-look flooring, ceiling fan, wooden doors, and a dog crate with blankets.
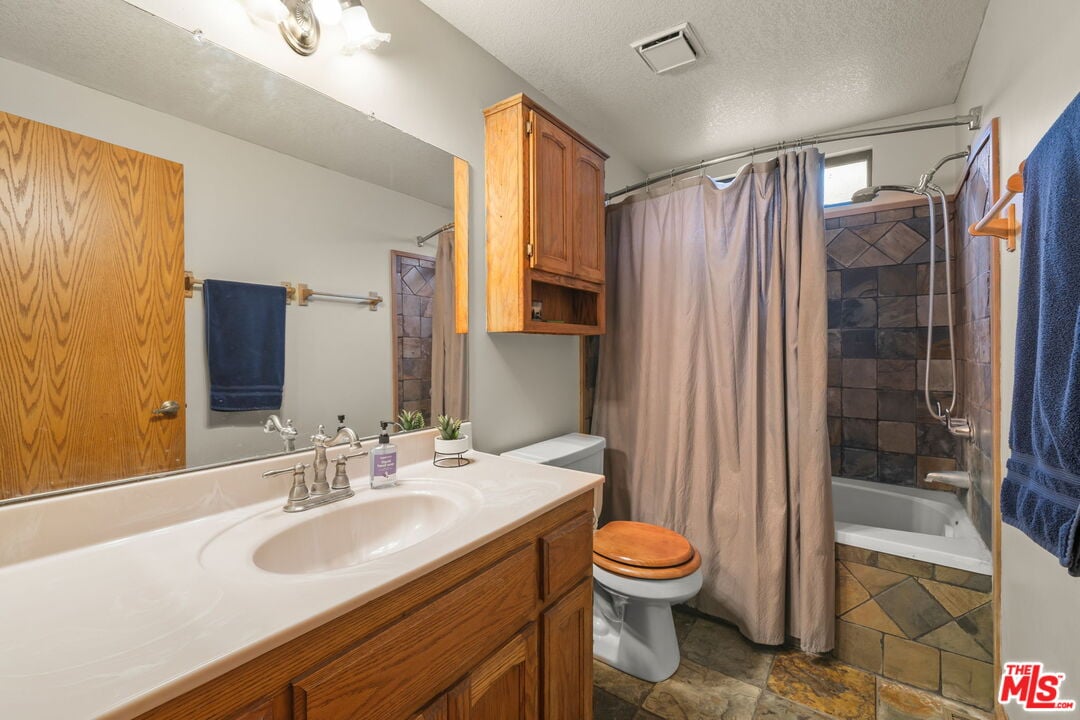
Bathroom with a wood vanity, white sink, toilet, and tiled tub-shower.
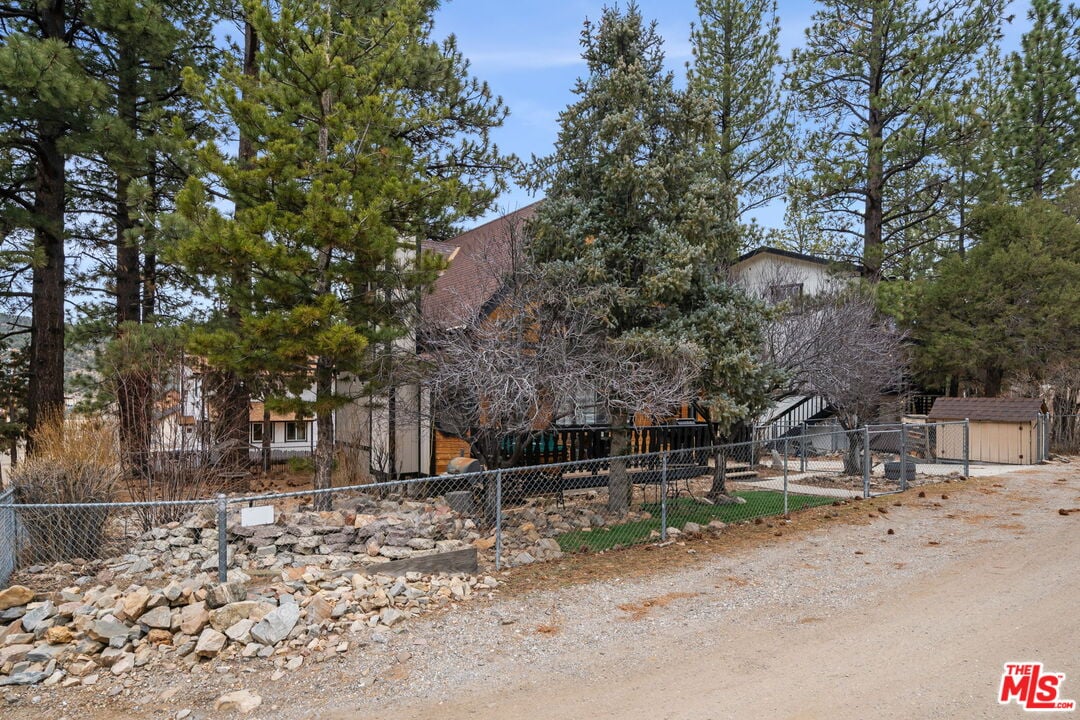
Multi-level house behind evergreen trees, with a chain-link fence and rocky yard beside a gravel road.
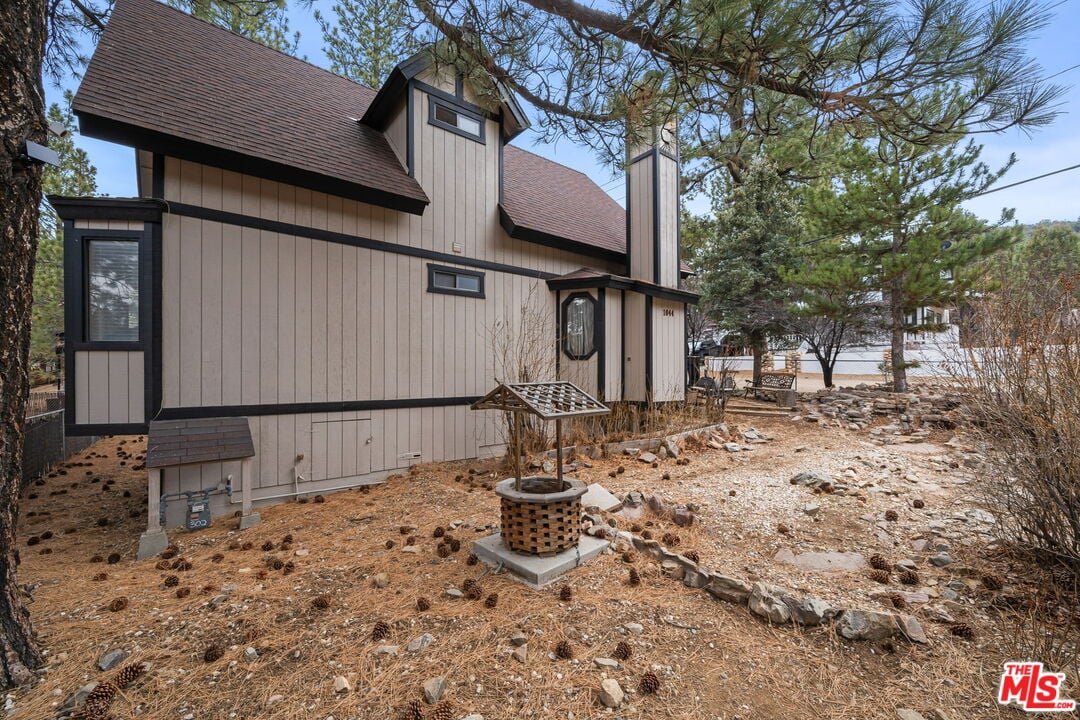
Two-story taupe-sided home beneath pine trees, with a rocky yard and small wishing-well feature.
SEE ALL PHOTOS
Wood-and-stone cabin among pine trees, with a covered porch, two garage bays, and a fenced yard.
Wooden deck with a gas grill, outdoor dining set, and path to a fenced yard.
Open-plan living room and kitchen with exposed wood beams, a brick fireplace, and wood flooring.
Living room with a leather reclining sofa beneath a high wood ceiling and exposed beams.
Living room with exposed wood beams, a loft railing, and a large television above a media console.
Brick fireplace with open mesh doors, raised hearth, fireplace tools, and a large window.
Rustic kitchen with wood cabinets, a breakfast peninsula, blue backsplash, and wood-plank ceiling.
Kitchen with wood cabinets, blue walls, stone counters, and a large skylight.
Kitchen with oak cabinets, a central island, gas range, and large skylight.
Kitchen with honey-toned wood cabinets, granite counters, stainless steel appliances, and a gas range.
Carpeted loft landing with a wooden stair railing and sliding glass doors.
Carpeted loft with a sloped ceiling, wooden railing, ceiling fan, and doorway to an adjoining room.
Wooden balcony overlooking pine trees and neighboring homes.
Bedroom with a gray-covered bed, wood-topped dresser, ceiling fan, and open doorway to a bathroom.
Furnished bedroom with gray bedding, a wooden dresser, and wide sliding closet doors.
Bathroom with a wood vanity, mirrored wall, and frosted-glass shower enclosure.
Living room with wood-look floors, a ceiling fan, multiple windows, a television, and a dog crate.
Interior room with wood-look flooring, ceiling fan, wooden doors, and a dog crate with blankets.
Bathroom with a wood vanity, white sink, toilet, and tiled tub-shower.
Multi-level house behind evergreen trees, with a chain-link fence and rocky yard beside a gravel road.
Two-story taupe-sided home beneath pine trees, with a rocky yard and small wishing-well feature.
For Sale

1044 G Ln

1044 G Lane, Big Bear City, CA 92314

$449,000
A custom 2-bedroom, 2-bath Bavarian-Alpine cabin with real Big Bear character the kind you can't fake with a quick remodel and a Pinterest board. Step into a bright, open living space with vaulted wood-plank ceilings and exposed beams, anchored by a large brick, wood-burning fireplace wrapped in knotty pine the true mountain-lodge centerpiece (because a "fireplace app" doesn't count). The main level flows seamlessly into an open kitchen with skylights that flood the space with natural light, classic wood cabinetry, a gas range, stainless refrigerator, generous counter space, and a breakfast bar so the cook stays part of the conversation whether it's pancakes after a powder day or wine by the fire. The layout is sneakily perfect: an en-suite bedroom on the main level plus a second en-suite upstairs, giving everyone privacy. Up top, you get a spacious open loft that works as an office, den, play area, or extra hangout zone and it opens to its own private balcony with peaceful tree views, ideal for morning coffee and fresh mountain air. Outside is where the cabin lifestyle shows up: a classic front deck built for grilling and lounging, plus fenced front and back yards that are perfect for dogs, gear, and guilt-free outdoor time. From an investment standpoint, it's currently tenant-occupied at $1,550/month, with market rent estimated around $2,300/month built-in income now with clear upside later. And for true mountain living, the garage setup is a big win: an oversized single garage plus an additional smaller bay, ideal for skis, bikes, snow toys, ATV/golf cart storage, or the legendary Big Bear gear pile that somehow multiplies overnight.Quiet Big Bear City location close to the slopes, the lake, The Village, and the airport but tucked away enough to feel like a getaway, not a tourist theme park. If you've been looking for authentic Alpine style, flexible space, and a value-add rental opportunity with lifestyle baked in, this one's a must-see.

2
beds

2
baths

1,304 Sq.Ft. LIVING AREA

0.09 Acres lot

Payam Ghafoori

Payam Ghafoori

Features & Amenities

Interior

  • total bedrooms2
  • Total bathrooms2
  • full bathrooms2
  • KITCHEN Kitchen Open to Family Room
  • Laundry room Inside
  • Flooring Wood, Stone
  • Fireplace Wood Burning, Living Room
  • APPLIANCES Washer, Dryer, Garbage Disposal, Refrigerator, Range, Range Hood
  • other interior Features Beamed Ceiling(s)

Area & Lot

  • Status For Sale
  • Living Area1,304 Sq.Ft.
  • Lot Area0.09 Acres
  • MLS® ID26639883
  • TypeResidential
  • YEAR BUILT1992
  • Architecture Styles Cabin
  • View DescriptionTrees/Woods, Mountains

Exterior

  • STORIES2
  • Garage Space1
  • water SourceIn Street
  • lot featuresFenced
  • parkingDriveway, Driveway - Concrete, Garage Is Attached, Golf Cart, Garage, Oversized
  • HEAT TYPECentral
  • AIR CONDITIONINGCeiling Fan
  • water FeaturesGas
  • security FeaturesExterior Security Lights, Leased
  • other exterior FeaturesLiving Room Balcony, Porch, Porch - Front, Bay Window, Awning, Double Pane Windows

Financial

  • Sales Price$449,000
  • Zoning BV/RS
View Virtual Tour

Work with Payam Ghafoori Team

PGT’s clientele continuously thrive and flourish in their real estate endeavors due to his elegant yet fierce level of energy, tenacity, work ethic, attention to detail and unparalleled knowledge of the real estate market.
FOLLOW PAYAM