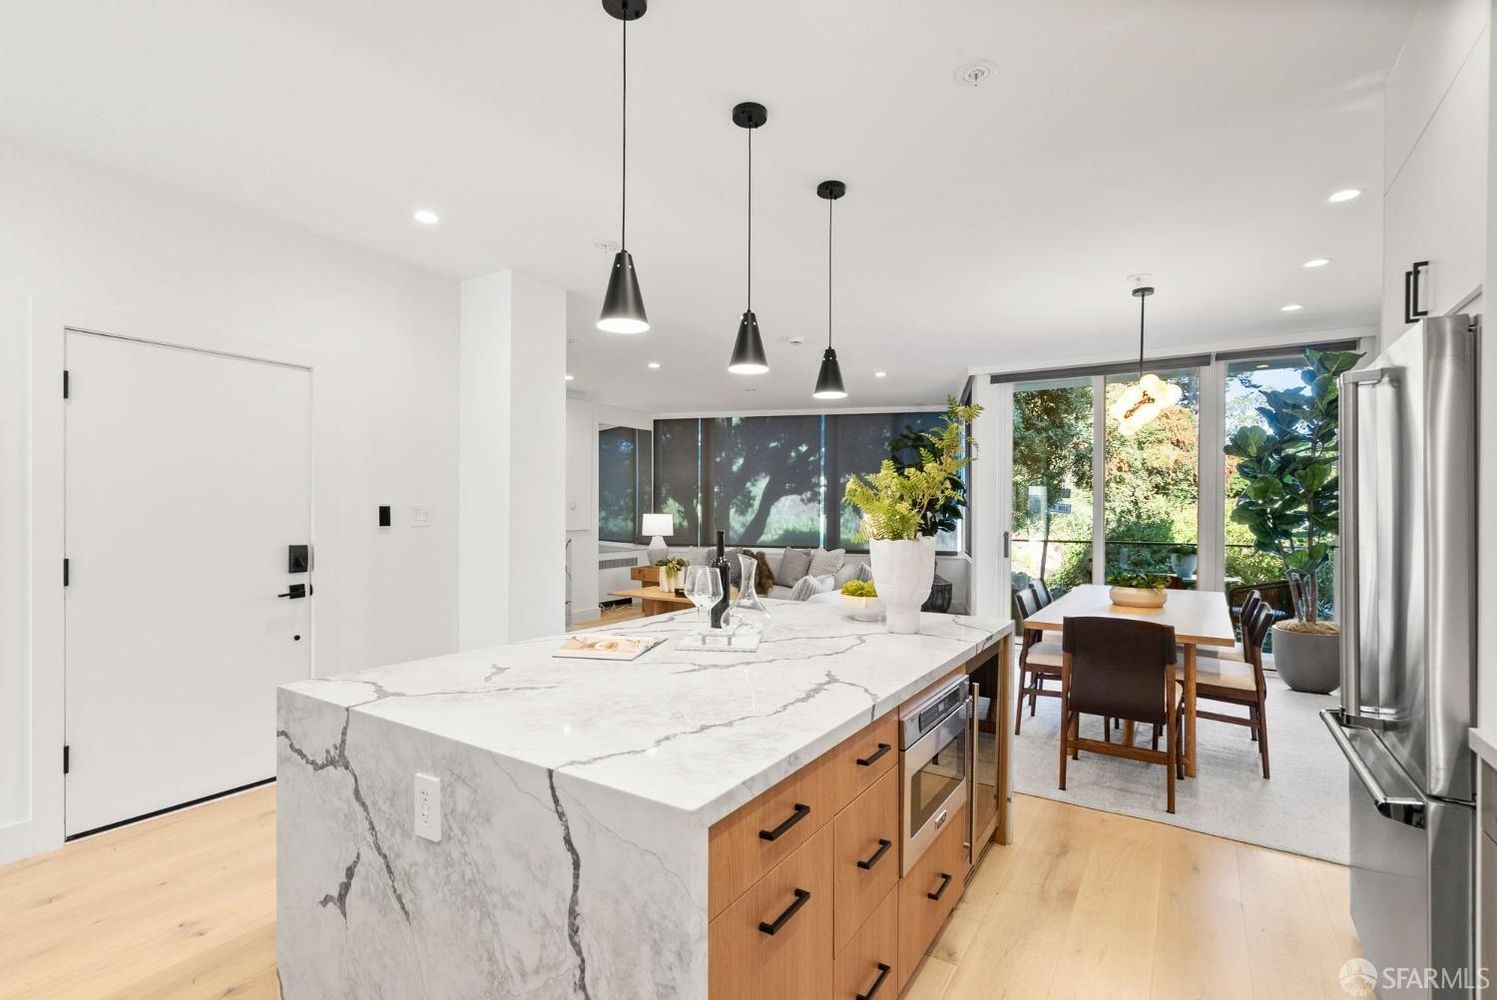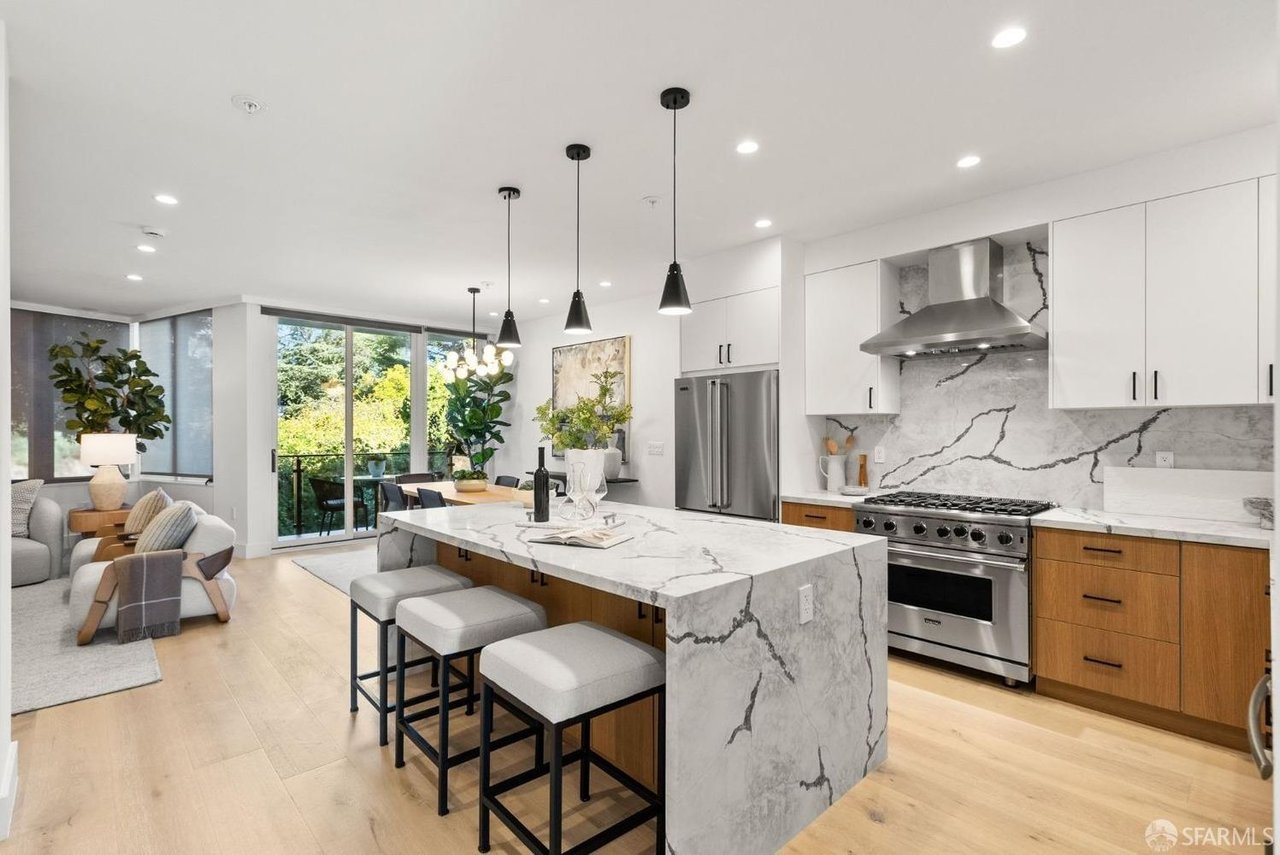


Open-plan kitchen with a veined-stone island, upholstered stools, stainless steel appliances, and balcony doors.
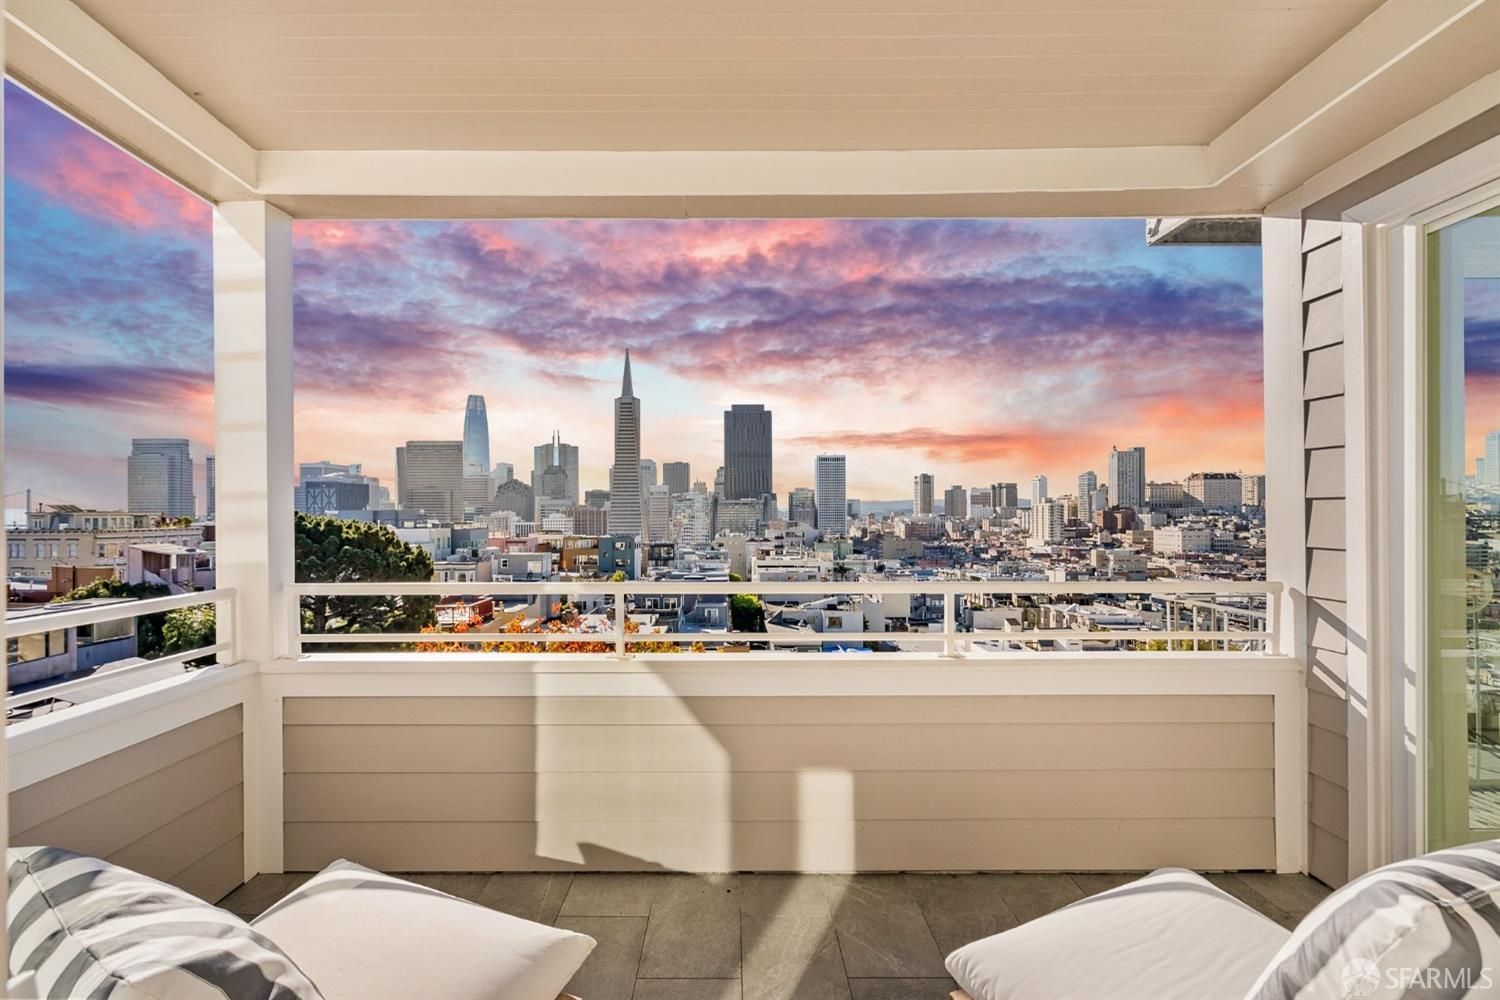
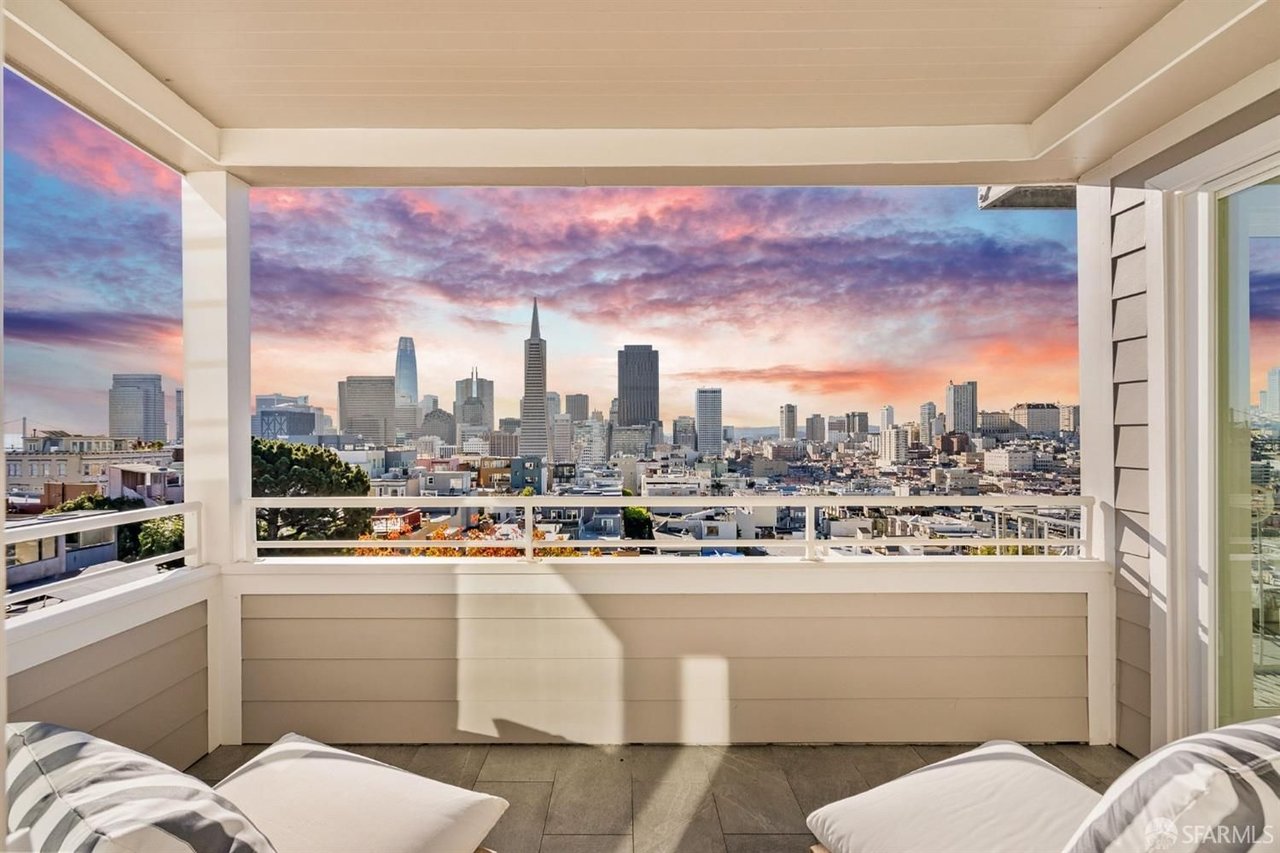
Balcony seating overlooks the San Francisco skyline beneath a vivid sunset sky.
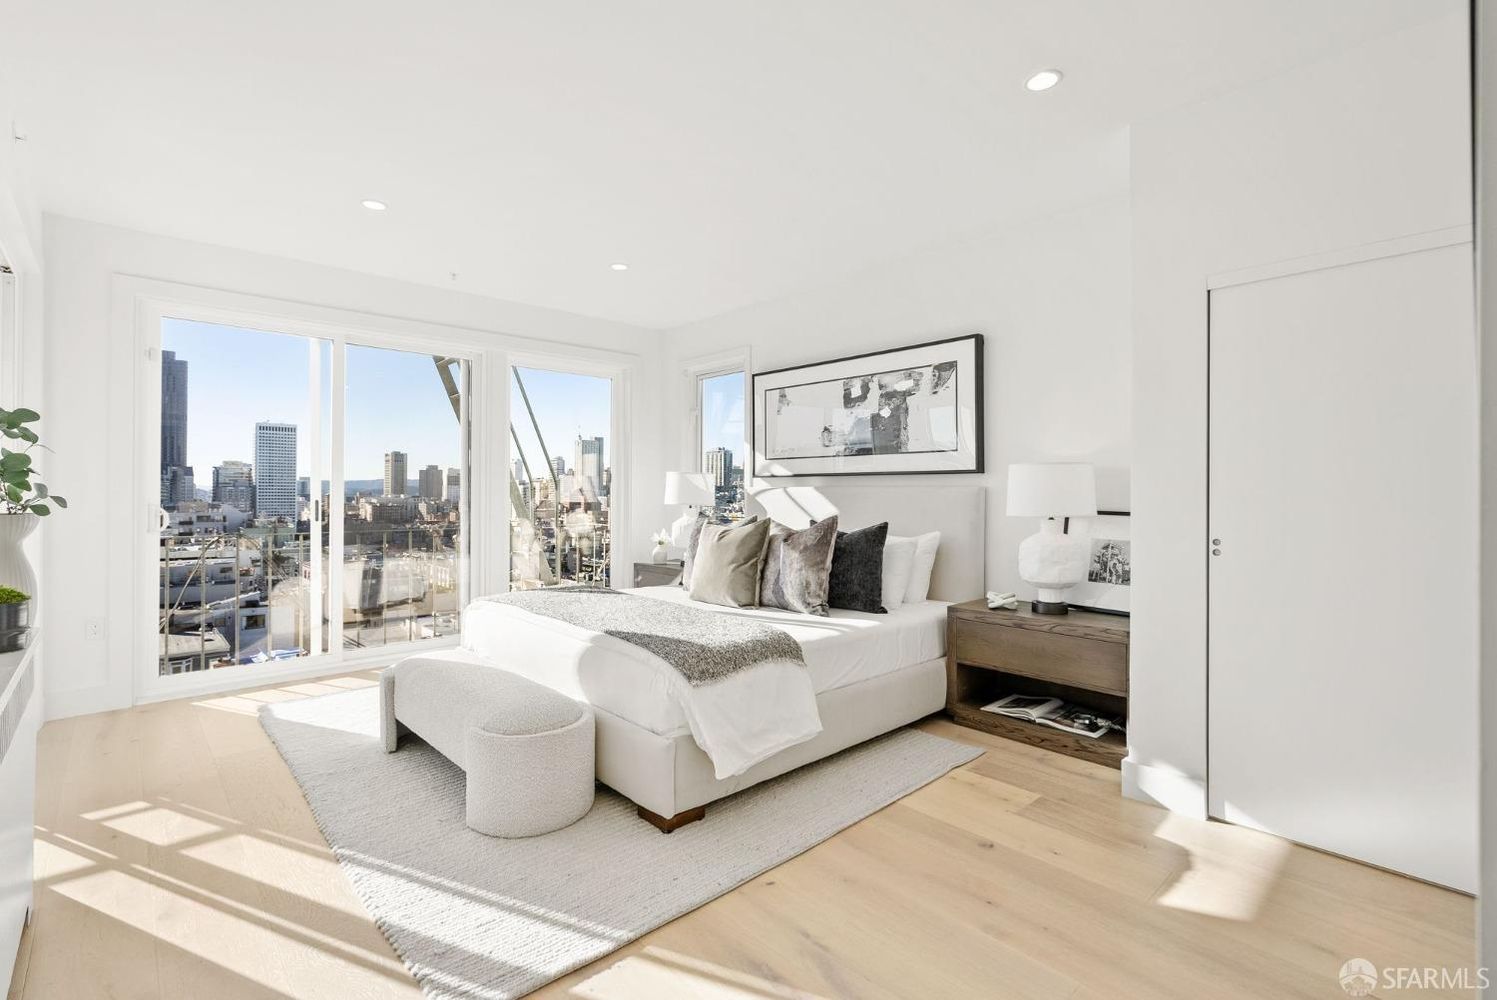
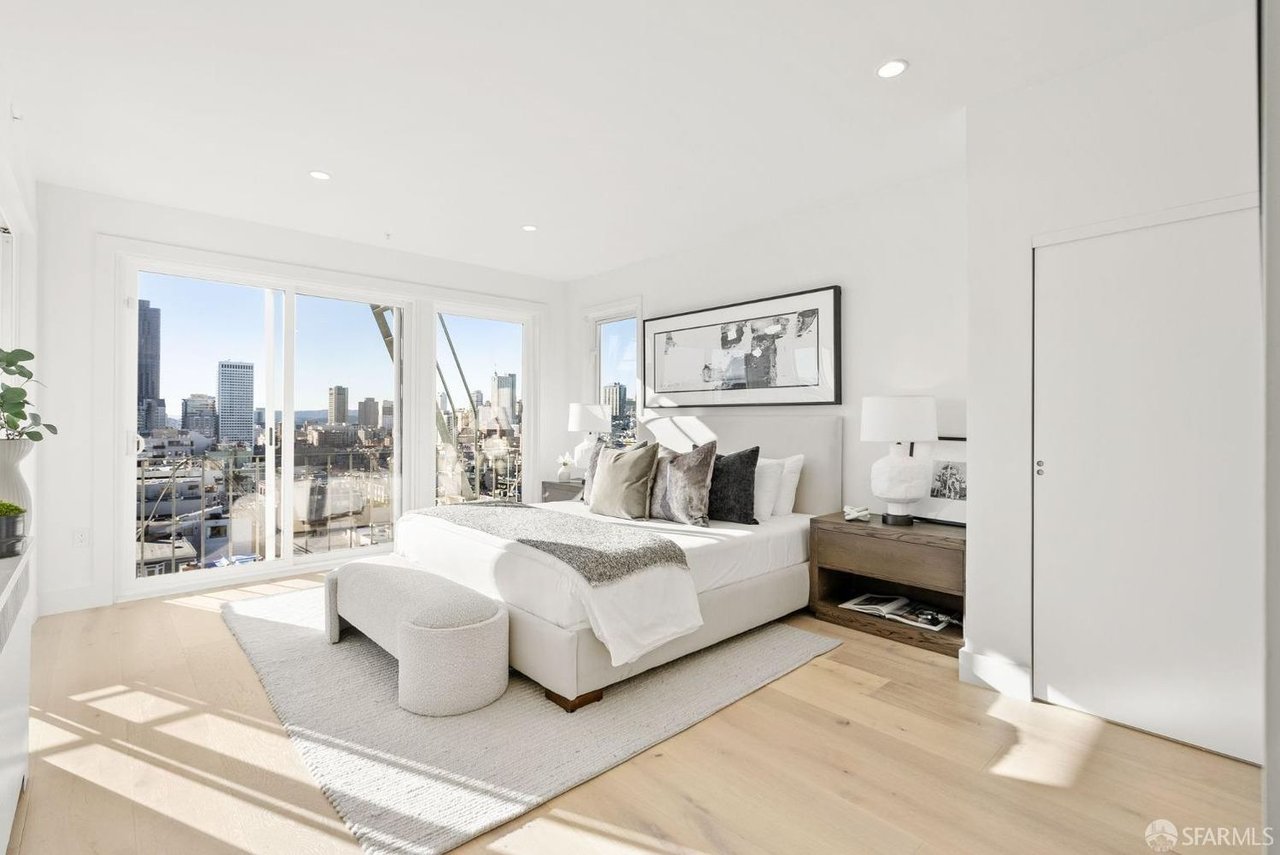
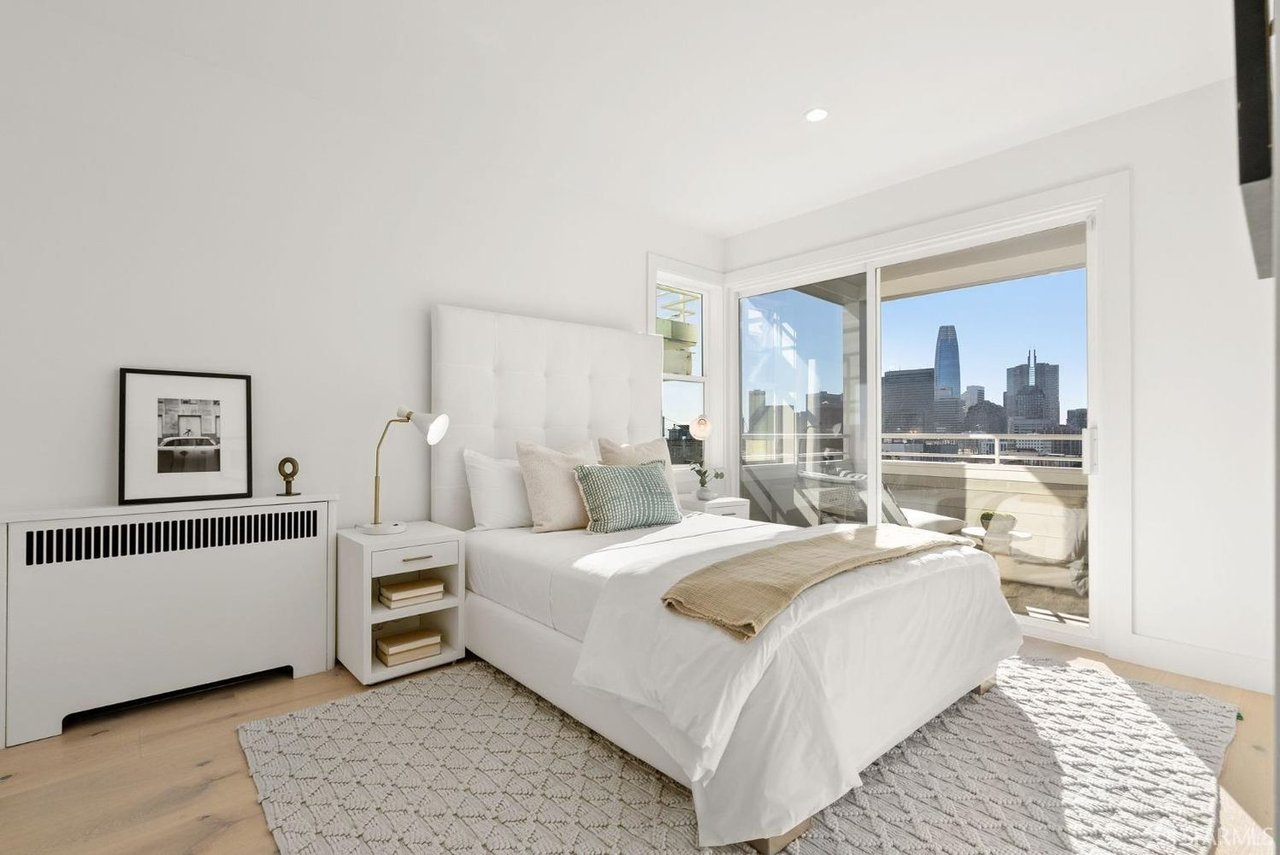
Bright bedroom with a large bed and floor-to-ceiling windows overlooking the city skyline.
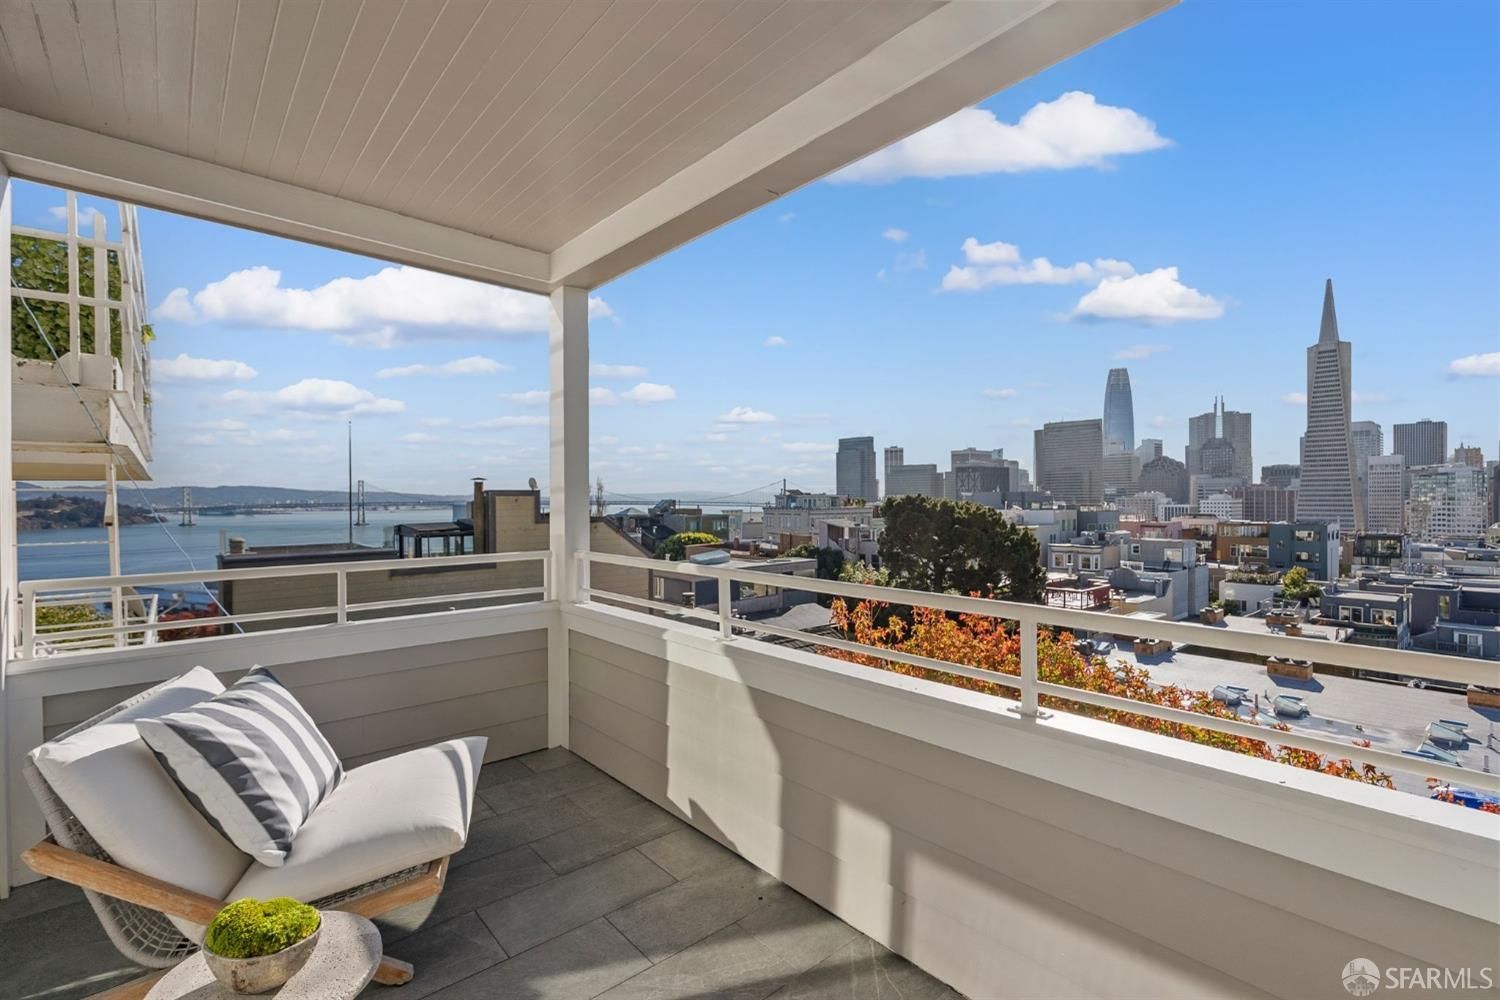
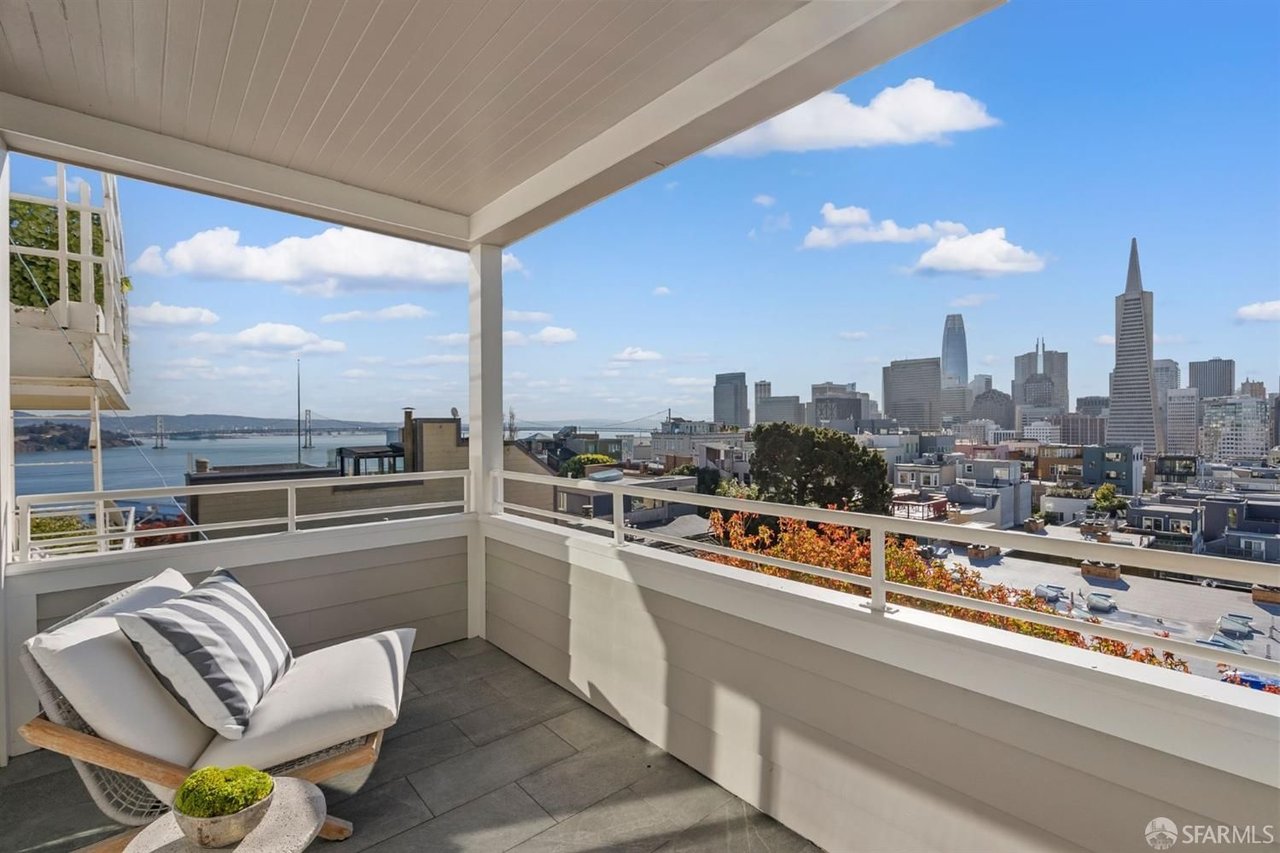
Covered balcony with lounge seating overlooking the San Francisco skyline and bay.
San Francisco skyline at dusk, with the Transamerica Pyramid beneath pink and purple clouds.
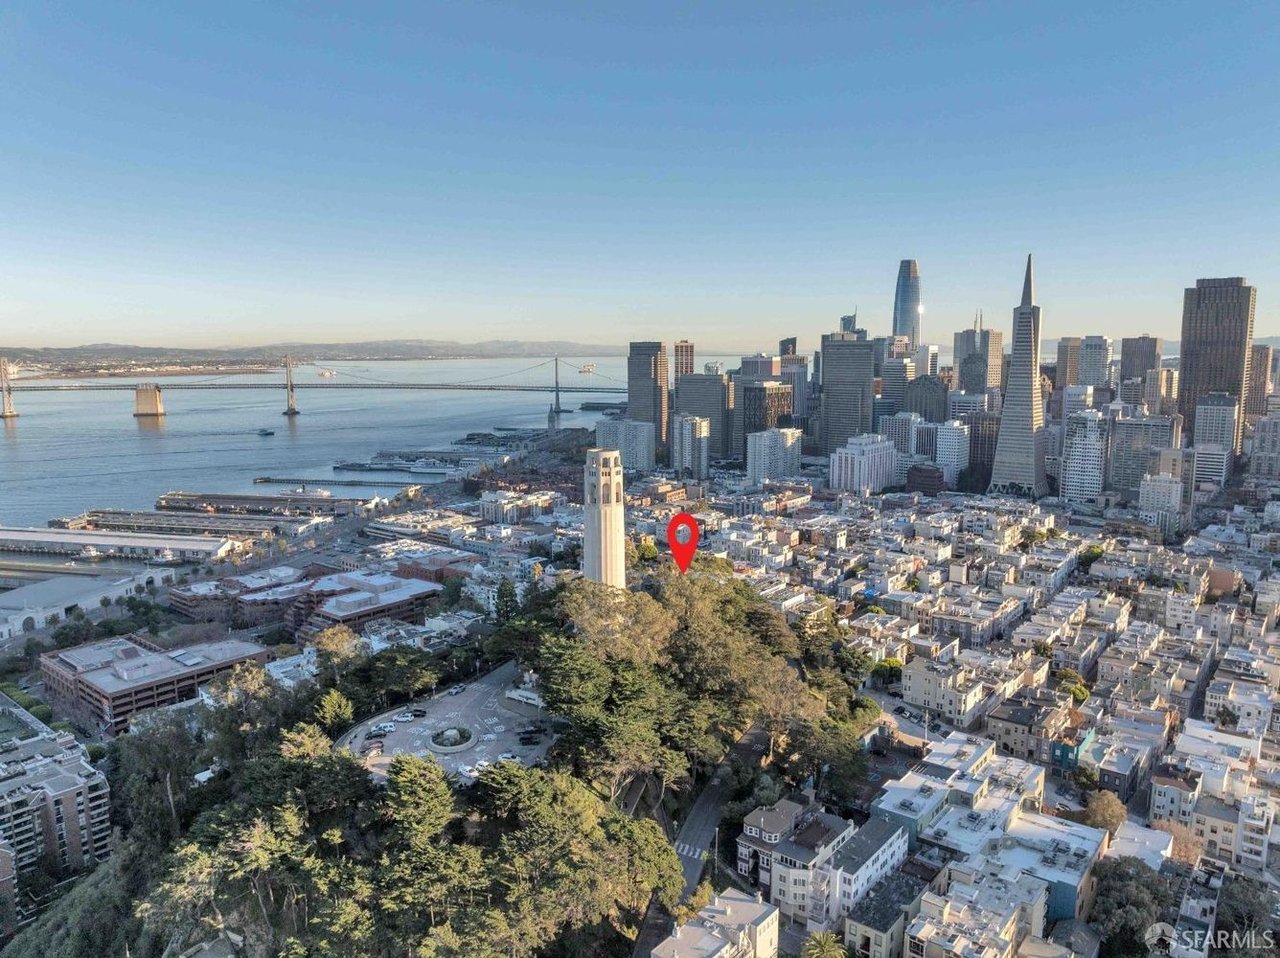
Coit Tower rises above leafy trees beneath a vivid pink and blue sunset sky.
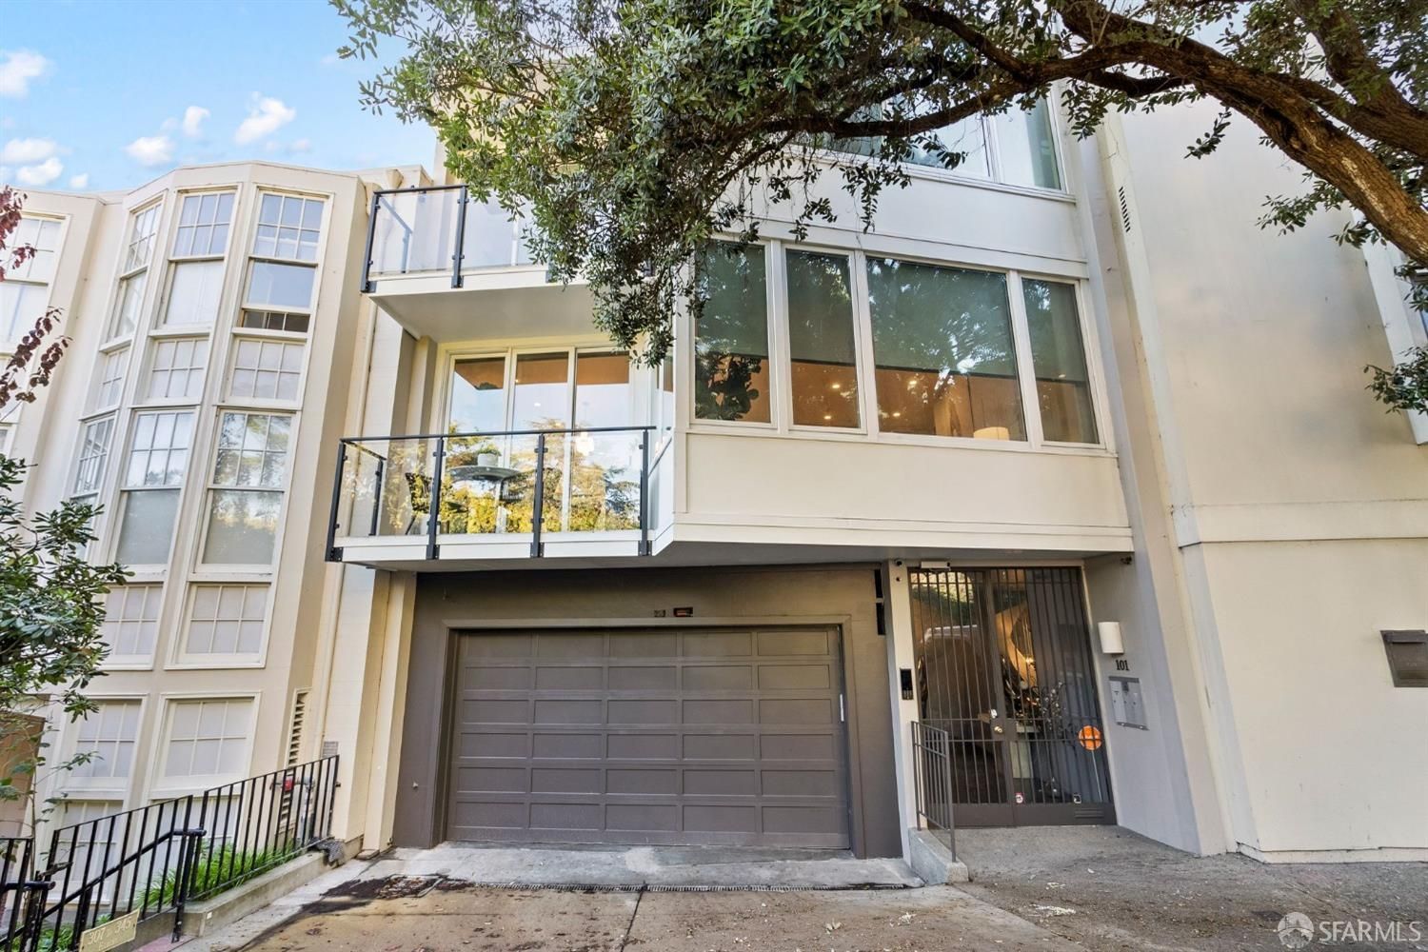
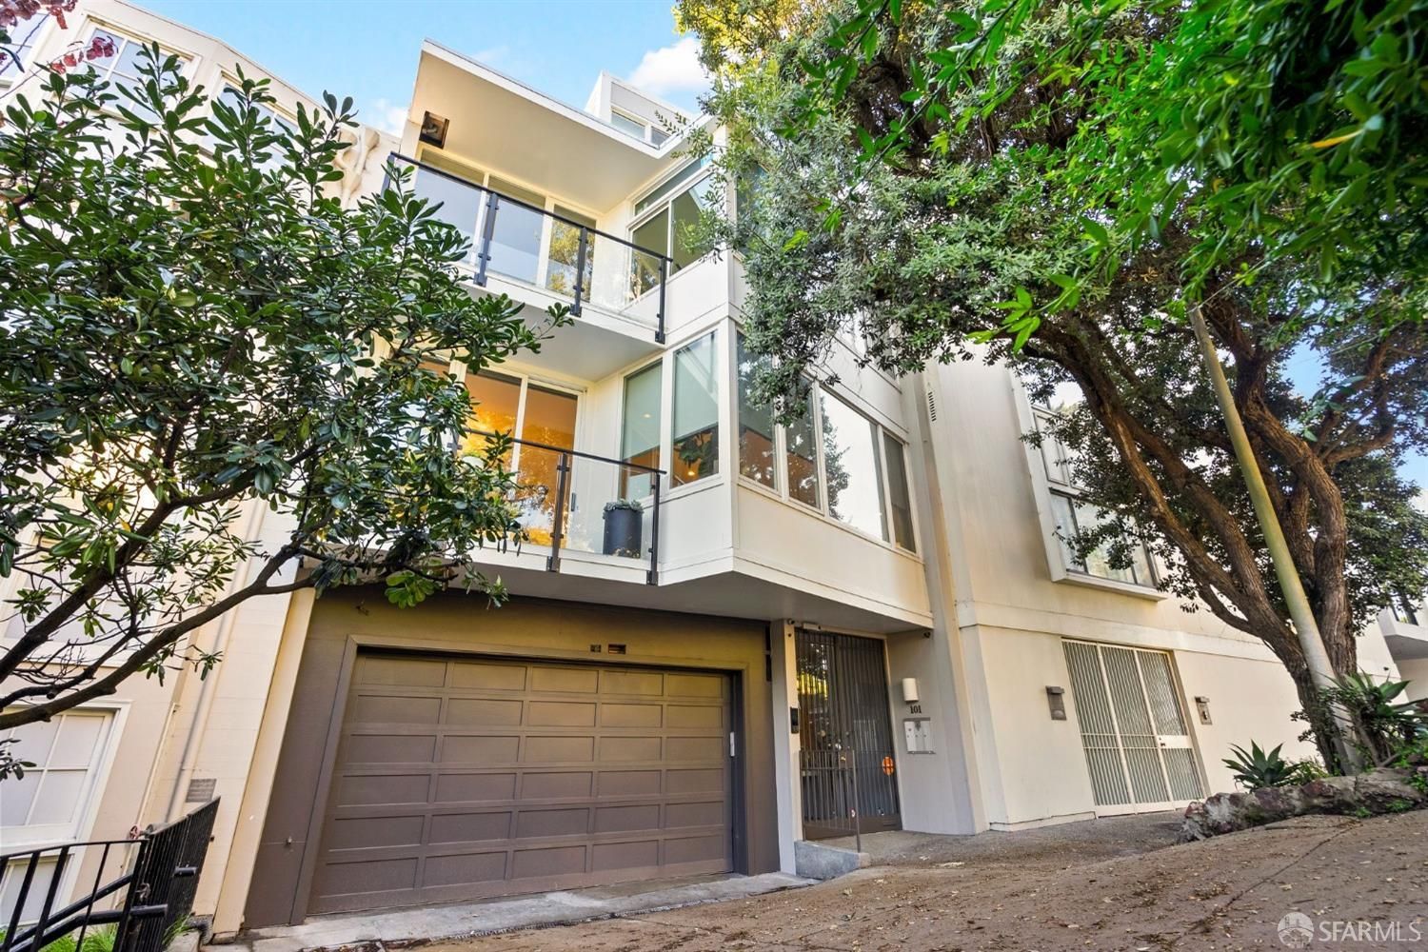
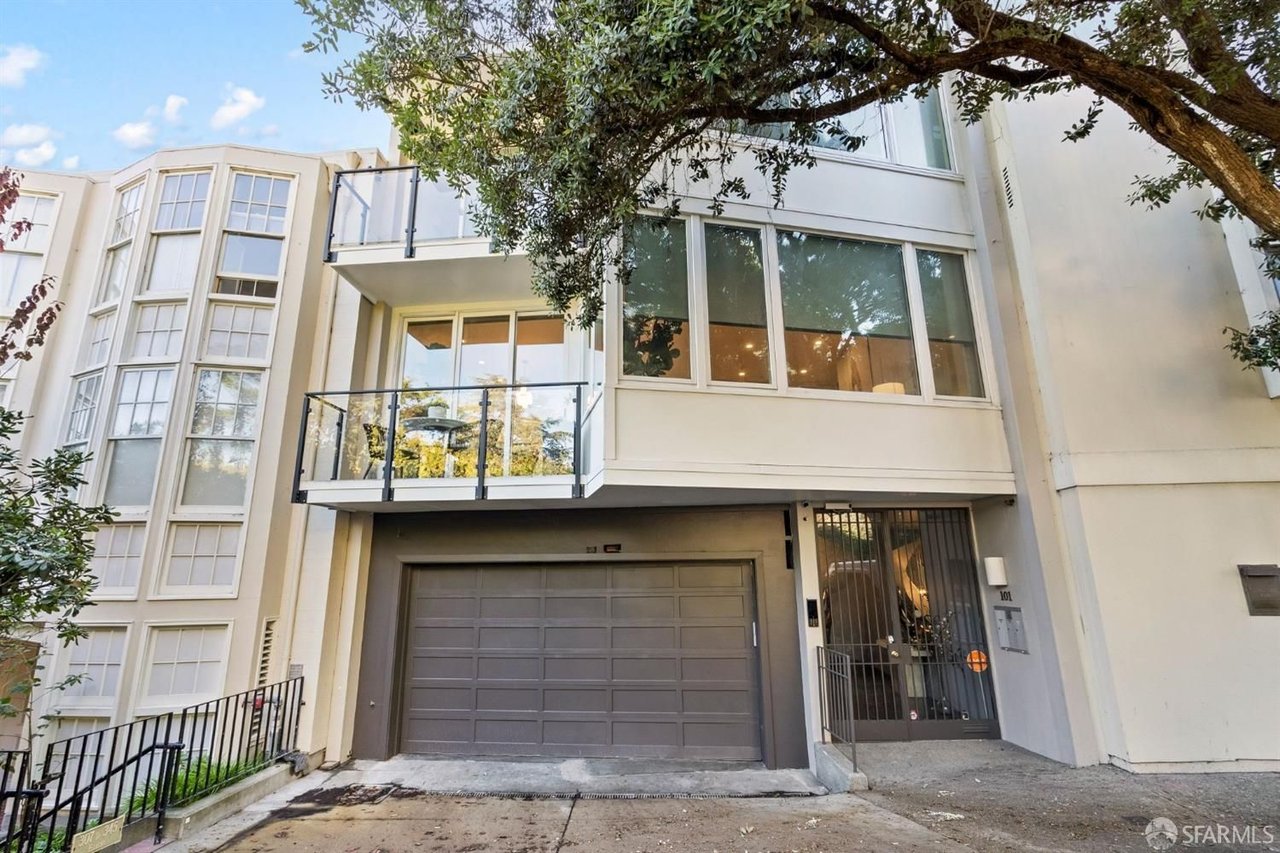
Modern residence with a wide garage and glass balconies beneath a large leafy tree.
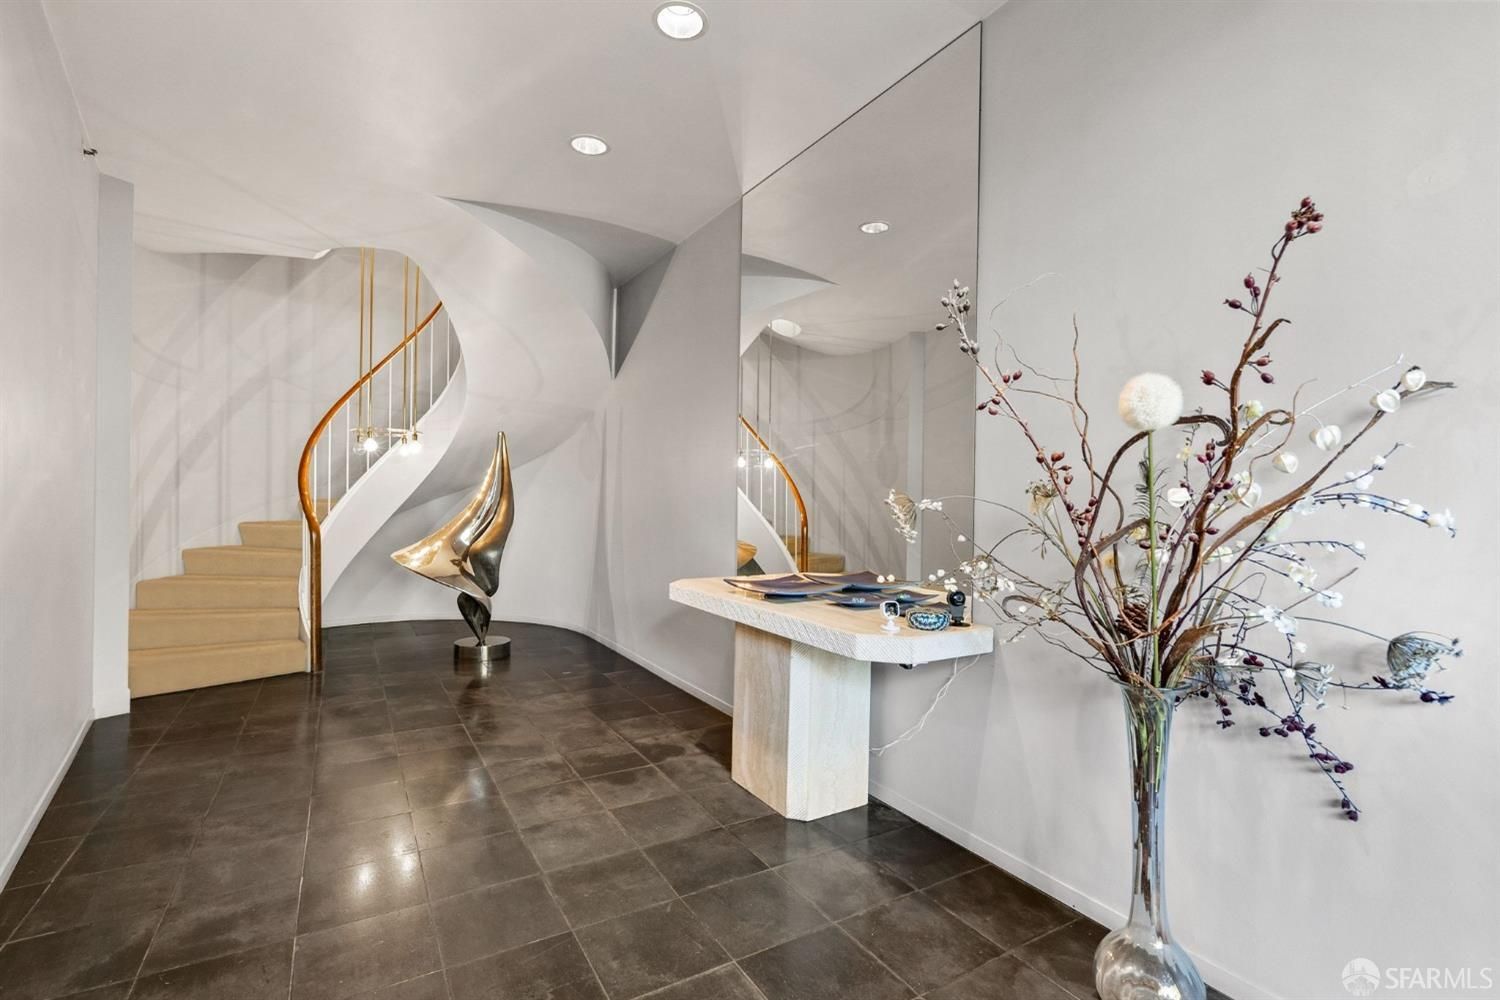
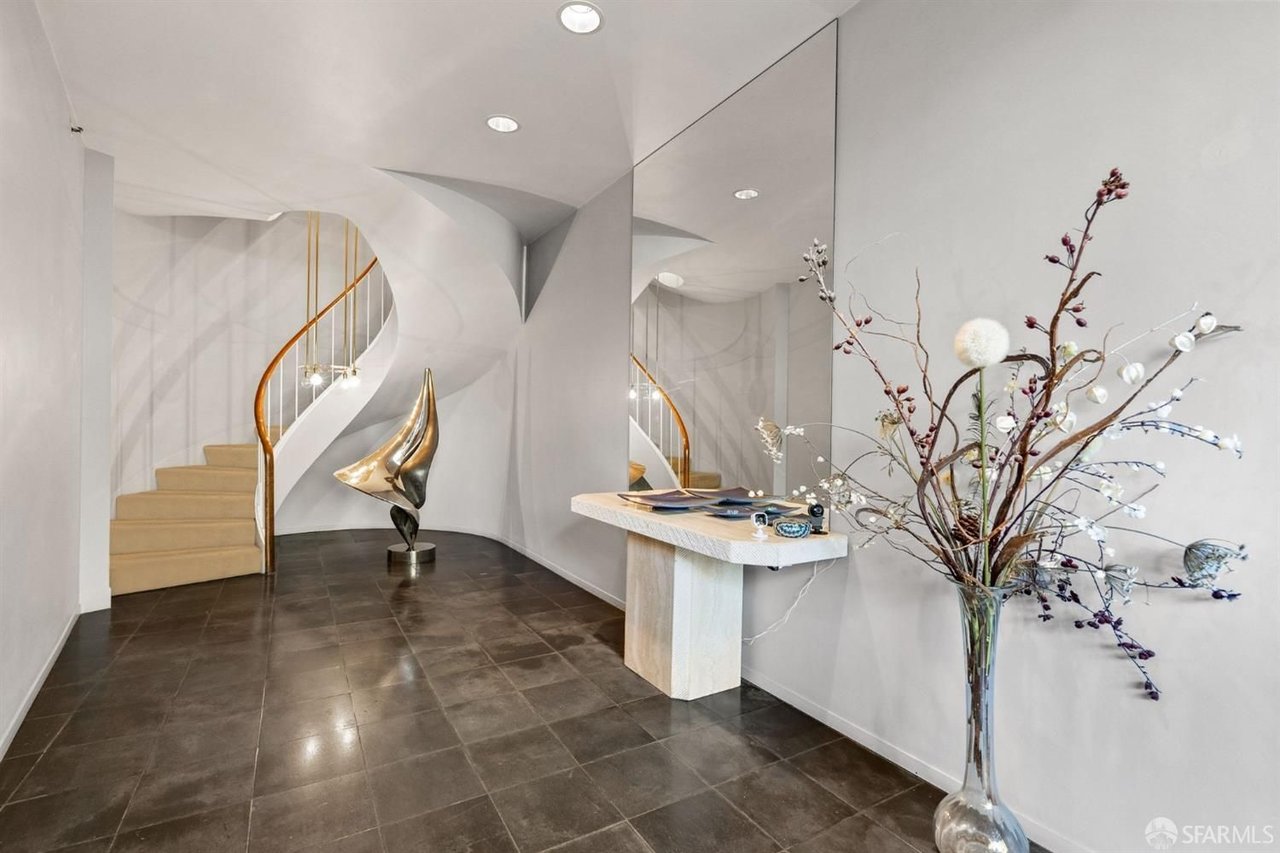
Entry foyer with a curved staircase, dark tile floors, stone console table, and tall floral arrangement.
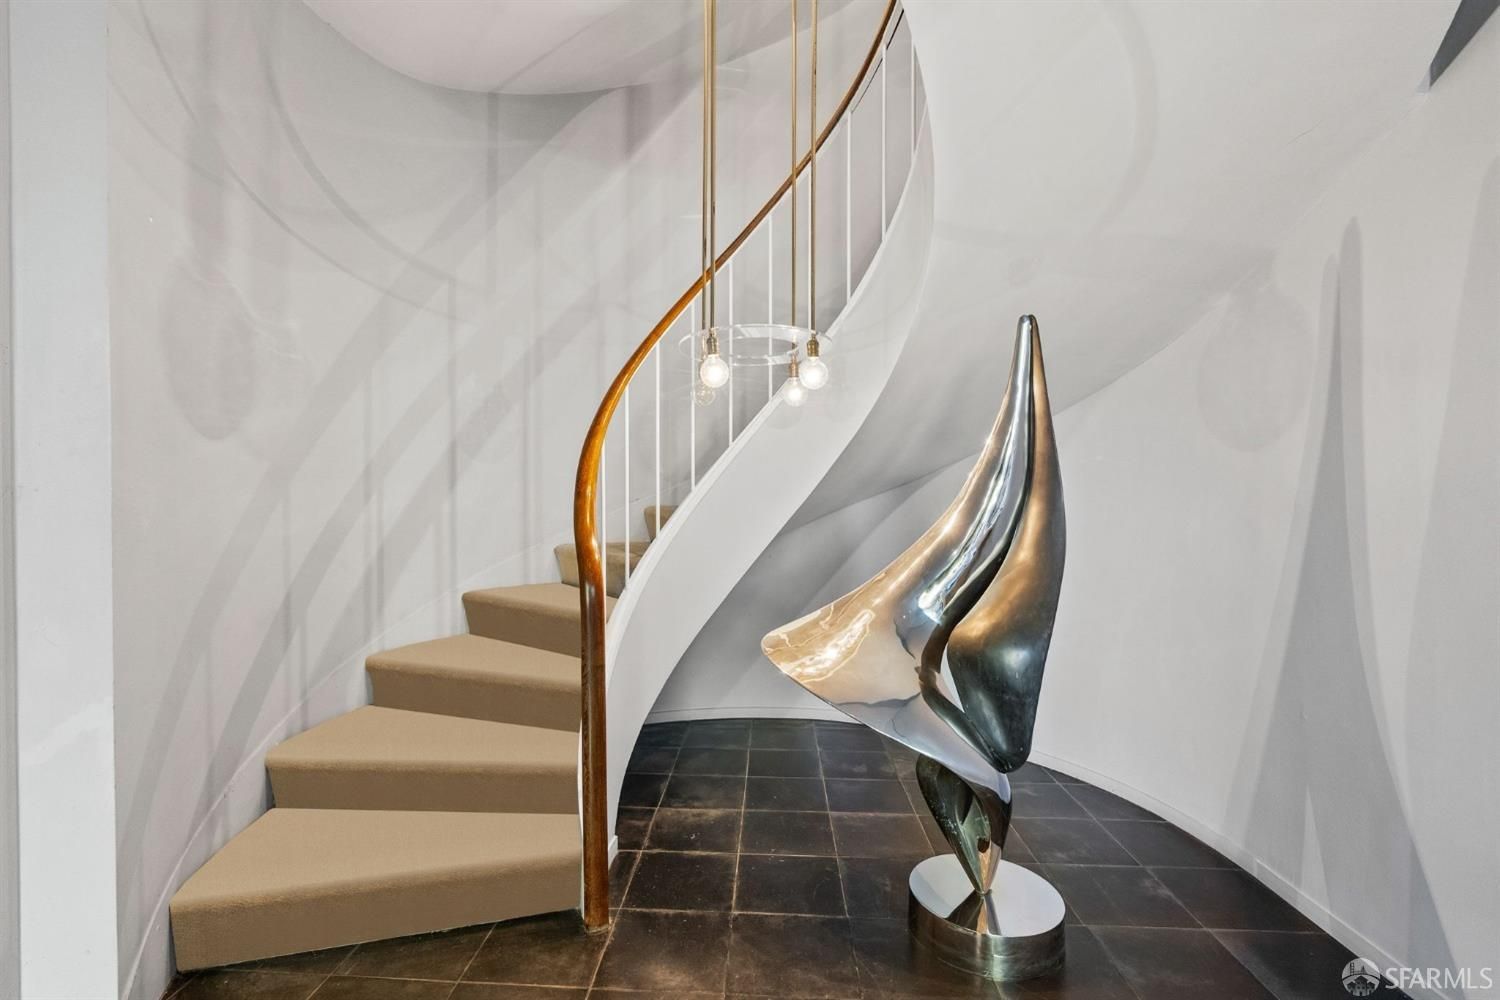
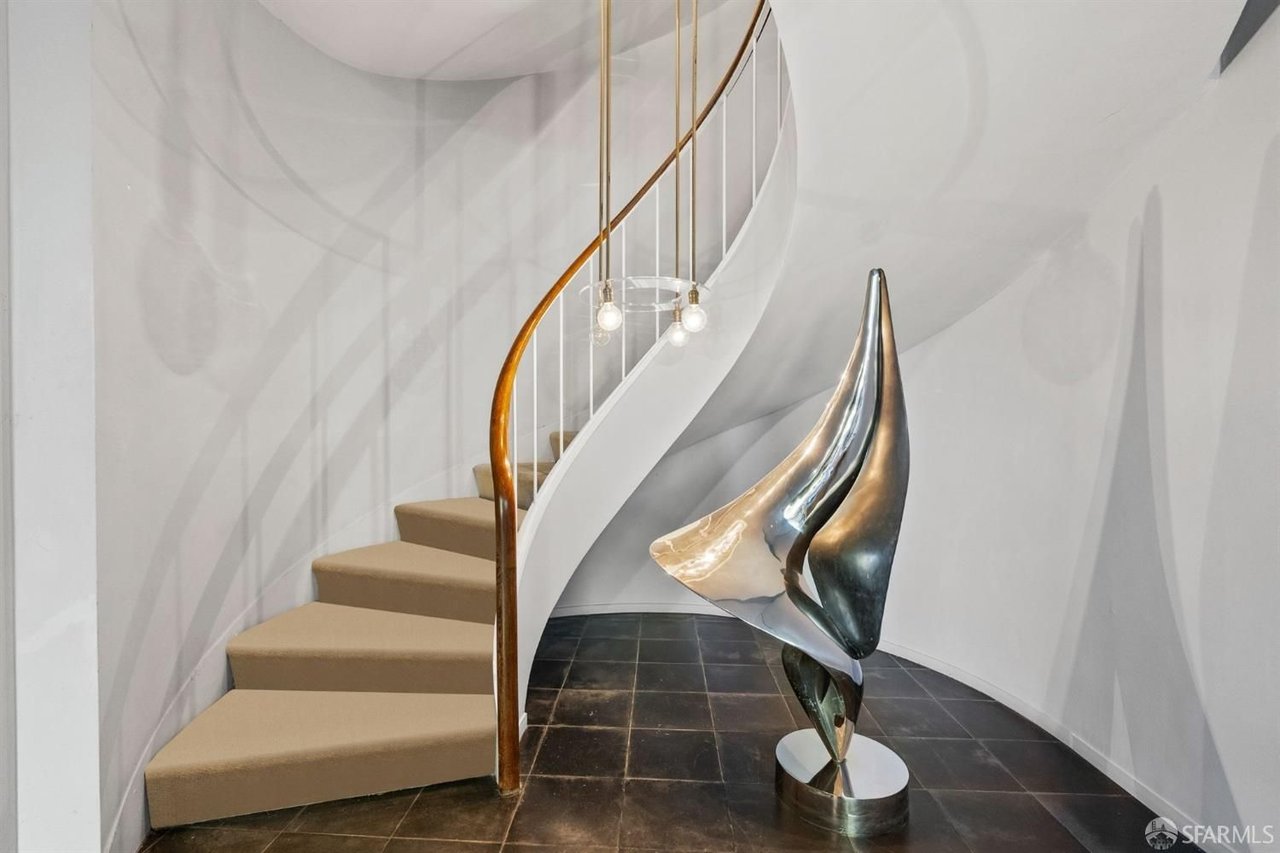
Curved carpeted staircase with a wood-and-white railing and a sculptural metal artwork.
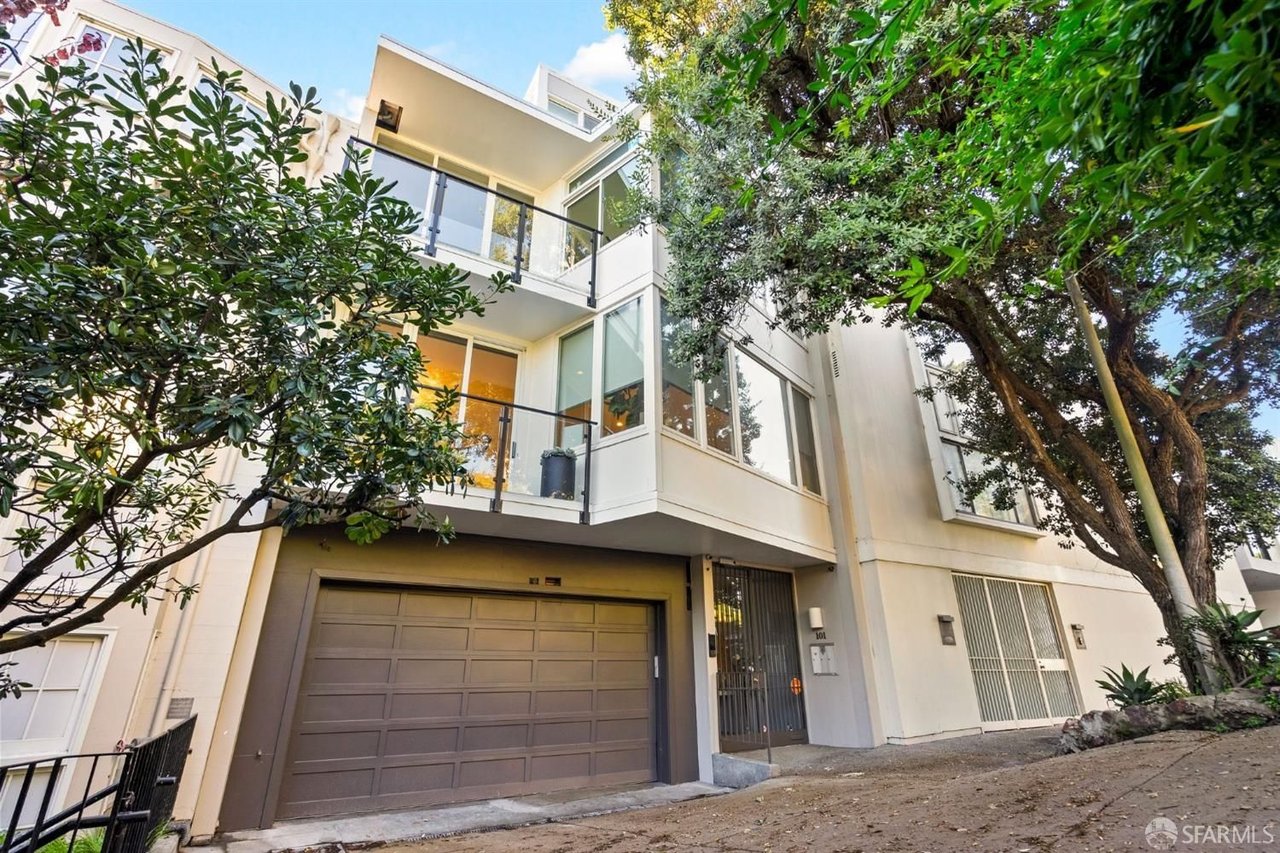
Modern white residence with glass-railed balconies and a wide garage, framed by mature trees.
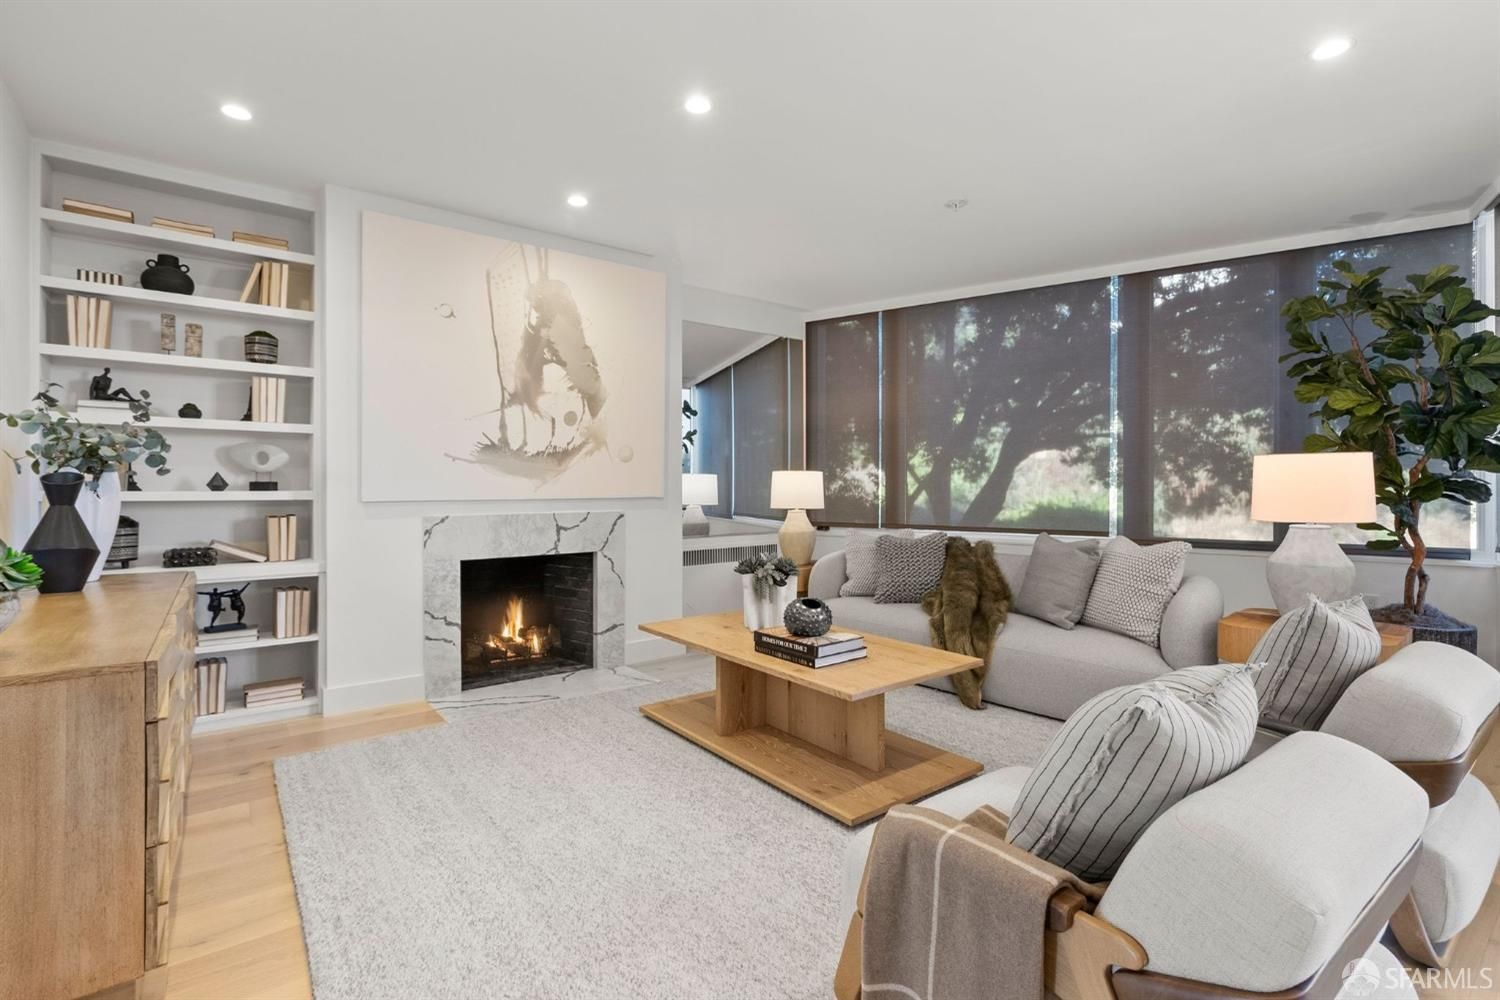
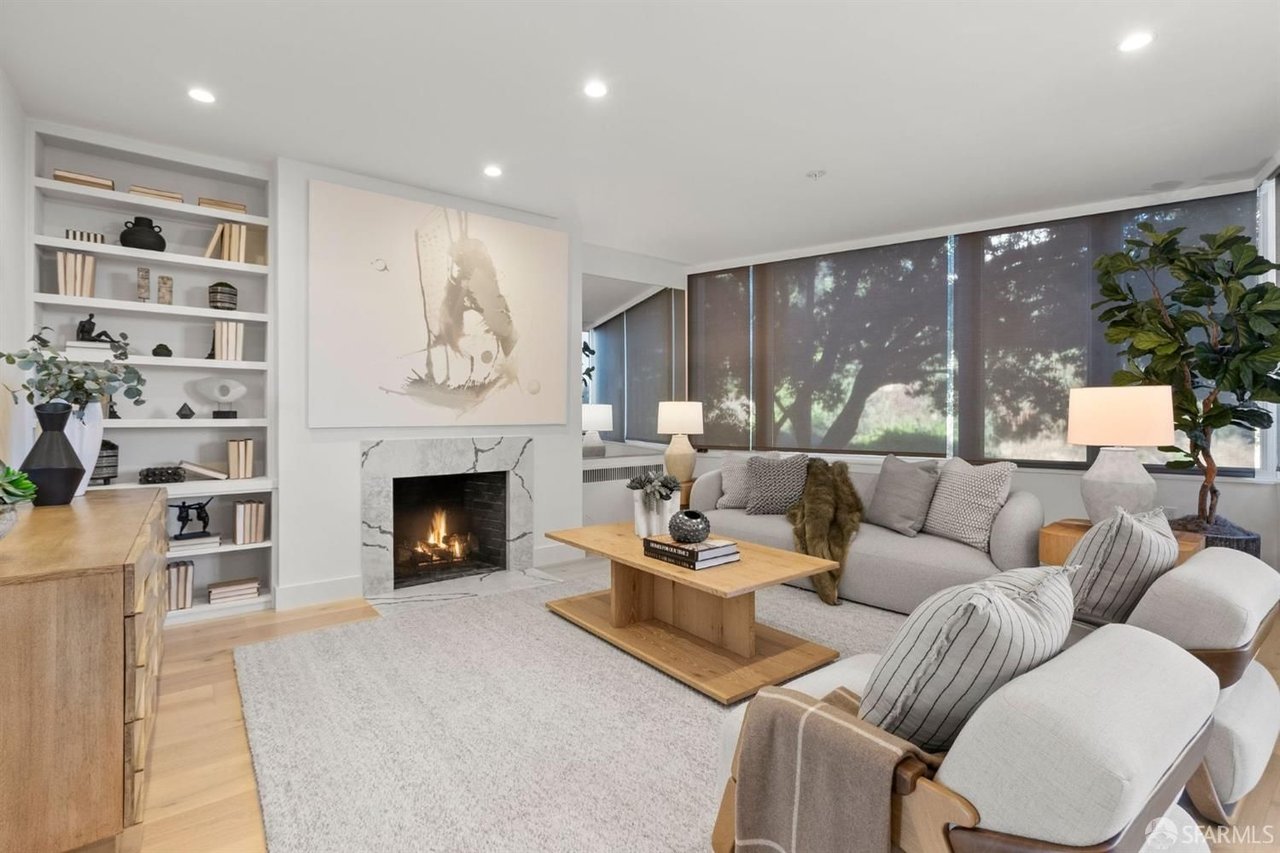
Staged living room with a marble fireplace, built-in bookshelves, and a gray sectional beside large windows.
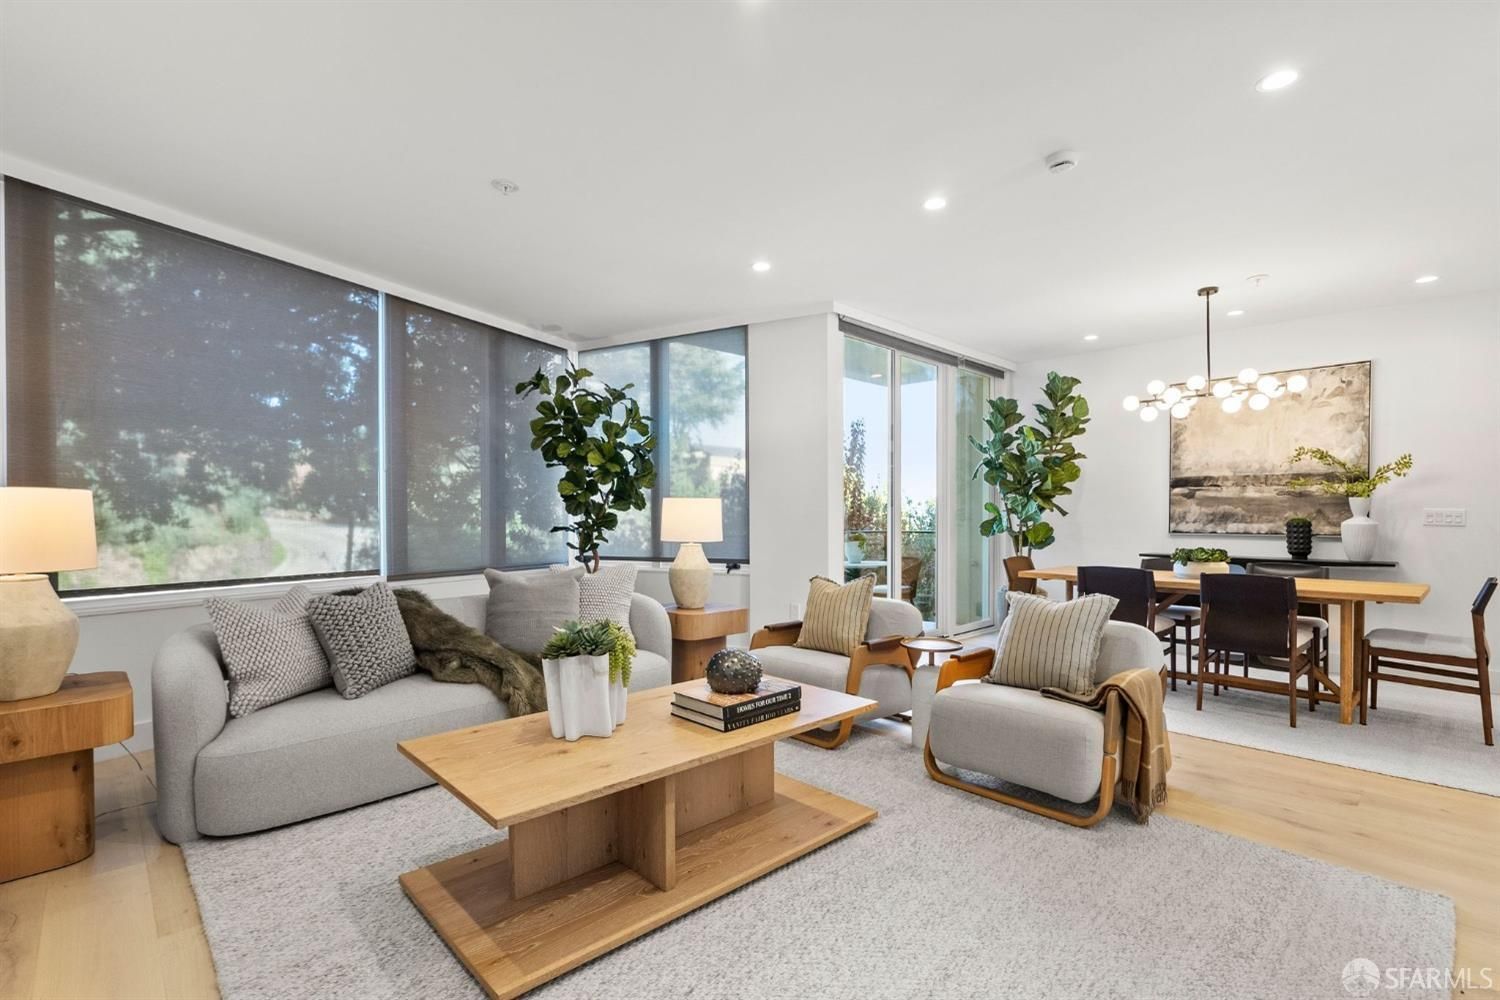
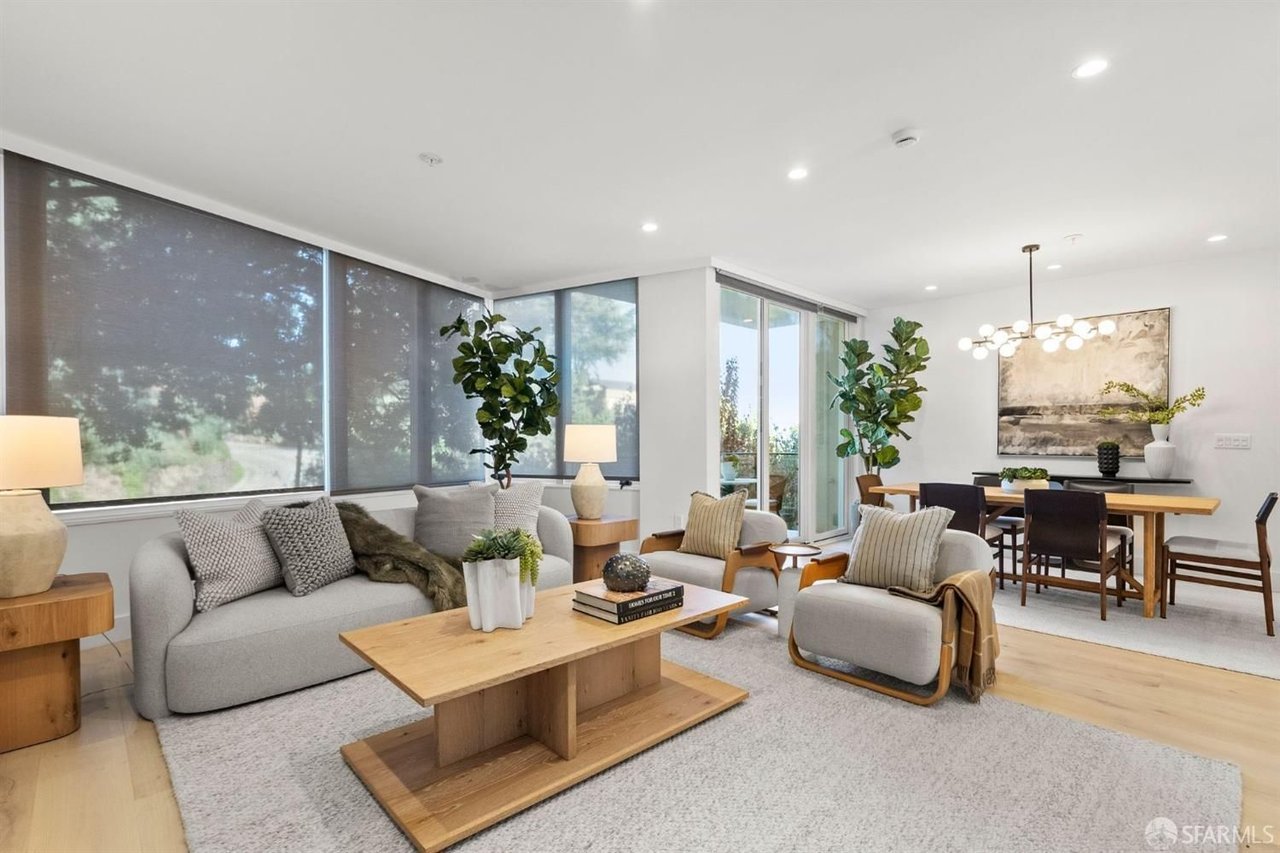
Staged living and dining room with floor-to-ceiling windows, gray seating, and a wood coffee table.
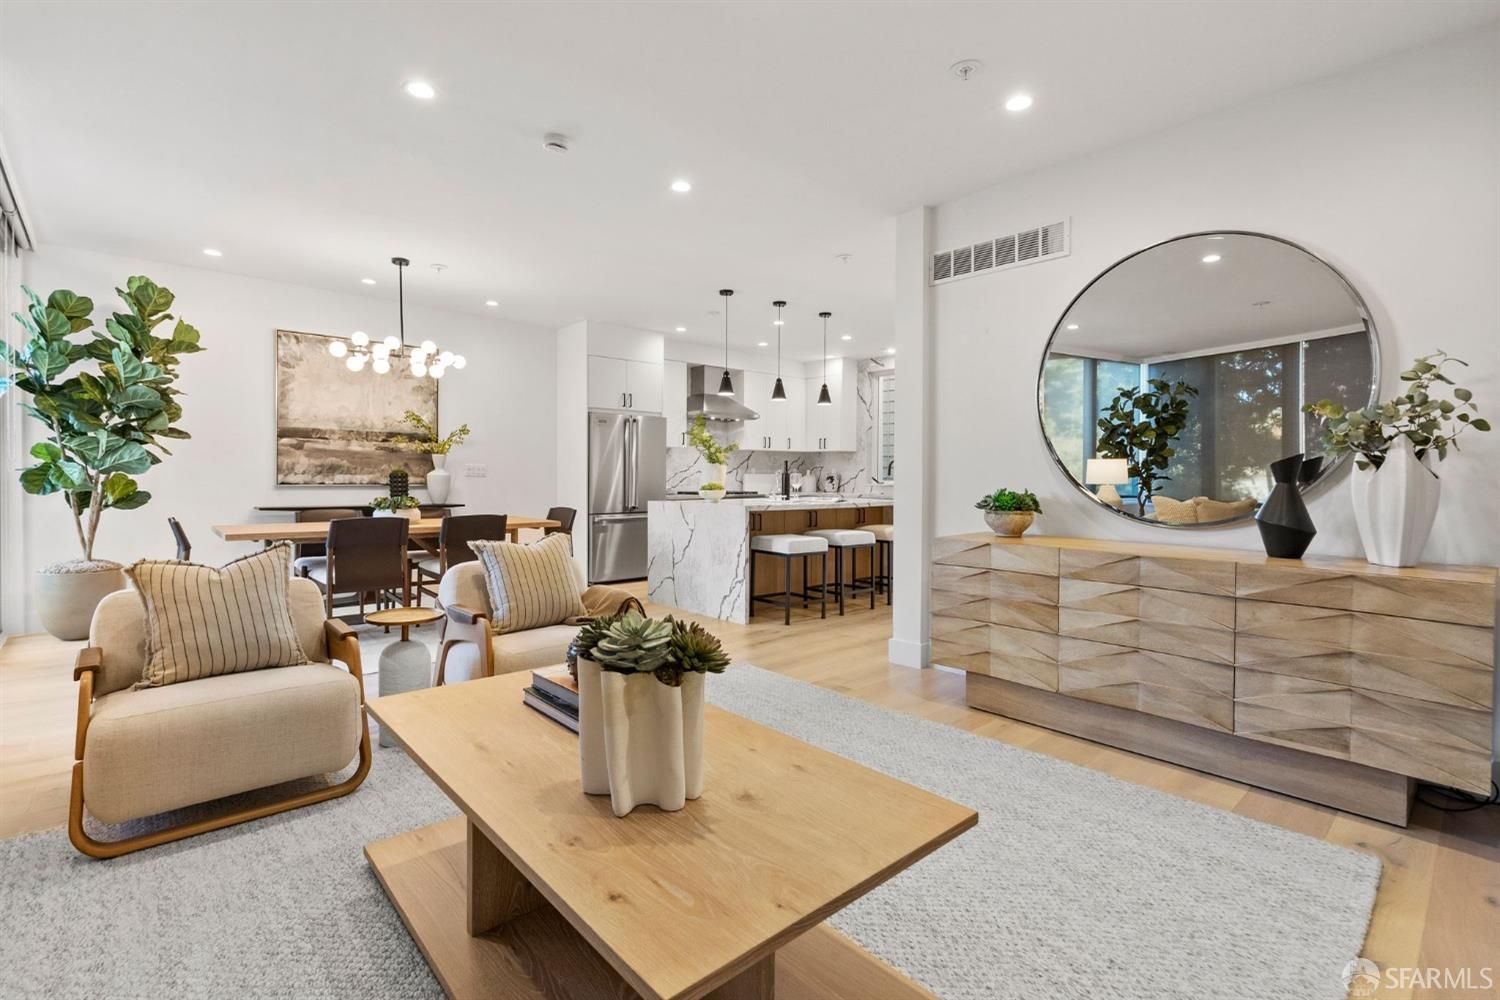
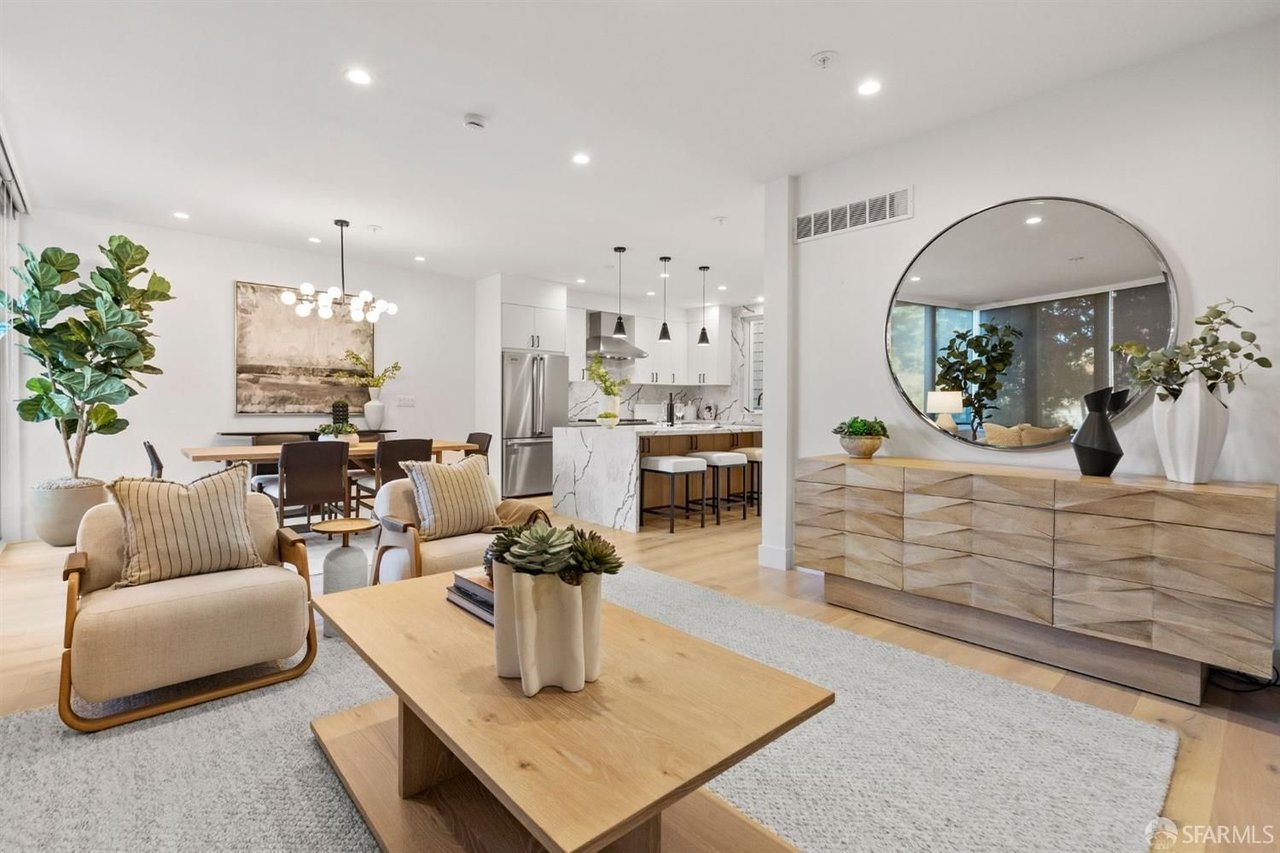
Staged living room with cream seating and a large round mirror, opening to a dining area and kitchen.
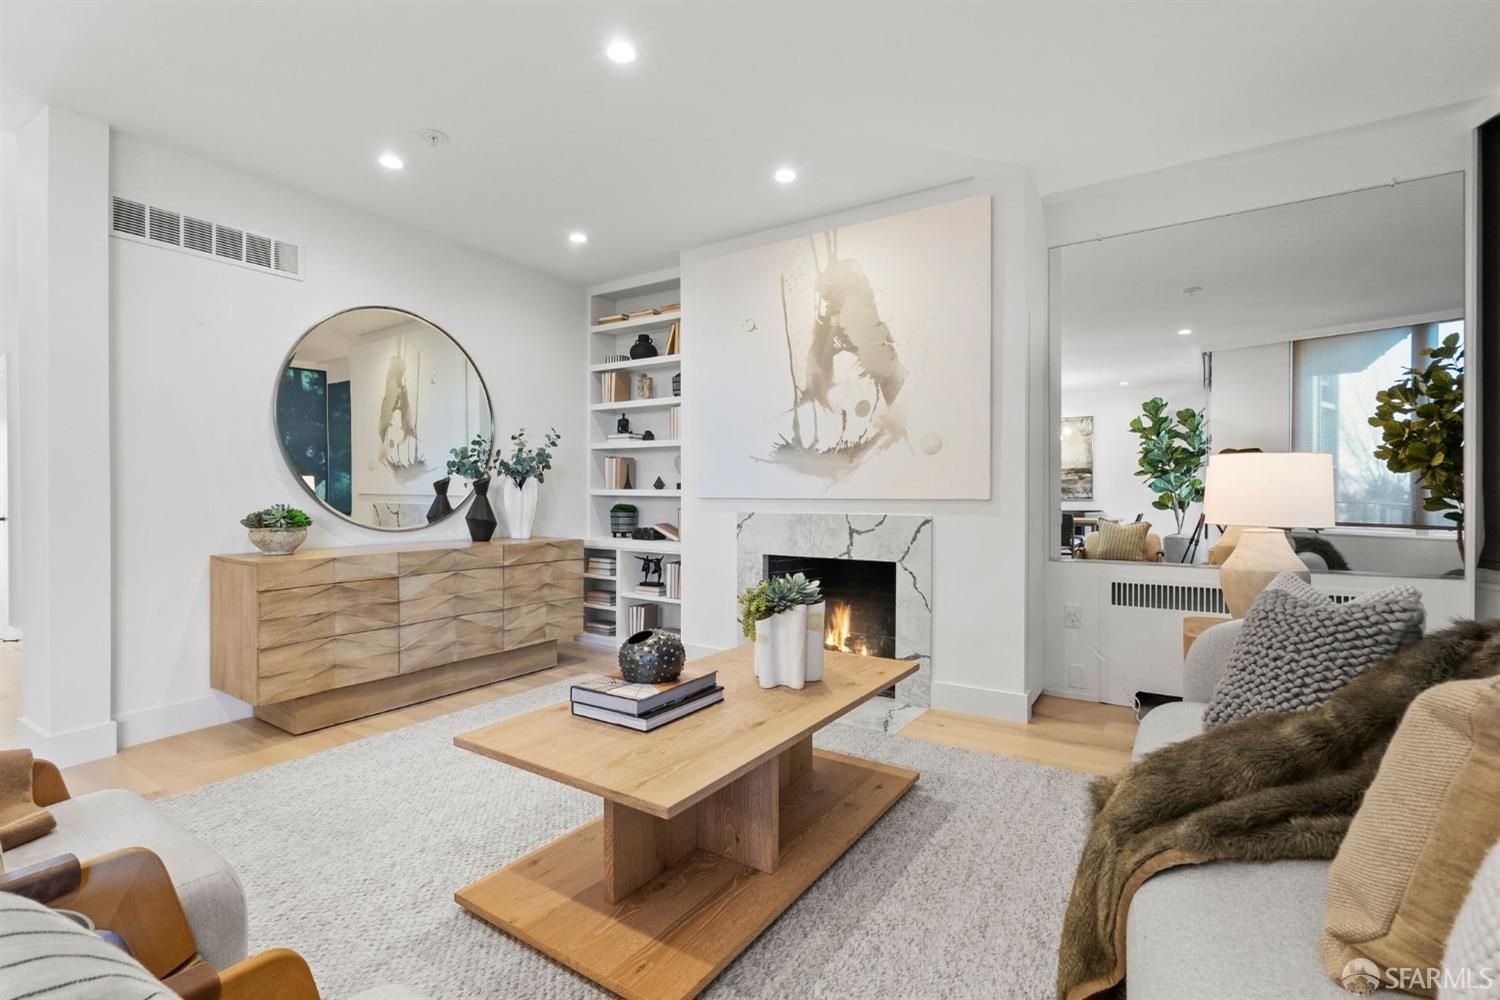
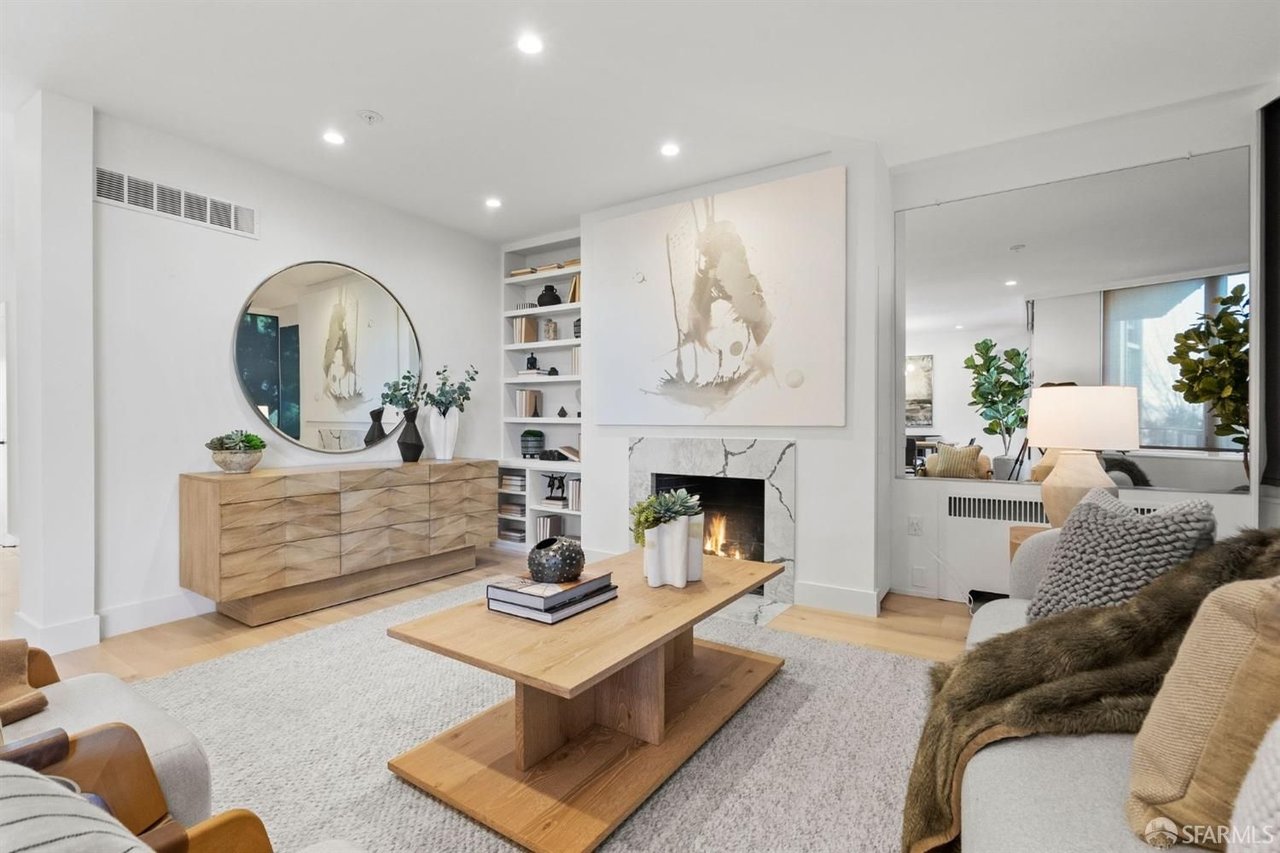
Living room with a lit fireplace, built-in shelves, and a round mirror.
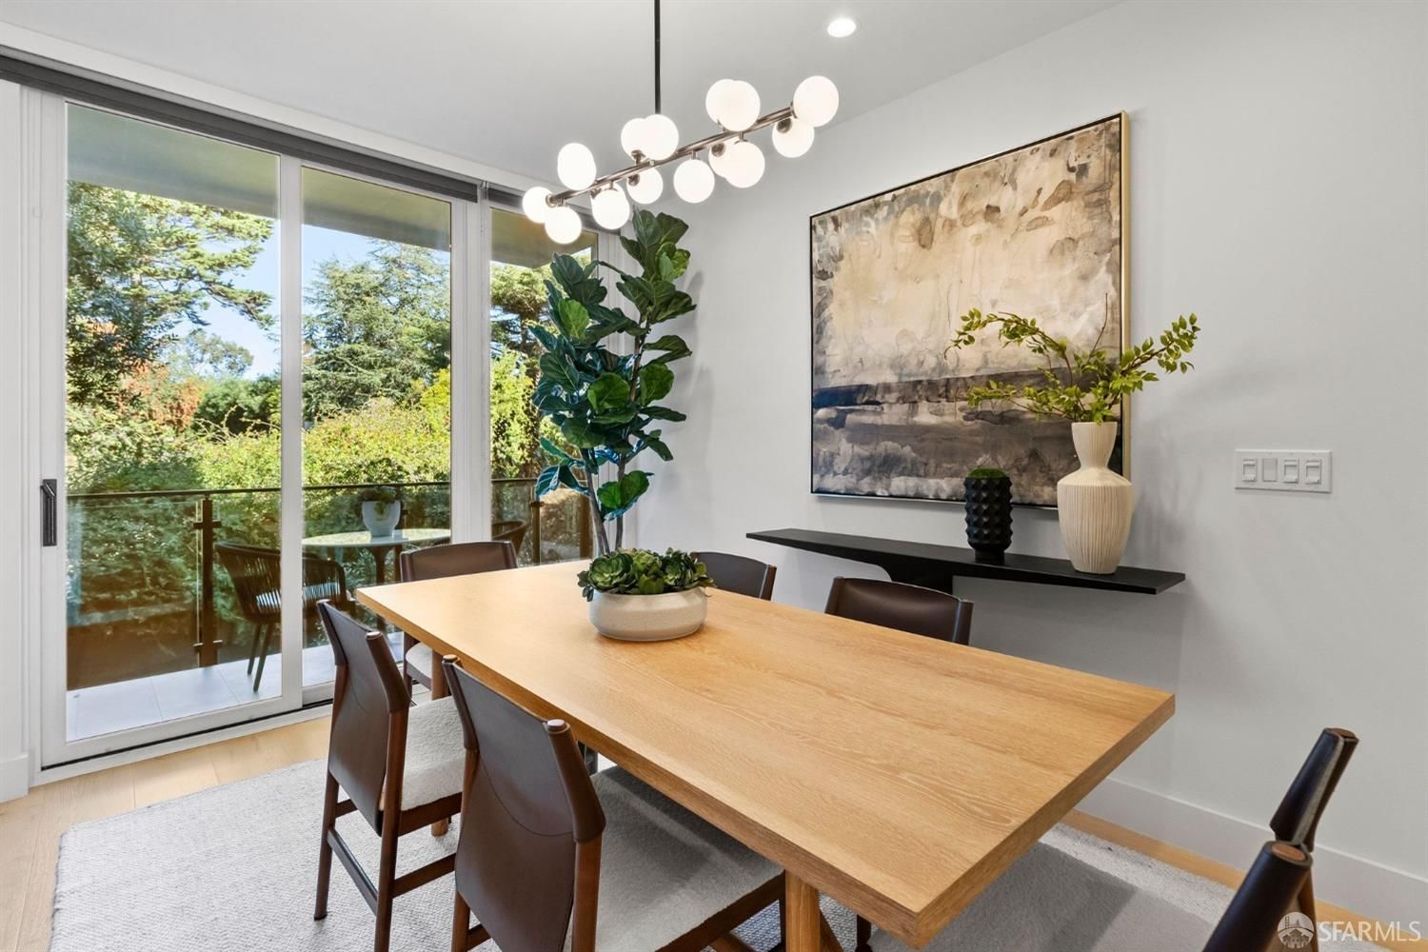
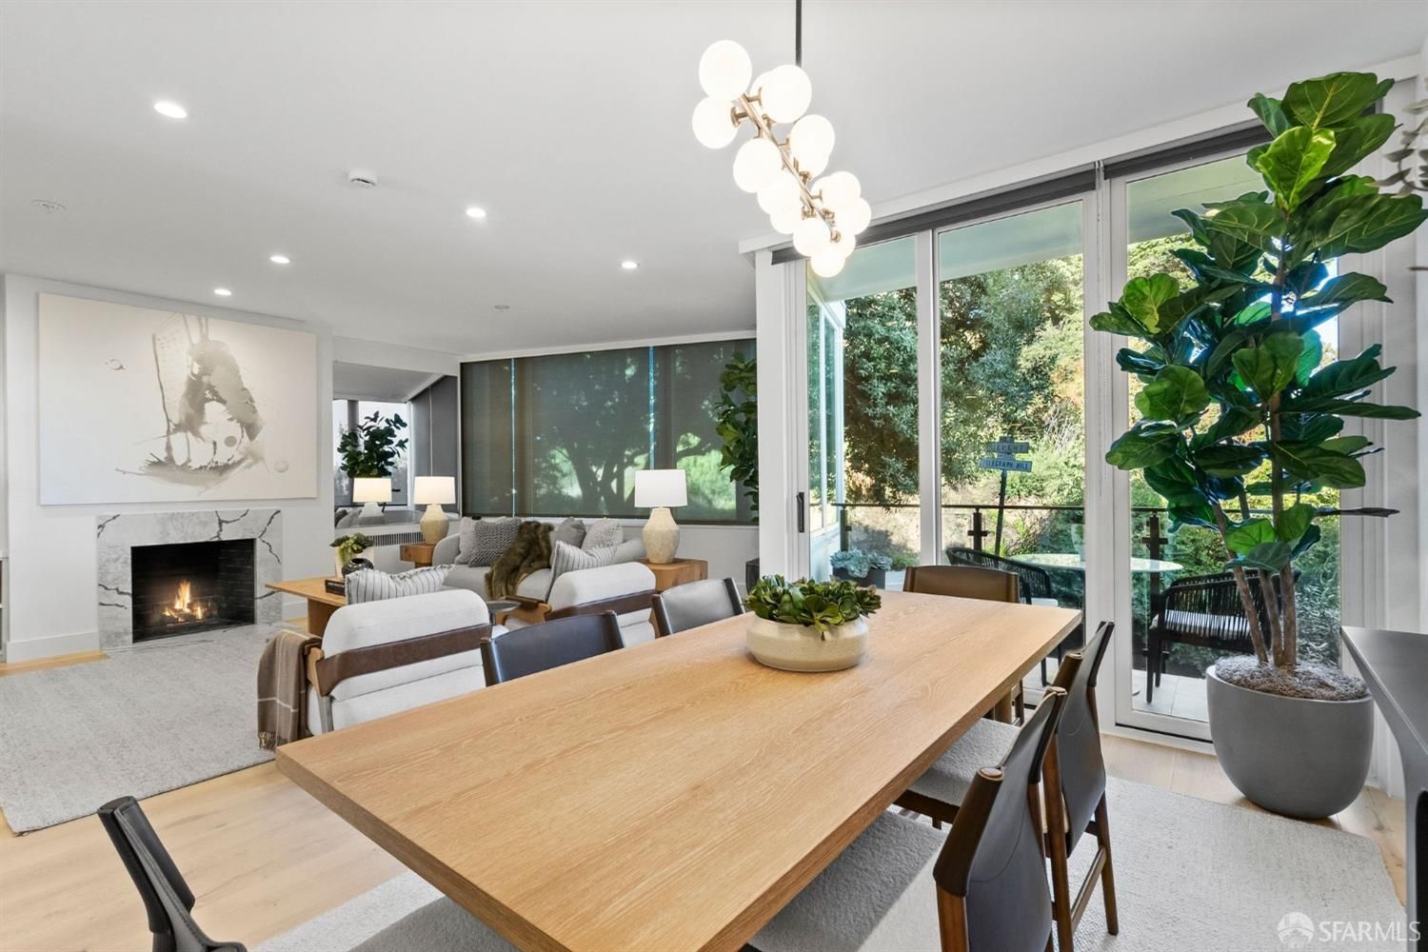
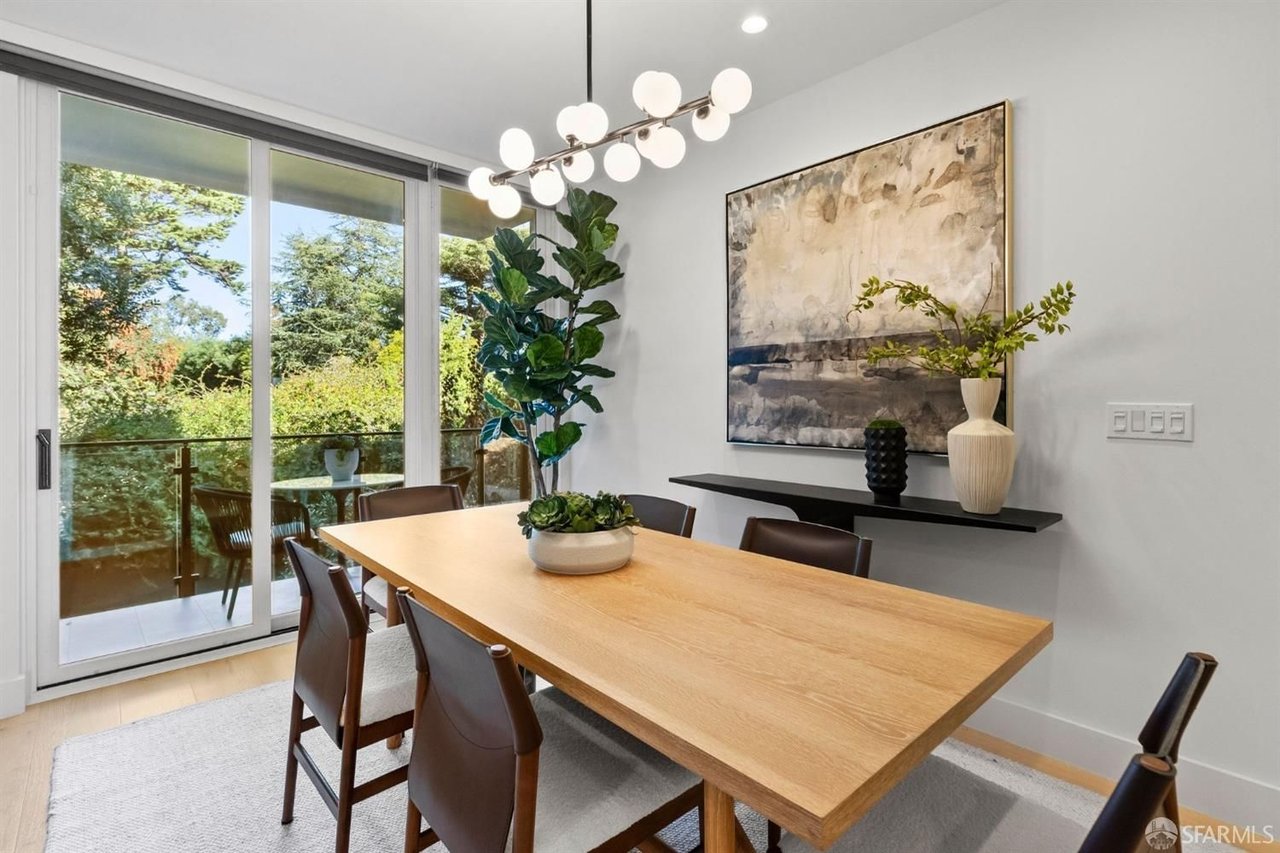
Dining room with a long wood table, globe chandelier, and sliding doors to a leafy balcony.
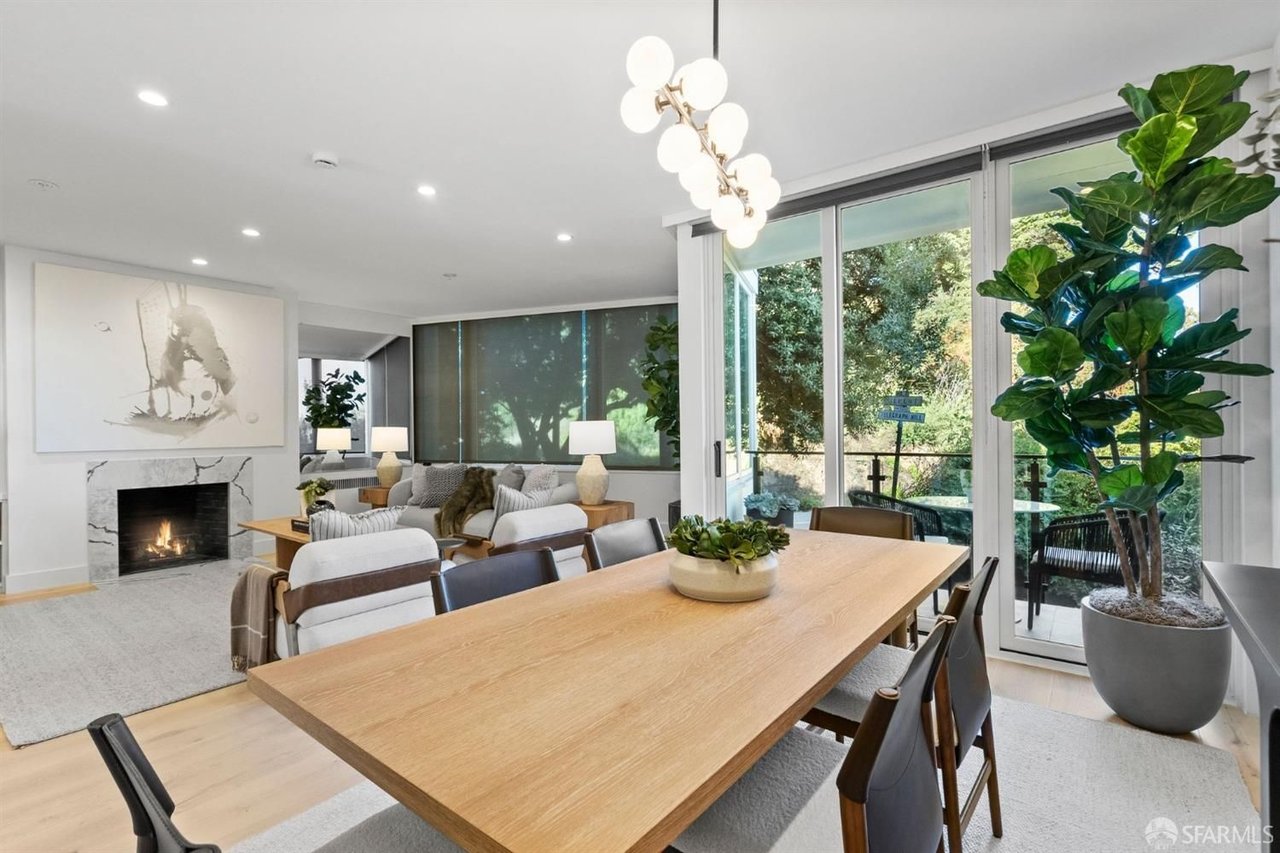
Dining area and living room with a fireplace and floor-to-ceiling windows opening to greenery.
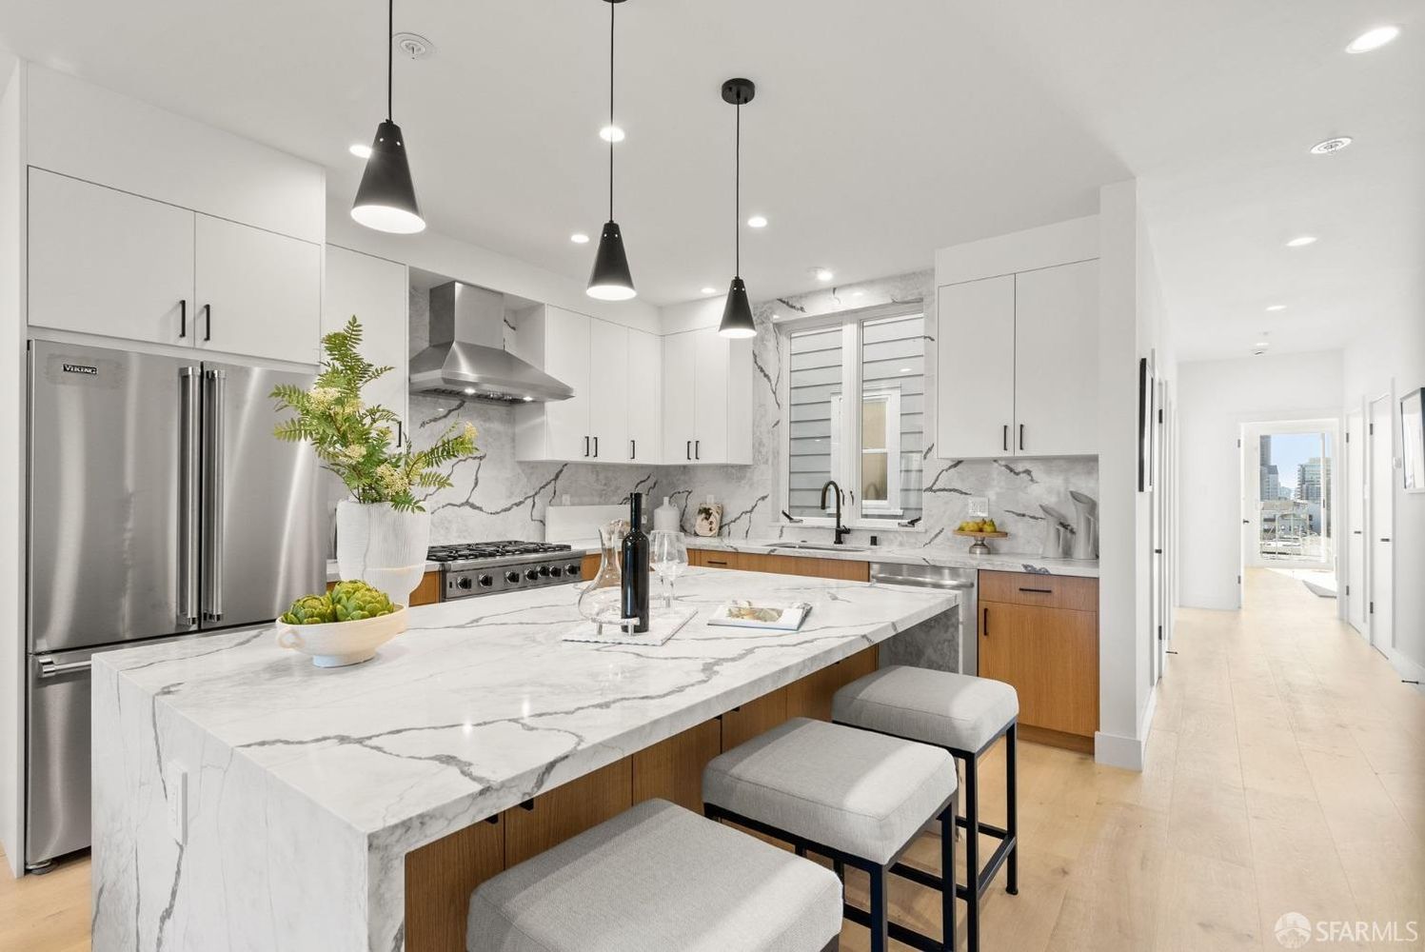
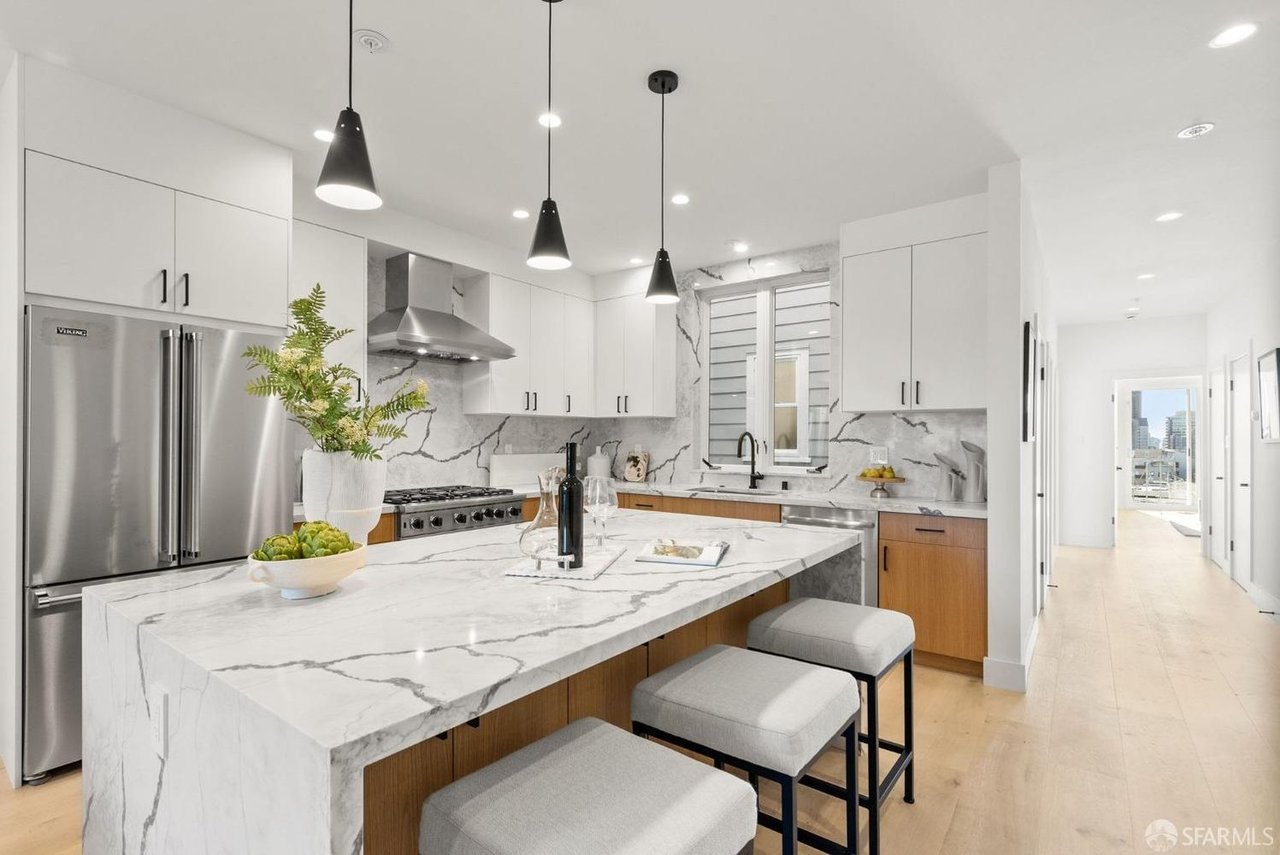
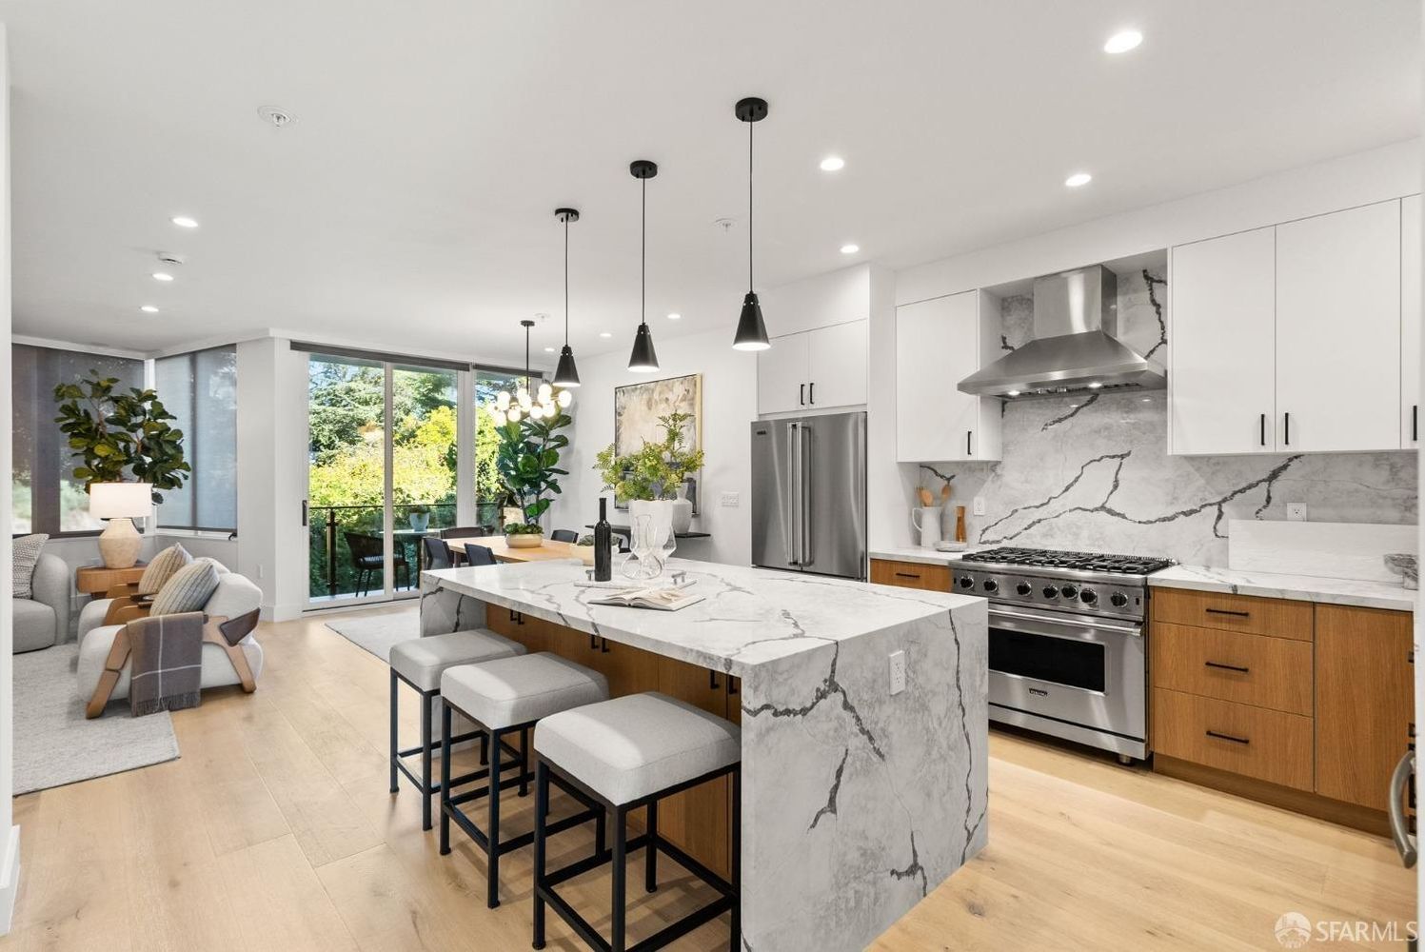
Renovated kitchen with a veined marble island, white cabinetry, stainless appliances, and a hallway view toward the city.
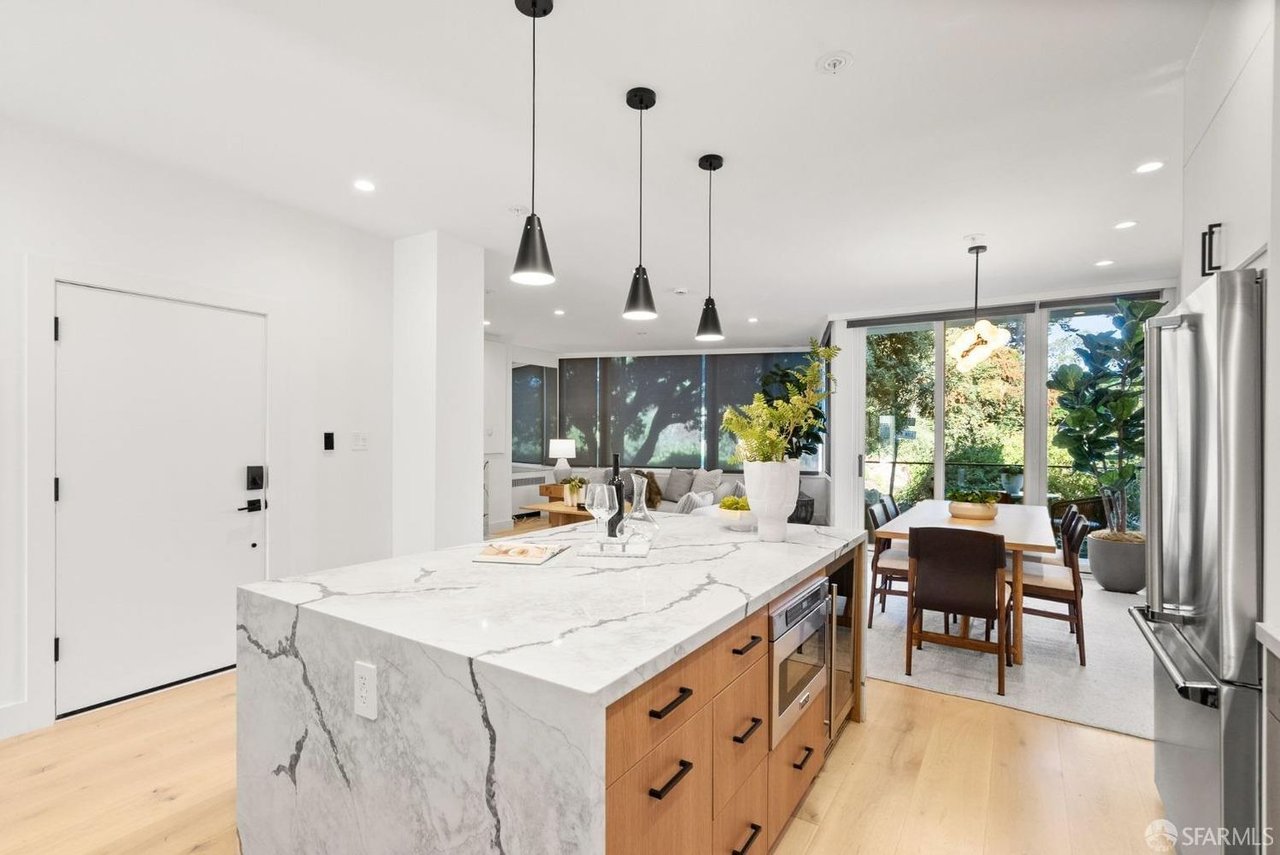
Bright kitchen with veined marble counters, a large island, warm wood cabinets, and stainless steel appliances.
Open-plan kitchen with a veined stone island, wood cabinetry, and sliding doors overlooking greenery.
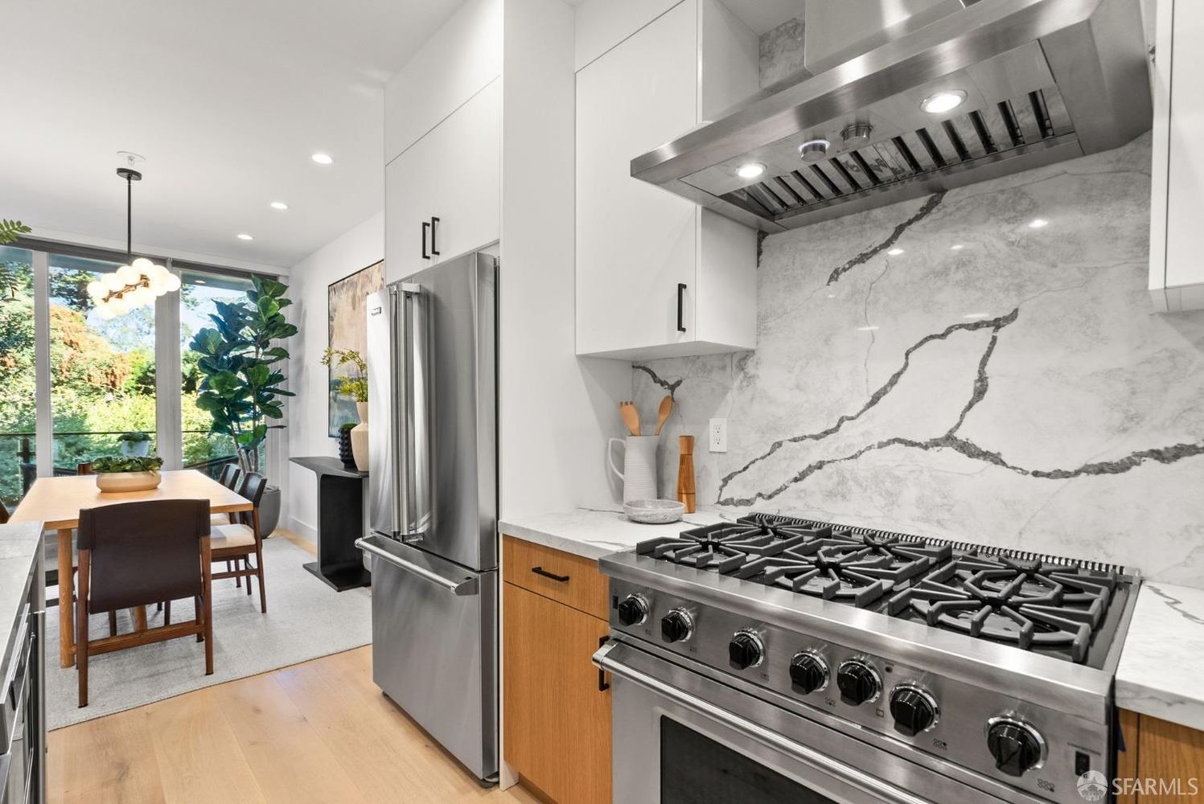
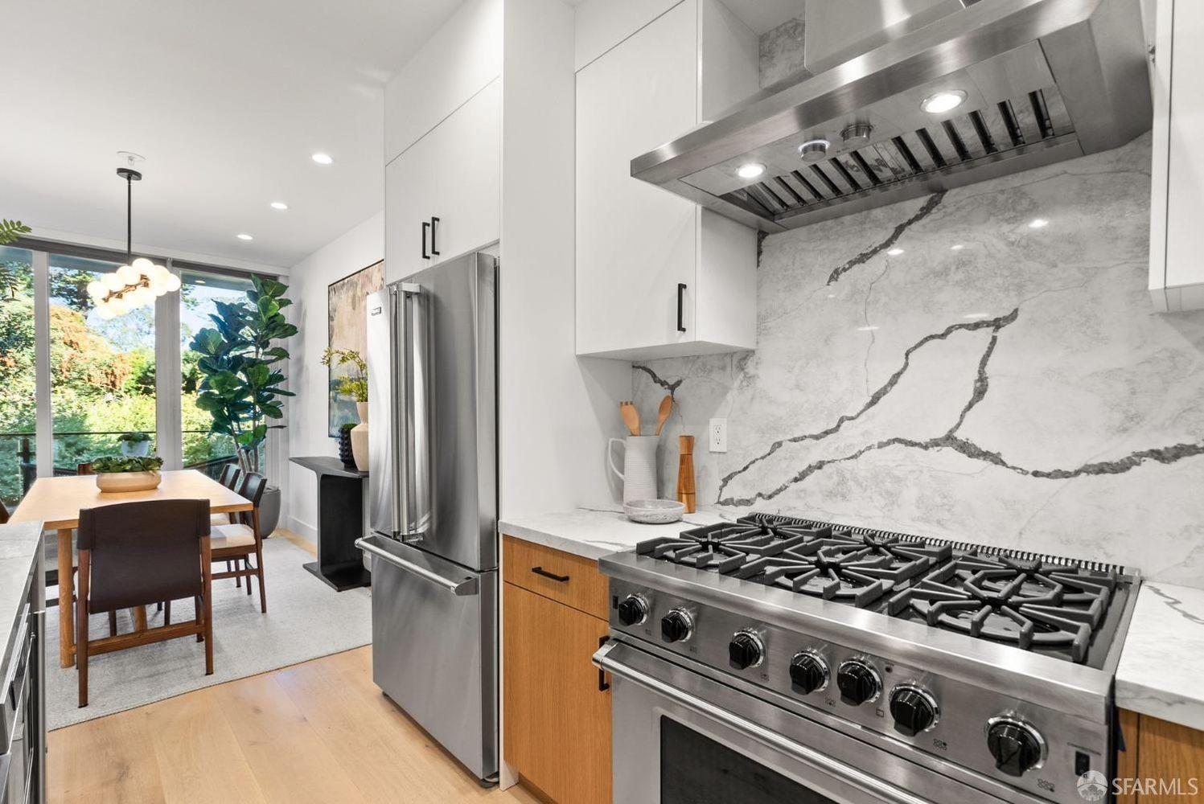
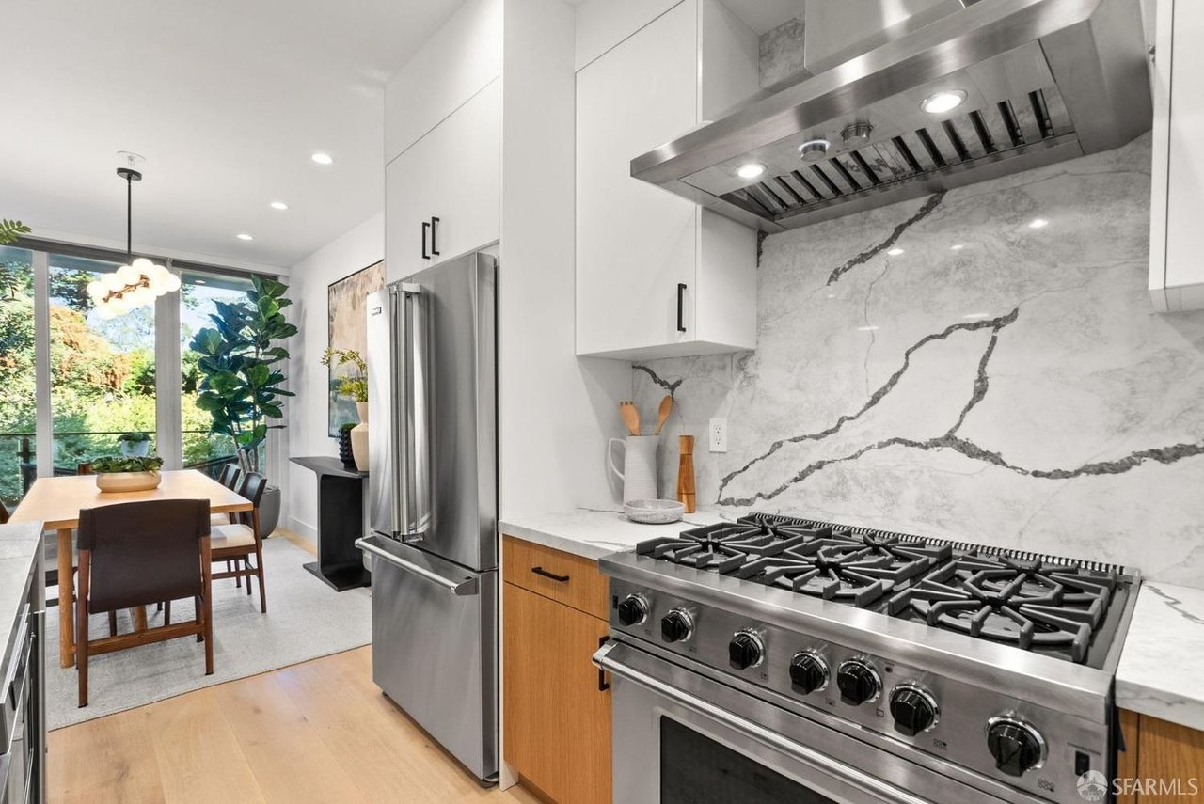
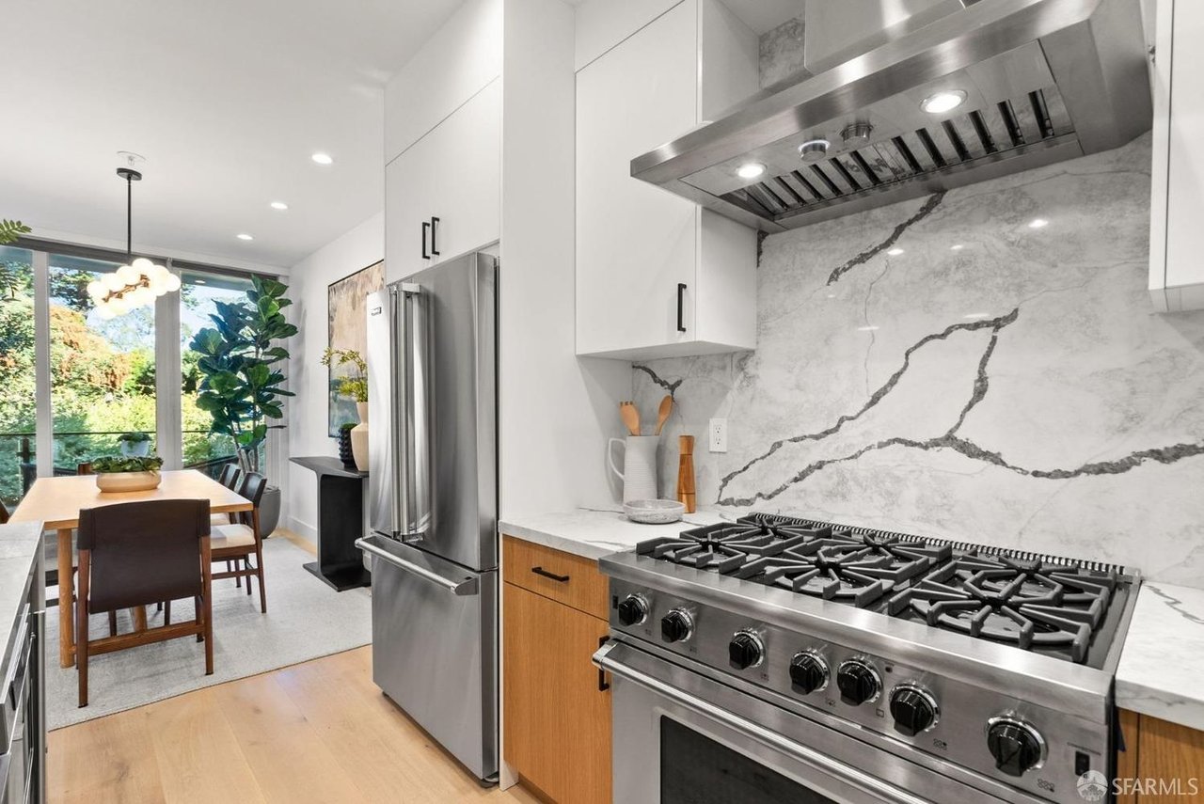
Modern kitchen with a veined stone backsplash, stainless steel range, and dining area beside garden-facing windows.
Modern kitchen with a dramatic veined marble backsplash, stainless steel range, and dining area by large windows.
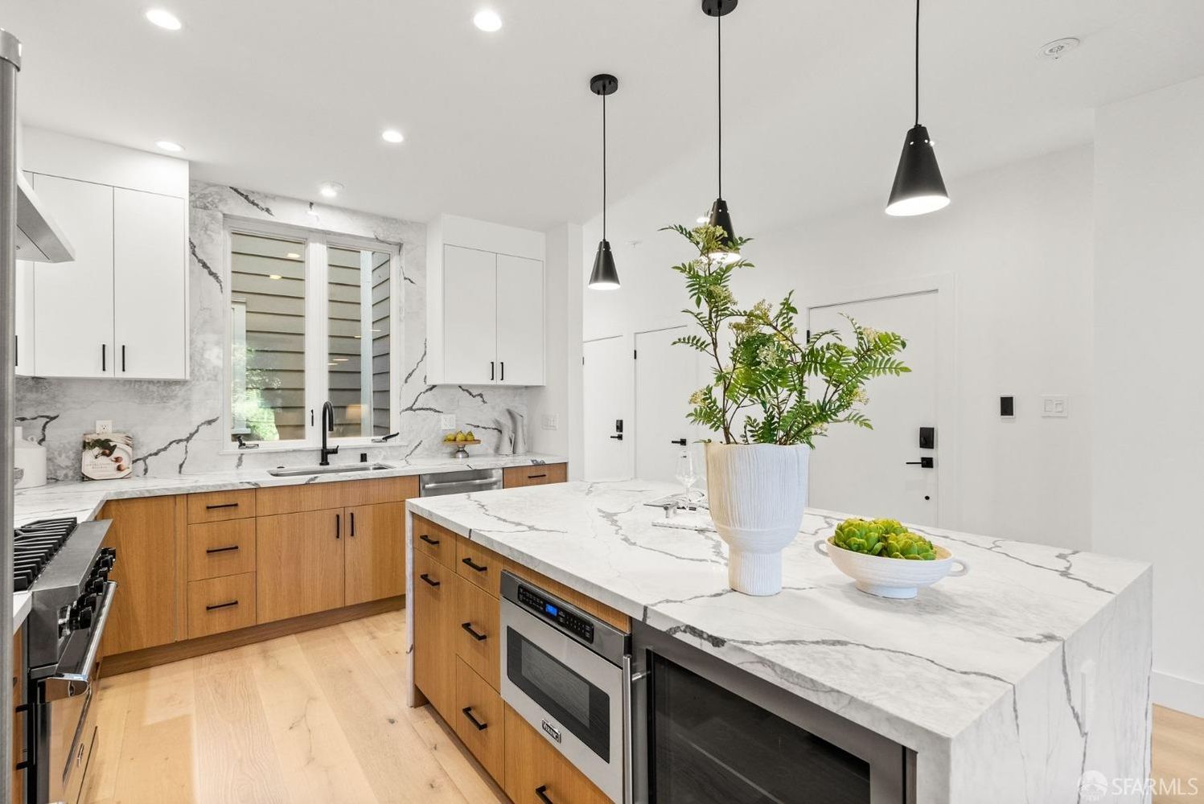
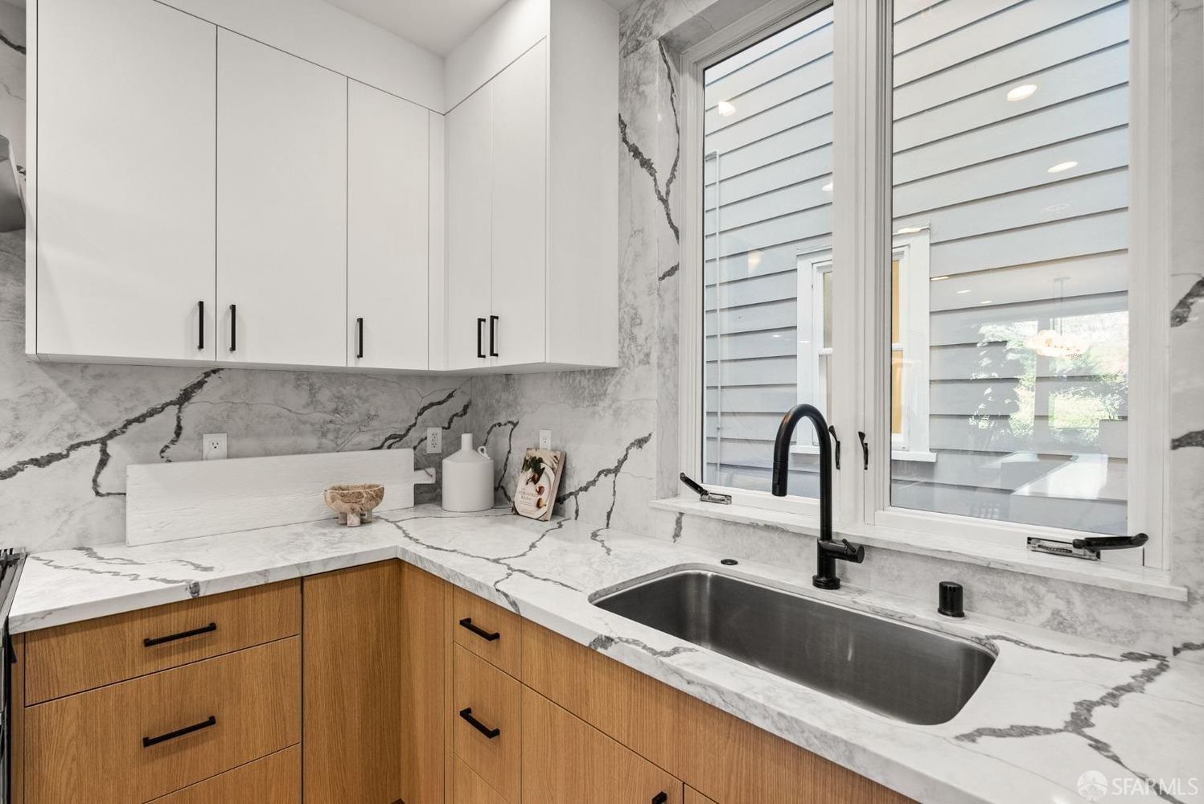
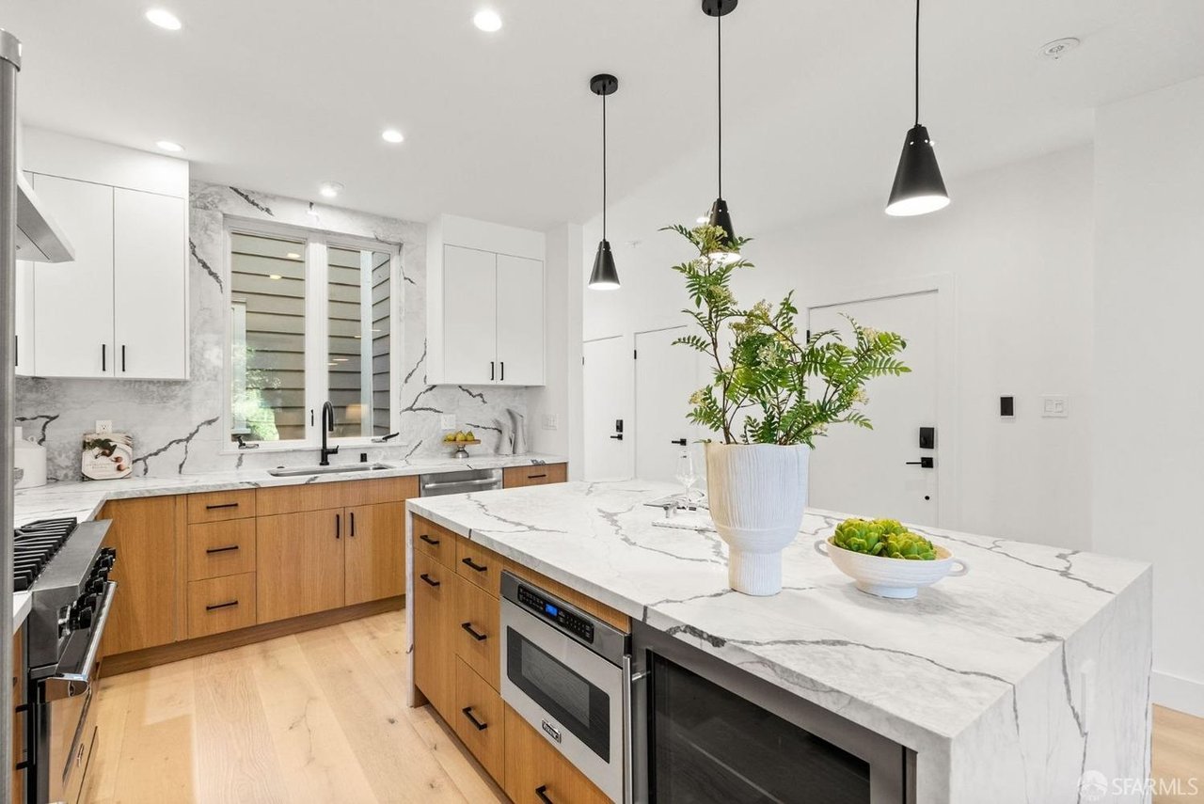
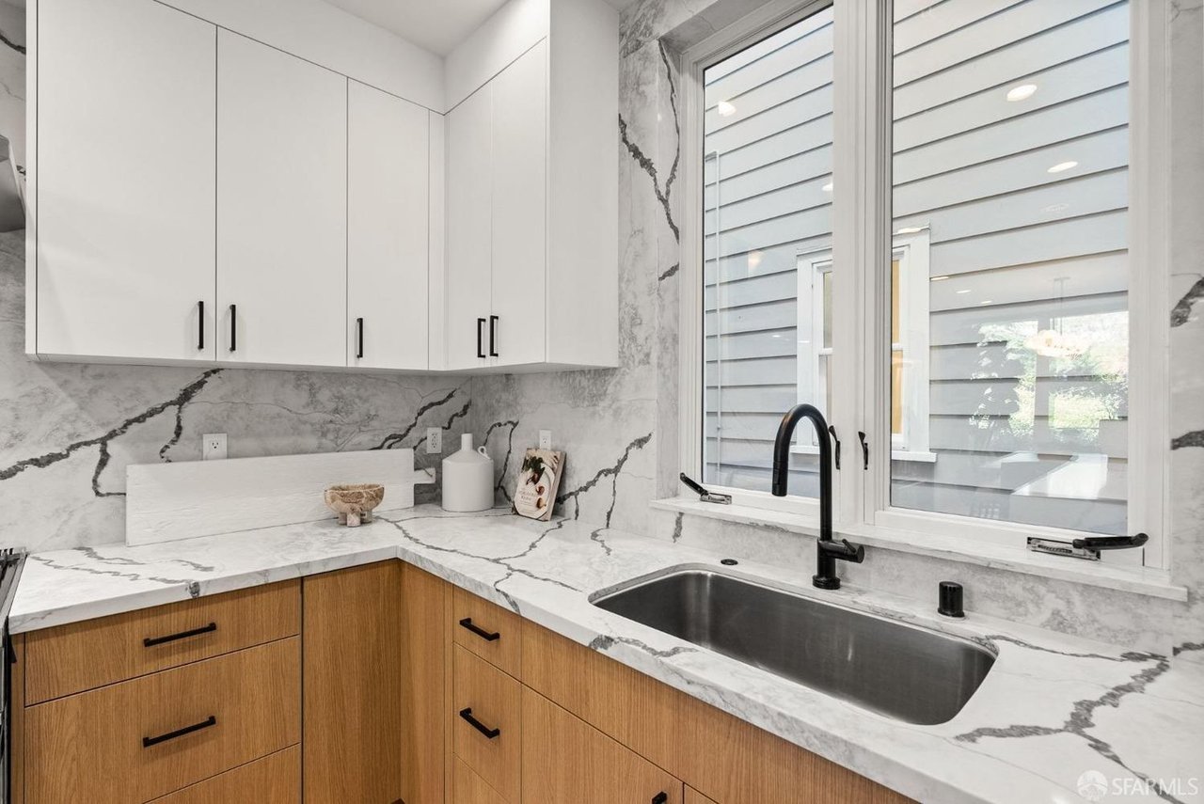
Modern kitchen with dramatic veined marble counters, warm wood cabinets, and a sink beneath a large window.
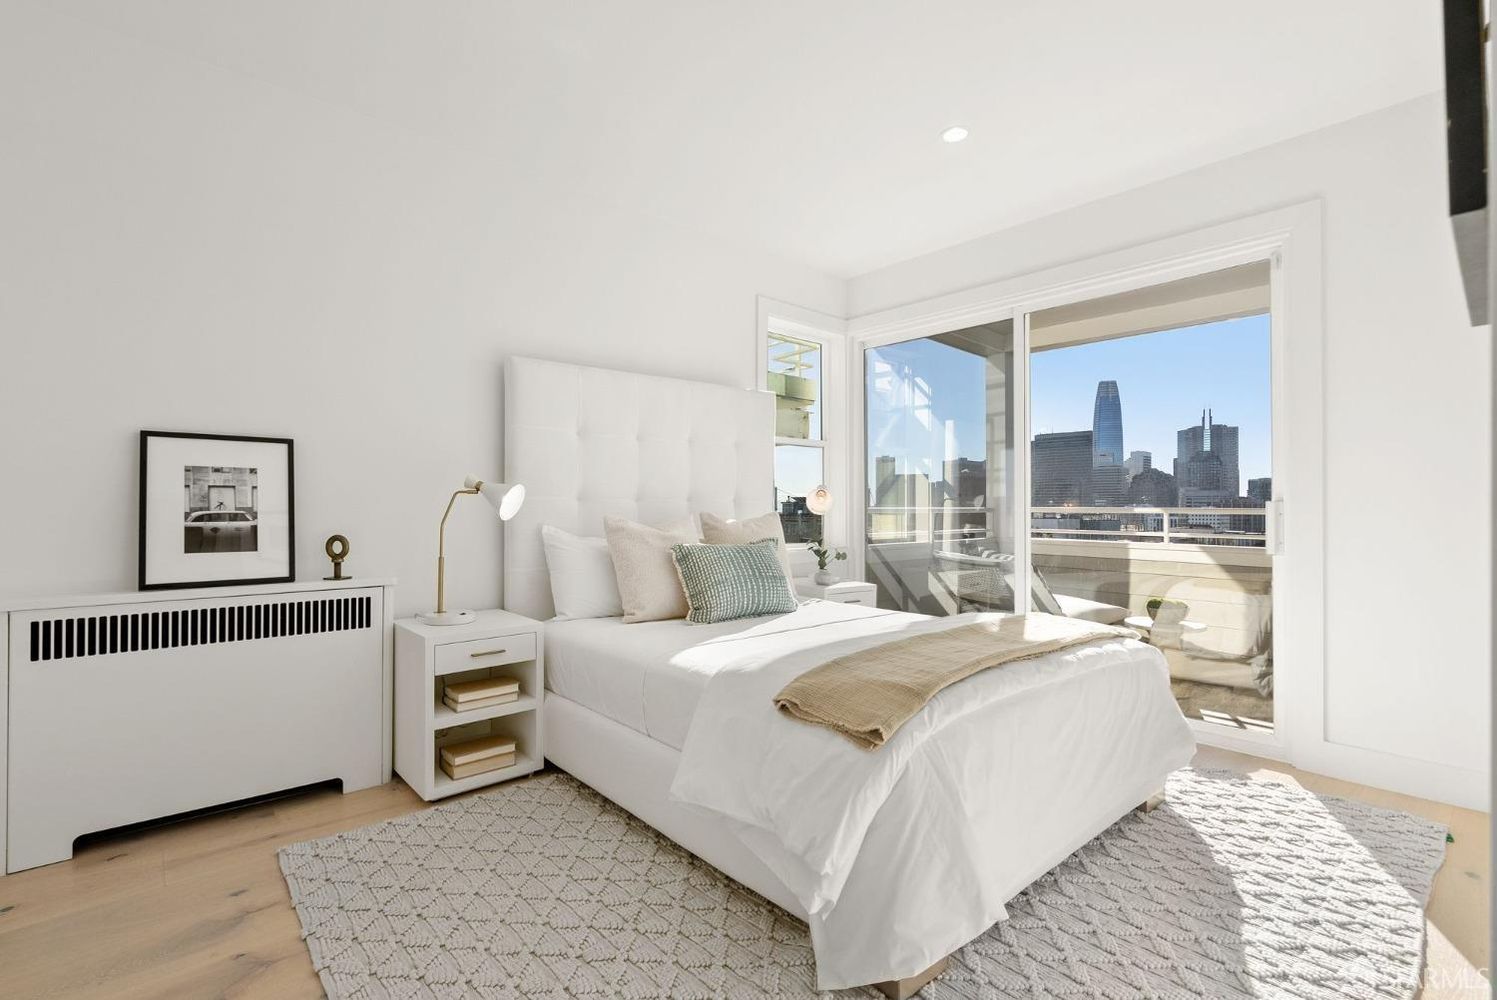
Bright bedroom with a white upholstered bed and sliding doors overlooking the city skyline.
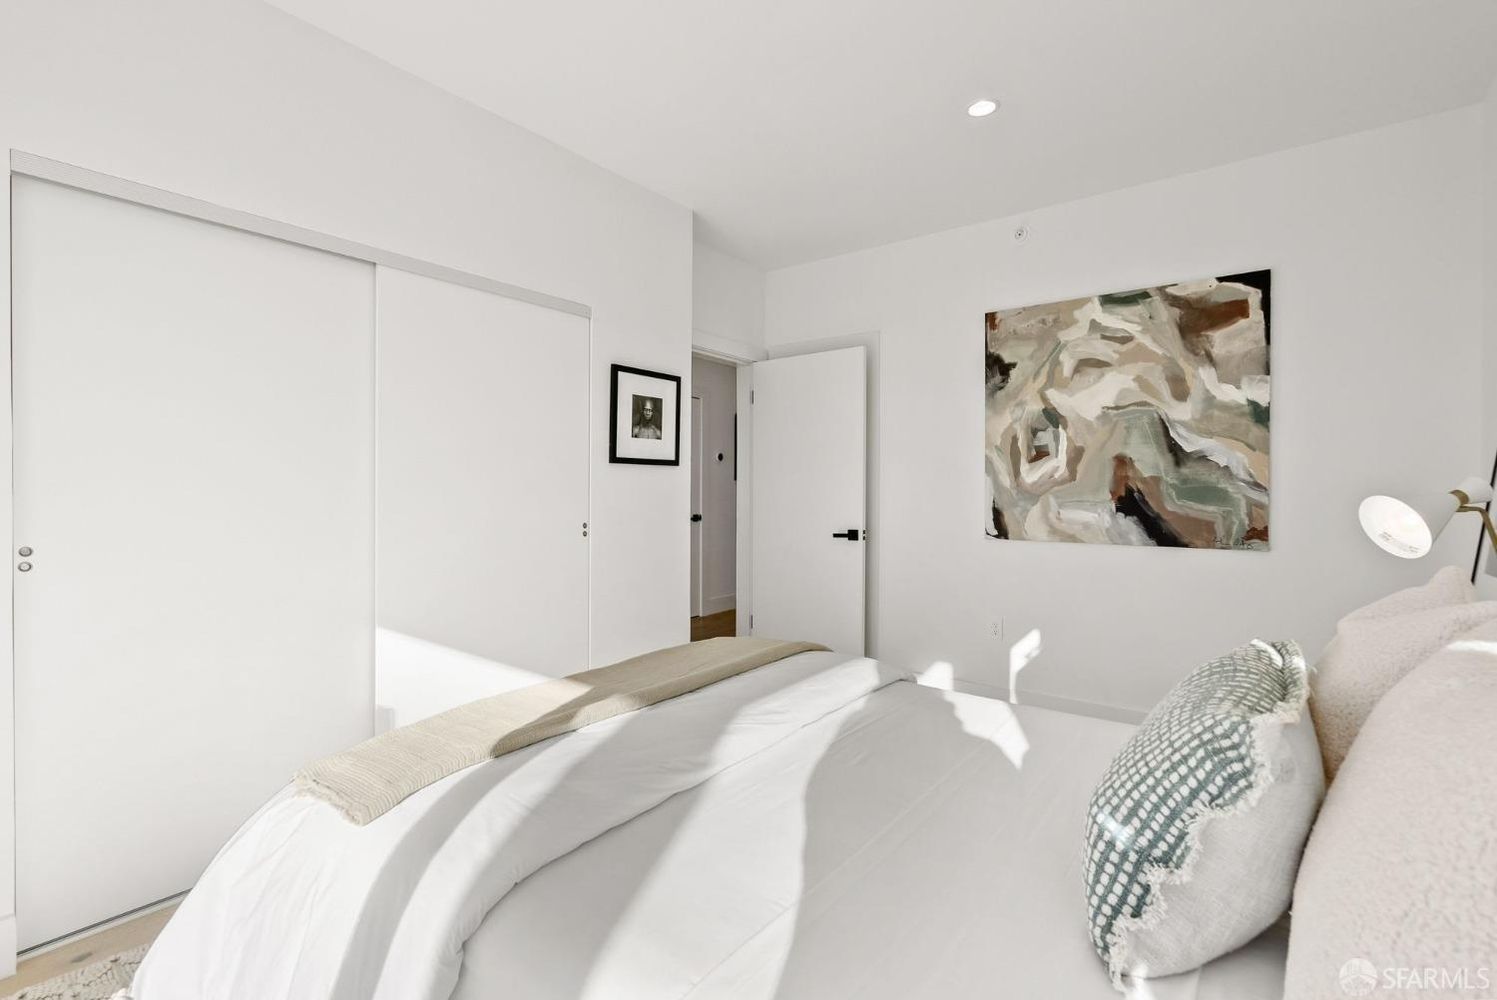
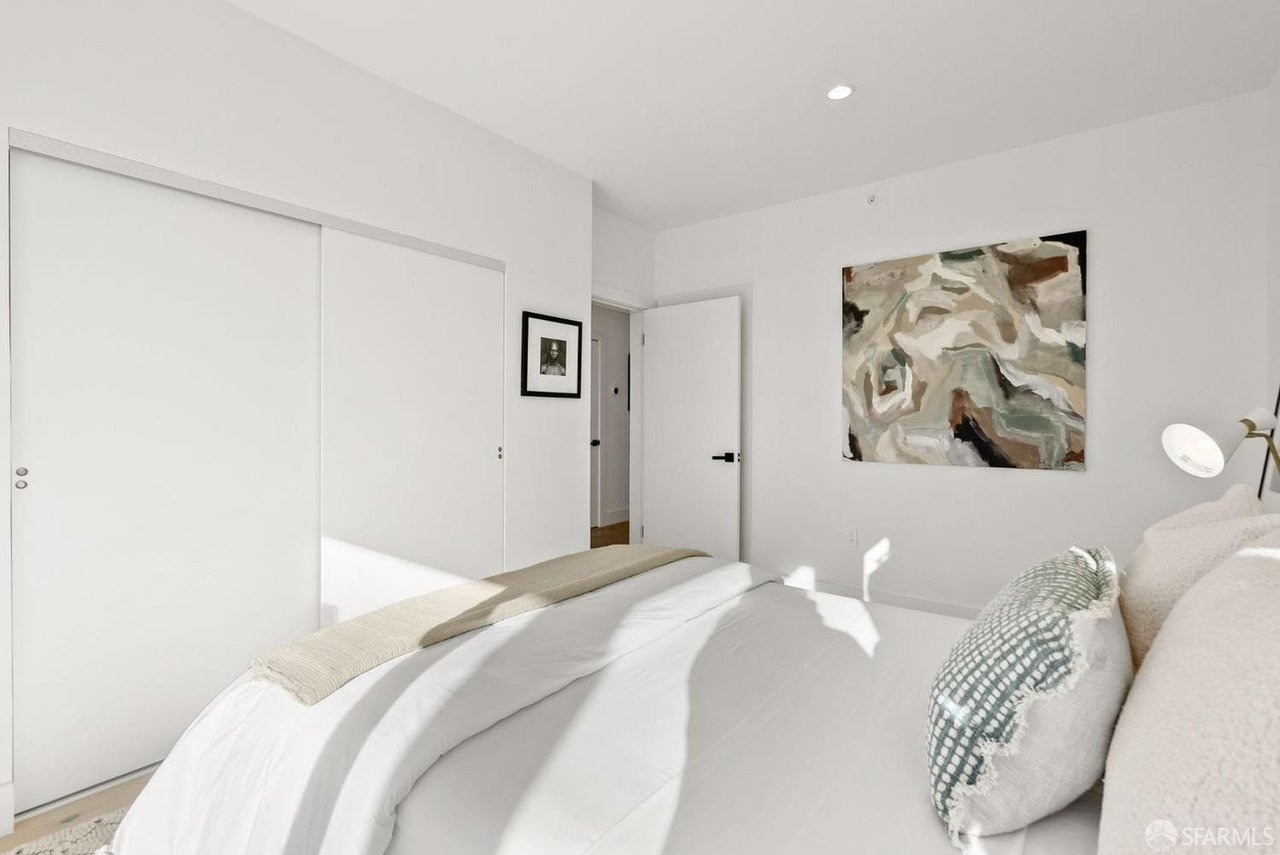
Bright bedroom with a white bed, sliding closet doors, and abstract artwork.
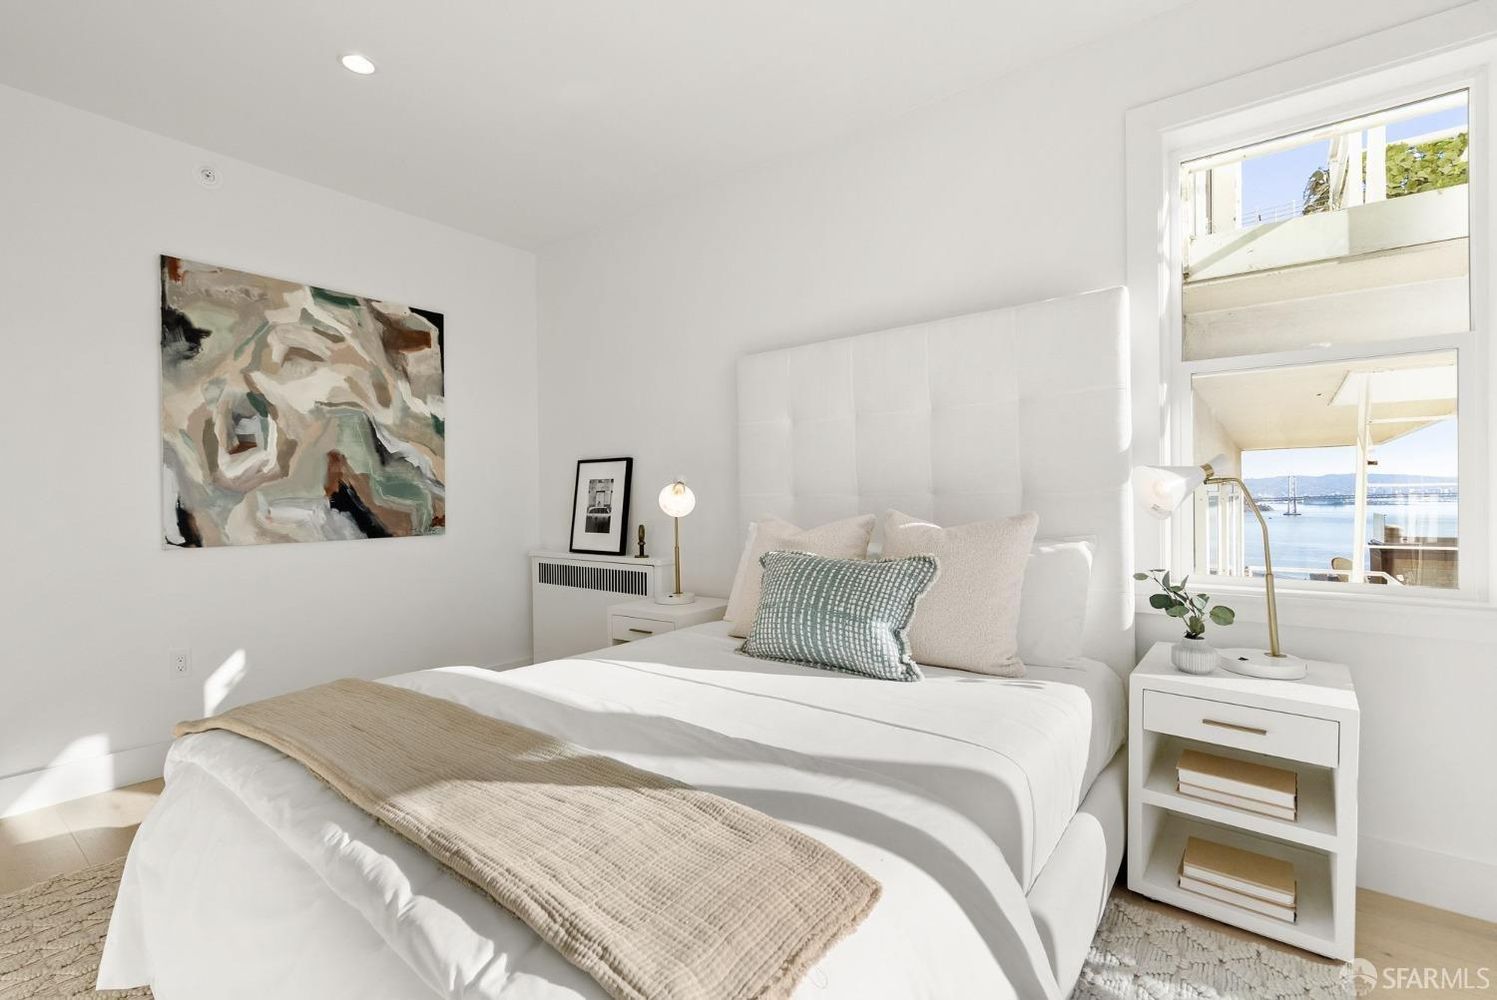
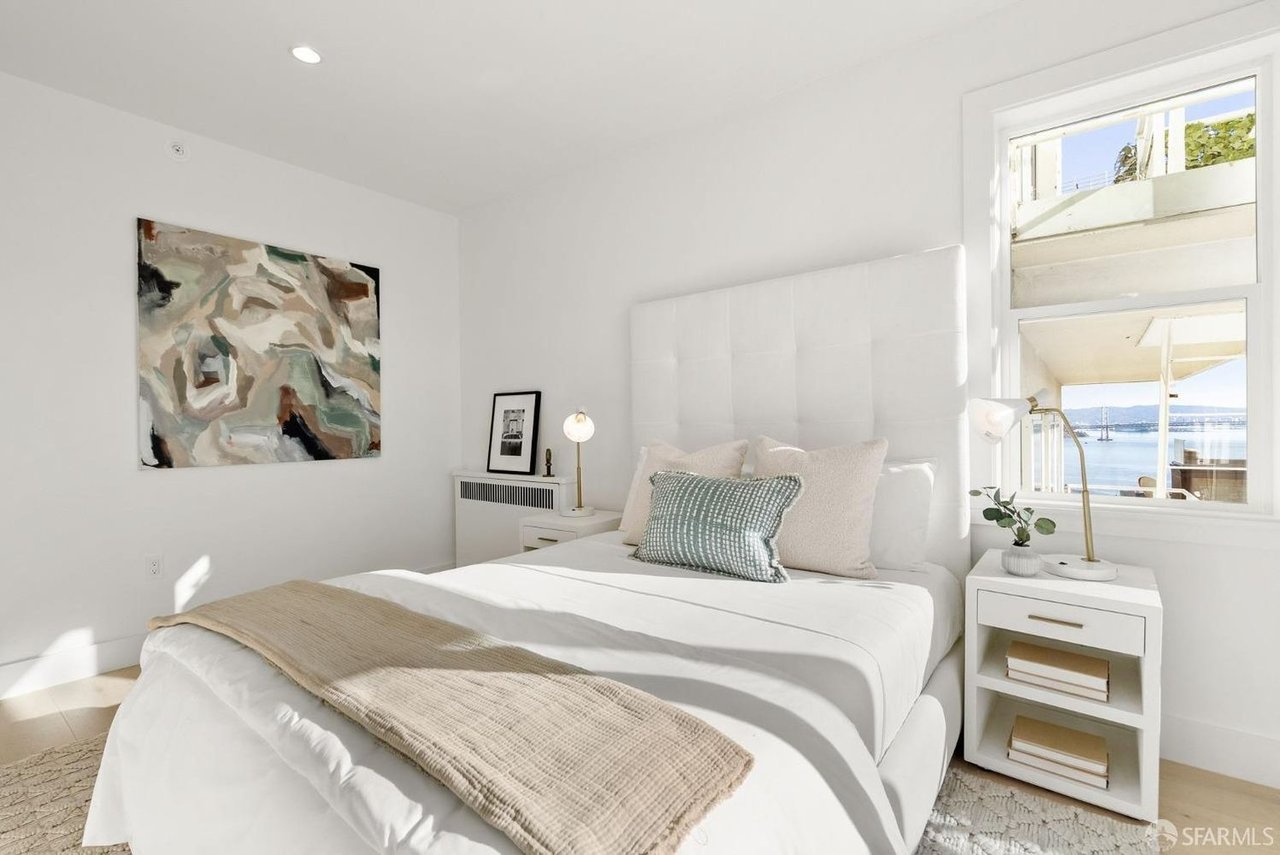
Staged bedroom with a white bed and large windows overlooking the water and bridge.
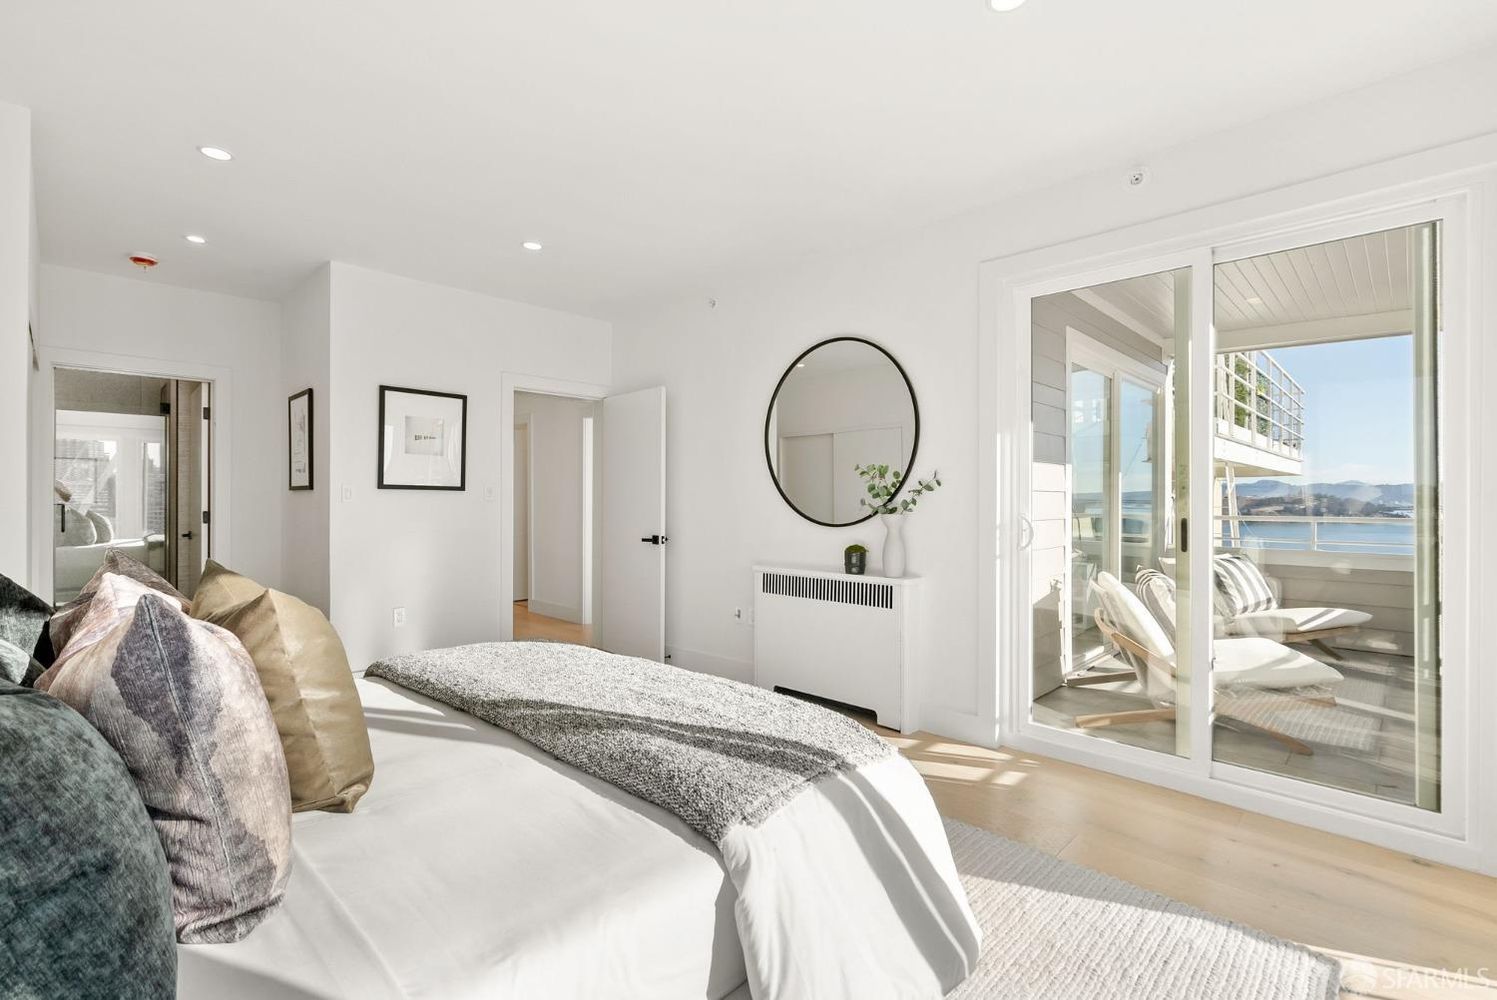
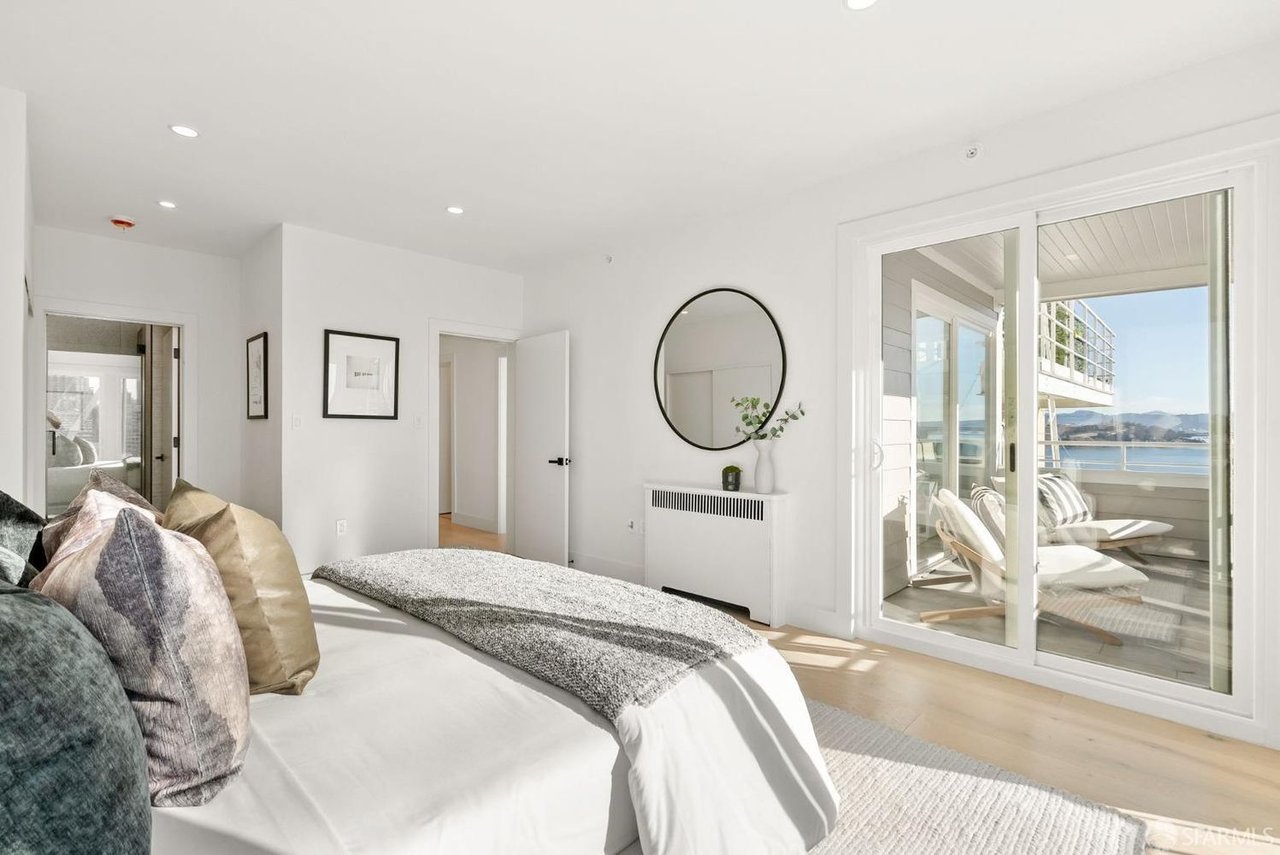
Staged bedroom with a white bed and sliding doors opening onto a water-view balcony.
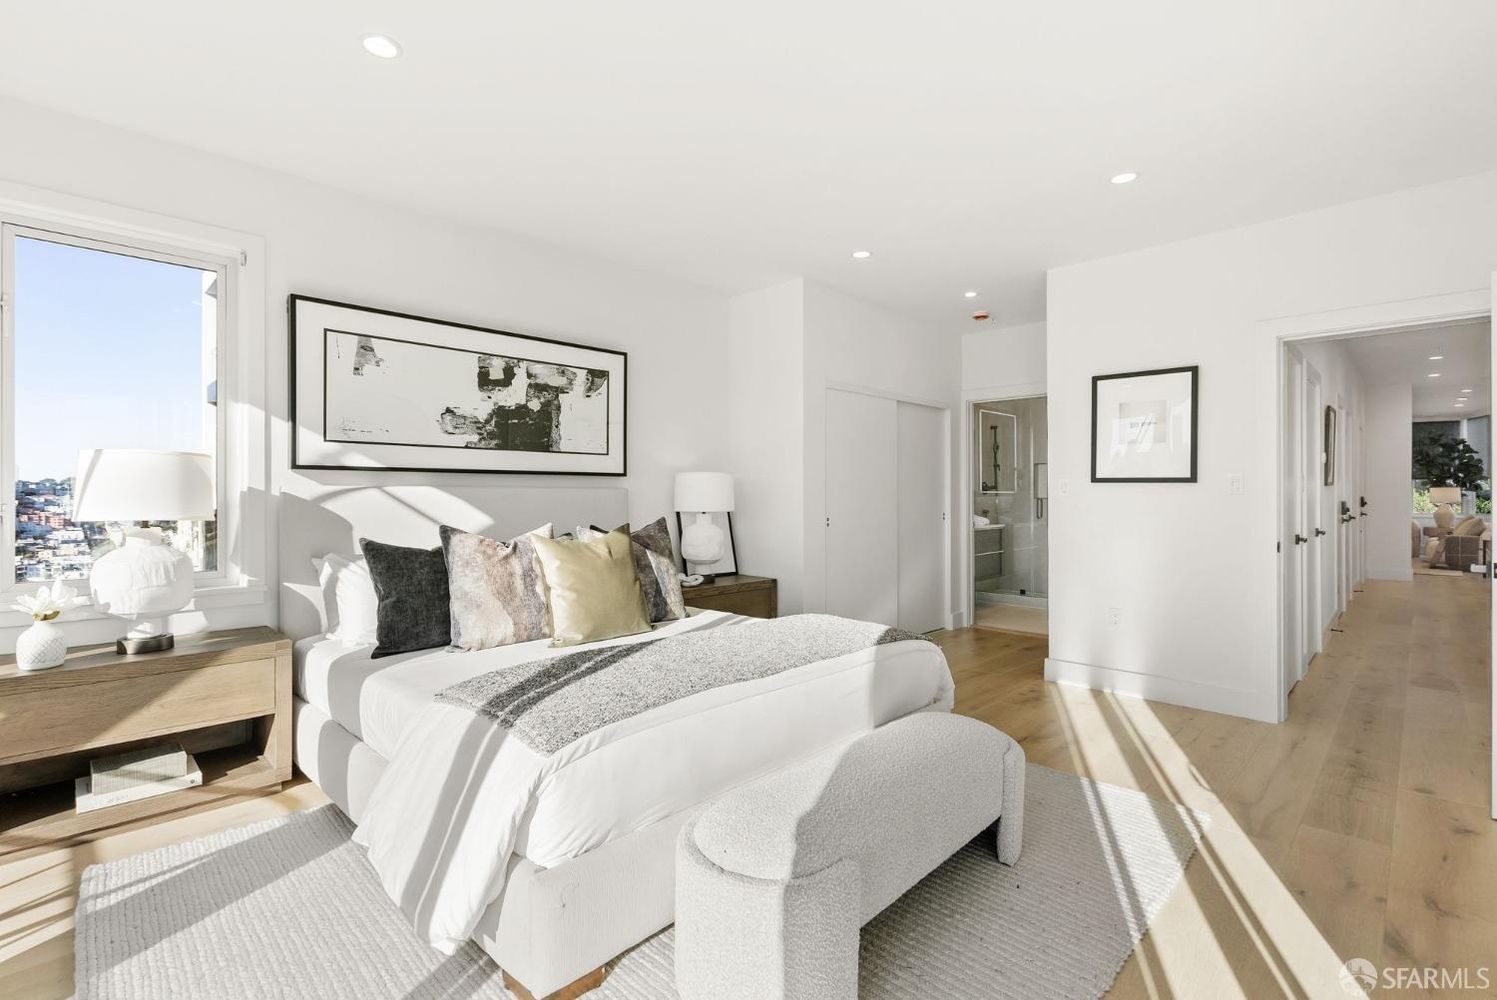
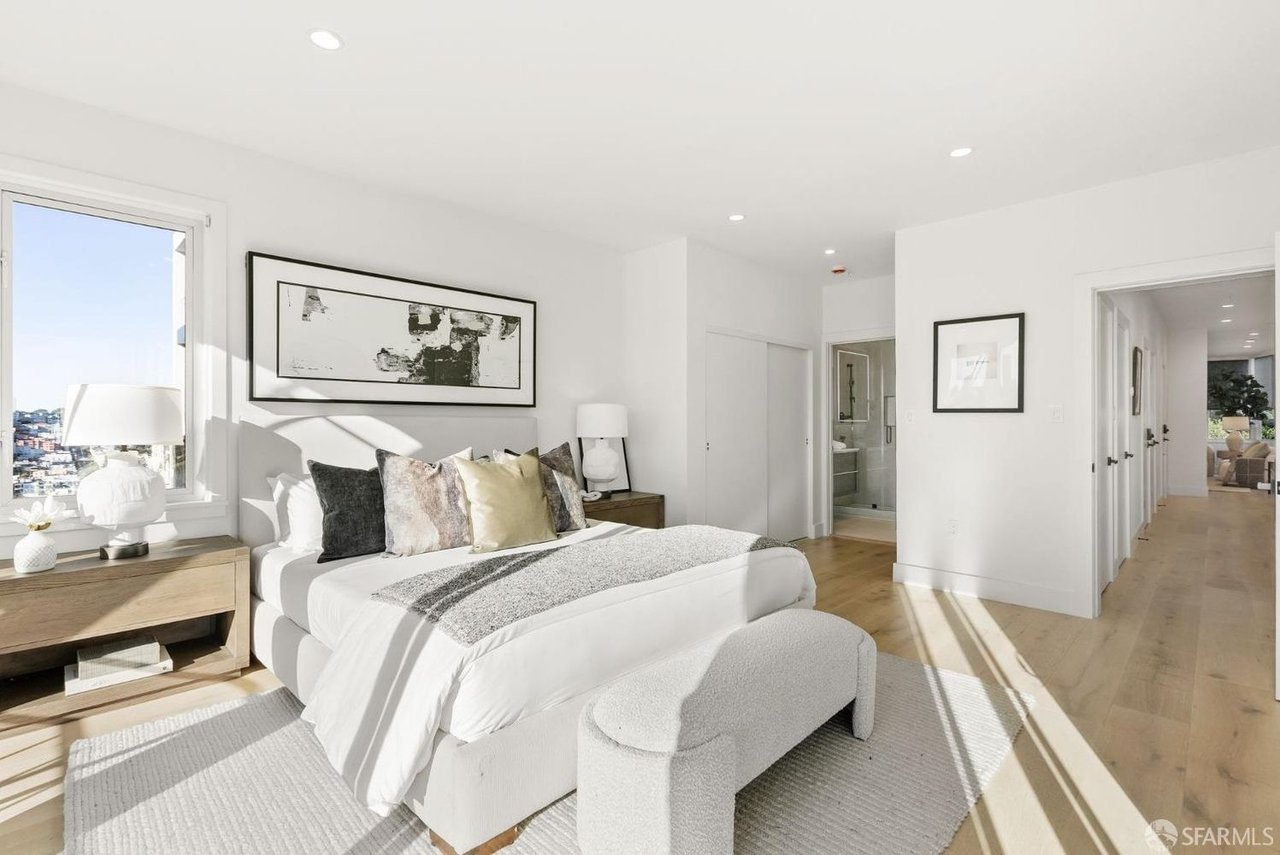
Bright staged bedroom with a white bed, upholstered bench, and hillside homes visible through the window.
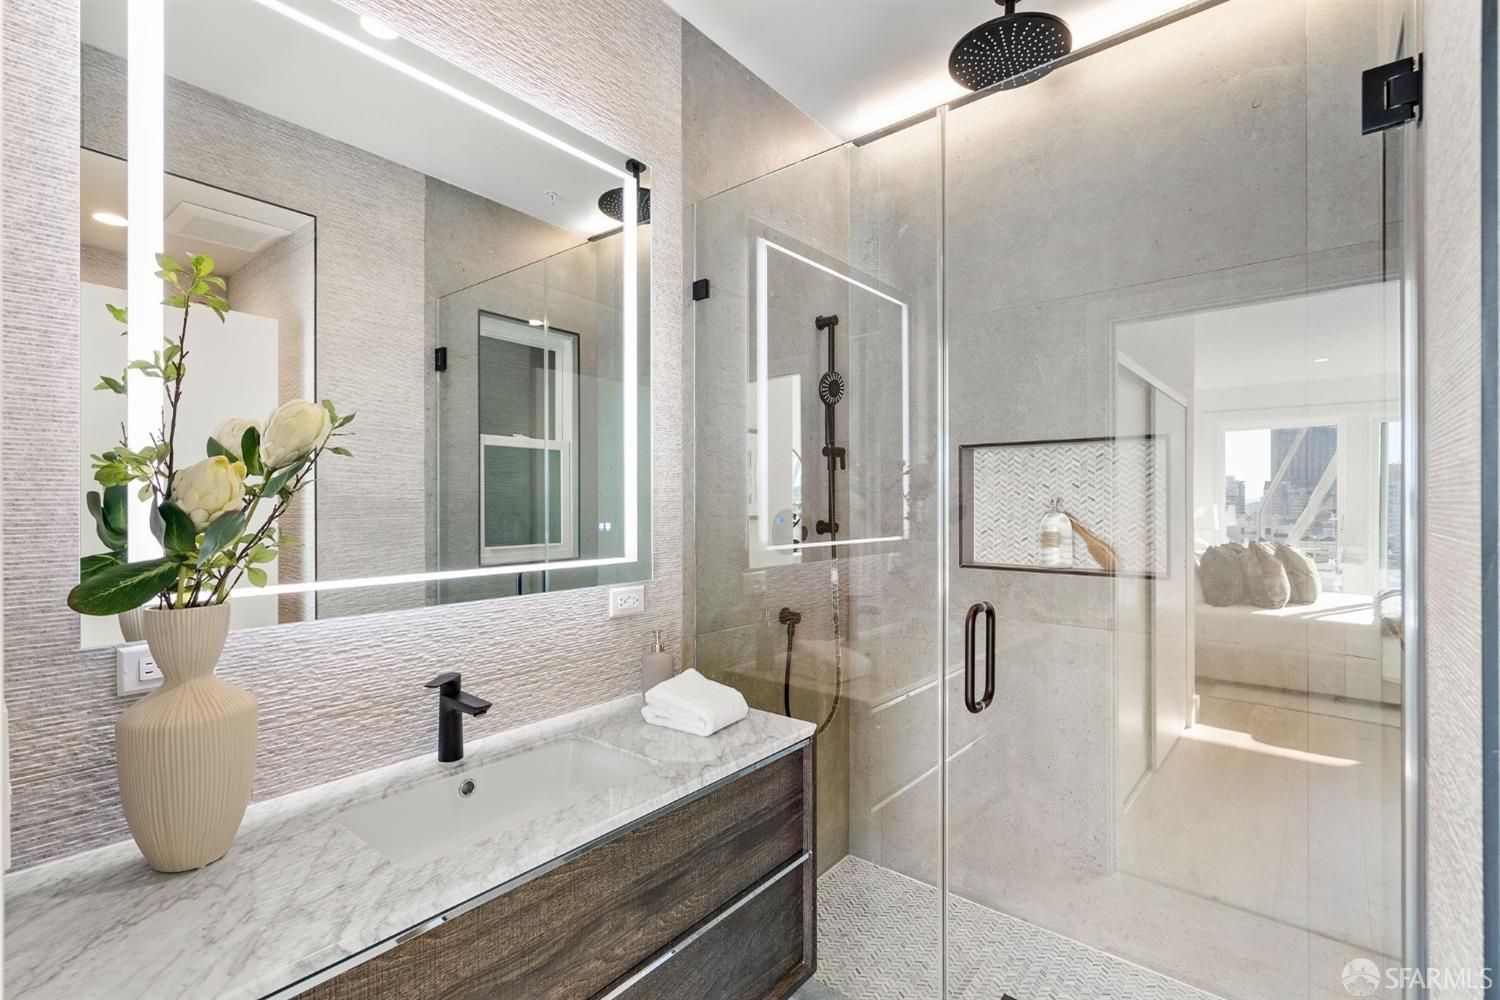
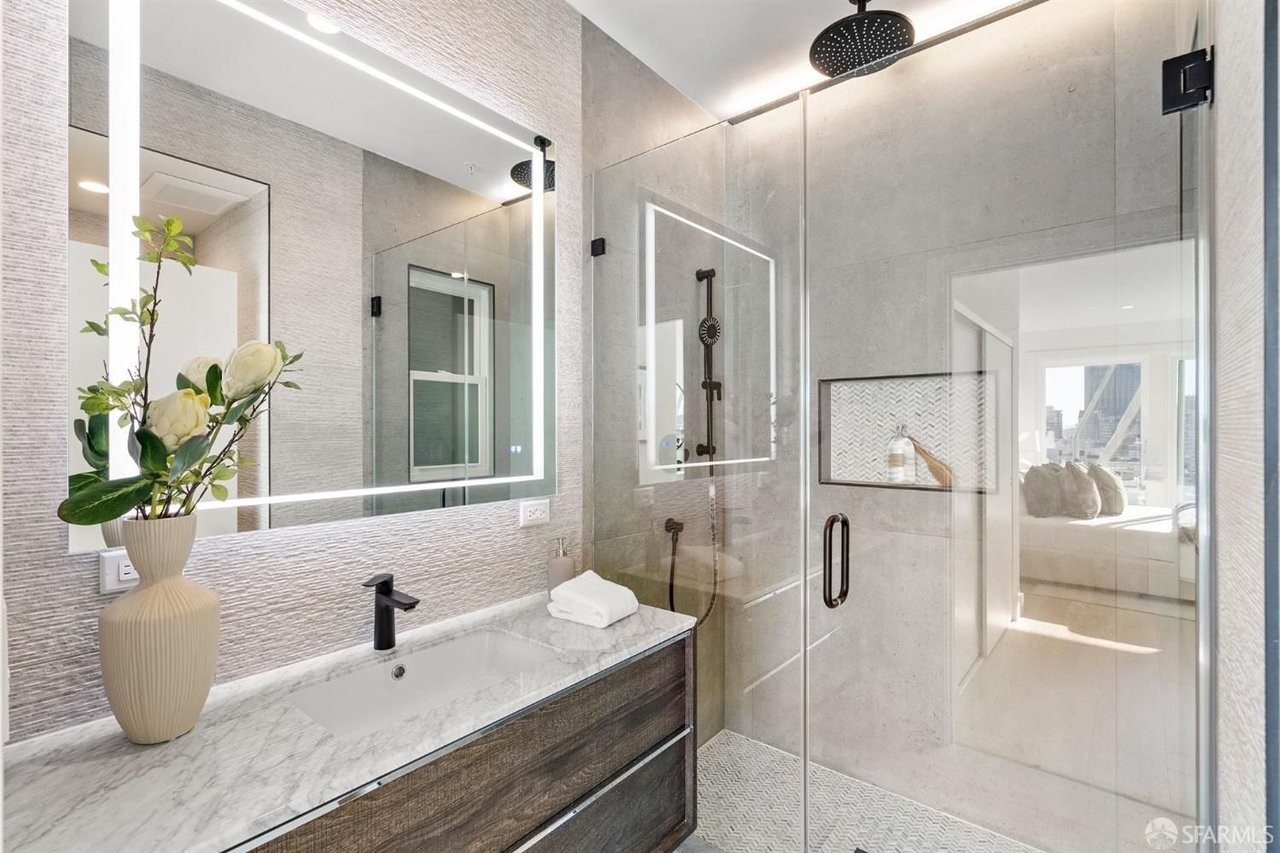
Modern bathroom with a marble vanity, backlit mirror, and glass-enclosed gray-tile shower.
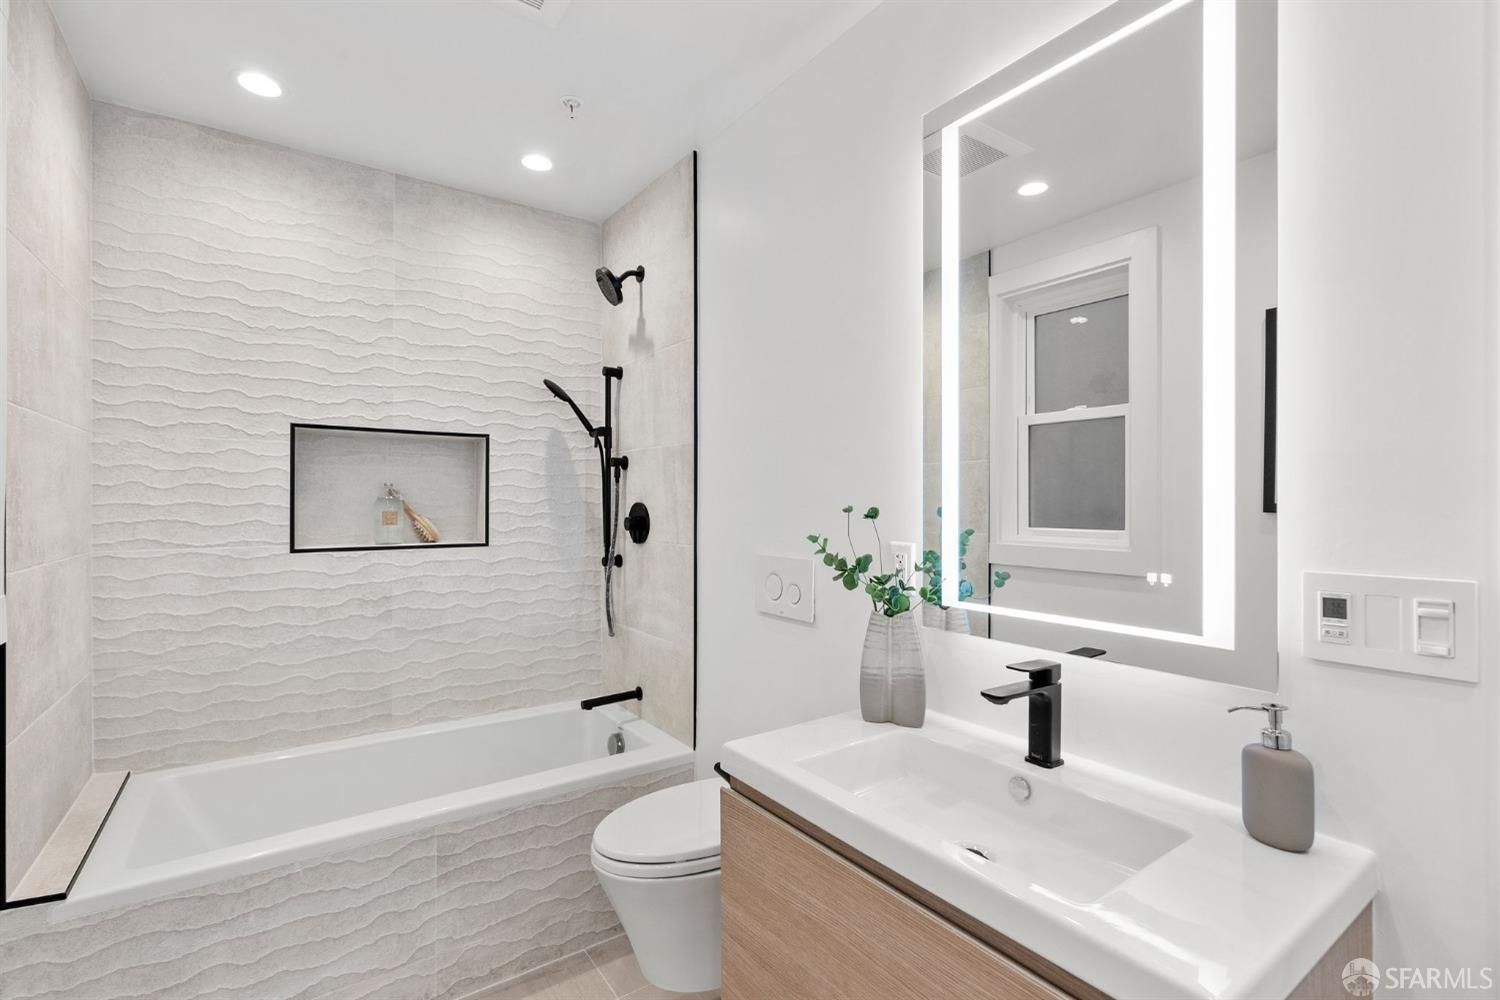
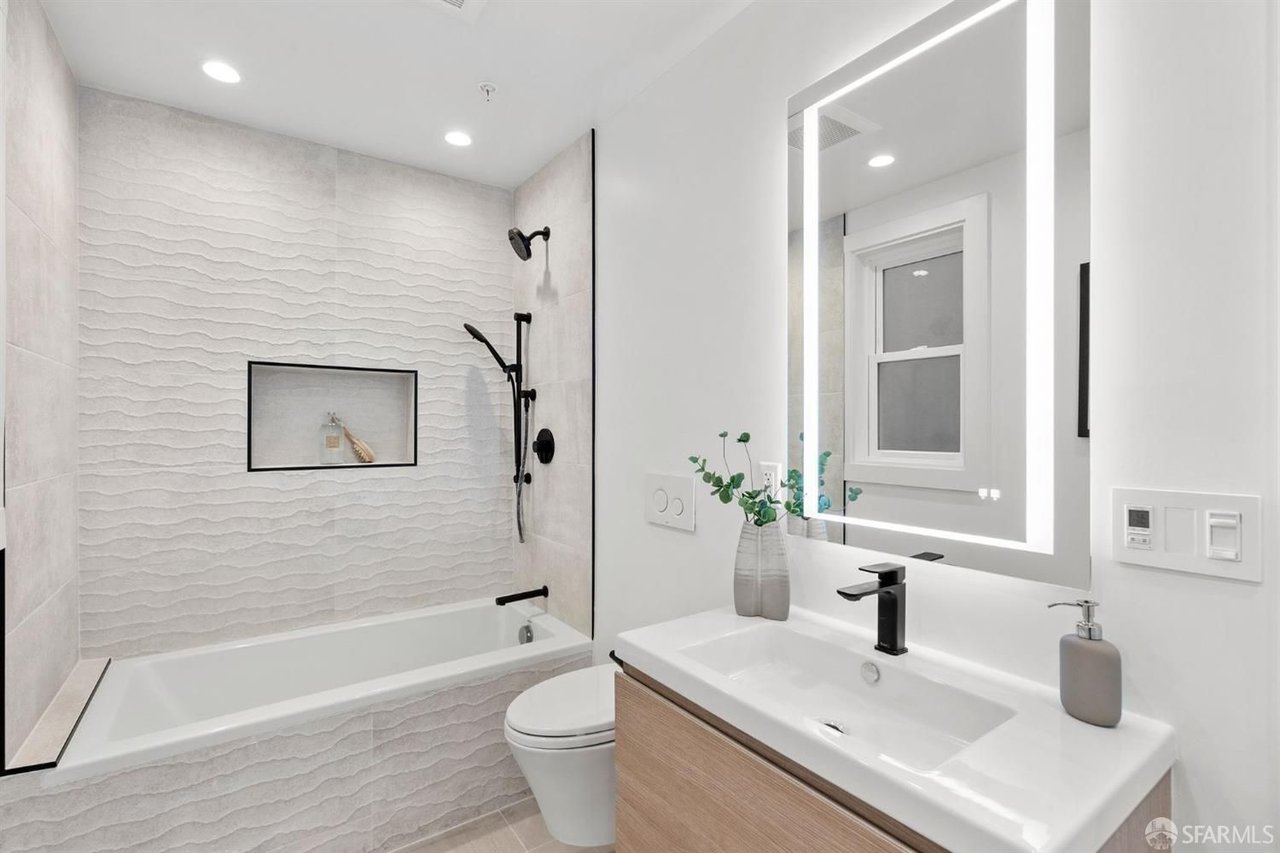
Modern bathroom with a wave-tile tub surround, glass shower screen, and wood-front vanity.
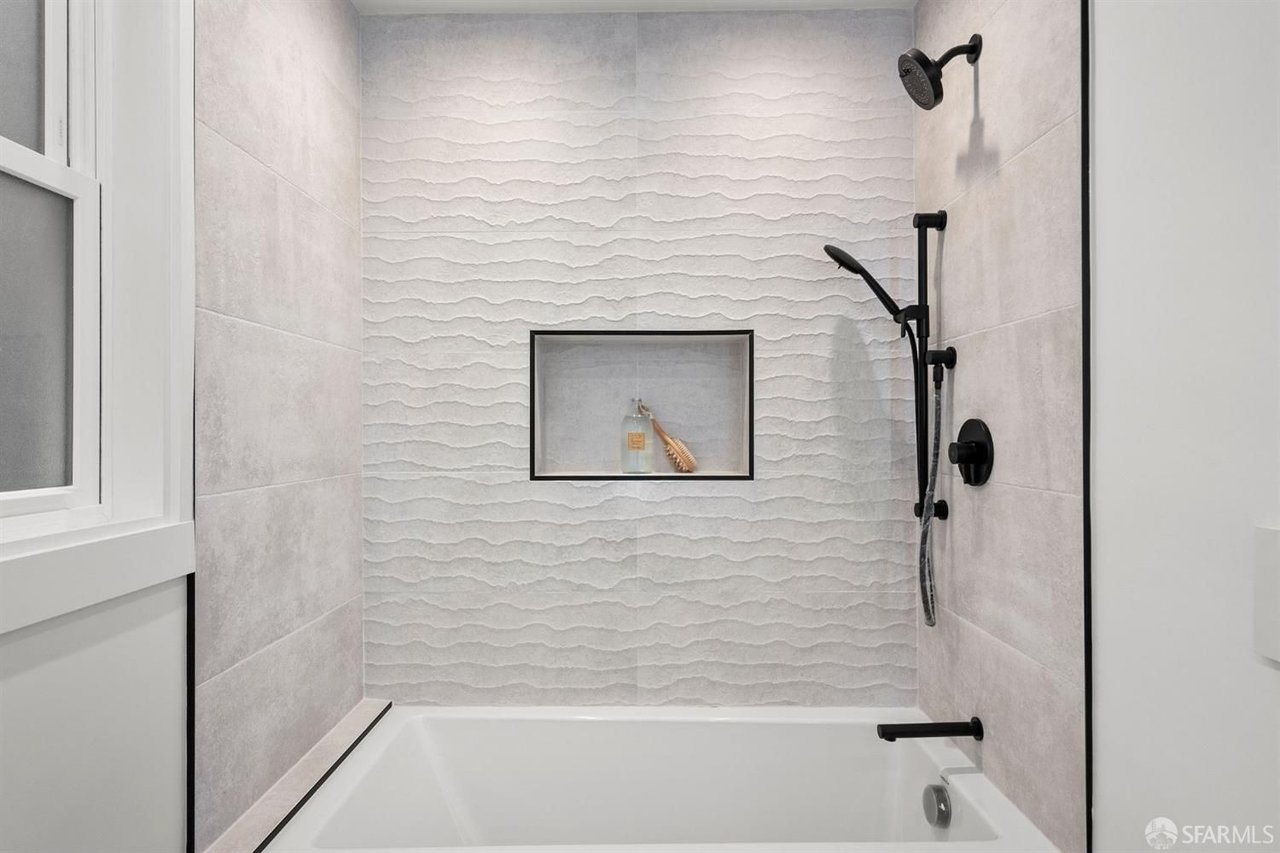
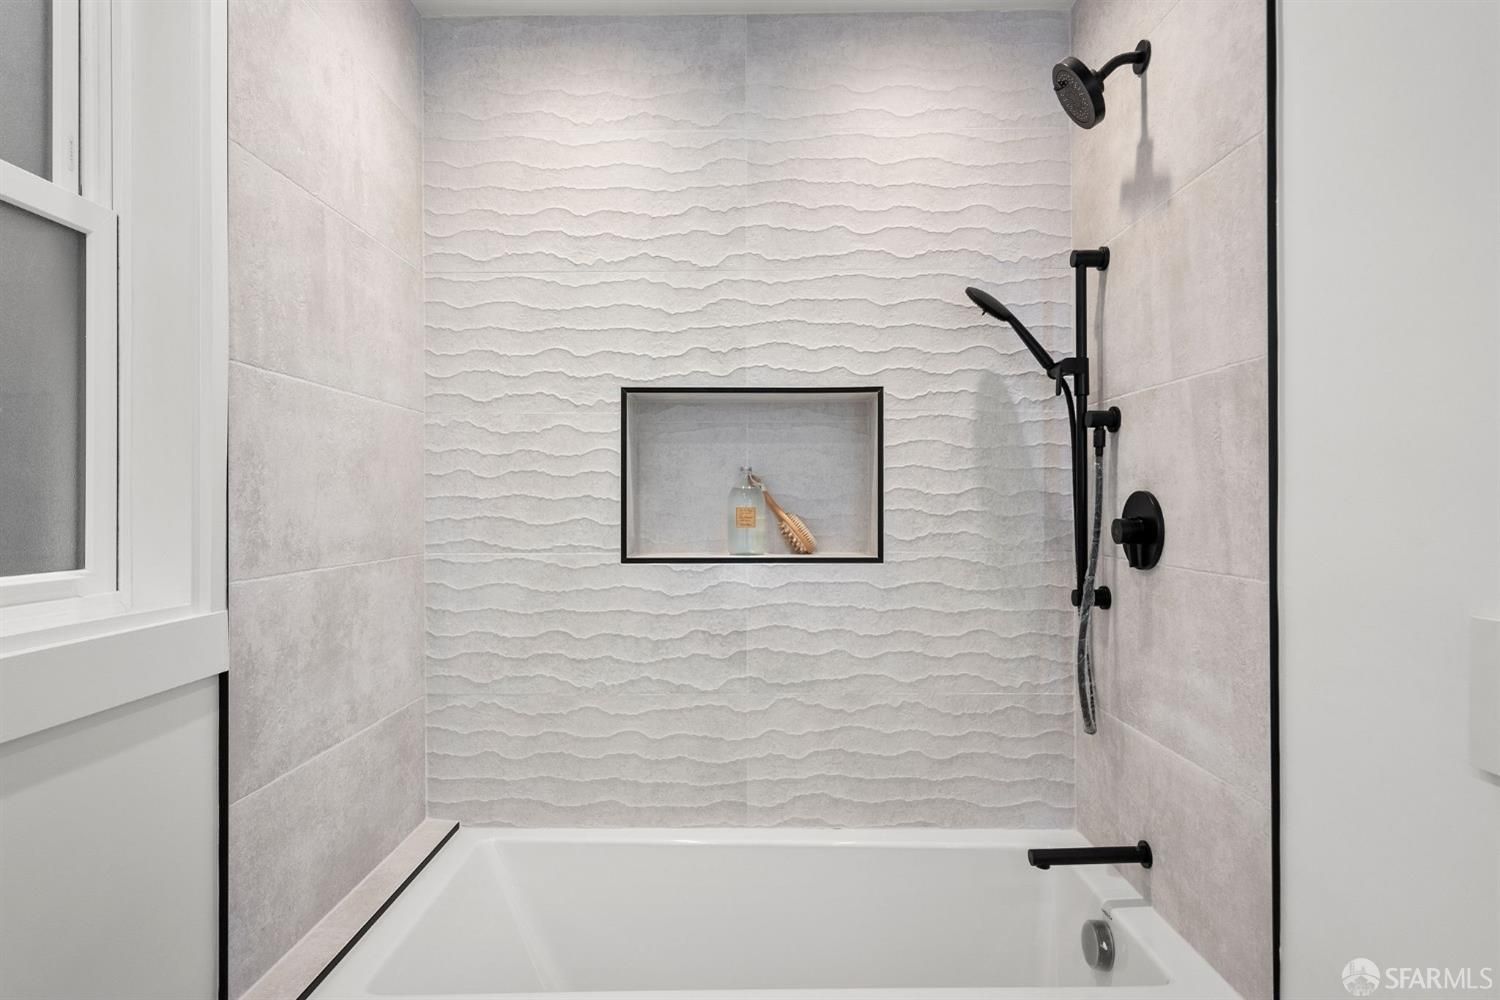
Bathroom tub and shower with a wavy tile accent wall, recessed niche, and matte black fixtures.
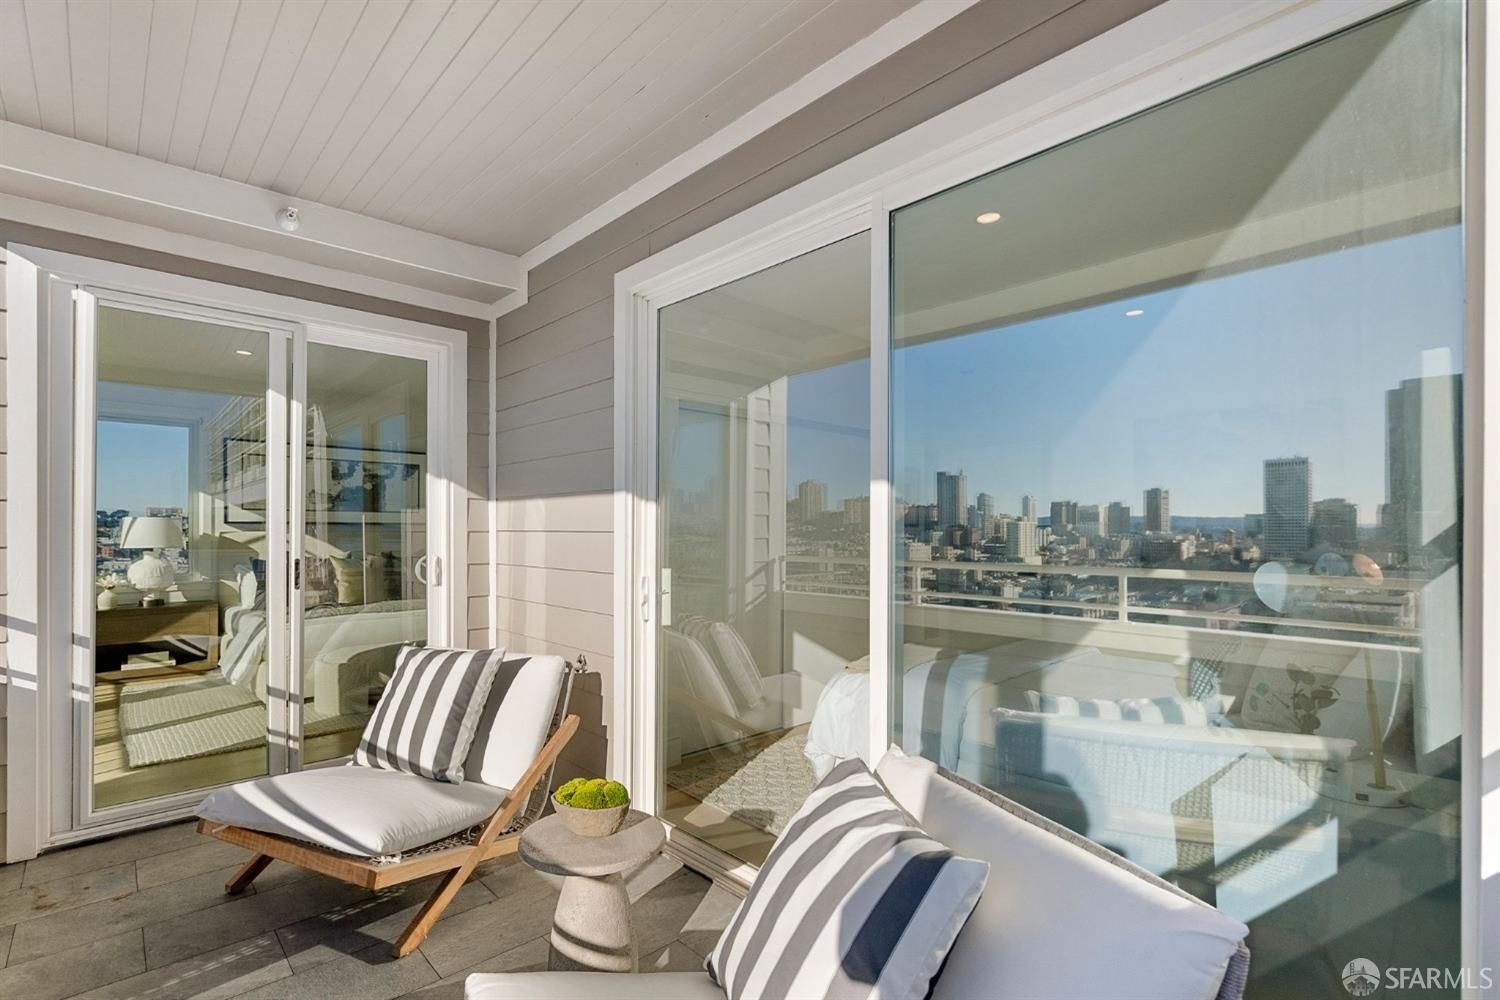
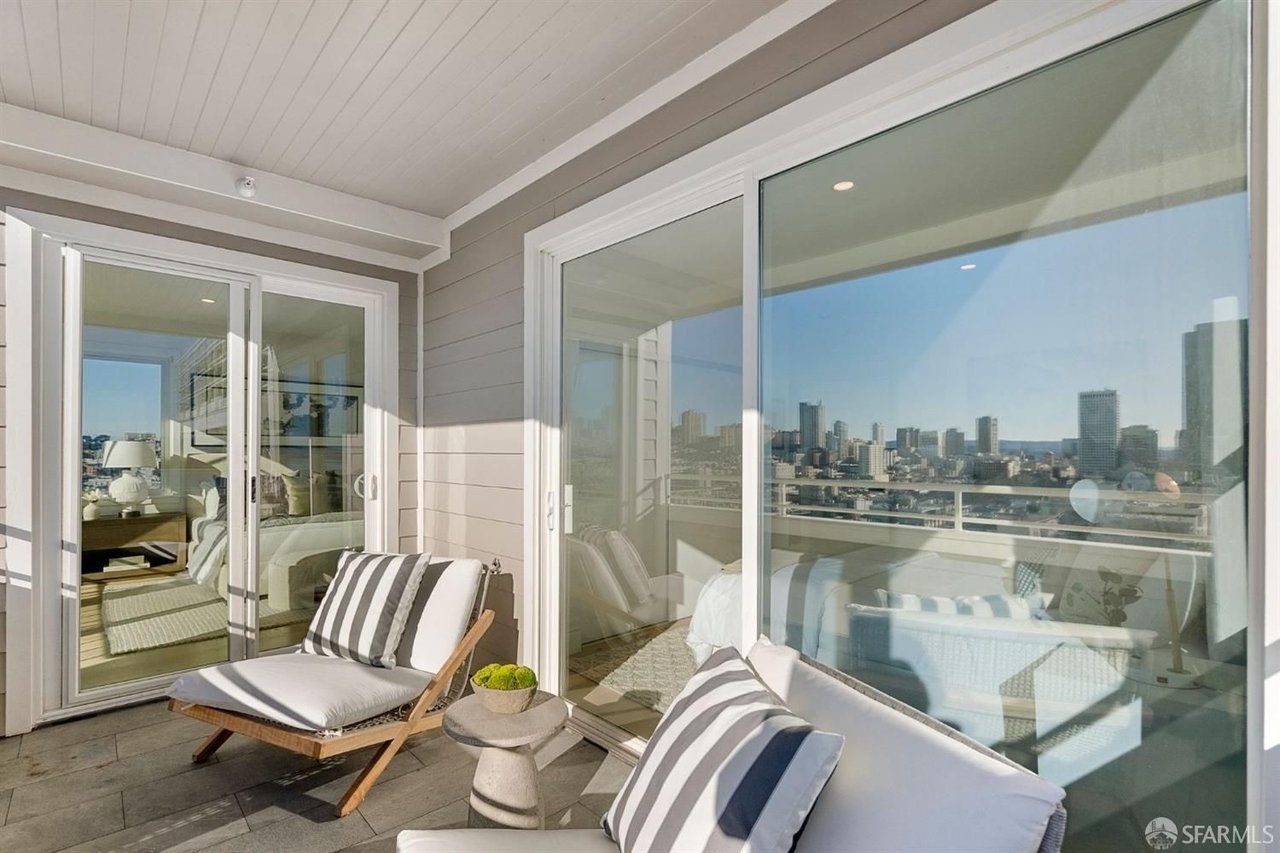
Furnished balcony with lounge chairs and a city skyline view through glass doors.
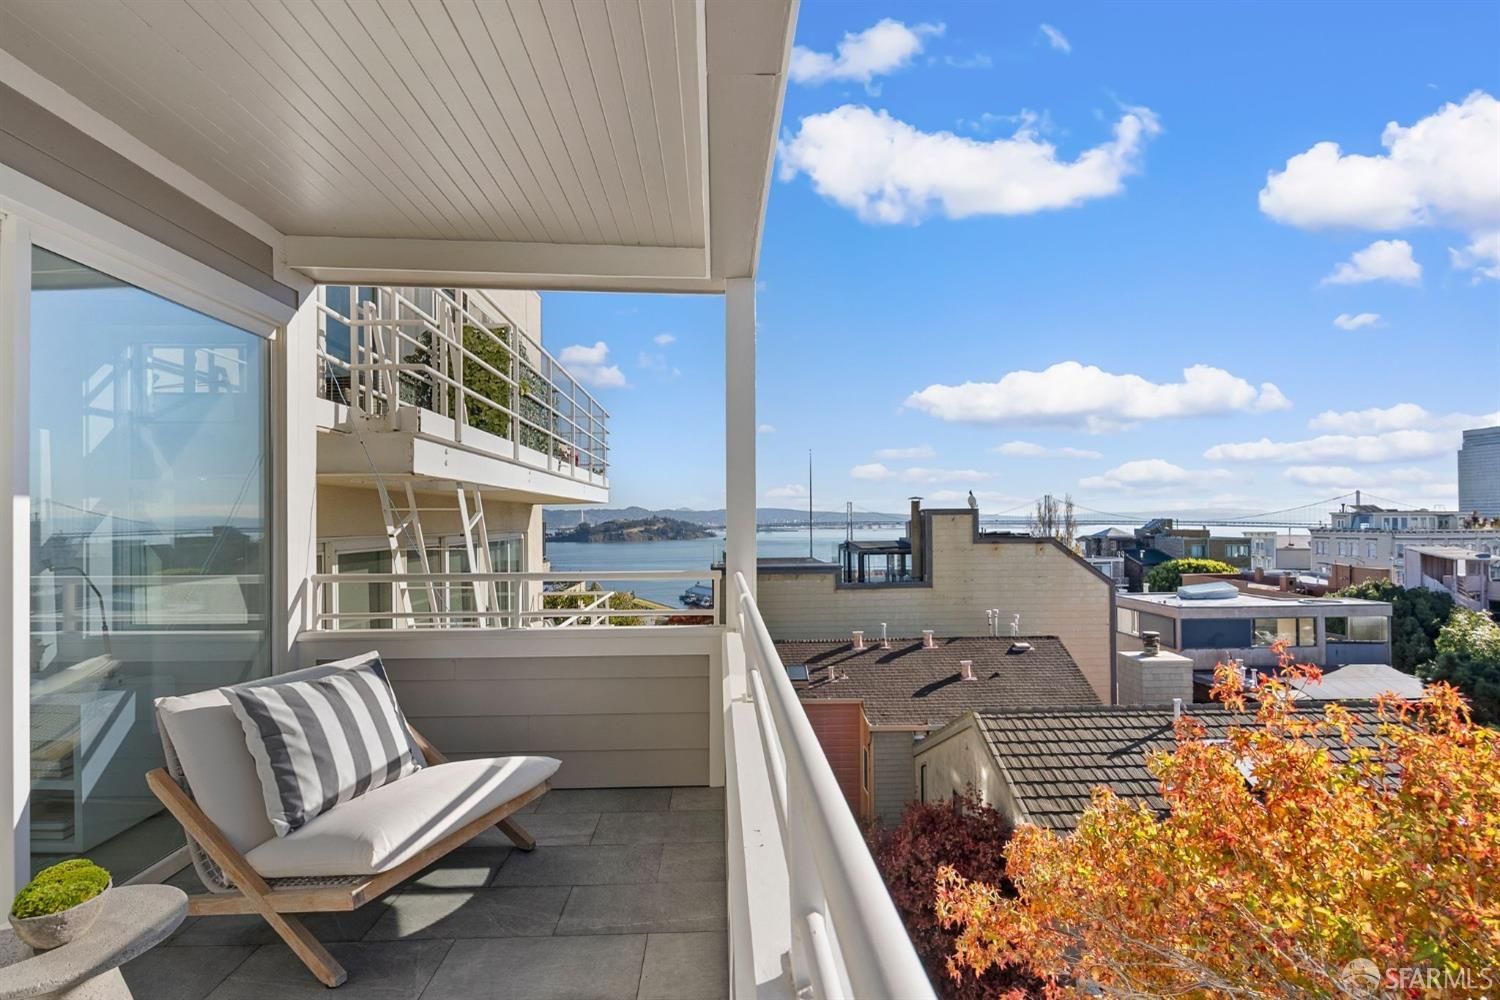
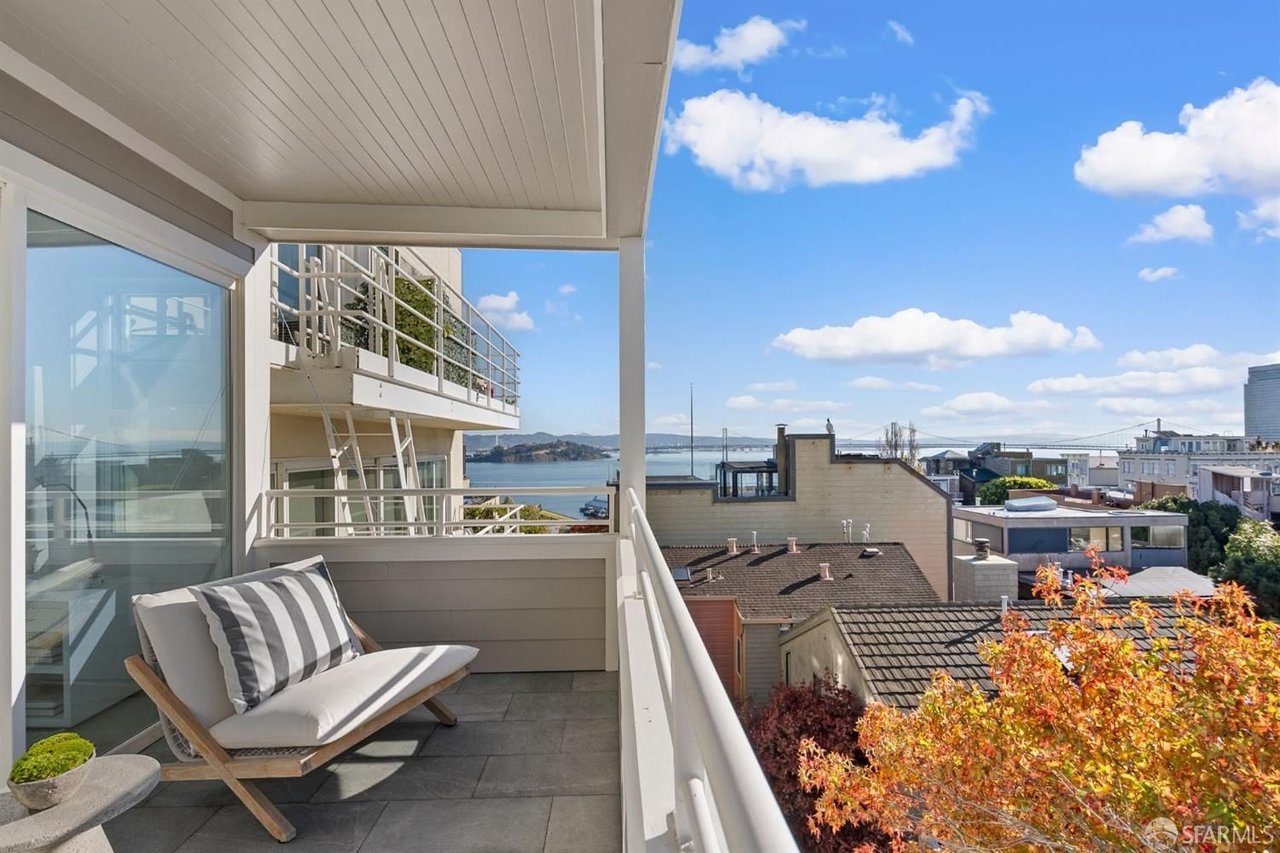
Balcony with a cushioned lounge chair overlooking rooftops, water, and a distant bridge.
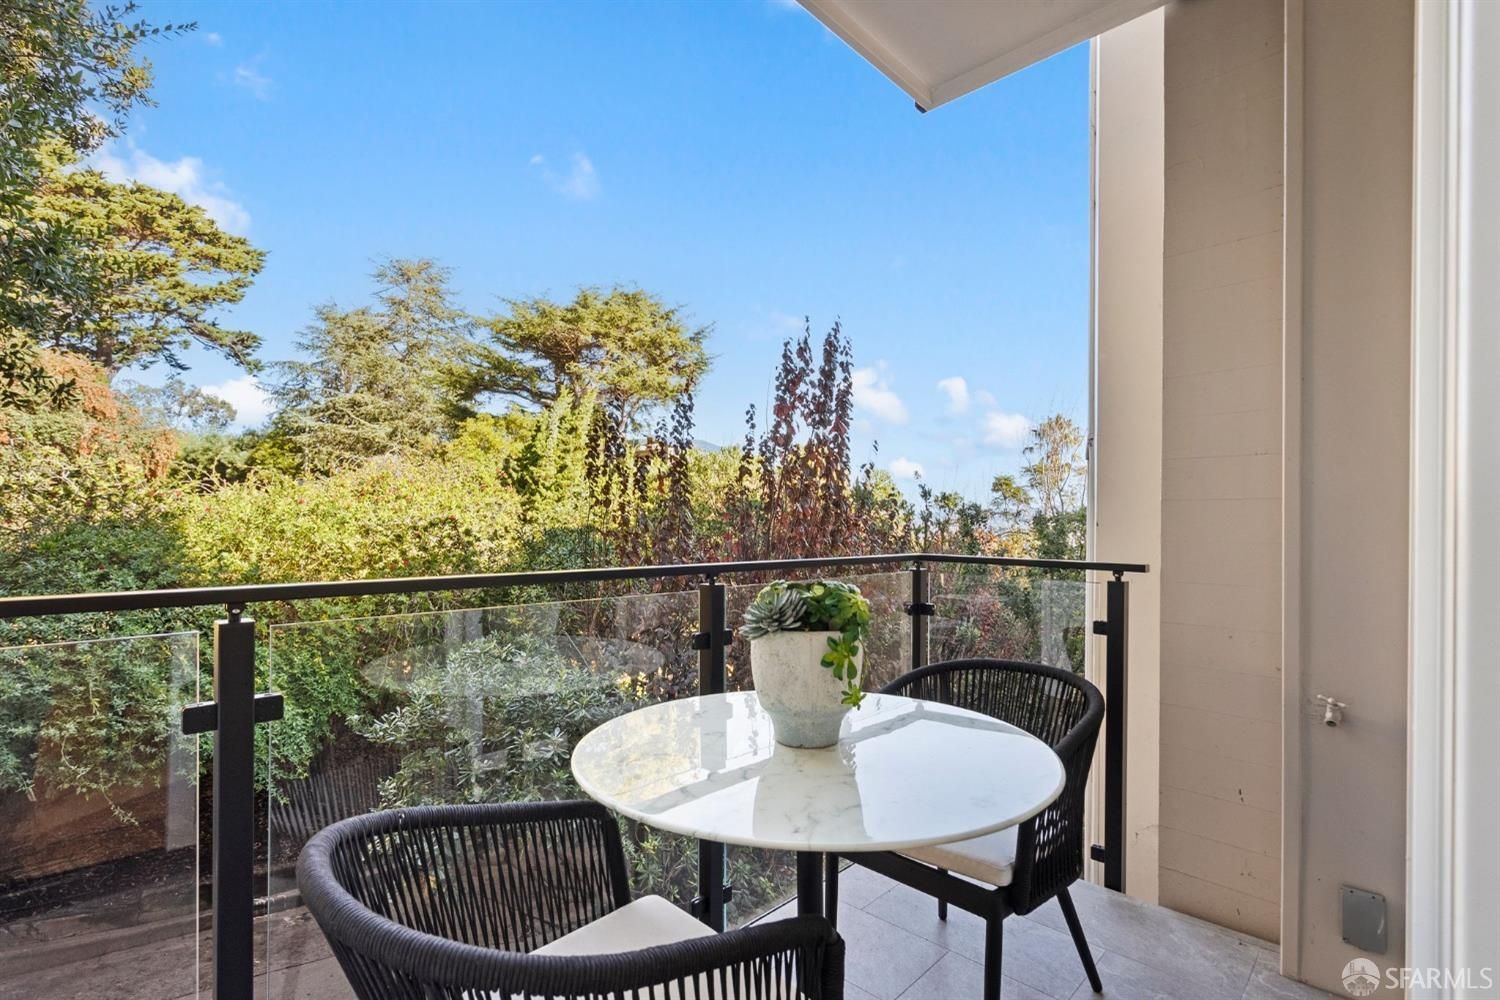
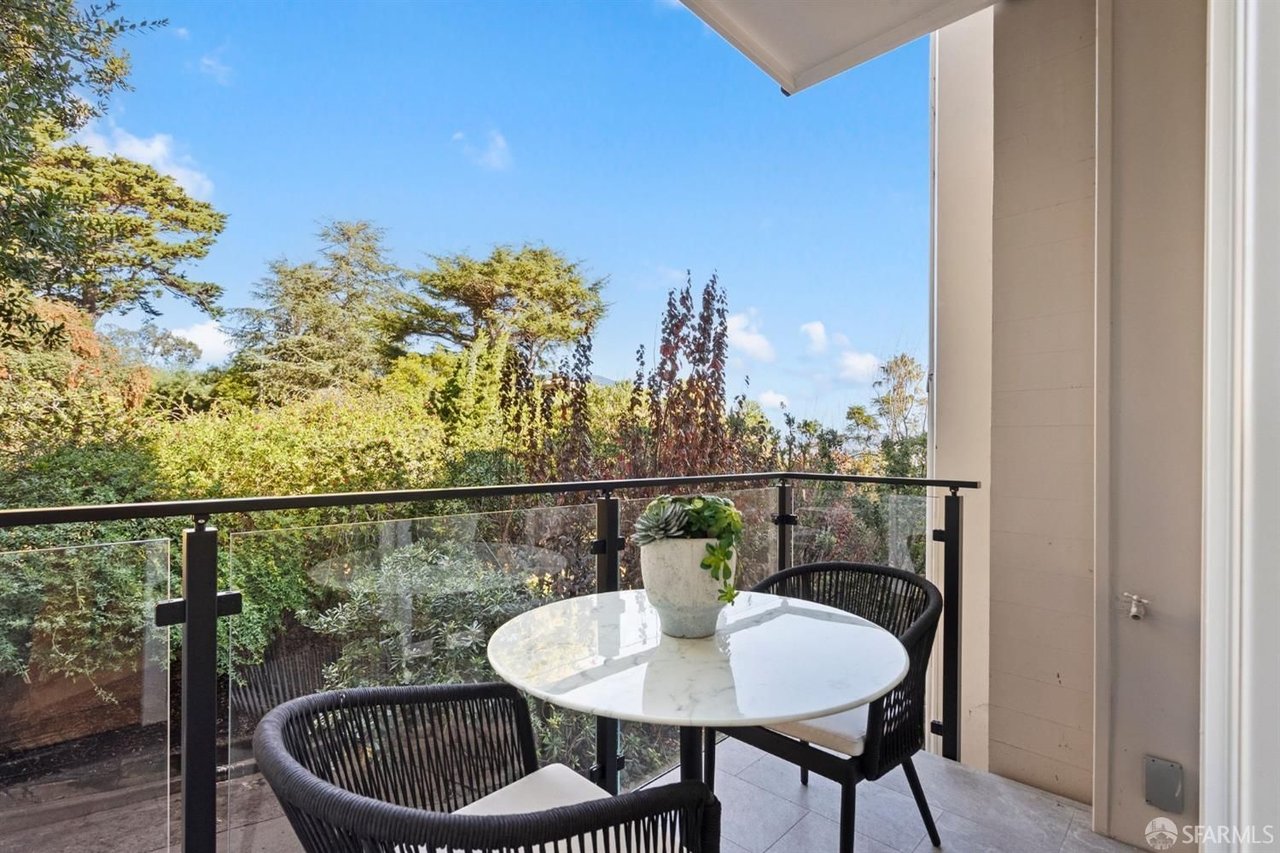
Furnished balcony with a round table and black chairs overlooking leafy garden trees.
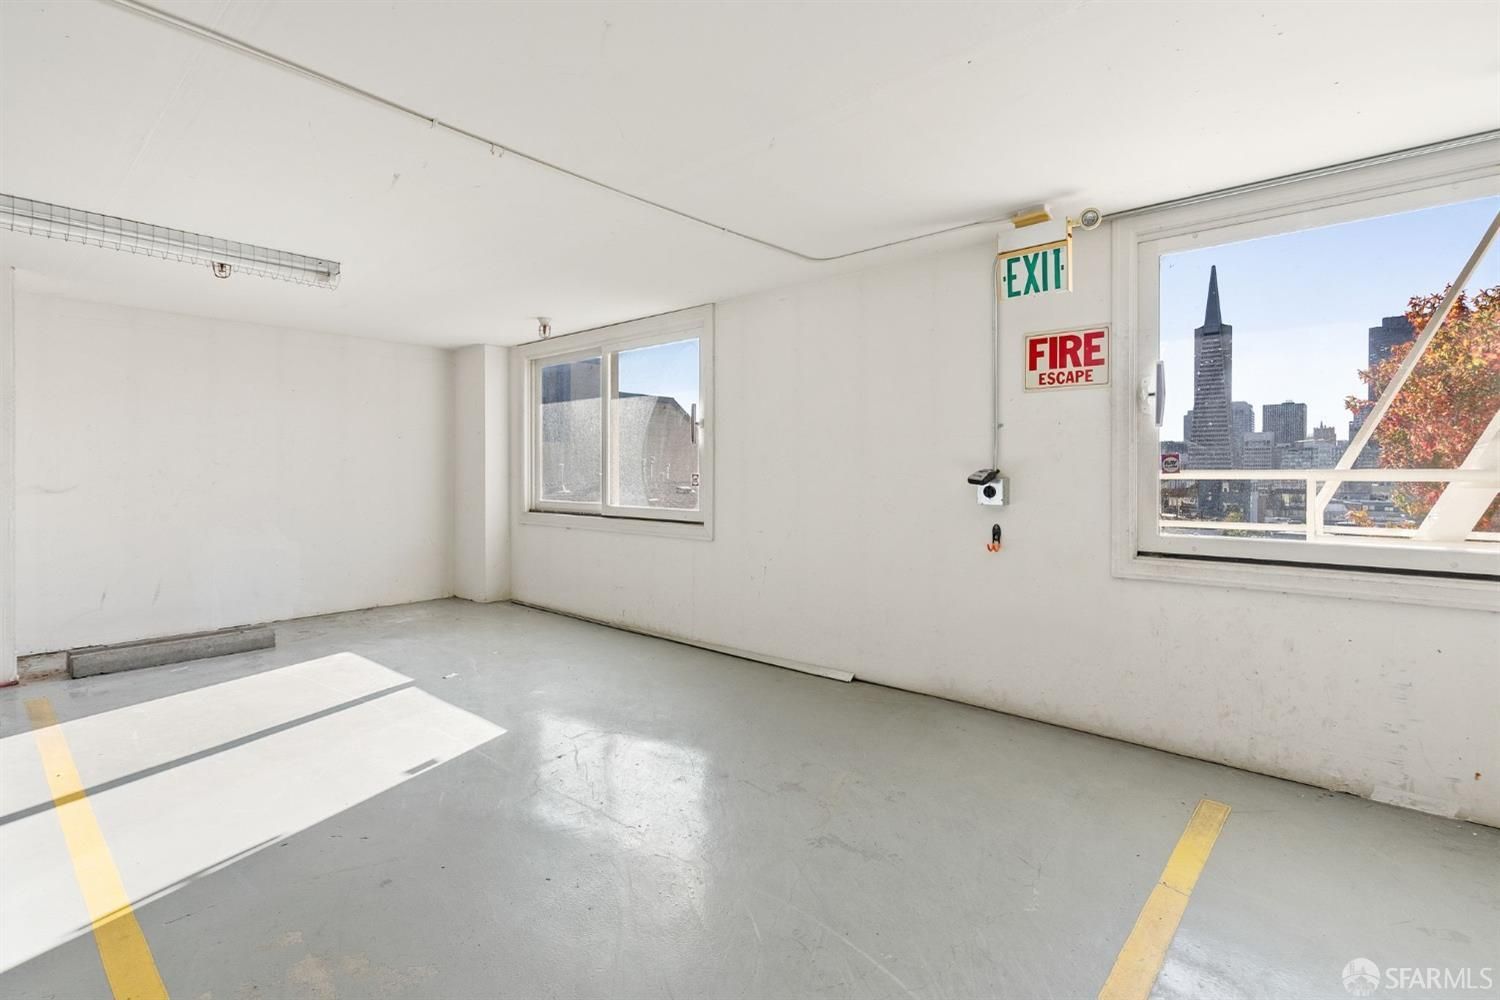
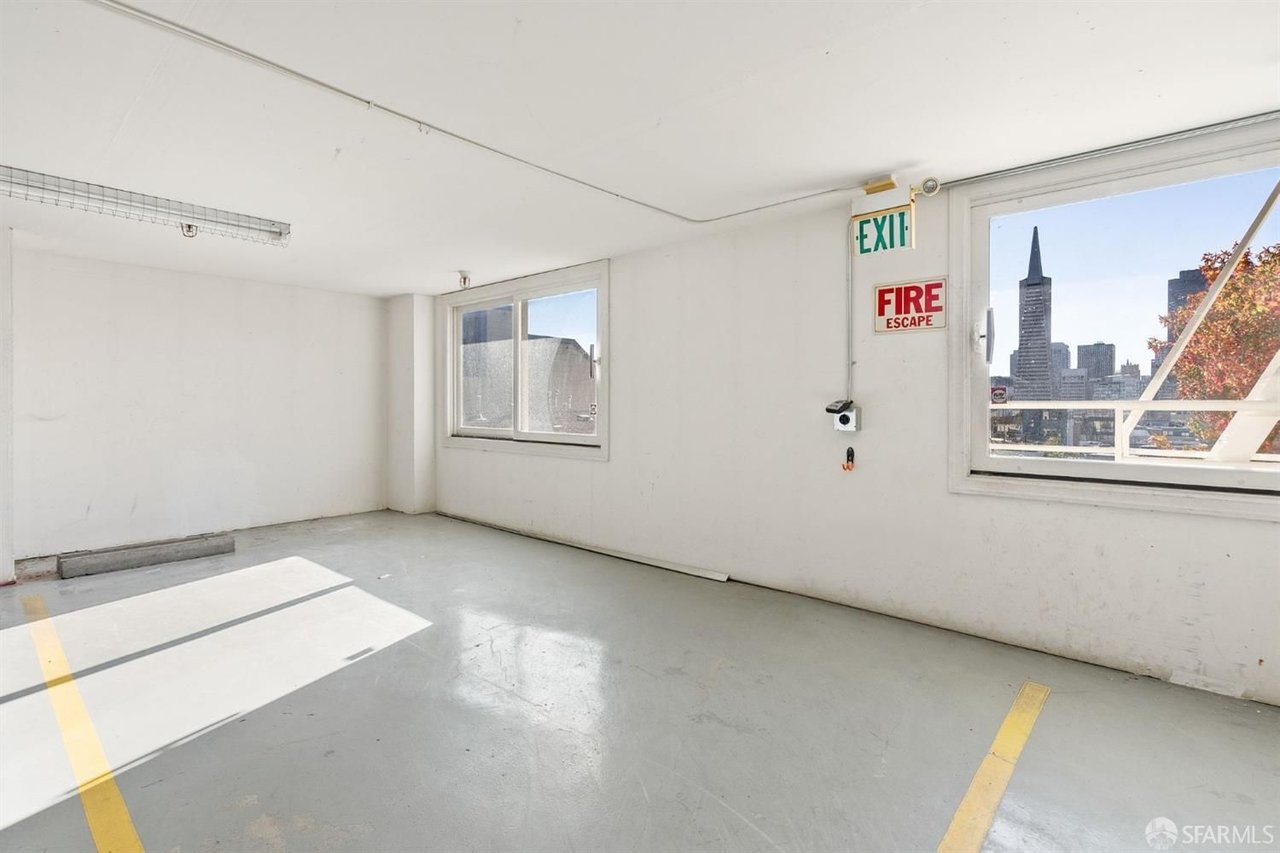
Empty parking garage with yellow floor markings and a San Francisco skyline visible through the window.
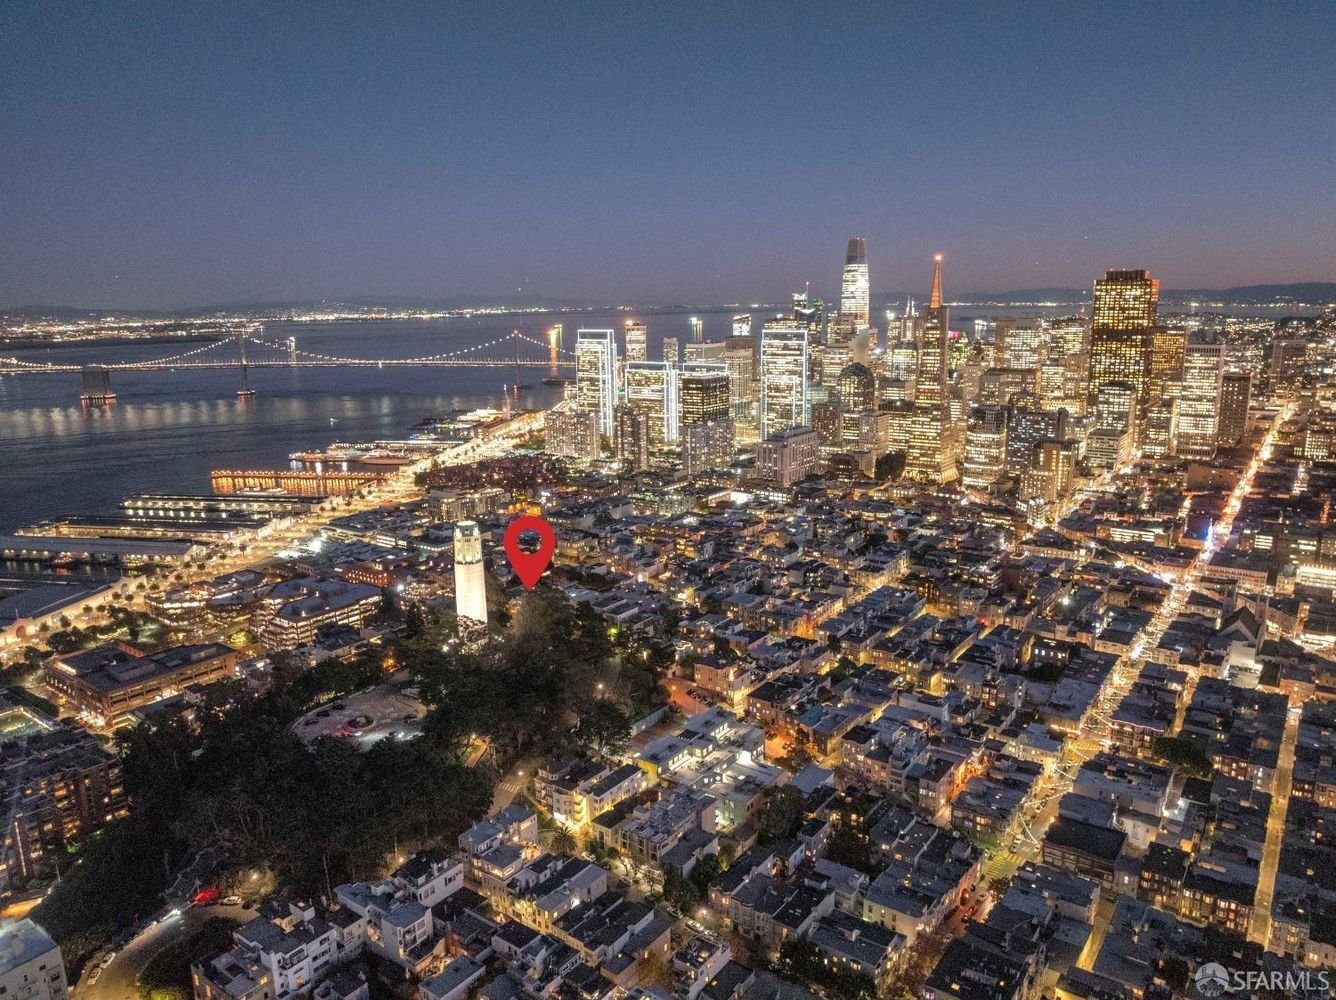
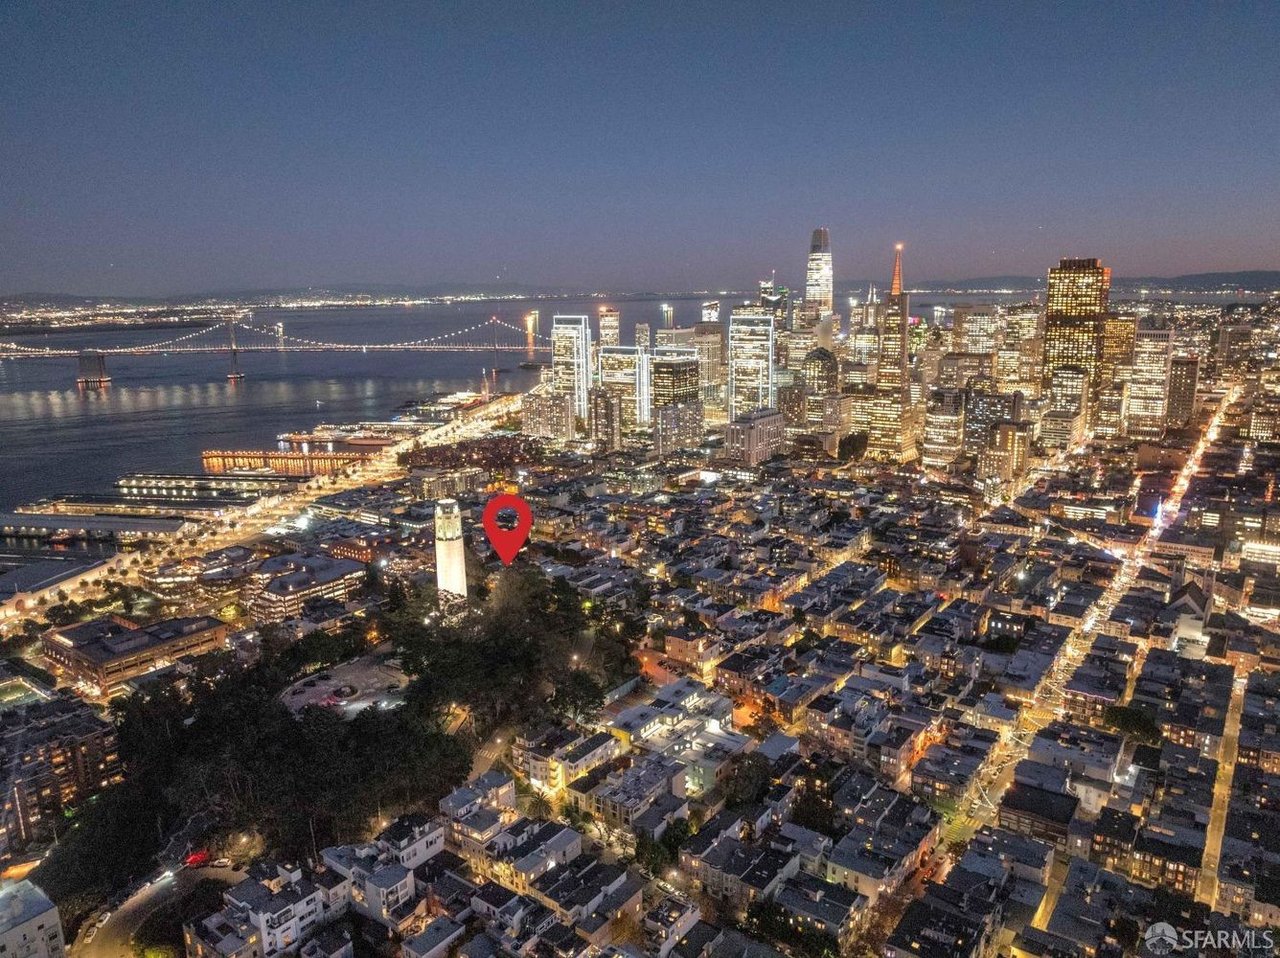
Aerial view of San Francisco at dusk, with a red map pin near Coit Tower and the downtown skyline beyond.
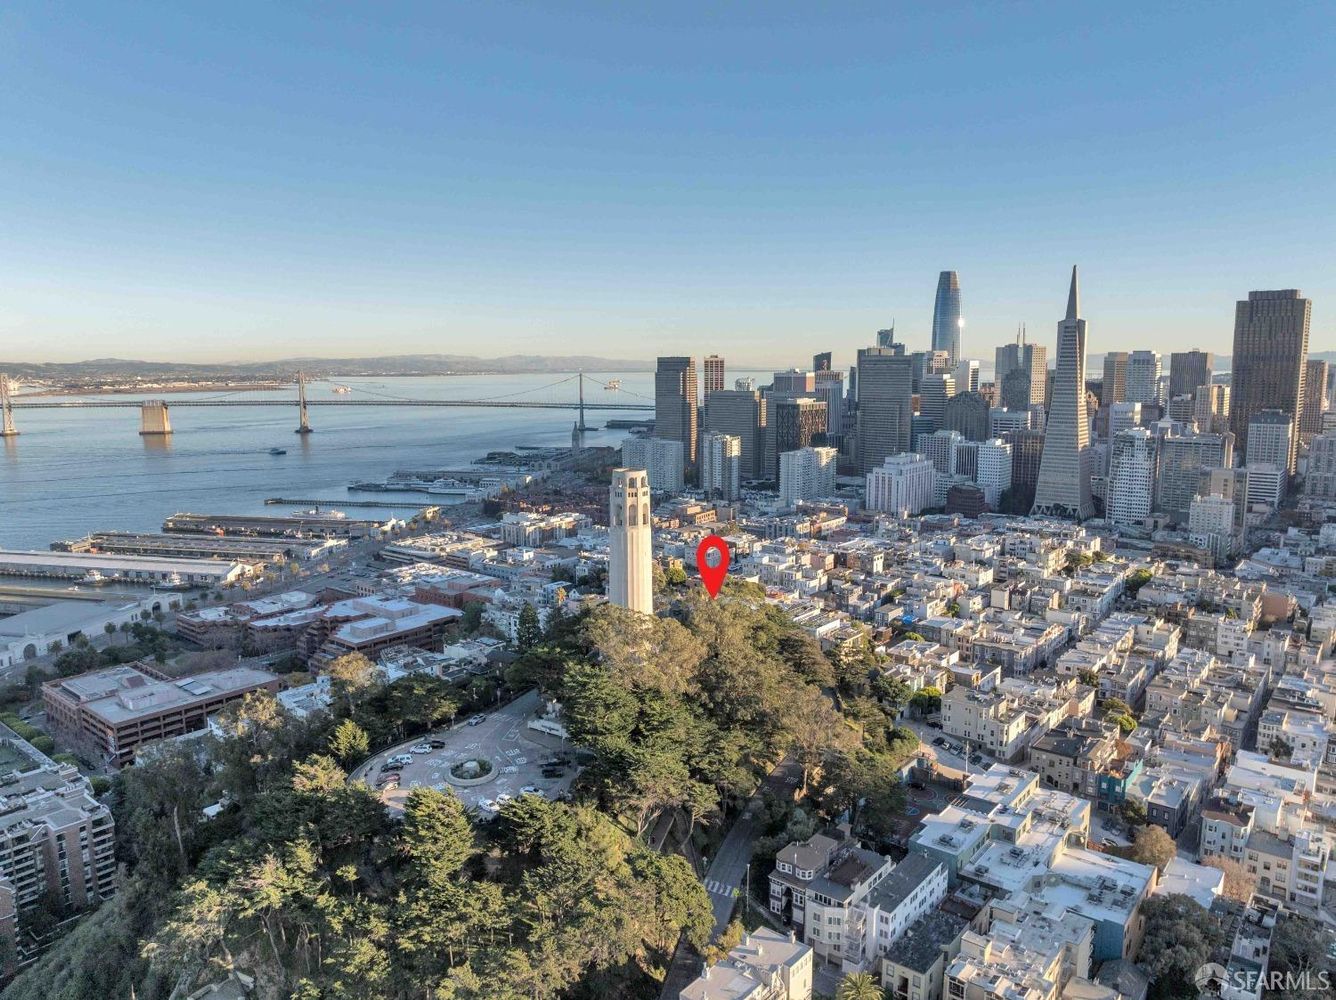
San Francisco aerial showing a red marker near Coit Tower, Bay Bridge, and downtown.
SEE ALL PHOTOS
Open-plan kitchen with a veined-stone island, upholstered stools, stainless steel appliances, and balcony doors.
Balcony seating overlooks the San Francisco skyline beneath a vivid sunset sky.
Bright bedroom with a large bed and floor-to-ceiling windows overlooking the city skyline.
Covered balcony with lounge seating overlooking the San Francisco skyline and bay.
San Francisco skyline at dusk, with the Transamerica Pyramid beneath pink and purple clouds.
Coit Tower rises above leafy trees beneath a vivid pink and blue sunset sky.
Modern residence with a wide garage and glass balconies beneath a large leafy tree.
Entry foyer with a curved staircase, dark tile floors, stone console table, and tall floral arrangement.
Curved carpeted staircase with a wood-and-white railing and a sculptural metal artwork.
Modern white residence with glass-railed balconies and a wide garage, framed by mature trees.
Staged living room with a marble fireplace, built-in bookshelves, and a gray sectional beside large windows.
Staged living and dining room with floor-to-ceiling windows, gray seating, and a wood coffee table.
Staged living room with cream seating and a large round mirror, opening to a dining area and kitchen.
Living room with a lit fireplace, built-in shelves, and a round mirror.
Dining room with a long wood table, globe chandelier, and sliding doors to a leafy balcony.
Dining area and living room with a fireplace and floor-to-ceiling windows opening to greenery.
Renovated kitchen with a veined marble island, white cabinetry, stainless appliances, and a hallway view toward the city.
Bright kitchen with veined marble counters, a large island, warm wood cabinets, and stainless steel appliances.
Open-plan kitchen with a veined stone island, wood cabinetry, and sliding doors overlooking greenery.
Modern kitchen with a veined stone backsplash, stainless steel range, and dining area beside garden-facing windows.
Modern kitchen with a dramatic veined marble backsplash, stainless steel range, and dining area by large windows.
Modern kitchen with dramatic veined marble counters, warm wood cabinets, and a sink beneath a large window.
Bright bedroom with a white upholstered bed and sliding doors overlooking the city skyline.
Bright bedroom with a white bed, sliding closet doors, and abstract artwork.
Staged bedroom with a white bed and large windows overlooking the water and bridge.
Staged bedroom with a white bed and sliding doors opening onto a water-view balcony.
Bright staged bedroom with a white bed, upholstered bench, and hillside homes visible through the window.
Modern bathroom with a marble vanity, backlit mirror, and glass-enclosed gray-tile shower.
Modern bathroom with a wave-tile tub surround, glass shower screen, and wood-front vanity.
Bathroom tub and shower with a wavy tile accent wall, recessed niche, and matte black fixtures.
Furnished balcony with lounge chairs and a city skyline view through glass doors.
Balcony with a cushioned lounge chair overlooking rooftops, water, and a distant bridge.
Furnished balcony with a round table and black chairs overlooking leafy garden trees.
Empty parking garage with yellow floor markings and a San Francisco skyline visible through the window.
Aerial view of San Francisco at dusk, with a red map pin near Coit Tower and the downtown skyline beyond.
San Francisco aerial showing a red marker near Coit Tower, Bay Bridge, and downtown.
Sold

101 Telegraph Hill Boulevard, Unit A

101 Telegraph Hill Boulevard, Unit A , San Francisco, CA 94133

$2,450,000
Experience the pinnacle of luxury living designed by world renowned architect Gardner Dailey. A stunningly remodeled condo perched in one of SF's most iconic neighborhoods. This exquisite home has been meticulously renovated from top to bottom, blending modern sophistication with timeless elegance. Step inside to discover an open & airy floor plan, designed to maximize light & flow, with premium finishes & attention to detail at every turn. The gourmet kitchen boasts state-of-the-art appliances, sleek cabinetry, & an expansive island perfect for entertaining. Two luxurious en-suite bedrooms & thoughtfully designed living spaces create an ambiance of comfort & style. What truly sets this home apart are the unparalleled views. From the SF skyline to the Bay Bridge, the East Bay hills, & Coit Tower as your front yard, every window frames a postcard-worthy scene. Watch the city light up at night or enjoy the tranquil beauty of the bay from the comfort of your private retreat. Nestled in the heart of Telegraph Hill, this home offers the perfect combination of privacy and proximity. Just steps away from world-class dining, shopping, & iconic landmarks, this residence is an opportunity to live the SF dream! Don't miss your chance to own this breathtaking property that truly has it all!

2
beds

2
baths

1,538 Sq.Ft. LIVING AREA

Payam Ghafoori

Payam Ghafoori

Features & Amenities

Interior

  • total bedrooms2
  • Total bathrooms2
  • full bathrooms2

Area & Lot

  • Status Sold
  • Living Area1,538 Sq.Ft.
  • MLS® ID 425003641
  • TypeResidential, Condo
  • YEAR BUILT1940
  • Neighborhood San Francisco
  • Architecture StylesContemporary

Exterior

  • parking1, 24'+ Deep Garage, Attached, Enclosed, EV Charging, Interior Access, Side-by-Side

Financial

  • Sales Price$2,450,000
  • HOA $886/mo

San Francisco

A beautiful region filled with iconic landmarks, independently owned businesses and trendsetting residents.

Explore

Work with Payam Ghafoori Team

PGT’s clientele continuously thrive and flourish in their real estate endeavors due to his elegant yet fierce level of energy, tenacity, work ethic, attention to detail and unparalleled knowledge of the real estate market.
FOLLOW PAYAM